Debolender
  • Home
  • About
    • Relocating
    • Testimonials
  • Real Estate Listings
    • Guelph
    • Kitchener
    • Waterloo
    • Cambridge
  • News and Advice
    • Deb’s Blog
    • Home Buying Advice
    • Home Selling Advice
    • Get Listings Sent To You
    • Get Your Free Home Evaluation
  • Contact
Debolender
  • Home
  • About
    • Relocating
    • Testimonials
  • Real Estate Listings
    • Guelph
    • Kitchener
    • Waterloo
    • Cambridge
  • News and Advice
    • Deb’s Blog
    • Home Buying Advice
    • Home Selling Advice
    • Get Listings Sent To You
    • Get Your Free Home Evaluation
  • Contact

42 Tannery Street E 246, Cambridge, ON N3C 2B9

  • Home
  • Cambridge

42 Tannery Street E 246, Cambridge, ON N3C 2B9

42 Tannery Street E 246, Cambridge, ON N3C 2B9

$399,000

  • 0496d960-48ea-4b03-8433-0ad1b76cdd88-l.jpeg
  • 06440d13-75d7-4a23-96c8-4675abeb518b-l.jpeg
  • 0d016f6a-a6da-484e-9a6a-9d6fabdbeda9-l.jpeg
  • 2f7ff2f7-9044-4b78-bb83-0aa378249705-l.jpeg
  • 37067762-724f-4410-9957-d7a5f9311e7a-l.jpeg
  • 57564699-1cf0-4fcb-9c39-18b26f52deb9-l.jpeg
  • 5af82fff-093e-420d-a012-088370c382c9-l.jpeg
  • 695ca0c6-3209-42bc-8162-02db8cb1e5de-l.jpeg
  • 7c2995f1-8f37-40ec-a17c-4df93a0e0b4c-l.jpeg
  • 7c59e0e2-405e-4127-aed9-8aa83c1c9e93-l.jpeg
  • 8fd5206d-77a9-4ea2-b5ca-b70138f13ccd-l.jpeg
  • 99c19219-cfaa-4d0d-b3c3-d909f261e088-l.jpeg
  • 9df501aa-5716-42dc-84c1-b9bf3b62e9c7-l.jpeg
  • a441597d-19aa-4292-9e12-653fa986e585-l.jpeg
  • a4900ff2-758a-4d2c-90a5-515f4b8167fa-l.jpeg
  • abdf9648-4279-4d20-b602-38b0ec3cd33c-l.jpeg
  • c81f5d00-170b-4a61-823d-3261de542ca4-l.jpeg
  • d6d767e9-e590-46f3-b37d-6ca6e79ad118-l.jpeg
  • e5219ce5-b4c2-4c43-88e0-8f713fd753e7-l.jpeg
  • eef0f7d0-fc69-4fc3-adcf-8dcd4af78770-l.jpeg
  • 1c3ea621-462f-4640-a463-e419dd649355-l.jpeg
  • b3d7482b-fbd9-463c-bb8c-0862dd123a76-l.jpeg
  • 4ec956fc-dd61-450e-ad73-7b0c6e648aa4-l.jpeg
  • 6ede617d-af4b-42e5-8eef-5596f0f7c49b-l.jpeg
  • d1ea177c-4b60-4af6-8880-9d9caf9f2eac-l.jpeg
  • a917c9a1-0c73-434a-b8bd-cb31af984080-l.jpeg
  • 94d15f6f-f2e9-40c1-bacc-991b1d5c07f1-l.jpeg
  • 8365dd3b-9f69-4c38-8459-a82972215195-l.jpeg
  • 6508b431-c815-4fb5-a77b-507277282a94-l.jpeg
  • d2c089d0-1608-482a-a7cd-a3c81f8a7e76-l.jpeg
  • 745614ae-0861-40e9-bb78-40e7ead41965-l.jpeg
  • 818c504a-2311-40b5-b88a-83757c716d28-l.jpeg
  • 73357cc3-c877-4d58-a48f-03309deb57a9-l.jpeg
  • 3981a4dd-8a54-4bab-93a6-57437618423b-l.jpeg
  • 70f66f47-a058-4405-968a-30d111b6e9ed-l.jpeg
  • 32cb9d9e-47ef-4c32-aa33-a31c00be490e-l.jpeg
  • 73cdd1da-43e8-4b43-ba95-feef0887a3d0-l.jpeg
  • 79c507bb-0a29-4bf9-b4d4-6bc32744b572-l.jpeg

Property ID:

 RH-1726419-property

Bedrooms
2
Bathrooms
2
Garage
No

Description

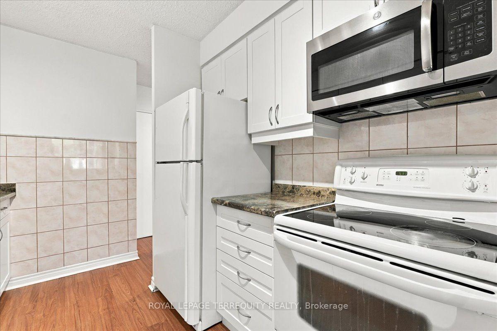
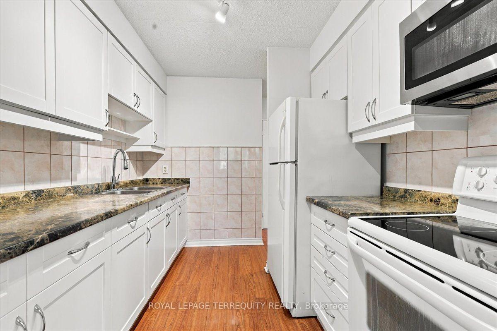
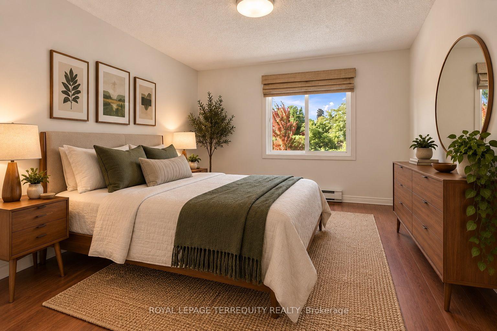
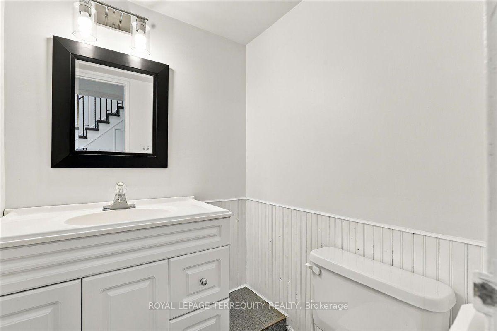
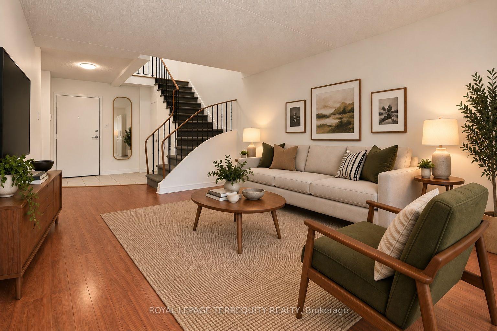
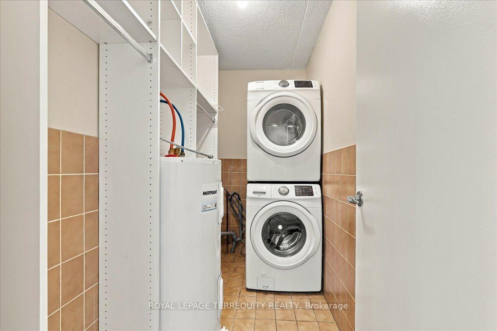
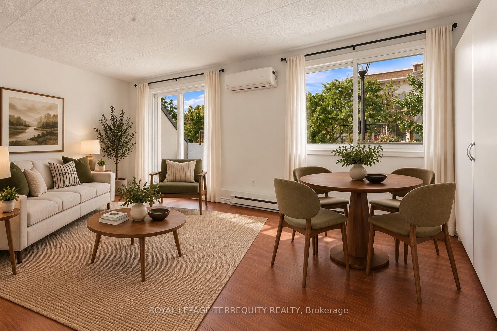
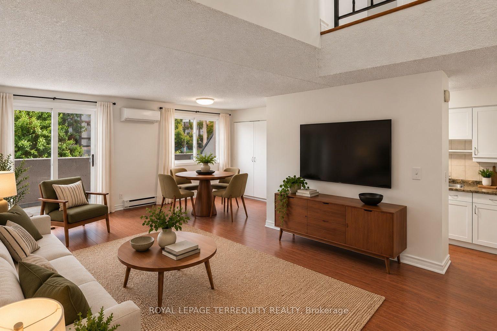
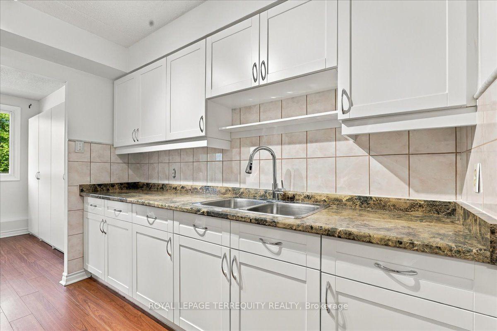
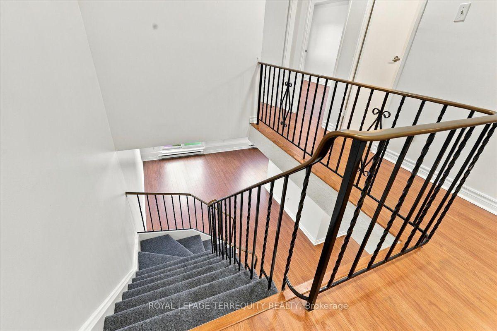
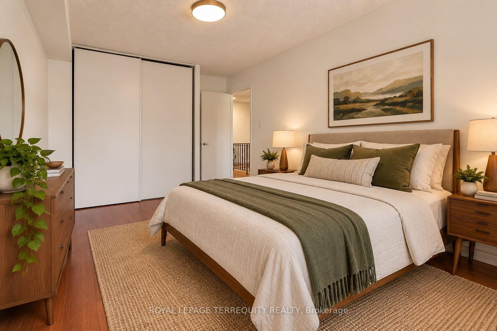
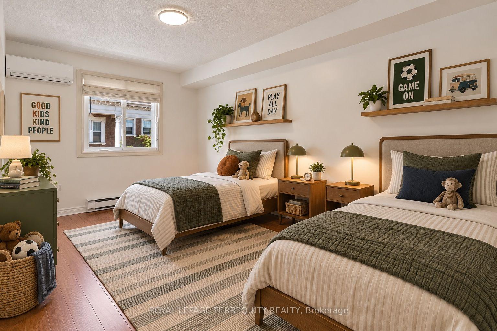
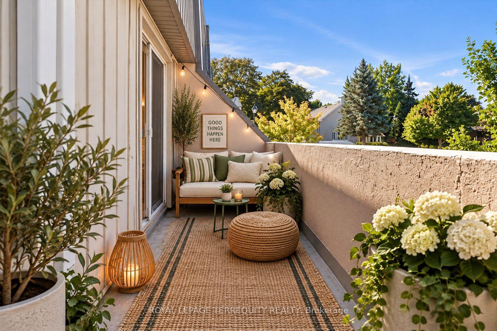
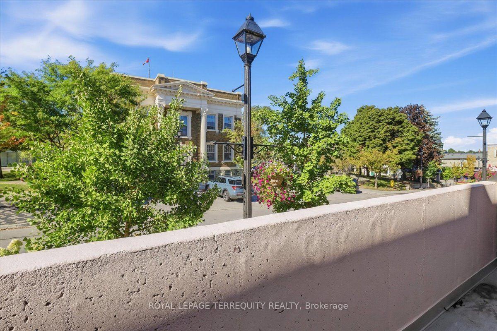
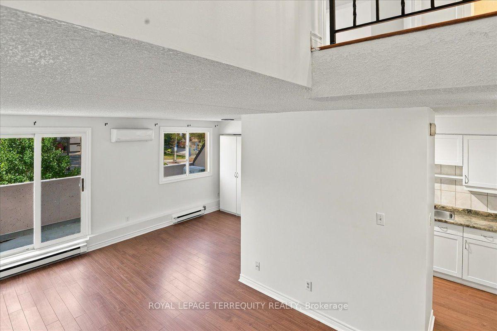
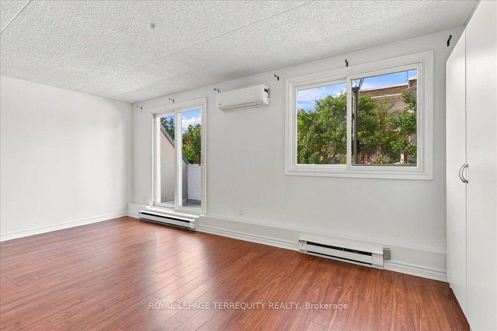
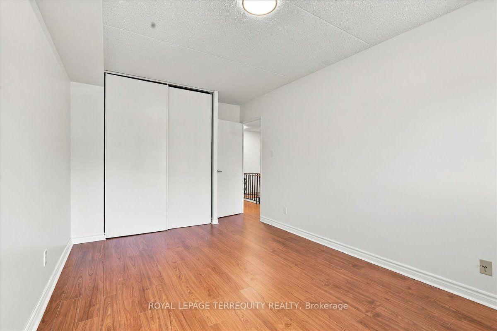
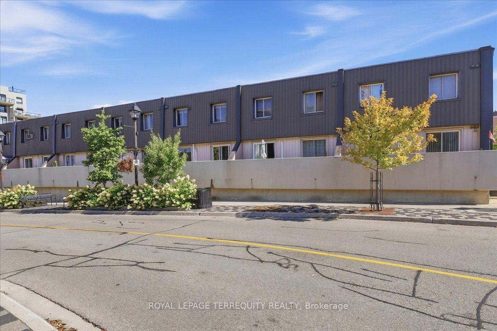
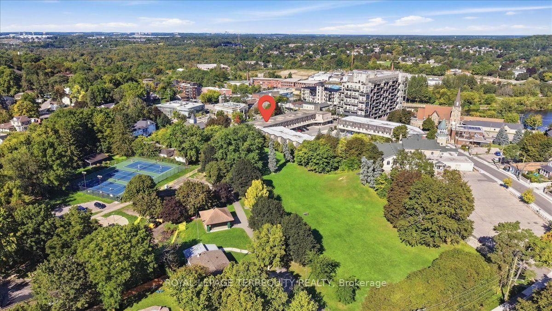
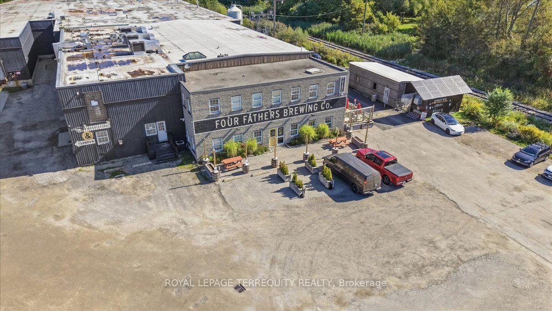
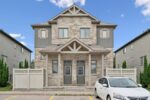
Living close to parks, restaurants, and downtown Hespeler’s charm has never been easier. This nicely updated 1,125 sq ft unit, spread across two floors, puts you in the heart of a quaint, historic village while keeping you minutes from Hwy 401, public transit, and shopping across Cambridge, KW, and Guelph – all at a price you can actually afford. Upstairs, you’ll find two large bedrooms, each with generous closet space, alongside a fully renovated large bathroom featuring a walk-in shower and solid surface countertop with an undermount sink. The main floor offers a renovated powder room, an updated (2020) gallery style kitchen, and open dining and living rooms with abundant storage. The whole home has been freshly painted top to bottom, and the bright, airy space opens onto a balcony perfect for watching the sunset. Recent upgrades add real peace of mind: electrical panel replaced in 2020, newly painted stair railing, and an electric heat pump with powerful heat and A/C on both floors, added in 2022. One covered parking spot is included. The location is unbeatable, right next to Forbes Park and just steps from vibrant restaurants, cozy cafés, the library, community center, Hespeler Farmers Market, and nearly every local event. This is village charm with city convenience, all in one. note: all furniture has been digitally staged.

Additional Details

  • Property Sub Type: Condo Apartment
  • Transaction Type: For Sale
  • Stories: 2
  • Basement: None
  • Heating Source: Electric
  • Heating Type: Heat Pump
  • Cooling: Wall Unit(s)
  • Virtual Tour: https://paulreibelphotography.hd.pics/42-Tannery-St-E/idx
  • MLS Status: New

Similar Properties

View Property

2023 Coronation Boulevard, Cambridge ON N3H 3S1

The search is over! This absolutely stunning 2600+ sqft bungaloft…

Bedrooms
3
Bathrooms
3
Area
3109 Square Feet

$998,500

View Property

25 Isherwood Avenue A3, Cambridge, ON N1R 0E2

WOW Factor End Unit Townhome in Cambridge! Better than new,…

Bedrooms
2
Bathrooms
3

$499,000

Debolender

Menu

  • Home
  • About
  • Buying Tips
  • Selling Tips
  • Testimonials
  • Contact

Contact Info

238 Speedvale Ave W, Guelph, ON N1L 1C9

+1 519 993 5656

deb@deboraholender.com

Find your new Home

  • All Listings
  • Guelph Listing
  • Kitchener Listing
  • Waterloo Listing
  • Cambridge Listing

Copyright © 2026, Deb Olender RE/MAX Guelph Real Estate Centre

|
931 Glasgow Street 33D, Kitchener, ON N2N 0B6 114 Parkwood Crescent, Hamilton, ON L8V 4Z7

Owning a home is a keystone of wealth… both financial affluence and emotional security.

Suze Orman
September 28, 2026 Monday!
Debolender
  • Login
Forget Password?

OTP Verification

Please enter the 6-digit OTP sent to your email.

Time remaining: 05:00