Debolender
  • Home
  • About
    • Relocating
    • Testimonials
  • Real Estate Listings
    • Guelph
    • Kitchener
    • Waterloo
    • Cambridge
  • News and Advice
    • Deb’s Blog
    • Home Buying Advice
    • Home Selling Advice
    • Get Listings Sent To You
    • Get Your Free Home Evaluation
  • Contact
Debolender
  • Home
  • About
    • Relocating
    • Testimonials
  • Real Estate Listings
    • Guelph
    • Kitchener
    • Waterloo
    • Cambridge
  • News and Advice
    • Deb’s Blog
    • Home Buying Advice
    • Home Selling Advice
    • Get Listings Sent To You
    • Get Your Free Home Evaluation
  • Contact

420 Nairn Circle, Milton, ON L9T 8A6

  • Home
  • Milton

420 Nairn Circle, Milton, ON L9T 8A6

420 Nairn Circle, Milton, ON L9T 8A6

$1,619,900
  • 00368905-1227-475b-8e00-1d465d4f3e36-l.jpeg
  • 06275e85-af6c-41d3-8022-05e0d36c5969-l.jpeg
  • 07dafd59-ed60-482f-9ca8-db41c4a27478-l.jpeg
  • 0a3ee588-bd61-46f7-8a35-87aad55031e2-l.jpeg
  • 0f487b19-f7d7-4407-b0ac-20e77f55b78d-l.jpeg
  • 0fc45dfc-e70b-4042-9de9-c640b5e89272-l.jpeg
  • 22490ff5-2063-4e0a-9544-c33196d0cc06-l.jpeg
  • 26d262d0-39d0-421d-a566-b56502580d8b-l.jpeg
  • 2a845fef-9569-4bce-9233-83340c2b325a-l.jpeg
  • 3277bc54-8e24-44e0-a7eb-1f4c5b609c3e-l.jpeg
  • 3281e52e-cc9b-46dd-9dab-d75bf4f2d60f-l.jpeg
  • 36af62af-5832-4f3f-a058-8f54d8130ff4-l.jpeg
  • 3ad52070-e54e-473b-ac0a-ac276b92ff36-l.jpeg
  • 3b431835-9680-41d2-8746-5a222d6fb04d-l.jpeg
  • 4072a8b3-04c9-47b6-8b51-b363e5afe328-l.jpeg
  • 43c8ffa6-1260-4435-8833-f0b272f95208-l.jpeg
  • 49f6559b-83dd-41e1-b122-8c5bf4f66a37-l.jpeg
  • 4b94ebff-24ec-4e1f-8b9f-da5ff6925a3a-l.jpeg
  • 4ce1fcb1-f676-40a9-8b79-51f651e6f978-l.jpeg
  • 5329edd6-44d1-432d-8417-b26cccfb2533-l.jpeg
  • 54f3ec8d-0065-4387-9672-a69804edb688-l.jpeg
  • 56042d35-de30-4b81-a214-48fd4d92938d-l.jpeg
  • 595e381b-df1f-4e75-92e5-c66d1cbccc0a-l.jpeg
  • 5b6d9ca8-8f87-48d1-858a-391a1177e8ca-l.jpeg
  • 5df7c571-7bd8-4960-8d0f-7f19bf290762-l.jpeg
  • 732f7a84-1b2b-447b-a202-40764f62c076-l.jpeg
  • 73b1621f-324d-4474-acc0-9b2e6bc5321d-l.jpeg
  • 7437c632-4b1a-4e9a-a906-7d87a565bf95-l.jpeg
  • 7600a3a3-bfa4-437b-8039-f0b175370639-l.jpeg
  • 804232a1-f215-48fe-8edf-5f217b975442-l.jpeg
  • 82fbf6c6-1703-4473-9315-1f9c50697fdc-l.jpeg
  • 88a142db-739e-4681-b58a-2bddabea838c-l.jpeg
  • 88ab6870-3acf-45a9-9ad7-16ec654a0ba4-l.jpeg
  • 8aa73ca8-3bdf-4185-aaae-6fb34d99ece3-l.jpeg
  • 8bddfce3-0b91-4e7e-a365-c5bb72f560bc-l.jpeg
  • 8e617582-2ae1-41ff-ac1a-4efad42c66c1-l.jpeg
  • 956a9b3e-b92e-4b53-8a67-a0949b8867d9-l.jpeg
  • 988f5cc5-8ddb-4850-bcbc-eed6d8ae861c-l.jpeg
  • 9c8e4817-09cb-416f-96db-67e033bd5555-l.jpeg
  • b5e1a428-ce11-4ad2-b54f-0a8b5507bfcf-l.jpeg
  • b8b3b089-b293-439e-a985-23d44ba66a83-l.jpeg
  • c126ac8f-d5eb-47ba-8991-6bce48a9d602-l.jpeg
  • c8852f3a-f49d-4d26-b012-84d17ade0f94-l.jpeg
  • d15546ef-1c21-4b14-8b77-5240e337a0e1-l.jpeg
  • d57b380a-6db3-433c-986f-16123733a784-l.jpeg
  • d6e0fb61-7ba8-4ba6-9f3f-5d730769f704-l.jpeg
  • d981c37c-661c-4477-b10e-cb6e60274004-l.jpeg
  • f7d96bb0-7065-4c81-8880-f0eec3236431-l.jpeg
  • fae9a481-3be5-45ef-aca6-219d6b7347ad-l.jpeg
  • fcb19e6d-e28a-41c9-b110-8696419849ee-l.jpeg

Property ID:

 RH-1881849-property

Bedrooms
4
Bathrooms
3
Garage
No

Description

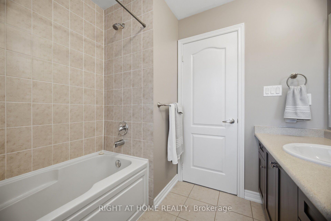
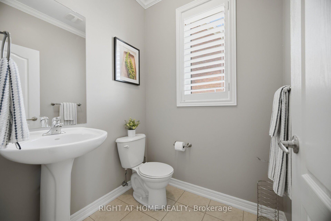
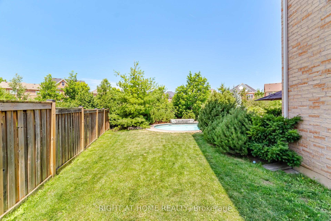
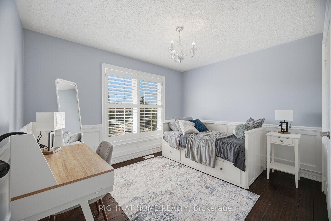
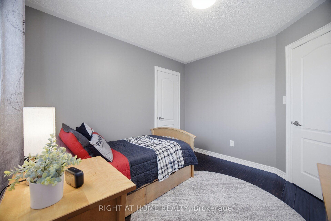
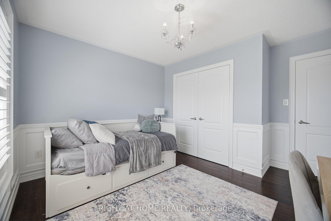
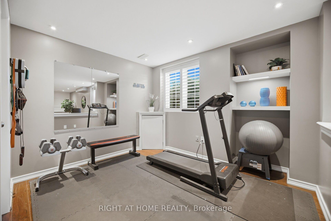
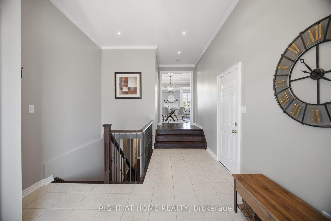
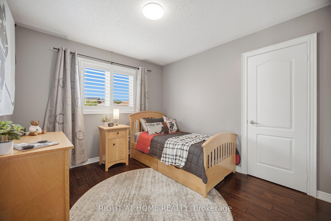
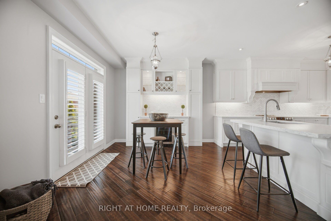
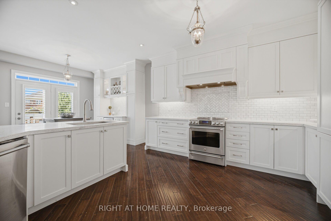
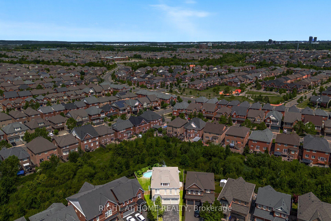
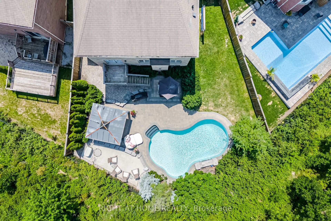
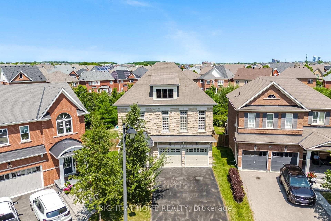
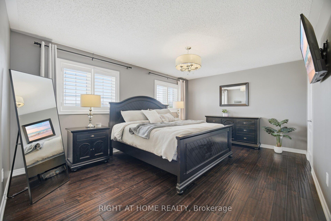
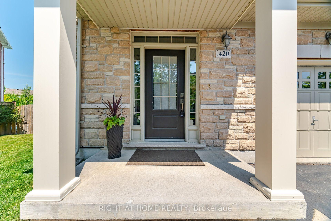
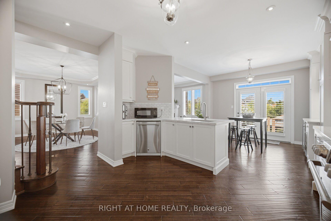
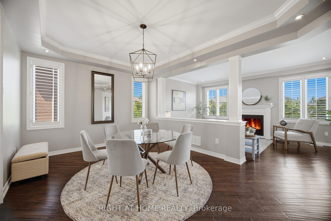
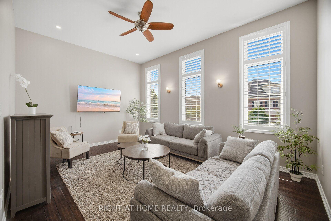
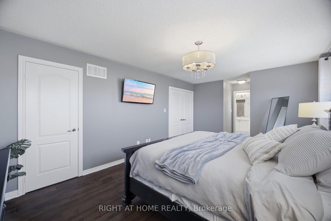
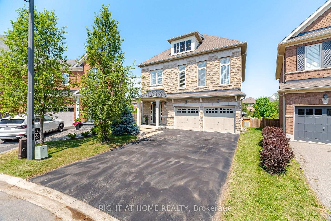
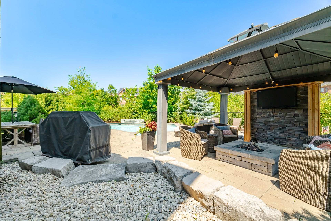
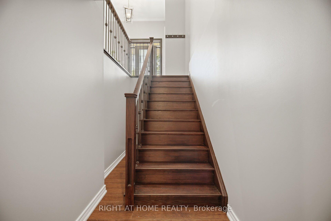
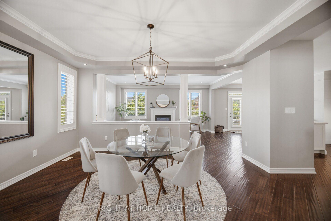
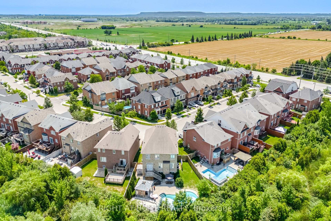
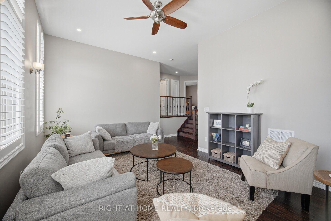
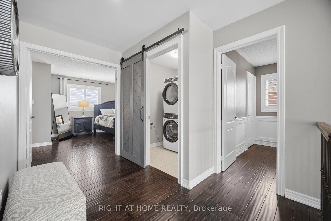
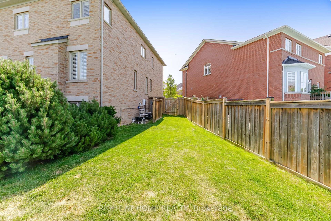
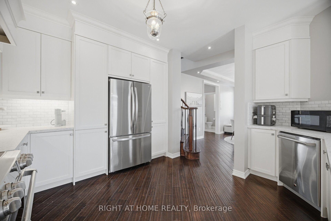
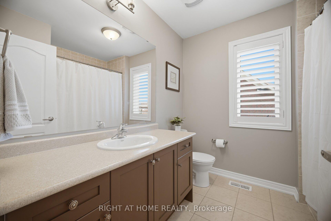
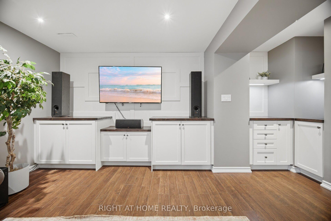
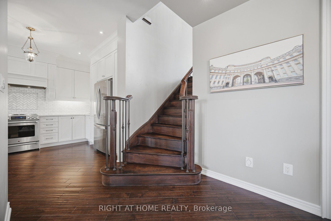
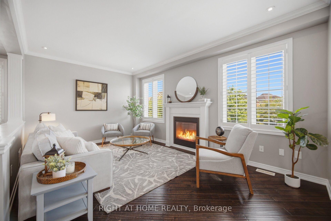
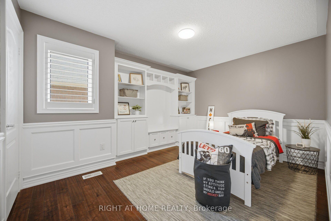
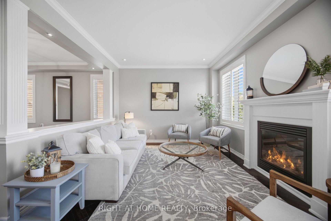
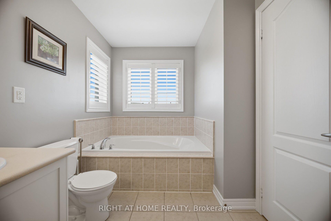
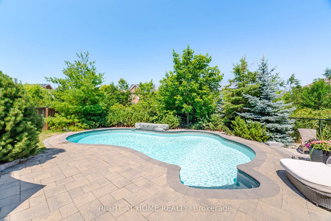
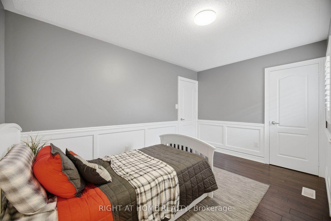
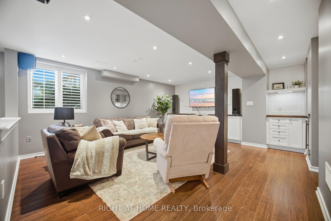
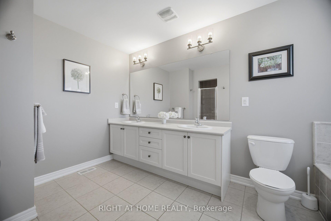
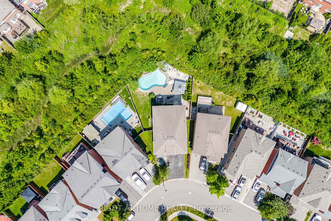
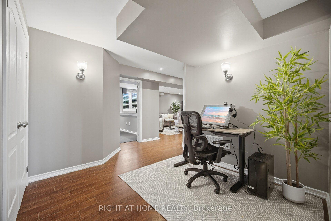
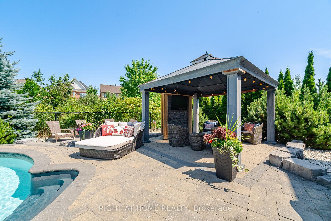
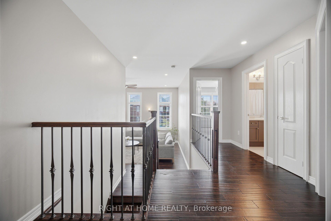
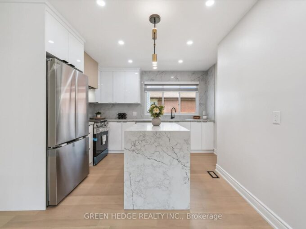
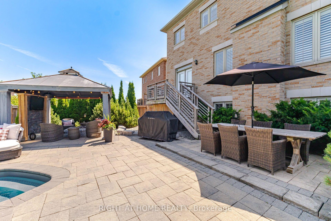
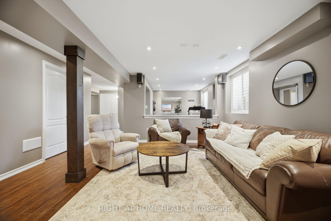
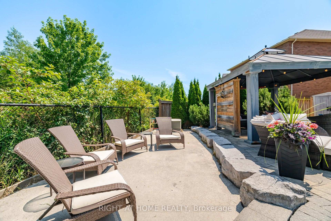
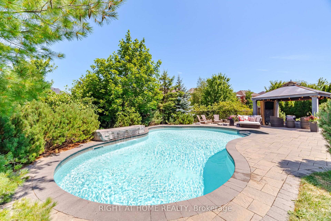
Welcome to your private outdoor oasis! Nestled on a sprawling, pie-shaped premium lot with tree-lined ravine views, this remarkable 4-bedroom, 3-bathroom home delivers an incredible blend of functional family living and private outdoor luxury. Bright, open-concept living spaces flow seamlessly into a modern kitchen designed for easy entertaining. Upstairs, four bedrooms offer comfortable family retreats, anchored by a second-floor family room. The lower level expands your overall living space with versatile areas tailored for work, health, and play. The generous rec room provides an ideal backdrop for movie nights, gaming, or hosting guests, while the dedicated exercise room offers the perfect setup for a custom home gym. Separate office nook creates a focused space for seamless work-from-home productivity. Step out onto the expansive stone patio surrounding a custom kidney-shaped, heated saltwater pool. Unwind inside the fully hardscaped gazebo zone featuring a gas fireplace, or lounge poolside while enjoying complete rear privacy, fully fenced yard with scenic ravine greenery stretching right up to your property line.

Additional Details

  • Property Sub Type: Detached
  • Transaction Type: For Sale
  • Basement: Finished
  • Heating Source: Gas
  • Heating Type: Forced Air
  • Cooling: Central Air
  • Parking Space: 4
  • Pool Features: Inground
  • Fire Places: Natural Gas
  • Virtual Tour: https://unbranded.mediatours.ca/property/420-nairn-circle-milton/
  • MLS Status: New

Similar Properties

View Property

385 Village Crescent, Kitchener, ON N2M 4V2

Stunning Fully Renovated Sidesplit with Legal Basement Suite in Forest…

Bedrooms
6
Bathrooms
3

$899,900
View Property

536 Cusick Circle, Milton ON L9T 0N1

Welcome to 536 Cusick Circle, an exceptional family home set…

Bedrooms
4
Bathrooms
4.5
Area
3390 Square Feet

$2,000,000
Debolender

Menu

  • Home
  • About
  • Buying Tips
  • Selling Tips
  • Testimonials
  • Contact

Contact Info

238 Speedvale Ave W, Guelph, ON N1L 1C9

+1 519 993 5656

deb@deboraholender.com

Find your new Home

  • All Listings
  • Guelph Listing
  • Kitchener Listing
  • Waterloo Listing
  • Cambridge Listing

Copyright © 2026, Deb Olender RE/MAX Guelph Real Estate Centre

|
36 Queensdale Avenue W, Hamilton, ON L9C 1B5 31 Brown Street, Erin, ON N0B 1T0
Owning a home is a keystone of wealth… both financial affluence and emotional security.

Suze Orman
October 17, 2026 Saturday!
Debolender
  • Login
Forget Password?

OTP Verification

Please enter the 6-digit OTP sent to your email.

Time remaining: 05:00