Debolender
  • Home
  • About
    • Relocating
    • Testimonials
  • Real Estate Listings
    • Guelph
    • Kitchener
    • Waterloo
    • Cambridge
  • News and Advice
    • Deb’s Blog
    • Home Buying Advice
    • Home Selling Advice
    • Get Listings Sent To You
    • Get Your Free Home Evaluation
  • Contact
Debolender
  • Home
  • About
    • Relocating
    • Testimonials
  • Real Estate Listings
    • Guelph
    • Kitchener
    • Waterloo
    • Cambridge
  • News and Advice
    • Deb’s Blog
    • Home Buying Advice
    • Home Selling Advice
    • Get Listings Sent To You
    • Get Your Free Home Evaluation
  • Contact

31 Brown Street, Erin, ON N0B 1T0

  • Home
  • Erin

31 Brown Street, Erin, ON N0B 1T0

31 Brown Street, Erin, ON N0B 1T0

$749,900
  • a6232c68-c9fe-4009-9882-bc1e0a9612fe-l.jpeg
  • 489833db-3497-4c43-a58e-0de73c5ad4b5-l.jpeg
  • 64c568b3-1bff-4ab1-8d03-0337bafa728b-l.jpeg
  • ffdbdf71-f0f1-411f-bf1b-23dbfc7e39c2-l.jpeg
  • c71371ec-477c-4493-a56b-8c1750467b60-l.jpeg
  • 6d0cefcf-d977-4b2e-aba6-38732fe70d48-l.jpeg
  • 8c782db7-a150-4953-9a78-8b67c2f141ab-l.jpeg
  • f674d4d7-f04c-4977-bd4a-6e44a258756c-l.jpeg
  • fe024335-b835-43d2-a057-d4bccb0ffb78-l.jpeg
  • 9fcac791-1db9-4337-bdaa-d9566ce1db1a-l.jpeg
  • 024c28a0-3856-4b78-b0d8-98e119454757-l.jpeg
  • 41be6d7b-fd1c-4b14-a316-42d856bb2402-l.jpeg
  • 4a05d161-1b0a-49dd-bf2b-8b4d0ed7223d-l.jpeg
  • 24d21db0-038e-441f-b072-87b267e8fb94-l.jpeg
  • b62e7b84-2bab-42fd-bb93-92803da7fb25-l.jpeg
  • 3c95475d-82f5-4584-9f1b-5b4fce68cee4-l.jpeg
  • eb1d0f22-666c-4f4e-8ab2-34700c7ea3a1-l.jpeg
  • 48d713d2-bfff-4b57-9a43-19fda707f474-l.jpeg
  • 6cfdff1e-f83d-4f72-8ccd-520db3317924-l.jpeg
  • f0bde545-4ca1-4ae2-84b9-f7cad1c9c4a1-l.jpeg
  • c674d4fb-3e4a-47cc-ada5-bba35d6406a9-l.jpeg
  • 22677c7a-cbf6-46bd-8575-095fe5034398-l.jpeg
  • 82dac146-f319-42e6-9c54-e7c6f4803215-l.jpeg
  • 0d38abd5-b8c0-4230-a6d9-67279547d022-l.jpeg
  • a76593ab-2552-47e1-b020-7cee0d493a6f-l.jpeg
  • 7e489ff3-a65a-446d-862f-f8a17d9f4ccd-l.jpeg
  • ccf71fdd-0dd7-4000-b57e-7abfa6b66c64-l.jpeg
  • c0302c06-6ef2-41a4-b14e-d814462c04f5-l.jpeg
  • d0fc040e-60aa-48f8-8b81-f7c23ad63ecc-l.jpeg
  • b64c72f8-0a76-4f35-9cc7-6feb6e536929-l.jpeg
  • 758c98fb-cc94-4671-8e66-9d76f71b8f2a-l.jpeg
  • 8836a50e-ed36-49c2-9a6c-39667724bfb4-l.jpeg
  • 3cfc5b1b-43af-4c1a-9fd7-46588c1c6782-l.jpeg
  • 2970f68b-3636-456b-bed4-4c3dd40f531c-l.jpeg
  • 318b96ff-62f4-4c71-acfe-c0e8cadb33eb-l.jpeg
  • c4d82916-a738-46df-a811-5899bf111264-l.jpeg
  • ddcaf79f-5949-4734-8413-3930cd8e626a-l.jpeg
  • df8a5505-1140-4842-9e01-f552928bee93-l.jpeg
  • e956094f-d8bb-40af-8d9b-8933fdfc363b-l.jpeg
  • 0a250f7e-1dd4-445e-99ba-0424993319d9-l.jpeg
  • 5a5eea68-fb8a-4b4c-bdcc-ae187dfa01b2-l.jpeg
  • 4cf4c791-a75a-4bb2-a6ac-69ae8cde8e46-l.jpeg
  • ee831c23-6f0a-4490-88a7-7149078ad7b5-l.jpeg
  • 39aac283-c67e-4afb-bde5-12a185bb9853-l.jpeg
  • 5bdfebb8-528f-4bcb-94dd-cb9115e82357-l.jpeg
  • a0b0ab22-518b-4669-94a4-57eb373ec6dc-l.jpeg
  • 3f6f7cd3-cf61-40bf-af2d-4f000d5d3c82-l.jpeg
  • bea5cfd7-0f2f-4ef5-ad13-0560c67124ee-l.jpeg
  • 58f98146-3f41-4618-8de1-d737ce9d6a4a-l.jpeg
  • 8c81938c-b4de-4c72-a3cc-66431bb5459d-l.jpeg

Property ID:

 RH-1881901-property

Bedrooms
4
Bathrooms
3
Garage
No

Description

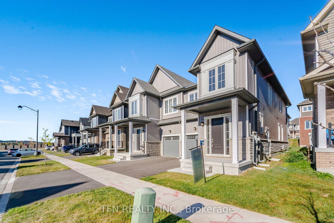
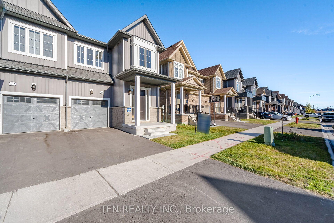
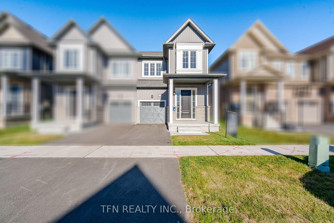
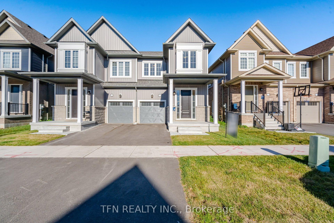
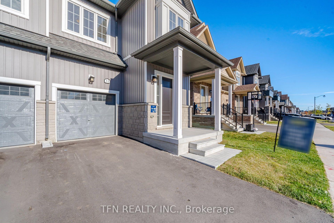
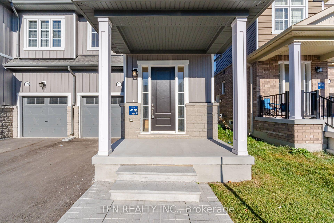
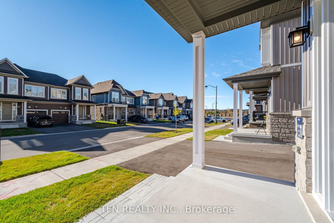
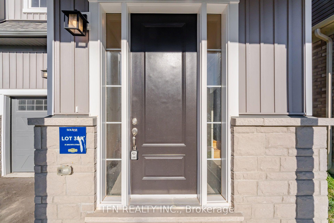
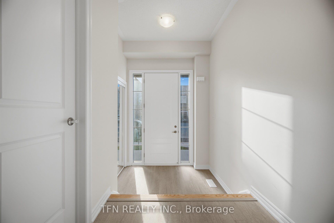
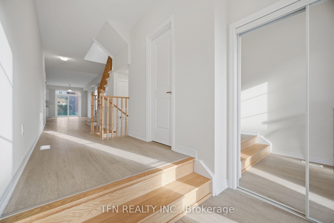
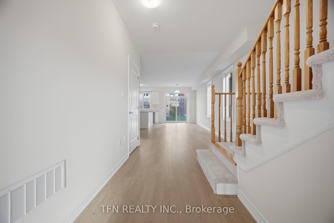
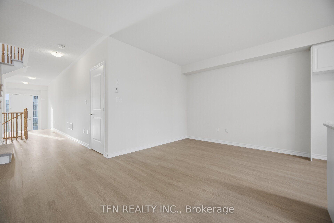
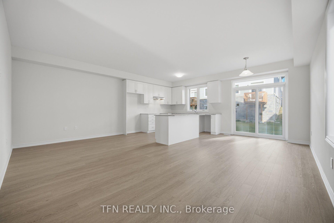
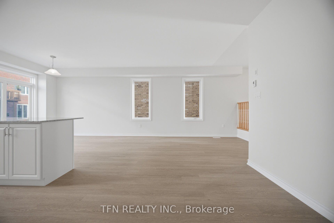
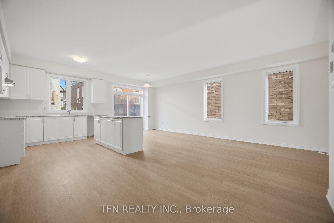
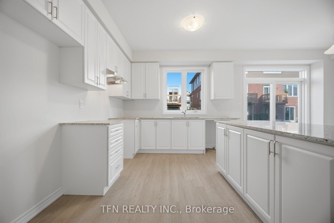
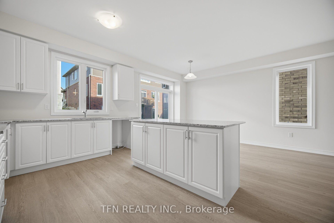
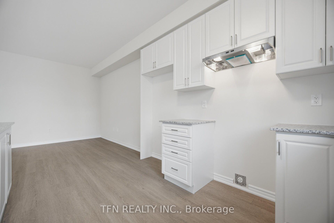
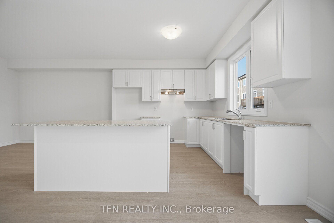
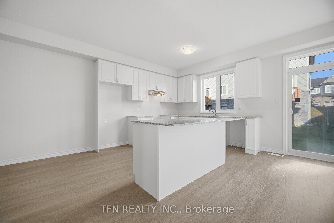
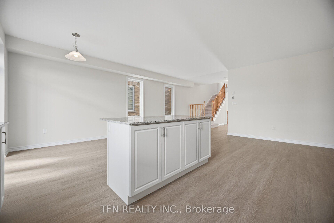
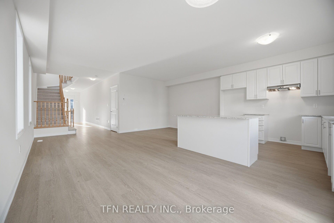
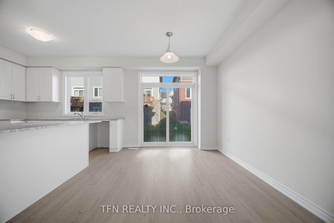
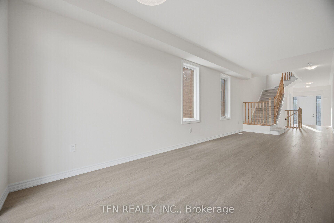
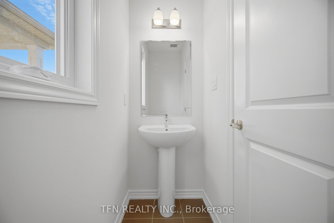
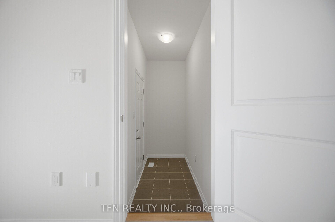
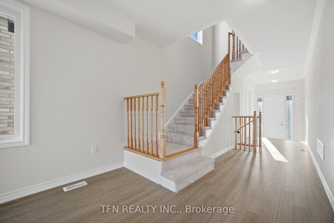
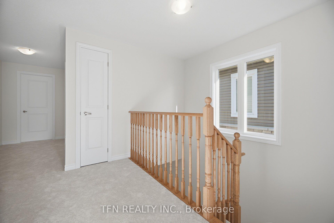
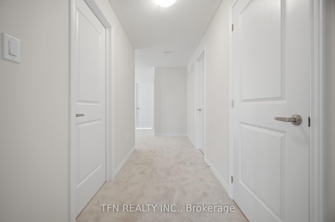
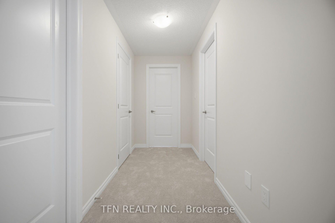
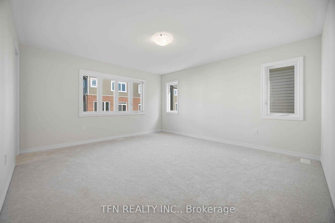
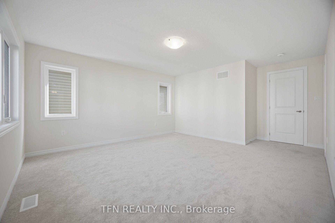
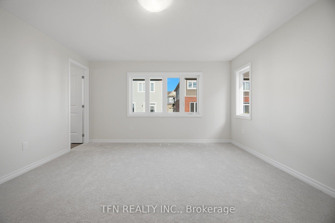
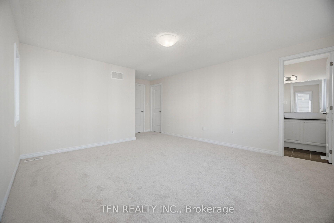
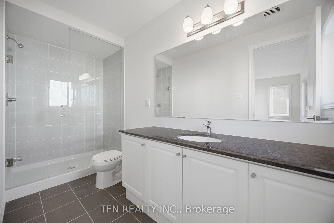
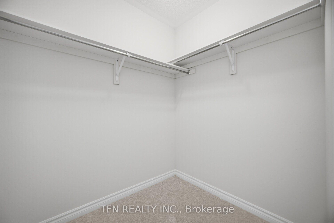
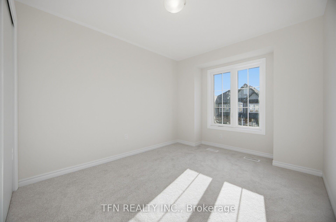
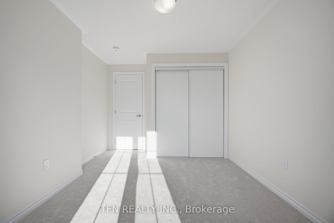
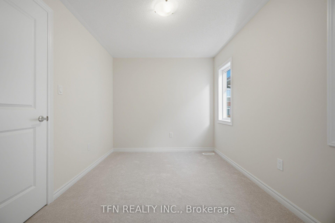
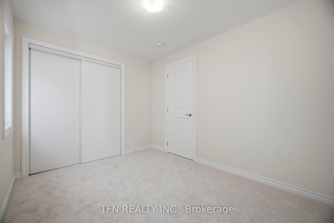
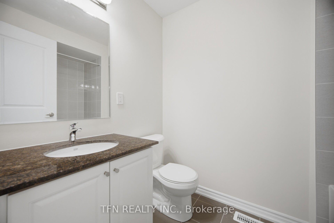
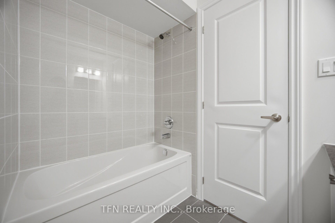
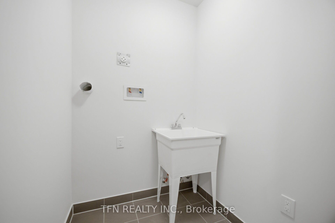
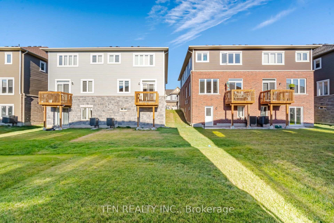
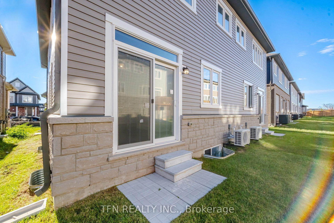
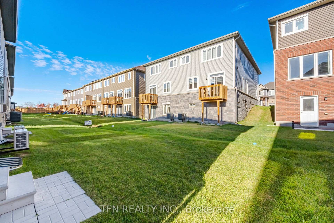
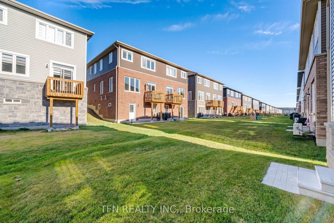
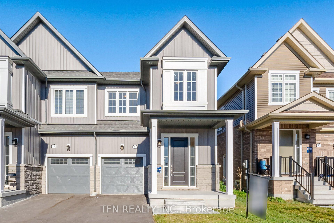
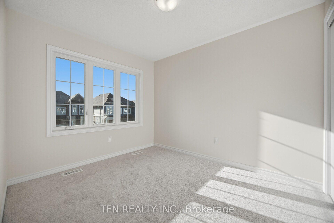
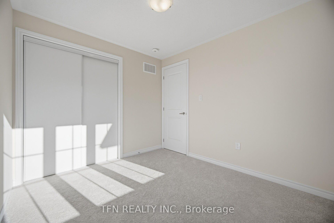
Welcome to this brand-new 4-bedroom semi-detached home in the charming community of Erin,Ontario. Thoughtfully designed with a spacious and functional layout, this home offers plentyof room for growing families, first-time buyers, or those looking for flexible living space.Featuring four generously sized bedrooms, bright and open principal rooms, and a modern layoutdesigned for everyday living, this home combines comfort with practicality. Added upgradesinclude upgraded basement windows and a separate side entrance, offering added convenience andfuture potential for the lower level.Located in the growing Town of Erin, residents can enjoy the charm of small-town living whileremaining close to parks, trails, local shops, schools, and everyday amenities.A great opportunity to own a brand-new home in one of Erin’s growing communities – book yourprivate tour today.

Additional Details

  • Property Age: New
  • Property Sub Type: Semi-Detached
  • Transaction Type: For Sale
  • Basement: Unfinished
  • Heating Source: Gas
  • Heating Type: Forced Air
  • Cooling: Central Air
  • Parking Space: 1
  • MLS Status: New

Similar Properties

View Property

77 John Brabson Crescent, Guelph, ON N1G 0G7

Welcome to 77 John Brabson Crescent, a 2020-built freehold semi…

Bedrooms
3
Bathrooms
3

$749,000
View Property

53 Burns Drive, Guelph, ON N1H 6V8

Welcome to 53 Burns Dr with approx. 50k of renovations…

Bedrooms
3
Bathrooms
2

$649,000
Debolender

Menu

  • Home
  • About
  • Buying Tips
  • Selling Tips
  • Testimonials
  • Contact

Contact Info

238 Speedvale Ave W, Guelph, ON N1L 1C9

+1 519 993 5656

deb@deboraholender.com

Find your new Home

  • All Listings
  • Guelph Listing
  • Kitchener Listing
  • Waterloo Listing
  • Cambridge Listing

Copyright © 2026, Deb Olender RE/MAX Guelph Real Estate Centre

|
420 Nairn Circle, Milton, ON L9T 8A6 49 Scots Pine Trail, Kitchener, ON N2R 0N6

Owning a home is a keystone of wealth… both financial affluence and emotional security.

Suze Orman
October 17, 2026 Saturday!
Debolender
  • Login
Forget Password?

OTP Verification

Please enter the 6-digit OTP sent to your email.

Time remaining: 05:00