Debolender
  • Home
  • About
    • Relocating
    • Testimonials
  • Real Estate Listings
    • Guelph
    • Kitchener
    • Waterloo
    • Cambridge
  • News and Advice
    • Deb’s Blog
    • Home Buying Advice
    • Home Selling Advice
    • Get Listings Sent To You
    • Get Your Free Home Evaluation
  • Contact
Debolender
  • Home
  • About
    • Relocating
    • Testimonials
  • Real Estate Listings
    • Guelph
    • Kitchener
    • Waterloo
    • Cambridge
  • News and Advice
    • Deb’s Blog
    • Home Buying Advice
    • Home Selling Advice
    • Get Listings Sent To You
    • Get Your Free Home Evaluation
  • Contact

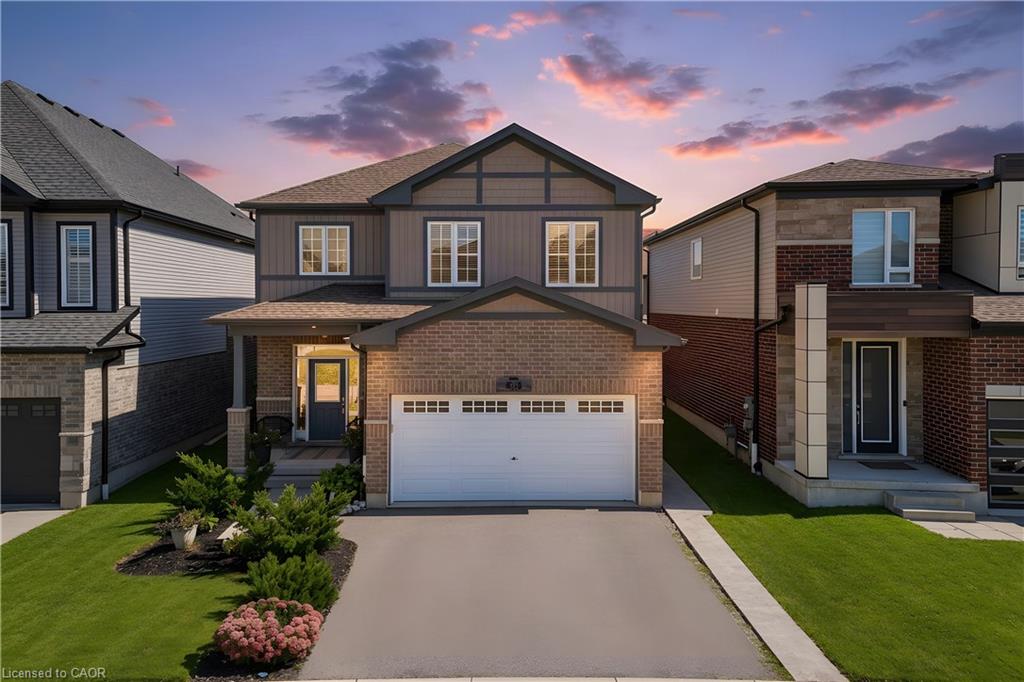
428 Freure Drive, Cambridge ON N1S 0B4

  • Home
  • Cambridge

428 Freure Drive, Cambridge ON N1S 0B4

428 Freure Drive, Cambridge ON N1S 0B4

$939,900
  • 60a9888074f82d297c17022fcf76bc2a-m1.jpeg
  • 60a9888074f82d297c17022fcf76bc2a-m2.jpeg
  • 60a9888074f82d297c17022fcf76bc2a-m3.jpeg
  • 60a9888074f82d297c17022fcf76bc2a-m4.jpeg
  • 60a9888074f82d297c17022fcf76bc2a-m5.jpeg
  • 60a9888074f82d297c17022fcf76bc2a-m6.jpeg
  • 60a9888074f82d297c17022fcf76bc2a-m7.jpeg
  • 60a9888074f82d297c17022fcf76bc2a-m8.jpeg
  • 60a9888074f82d297c17022fcf76bc2a-m9.jpeg
  • 60a9888074f82d297c17022fcf76bc2a-m10.jpeg
  • 60a9888074f82d297c17022fcf76bc2a-m11.jpeg
  • 60a9888074f82d297c17022fcf76bc2a-m12.jpeg
  • 60a9888074f82d297c17022fcf76bc2a-m13.jpeg
  • 60a9888074f82d297c17022fcf76bc2a-m14.jpeg
  • 60a9888074f82d297c17022fcf76bc2a-m15.jpeg
  • 60a9888074f82d297c17022fcf76bc2a-m16.jpeg
  • 60a9888074f82d297c17022fcf76bc2a-m17.jpeg
  • 60a9888074f82d297c17022fcf76bc2a-m18.jpeg
  • 60a9888074f82d297c17022fcf76bc2a-m19.jpeg
  • 60a9888074f82d297c17022fcf76bc2a-m20.jpeg
  • 60a9888074f82d297c17022fcf76bc2a-m21.jpeg
  • 60a9888074f82d297c17022fcf76bc2a-m22.jpeg
  • 60a9888074f82d297c17022fcf76bc2a-m23.jpeg
  • 60a9888074f82d297c17022fcf76bc2a-m24.jpeg
  • 60a9888074f82d297c17022fcf76bc2a-m25.jpeg
  • 60a9888074f82d297c17022fcf76bc2a-m26.jpeg
  • 60a9888074f82d297c17022fcf76bc2a-m27.jpeg
  • 60a9888074f82d297c17022fcf76bc2a-m28.jpeg
  • 60a9888074f82d297c17022fcf76bc2a-m29.jpeg
  • 60a9888074f82d297c17022fcf76bc2a-m30.jpeg
  • 60a9888074f82d297c17022fcf76bc2a-m31.jpeg
  • 60a9888074f82d297c17022fcf76bc2a-m32.jpeg
  • 60a9888074f82d297c17022fcf76bc2a-m33.jpeg
  • 60a9888074f82d297c17022fcf76bc2a-m34.jpeg
  • 60a9888074f82d297c17022fcf76bc2a-m35.jpeg
  • 60a9888074f82d297c17022fcf76bc2a-m36.jpeg
  • 60a9888074f82d297c17022fcf76bc2a-m37.jpeg
  • 60a9888074f82d297c17022fcf76bc2a-m38.jpeg
  • 60a9888074f82d297c17022fcf76bc2a-m39.jpeg
  • 60a9888074f82d297c17022fcf76bc2a-m40.jpeg
  • 60a9888074f82d297c17022fcf76bc2a-m41.jpeg
  • 60a9888074f82d297c17022fcf76bc2a-m42.jpeg
  • 60a9888074f82d297c17022fcf76bc2a-m43.jpeg
  • 60a9888074f82d297c17022fcf76bc2a-m44.jpeg
  • 60a9888074f82d297c17022fcf76bc2a-m45.jpeg
  • 60a9888074f82d297c17022fcf76bc2a-m46.jpeg
  • 60a9888074f82d297c17022fcf76bc2a-m47.jpeg
  • 60a9888074f82d297c17022fcf76bc2a-m48.jpeg
  • 60a9888074f82d297c17022fcf76bc2a-m49.jpeg
  • 60a9888074f82d297c17022fcf76bc2a-m50.jpeg

Property ID:

 RH-1532290-property

Bedrooms
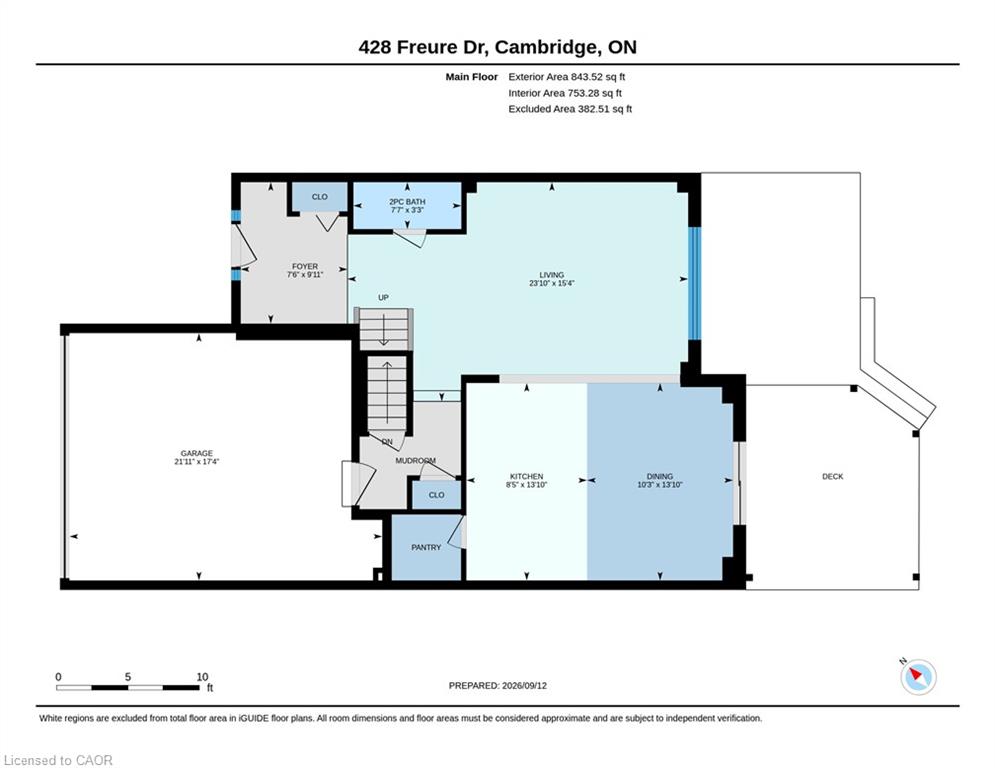
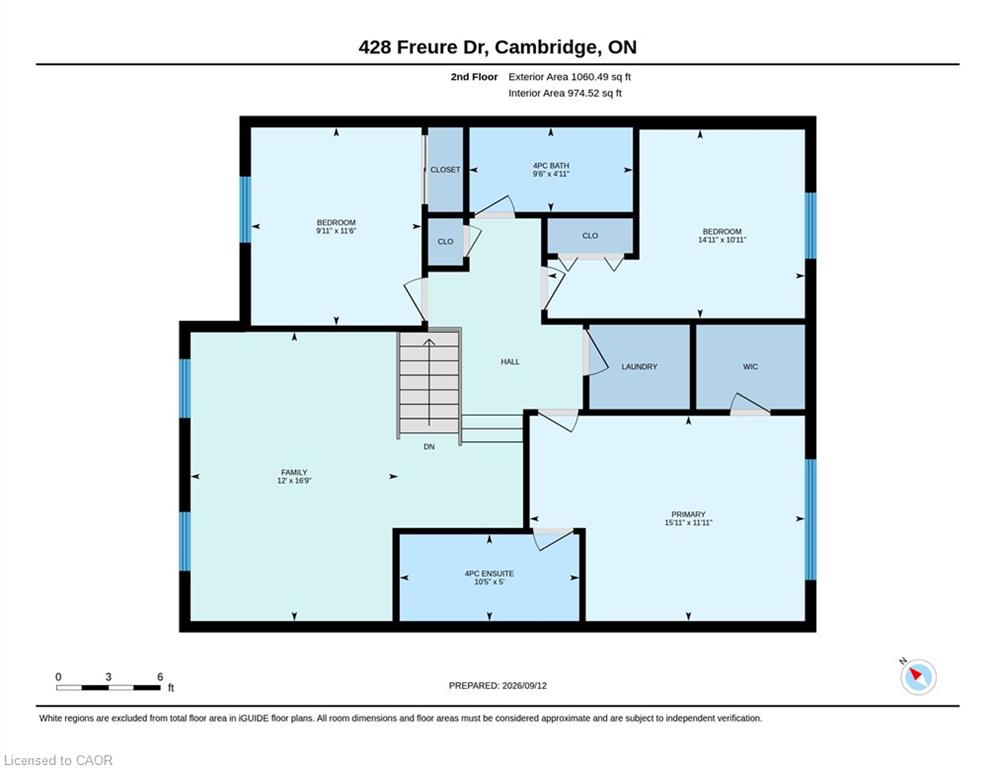
3
Bathrooms
2.5
Garage
Yes
Year Built
2019
Area
1904 Square Feet

Description

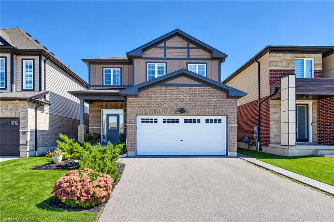
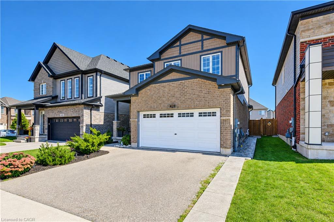
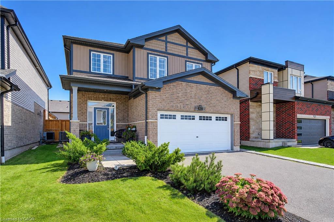
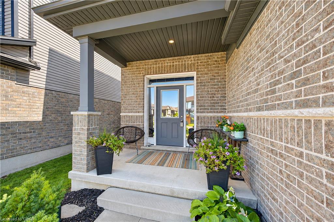
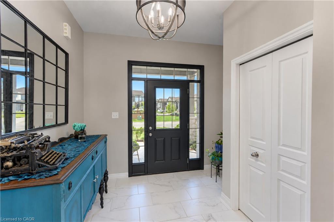
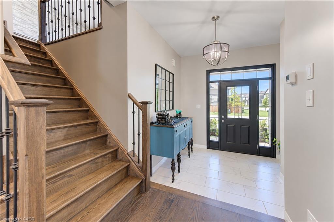
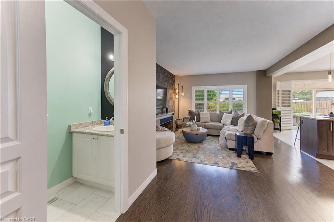
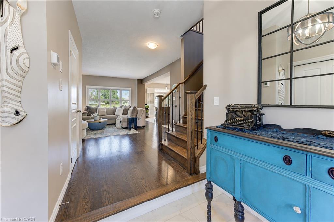
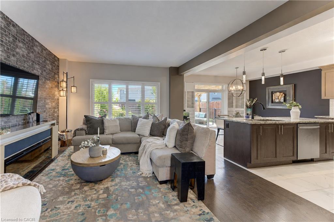
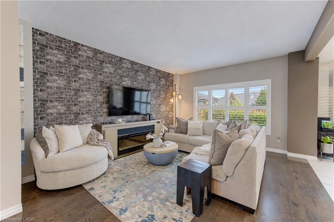
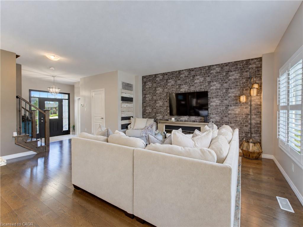
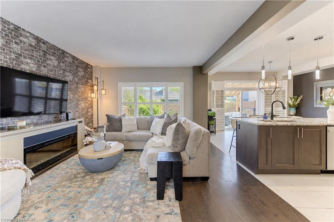
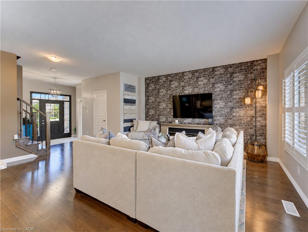
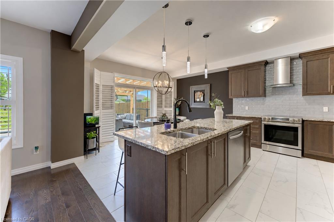
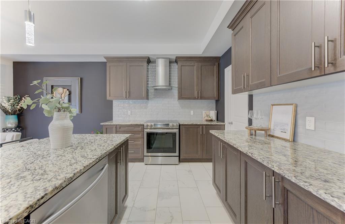
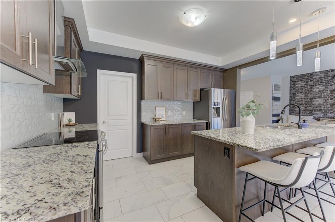
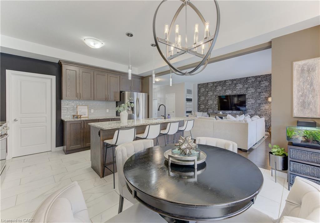
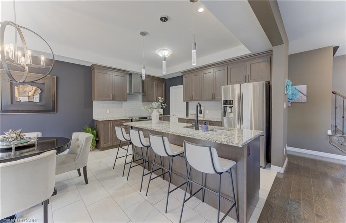
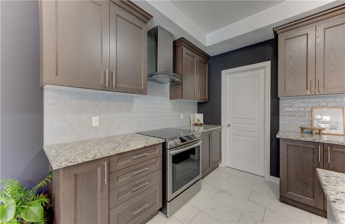
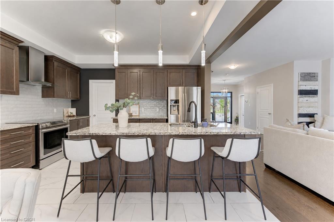
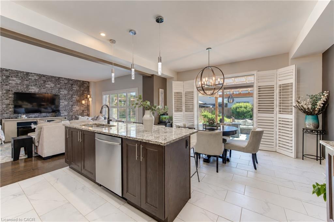
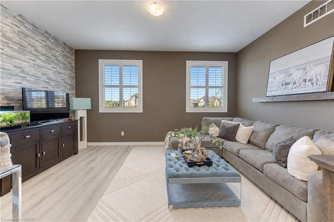
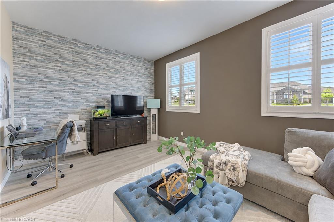
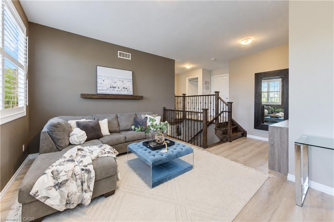
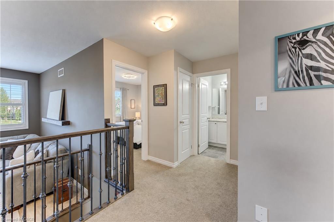
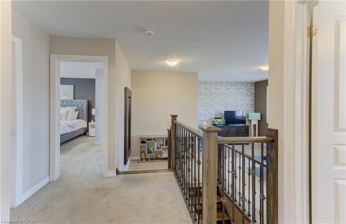
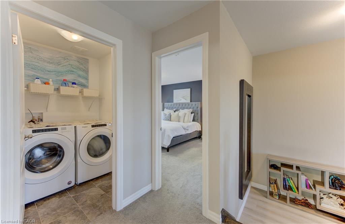
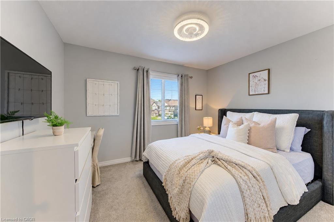
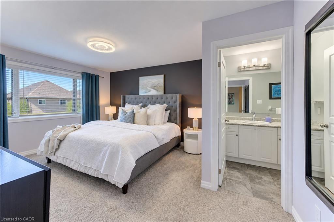
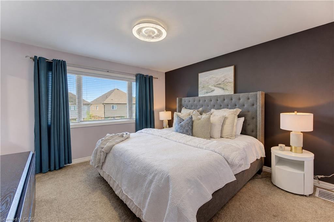
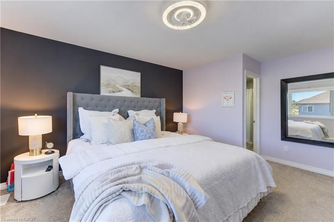
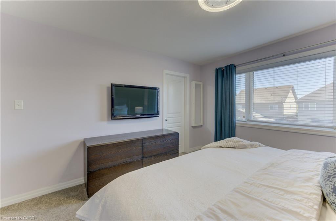
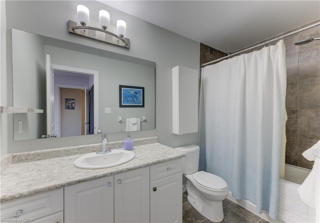
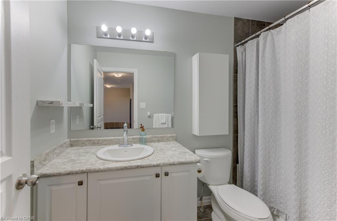
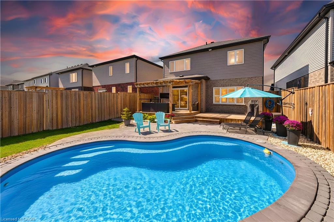
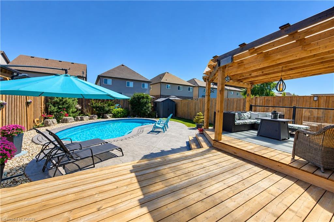
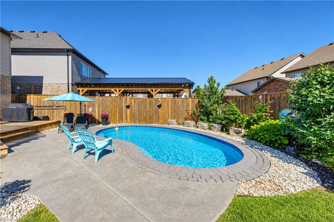
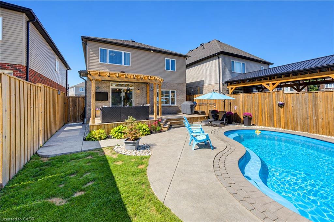
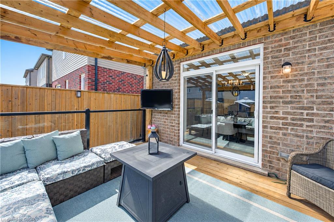
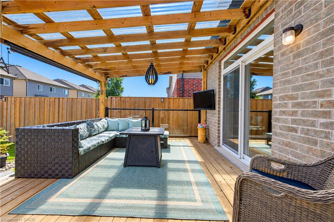
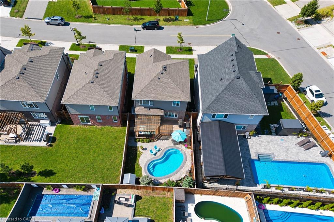
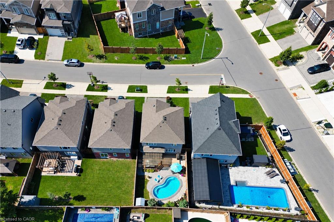
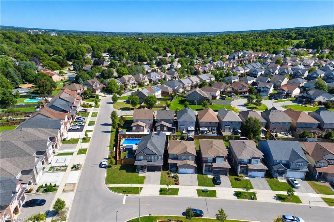
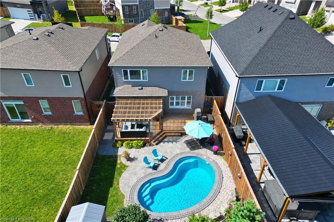
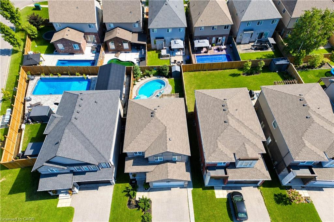
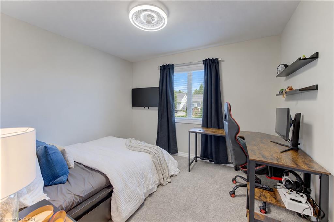
Welcome to your next chapter in one of Cambridge’s most sought after neighbourhoods. Welcome to 428 Freure Drive where pride of ownership is evident everywhere you look. This beautifully maintained 3 bedroom, 2.5 bath home perfectly blends modern style, comfort, and outdoor living. Inside, you’ll find a bright, functional layout designed for today’s lifestyle, offering spacious principal rooms, a contemporary kitchen, and an inviting atmosphere that’s ideal for both everyday living and entertaining. Step outside and discover your own private backyard oasis. The stunning inground pool creates the ultimate retreat for relaxing summer days, weekend barbecues, and memorable evenings with family and friends. Beautifully landscaped and thoughtfully designed, this outdoor space truly sets the property apart. Located in a desirable family-friendly neighbourhood close to parks, schools, shopping, and commuter routes, this exceptional home offers the perfect balance of convenience and luxury. Move in, unpack, and start enjoying everything this incredible property has to offer.

Additional Details

  • Property Age: 2019
  • Property Sub Type: Single Family Residence
  • Zoning: R6
  • Transaction Type: Sale
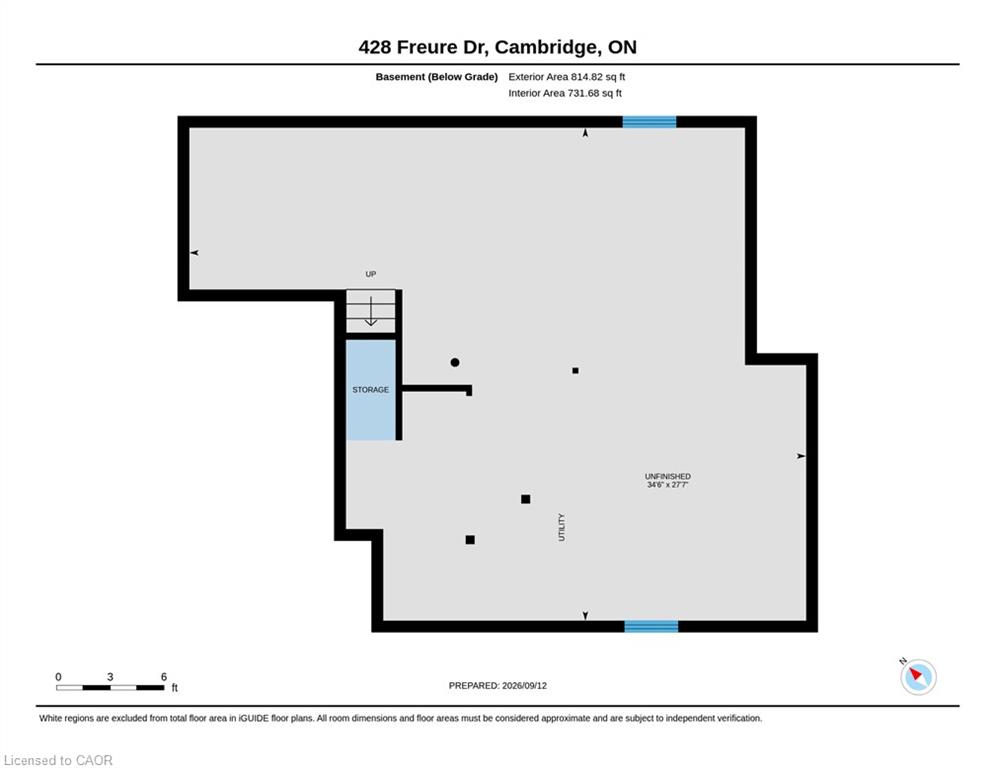
  • Basement: Full, Unfinished, Sump Pump
  • Heating: Forced Air, Natural Gas
  • Cooling: Front Yard Parking
  • Parking Space: 4
  • Pool Features: In Ground
  • Virtual Tour: https://youriguide.com/428_freure_dr_cambridge_on/
  • MLS Status: Active

Similar Properties

View Property

233 East 8th Street, Hamilton ON L9A 3L7

Welcome Home to 233 East 8’th Street ! Located within…

Bedrooms
3
Bathrooms
1.5
Area
1677 Square Feet

$699,999

View Property

81 Tremaine Road, Milton ON L9T 2W8

Experience the perfect balance of peaceful country living and everyday…

Bedrooms
4
Bathrooms
2
Area
2507 Square Feet

$1,249,900
Debolender

Menu

  • Home
  • About
  • Buying Tips
  • Selling Tips
  • Testimonials
  • Contact

Contact Info

238 Speedvale Ave W, Guelph, ON N1L 1C9

+1 519 993 5656

deb@deboraholender.com

Find your new Home

  • All Listings
  • Guelph Listing
  • Kitchener Listing
  • Waterloo Listing
  • Cambridge Listing

Copyright © 2026, Deb Olender RE/MAX Guelph Real Estate Centre

|
1102-318 Spruce Street, Waterloo ON N2L 0E9 56 Pioneer Ridge Drive, Kitchener ON N2P 0G6

Owning a home is a keystone of wealth… both financial affluence and emotional security.

Suze Orman
September 15, 2026 Tuesday!
Debolender
  • Login
Forget Password?