Debolender
  • Home
  • About
    • Relocating
    • Testimonials
  • Real Estate Listings
    • Guelph
    • Kitchener
    • Waterloo
    • Cambridge
  • News and Advice
    • Deb’s Blog
    • Home Buying Advice
    • Home Selling Advice
    • Get Listings Sent To You
    • Get Your Free Home Evaluation
  • Contact

43 Alderney Avenue, Hamilton ON L9A 2A6

  • Home
  • Hamilton

43 Alderney Avenue, Hamilton ON L9A 2A6

43 Alderney Avenue, Hamilton ON L9A 2A6

$699,900
  • 9698438719320cd5b3b8a64181859549-m1.jpeg
  • 9698438719320cd5b3b8a64181859549-m2.jpeg
  • 9698438719320cd5b3b8a64181859549-m3.jpeg
  • 9698438719320cd5b3b8a64181859549-m4.jpeg
  • 9698438719320cd5b3b8a64181859549-m5.jpeg
  • 9698438719320cd5b3b8a64181859549-m6.jpeg
  • 9698438719320cd5b3b8a64181859549-m7.jpeg
  • 9698438719320cd5b3b8a64181859549-m8.jpeg
  • 9698438719320cd5b3b8a64181859549-m9.jpeg
  • 9698438719320cd5b3b8a64181859549-m10.jpeg
  • 9698438719320cd5b3b8a64181859549-m11.jpeg
  • 9698438719320cd5b3b8a64181859549-m12.jpeg
  • 9698438719320cd5b3b8a64181859549-m13.jpeg
  • 9698438719320cd5b3b8a64181859549-m14.jpeg
  • 9698438719320cd5b3b8a64181859549-m15.jpeg
  • 9698438719320cd5b3b8a64181859549-m16.jpeg
  • 9698438719320cd5b3b8a64181859549-m17.jpeg
  • 9698438719320cd5b3b8a64181859549-m18.jpeg
  • 9698438719320cd5b3b8a64181859549-m19.jpeg
  • 9698438719320cd5b3b8a64181859549-m20.jpeg
  • 9698438719320cd5b3b8a64181859549-m21.jpeg
  • 9698438719320cd5b3b8a64181859549-m22.jpeg
  • 9698438719320cd5b3b8a64181859549-m23.jpeg

Property ID:

 RH-1909084-property

Bedrooms
3
Bathrooms
2
Garage
Yes
Year Built
1955
Area
1035 Square Feet

Description

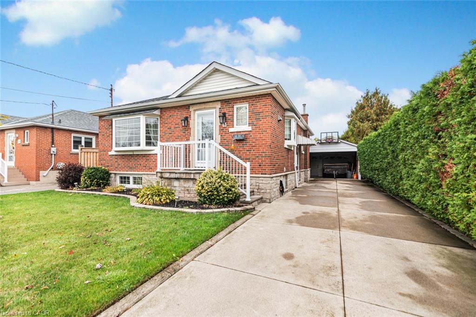
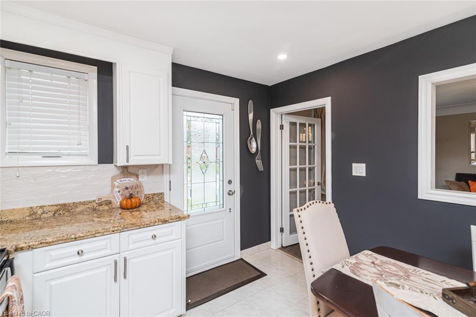
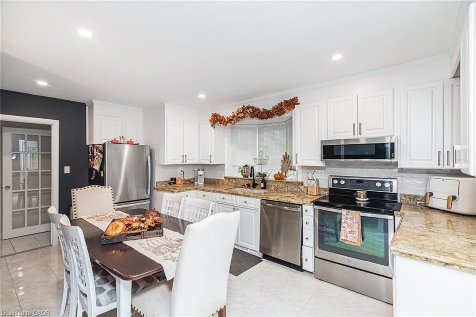
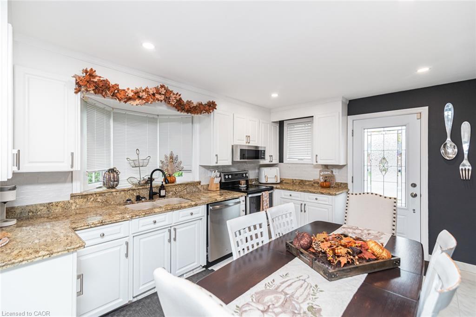
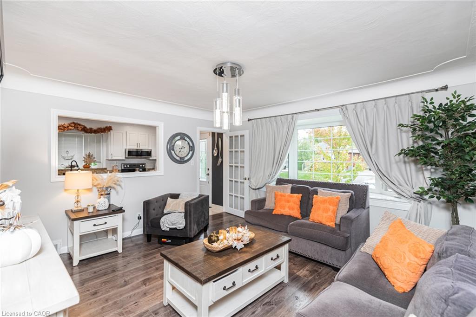
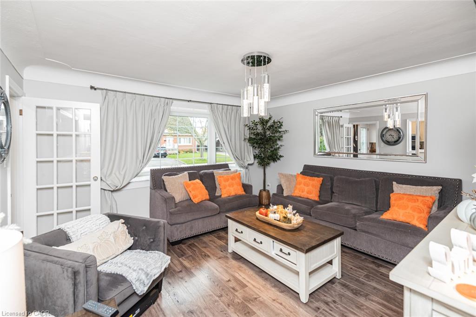
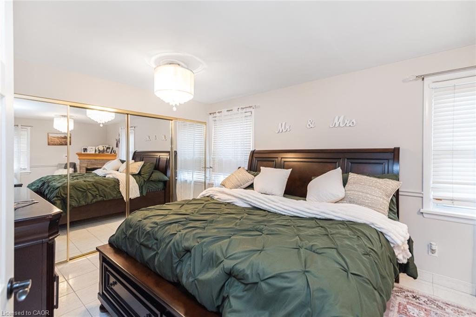
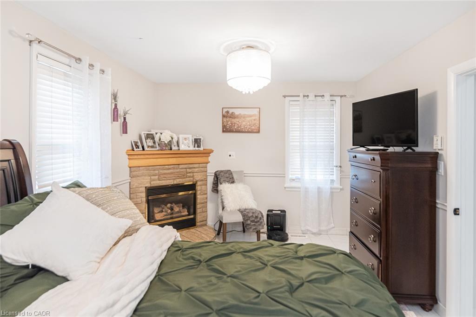
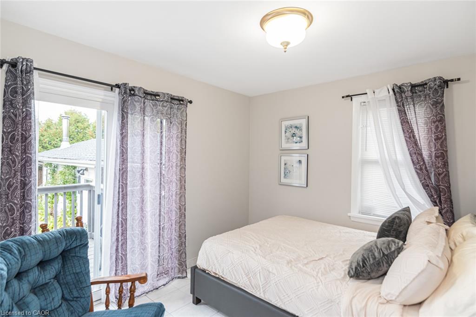
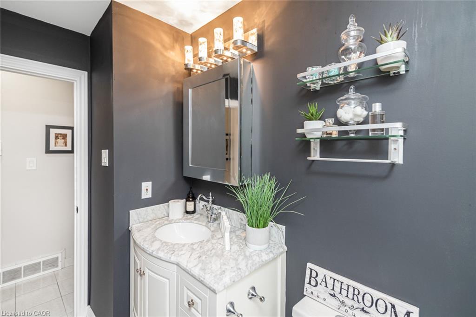
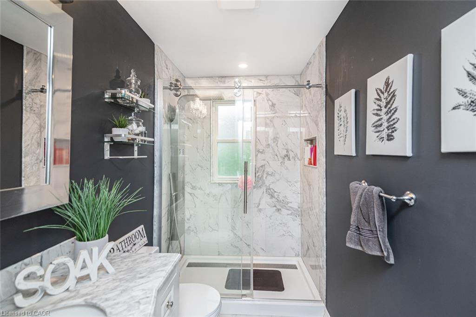
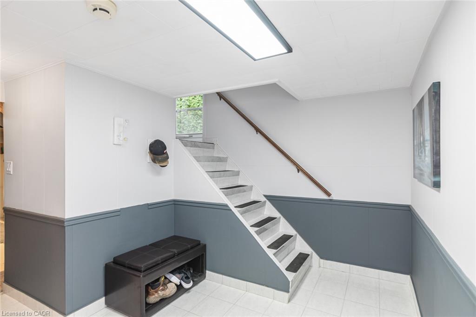
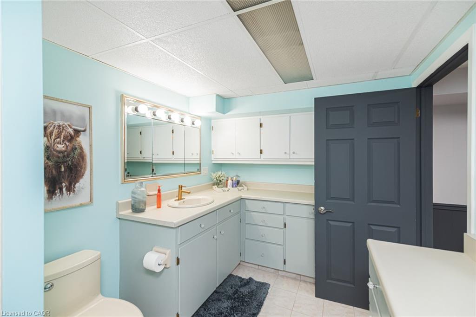
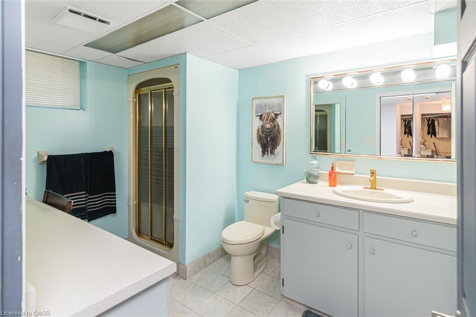
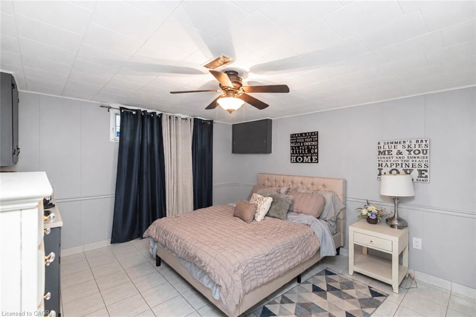
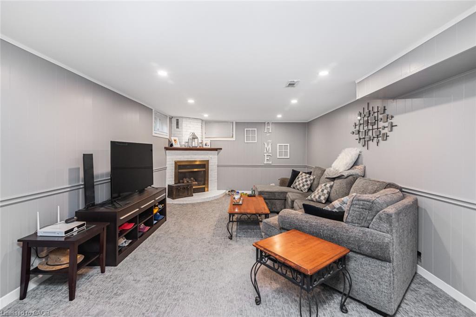
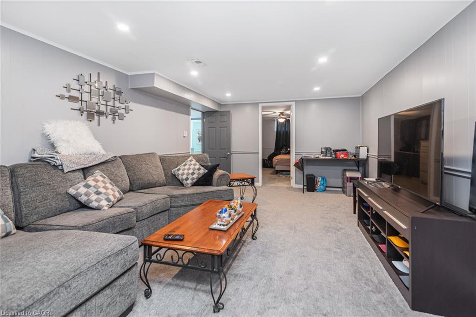
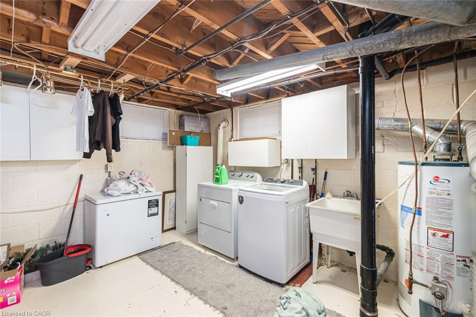
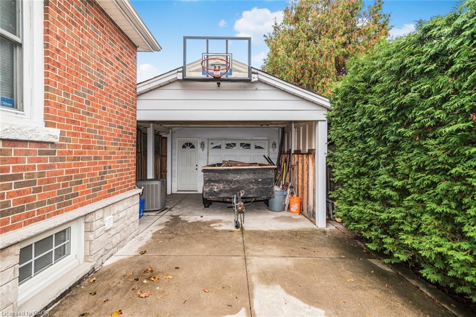
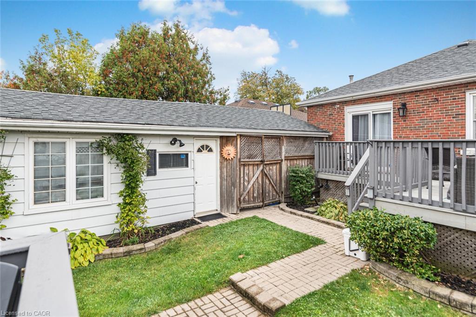
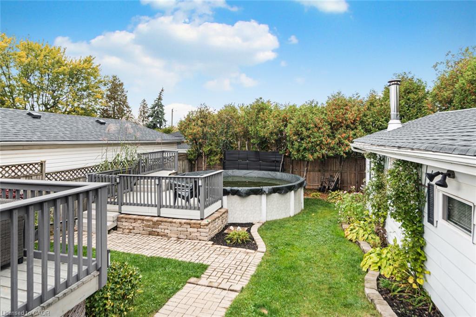
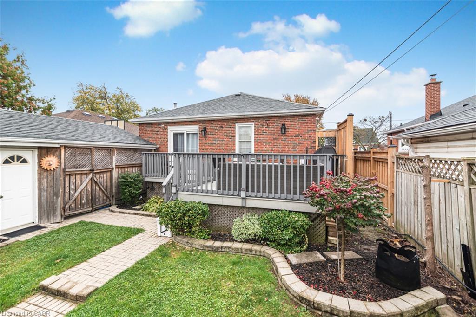
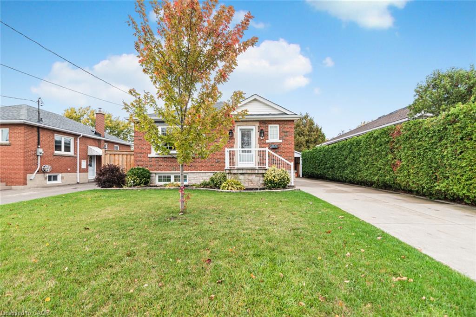
Welcome to this beautifully updated Hamilton Mountain bungalow, with modern finishes, a functional layout, and versatile living space throughout. Featuring 2 bedrooms, 2 bathrooms, and a finished basement, this inviting home is an excellent opportunity for first-time buyers, downsizers, or anyone looking for comfortable, move-in-ready living. Enjoy the convenience of a detached garage with an attached carport, providing additional covered parking and storage options. With its stylish interior, practical layout, and valuable extra living space, this home has the perfect blend of comfort, functionality, and everyday convenience. RSA.

Additional Details

  • Property Age: 1955
  • Property Sub Type: Single Family Residence
  • Zoning: R1
  • Transaction Type: Sale
  • Basement: Full, Finished
  • Heating: Forced Air, Natural Gas
  • Cooling: Carport Parking, Private Drive Single Wide
  • Parking Space: 2
  • Pool Features: Above Ground
  • Fire Places: 2
  • MLS Status: Active

Similar Properties

View Property

88 Arthur Street S, Elmira ON N3B 2N6

A Restoration project awaits the ambitious buyer with the right…

Bedrooms
4
Bathrooms
2.5
Area
2506 Square Feet

$499,900

View Property

245 Lowther Street S, Cambridge ON N3H 1Y6

Write Your Own Page In History In This Magnificent, Beautiful…

Bedrooms
4
Bathrooms
1.5
Area
1900 Square Feet

$739,000

Debolender

Menu

  • Home
  • About
  • Buying Tips
  • Selling Tips
  • Testimonials
  • Contact

Contact Info

238 Speedvale Ave W, Guelph, ON N1L 1C9

+1 519 993 5656

deb@deboraholender.com

Find your new Home

  • All Listings
  • Guelph Listing
  • Kitchener Listing
  • Waterloo Listing
  • Cambridge Listing

Copyright © 2026, Deb Olender RE/MAX Guelph Real Estate Centre

|
228-110 Fergus Avenue, Kitchener ON N2A 0K9 302-55 Blue Springs Drive, Waterloo ON N2J 4T3

Owning a home is a keystone of wealth… both financial affluence and emotional security.

Suze Orman
October 20, 2026 Tuesday!
Debolender
  • Login
Forget Password?

OTP Verification

Please enter the 6-digit OTP sent to your email.

Time remaining: 05:00