Debolender
  • Home
  • About
    • Relocating
    • Testimonials
  • Real Estate Listings
    • Guelph
    • Kitchener
    • Waterloo
    • Cambridge
  • News and Advice
    • Deb’s Blog
    • Home Buying Advice
    • Home Selling Advice
    • Get Listings Sent To You
    • Get Your Free Home Evaluation
  • Contact
Debolender
  • Home
  • About
    • Relocating
    • Testimonials
  • Real Estate Listings
    • Guelph
    • Kitchener
    • Waterloo
    • Cambridge
  • News and Advice
    • Deb’s Blog
    • Home Buying Advice
    • Home Selling Advice
    • Get Listings Sent To You
    • Get Your Free Home Evaluation
  • Contact

43 Moffatt Lane, Guelph, ON N1G 5E8

  • Home
  • Guelph

43 Moffatt Lane, Guelph, ON N1G 5E8

43 Moffatt Lane, Guelph, ON N1G 5E8

$899,900
  • 0fd44d6b-ae87-4698-bc21-e6ef04616943-l.jpeg
  • 16f3d367-a4d7-49b4-b79c-0f4819d0060e-l.jpeg
  • 1ab1026f-0735-4a77-8ab7-474c57971887-l.jpeg
  • 1ae43430-a1d0-4f25-aa4b-6cab03a62bfd-l.jpeg
  • 238e05c3-261d-4303-b3d9-fa110870b8fd-l.jpeg
  • 28a46300-920d-48d6-88cc-f1c2a6e9bc56-l.jpeg
  • 28b78842-0cb8-40a7-8f25-1faeff0f1b5c-l.jpeg
  • 2aabf63a-980b-4b9a-b29f-88adf7186dd5-l.jpeg
  • 2deeae91-efbb-4611-aa0f-0945493ea499-l.jpeg
  • 2fd0d2a0-4e4d-4c25-9fca-842bae2e58f4-l.jpeg
  • 3600d454-4832-4f46-89e4-61c8f566278f-l.jpeg
  • 3a46b59e-82ad-4871-b51c-ce703b00b870-l.jpeg
  • 3dc9a961-a2c2-4f01-ae74-1c4d10d7c565-l.jpeg
  • 42bcd50f-b101-4784-997e-d7219f15e684-l.jpeg
  • 43fdbe88-ce1f-4470-8498-dacdf4ecb6d8-l.jpeg
  • 4f48d4e5-c5a9-4903-ae25-46add4969688-l.jpeg
  • 4f94fcde-acdc-4578-bf51-f4c22a741fd2-l.jpeg
  • 51f8885b-d6a8-4ccd-a5fc-1e8e0814626b-l.jpeg
  • 52d1b23d-59b8-4771-b14a-17b5b8c160d4-l.jpeg
  • 54c4ba42-598a-4ef8-afbe-73fdac6e9750-l.jpeg
  • 64ff2182-ba4a-428d-a3e5-fd24bd44d77d-l.jpeg
  • 6e795813-b7d3-48a1-ba40-4f8d15237c32-l.jpeg
  • 7263be7b-8bd1-4115-a1b0-f4801c4f5550-l.jpeg
  • 75f2989e-547b-485c-9b59-1a3adbadc094-l.jpeg
  • 78a43770-4067-4494-ad90-35751d18c548-l.jpeg
  • 7d9a3a81-30b9-462a-89e8-45516f754f86-l.jpeg
  • 7e6f4574-ac0c-4dd7-8b13-58e28be97e44-l.jpeg
  • 842c329b-340c-4122-8f41-b745f37b4acd-l.jpeg
  • 85d01f83-34a2-40f2-8a23-479e23451edb-l.jpeg
  • 88d5d3d0-41cd-4ab8-8b50-8f0377832377-l.jpeg
  • 8fdd2909-ab82-4759-9379-a6a4a4b526ed-l.jpeg
  • 9f8b8e01-9041-4e9b-97bd-353cc99bd18a-l.jpeg
  • a4fc1a1f-c34e-4cbd-843f-ae7326b9bd9a-l.jpeg
  • a9778f19-f0ff-4177-8a49-5831307de43d-l.jpeg
  • b19845df-a664-4d84-b565-a6c23f5eaa7b-l.jpeg
  • bea09418-b8bc-4820-9148-713ae65bbd64-l.jpeg
  • cd502f81-5f6a-4959-b8ca-31198edb39fb-l.jpeg
  • d631d41a-fe4f-4162-af5e-71aabeb80ec4-l.jpeg
  • d7eb80b0-ccc9-4d8f-a6fb-59c8eff5b061-l.jpeg
  • dcba8887-459f-4662-8767-7d6dbaebaa40-l.jpeg
  • e3de6323-7e6b-4609-803a-116fd689cf46-l.jpeg
  • fe8f41df-731a-4ff6-a201-a4388affb629-l.jpeg

Property ID:

 RH-1444655-property

Bedrooms
5
Bathrooms
4
Garage
No
Year Built
2025

Description

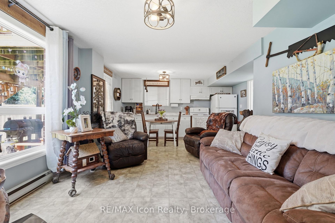
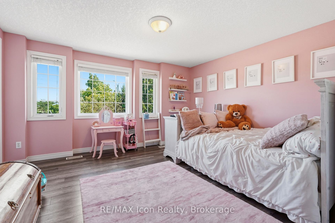
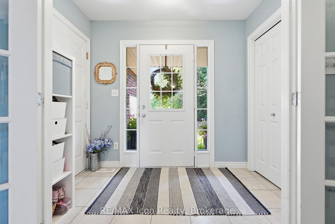
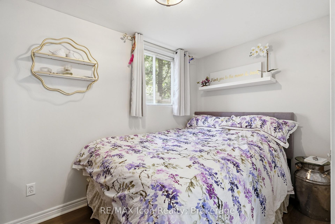
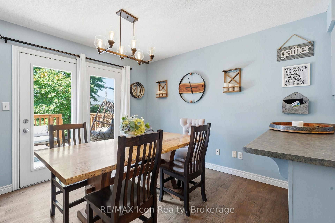
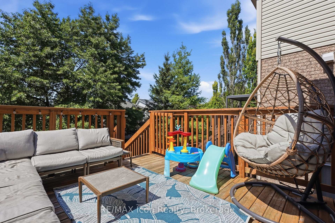
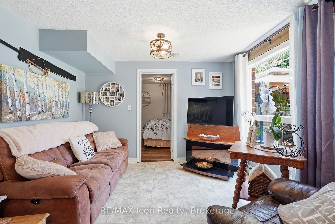
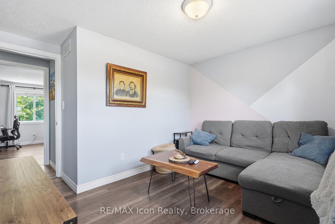
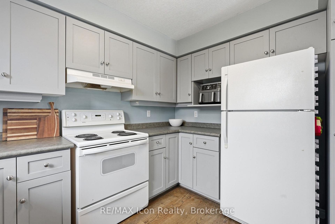
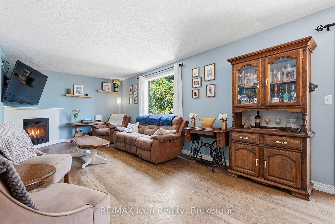
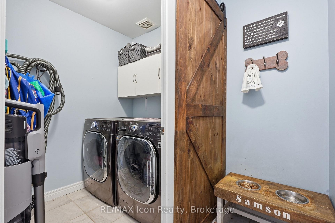
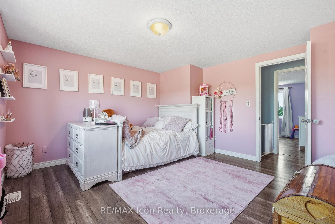
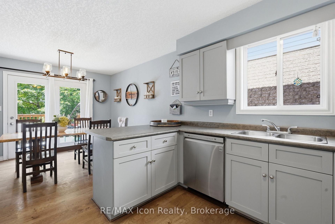
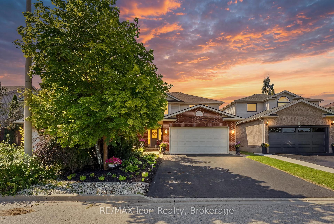
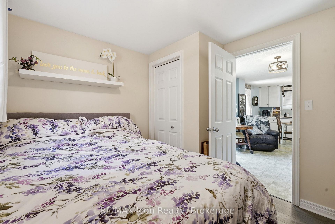
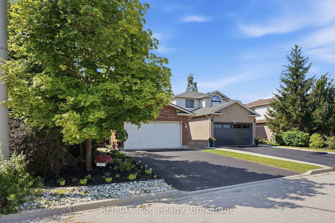
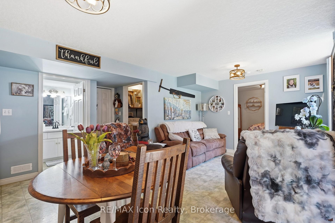
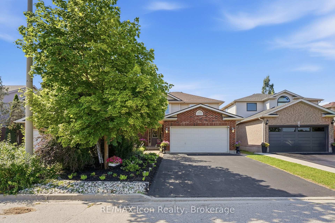
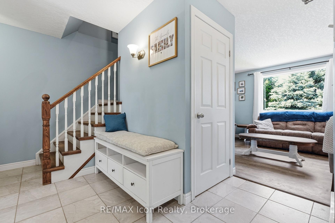
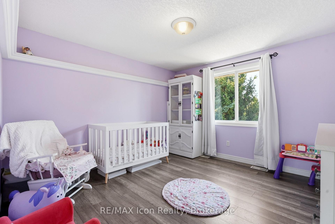
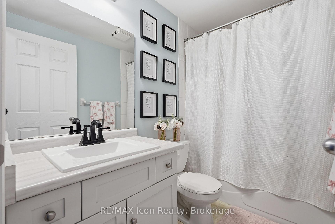
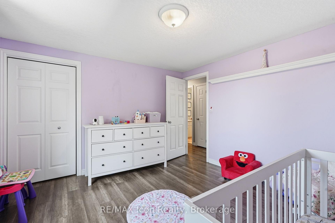
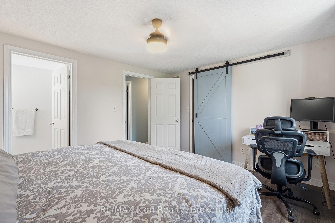
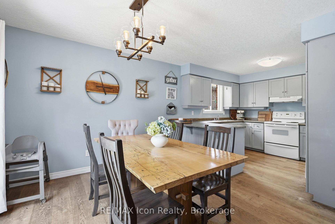
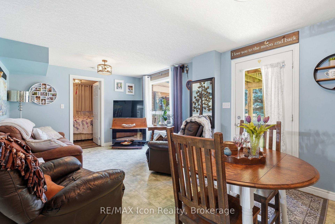
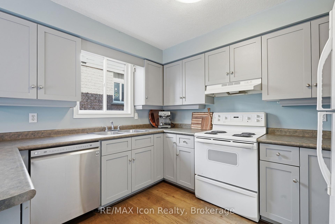
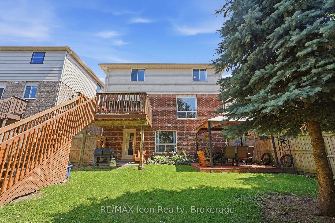
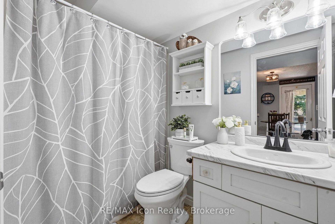
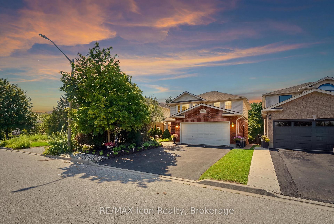
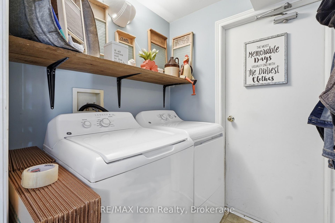
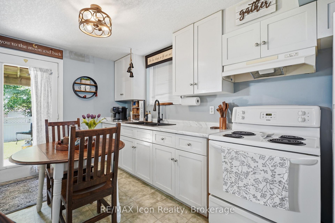
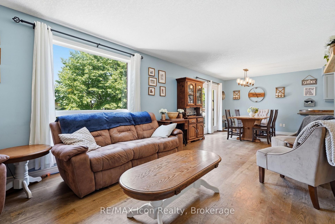
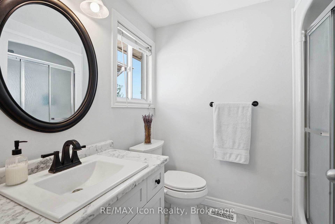
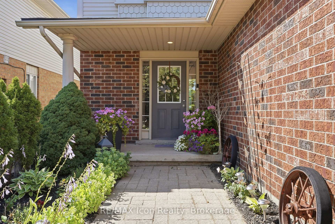
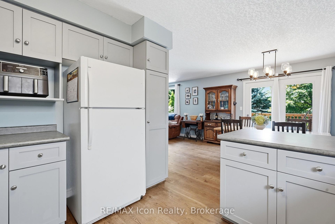
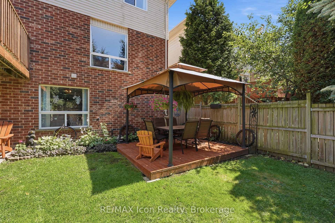
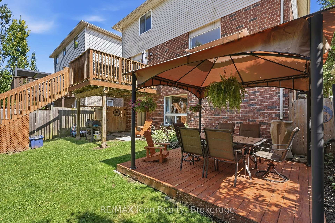
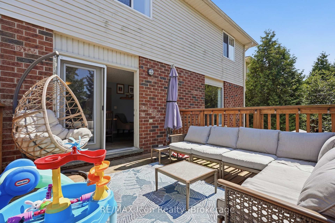
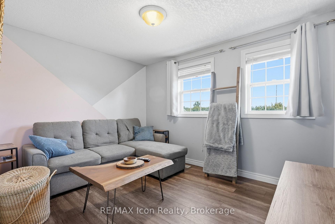
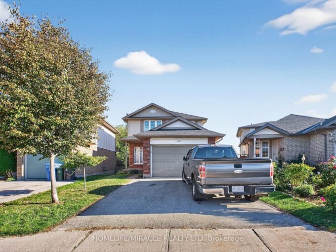
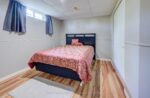

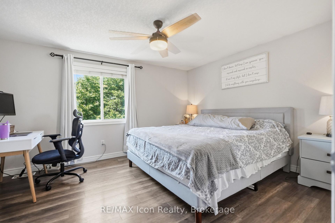
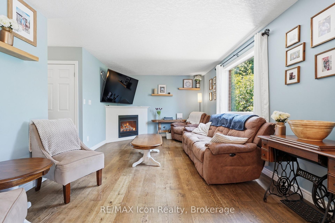
A home that gives you more than just space-it gives you options. This beautifully maintained four-bedroom home features one of today’s most valuable assets: a fully legal one-bedroom walkout basement apartment. Whether you’re looking to offset your mortgage, accommodate extended family, or create additional living space, this turnkey suite offers exceptional flexibility and long-term value.Built by Verdone Homes, this expanded Rosewood model offers close to 2,000 sq. ft. above grade with a bright, functional layout featuring 7″ character-grade European oak hardwood flooring, hardwood stairs, a cozy gas fireplace, and four spacious bedrooms. Recent updates include a 2021 furnace, renovated ensuite, updated bathrooms, newer appliances, and refreshed finishes throughout both the main home and basement apartment.Outside, enjoy a fully fenced backyard with a gazebo, deck access to the yard, and a walkout lot in the heart of Clairfields. Just minutes from schools, parks, shopping, restaurants, the University of Guelph, and Highway 401, this move-in ready home offers the perfect combination of comfort, versatility, and income potential.

Additional Details

  • Property Sub Type: Detached
  • Transaction Type: For Sale
  • Basement: Apartment, Finished with Walk-Out
  • Heating Source: Gas
  • Heating Type: Forced Air
  • Cooling: Central Air
  • Parking Space: 2
  • Fire Places: Natural Gas
  • Virtual Tour: https://unbranded.youriguide.com/43_moffatt_ln_guelph_on?__avoid-embed-load__&nosplash#

Similar Properties

View Property

341 Cooper Street, Cambridge, ON N3C 3X8

YOUR HESPELER STORY BEGINS HERE! 341 Cooper Street is nestled…

Bedrooms
5
Bathrooms
3

$949,900
View Property

45 Valleyhaven Lane, Guelph, ON N1E 0A5

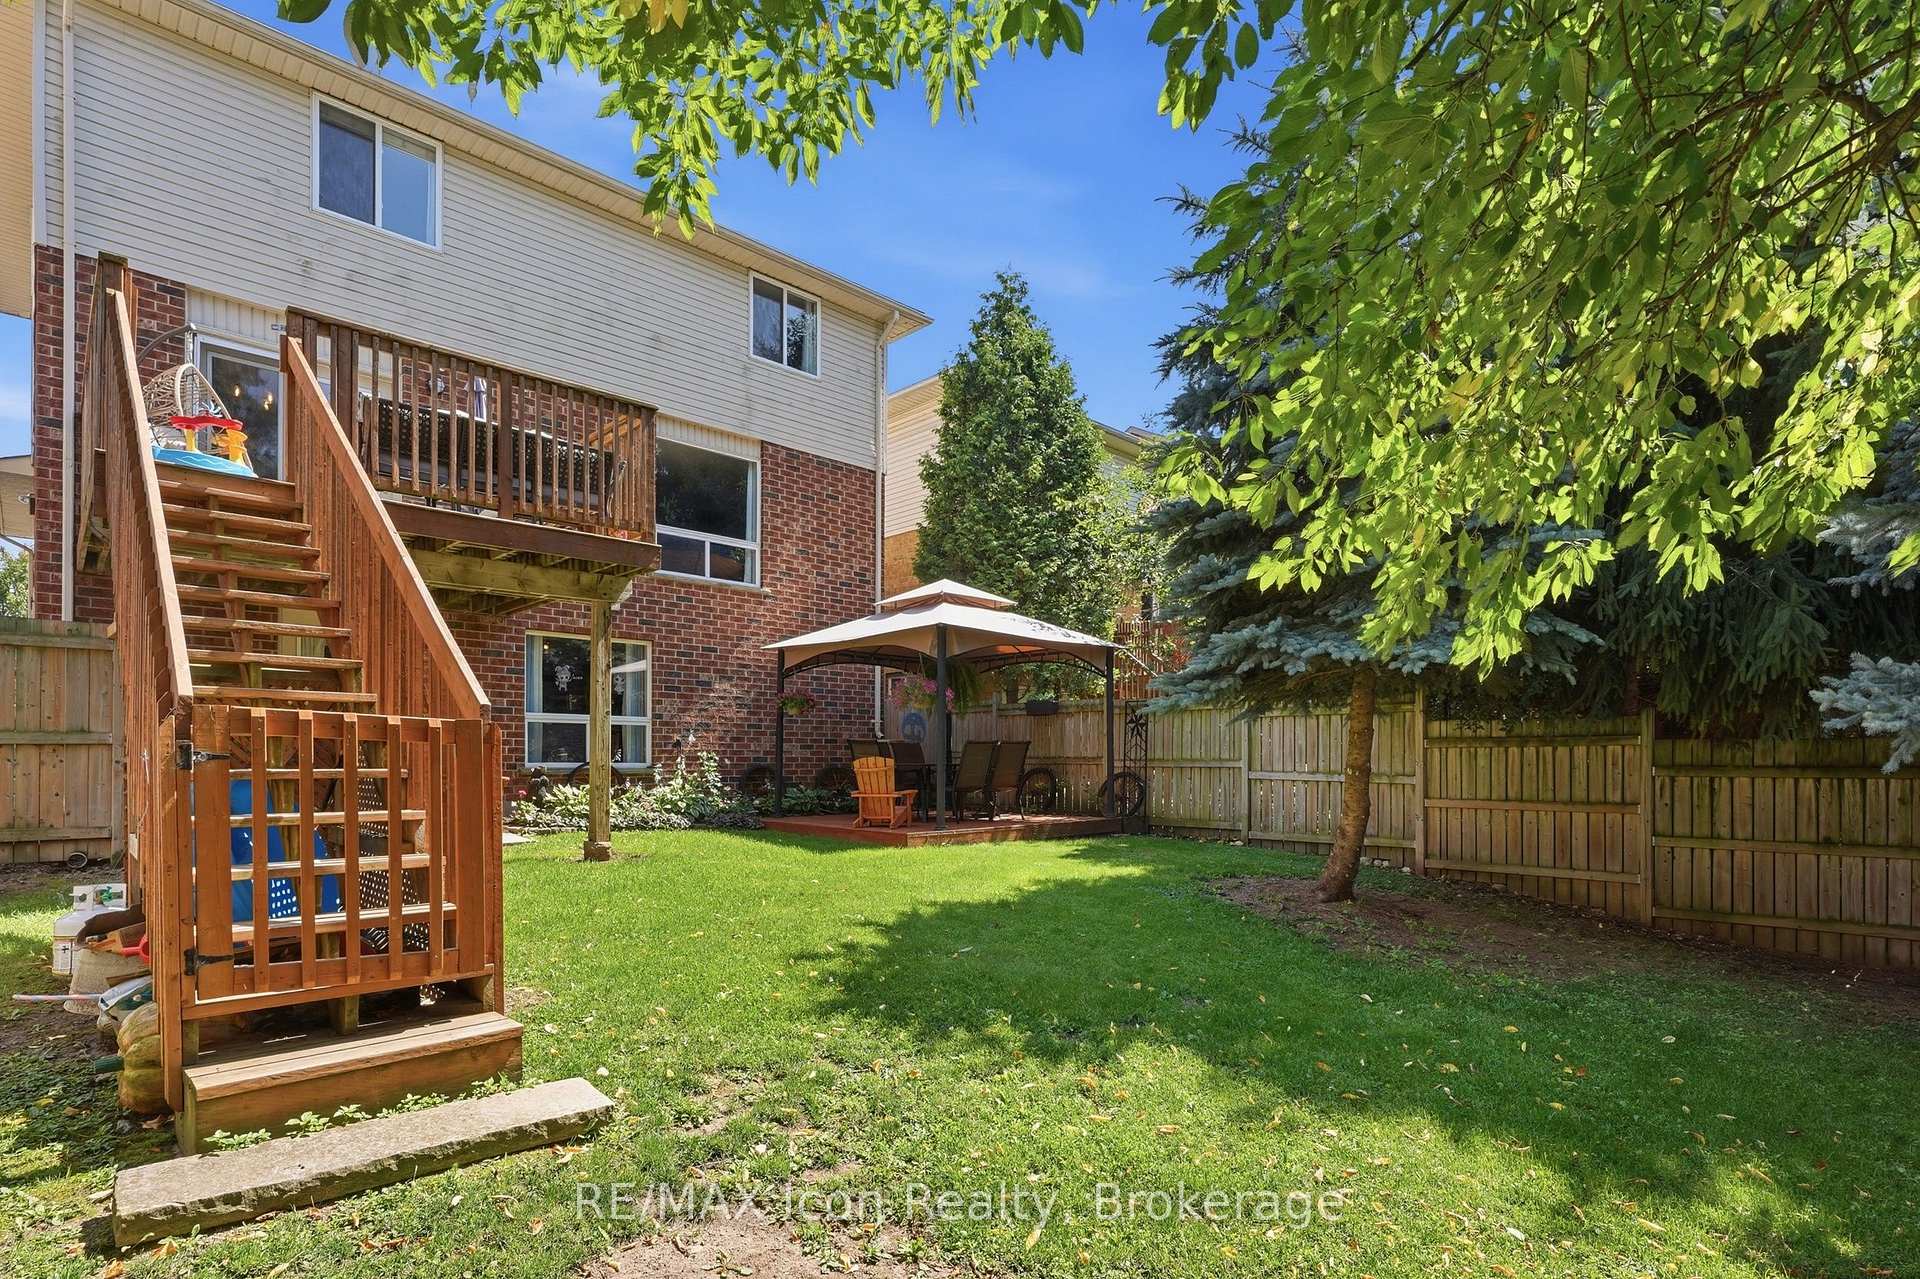
3+1 bedroom, 4 bathroom walk out basement detached home offers…

Bedrooms
4
Bathrooms
4

$799,000
Debolender

Menu

  • Home
  • About
  • Buying Tips
  • Selling Tips
  • Testimonials
  • Contact

Contact Info

238 Speedvale Ave W, Guelph, ON N1L 1C9

+1 519 993 5656

deb@deboraholender.com

Find your new Home

  • All Listings
  • Guelph Listing
  • Kitchener Listing
  • Waterloo Listing
  • Cambridge Listing

Copyright © 2026, Deb Olender RE/MAX Guelph Real Estate Centre

|
341 Cooper Street, Cambridge, ON N3C 3X8 48 Guerin Avenue, Kitchener, ON N2A 1S8

Owning a home is a keystone of wealth… both financial affluence and emotional security.

Suze Orman
August 6, 2026 Thursday!
Debolender
  • Login
Forget Password?