Debolender
  • Home
  • About
    • Relocating
    • Testimonials
  • Real Estate Listings
    • Guelph
    • Kitchener
    • Waterloo
    • Cambridge
  • News and Advice
    • Deb’s Blog
    • Home Buying Advice
    • Home Selling Advice
    • Get Listings Sent To You
    • Get Your Free Home Evaluation
  • Contact
Debolender
  • Home
  • About
    • Relocating
    • Testimonials
  • Real Estate Listings
    • Guelph
    • Kitchener
    • Waterloo
    • Cambridge
  • News and Advice
    • Deb’s Blog
    • Home Buying Advice
    • Home Selling Advice
    • Get Listings Sent To You
    • Get Your Free Home Evaluation
  • Contact

43 Riesling Court, Hamilton ON L8G 0B4

  • Home
  • Hamilton

43 Riesling Court, Hamilton ON L8G 0B4

43 Riesling Court, Hamilton ON L8G 0B4

$1,095,000
  • f7fe57e397cda0b0bb45f18a730019c9-m1.jpeg
  • f7fe57e397cda0b0bb45f18a730019c9-m2.jpeg
  • f7fe57e397cda0b0bb45f18a730019c9-m3.jpeg
  • f7fe57e397cda0b0bb45f18a730019c9-m4.jpeg
  • f7fe57e397cda0b0bb45f18a730019c9-m5.jpeg
  • f7fe57e397cda0b0bb45f18a730019c9-m6.jpeg
  • f7fe57e397cda0b0bb45f18a730019c9-m7.jpeg
  • f7fe57e397cda0b0bb45f18a730019c9-m8.jpeg
  • f7fe57e397cda0b0bb45f18a730019c9-m9.jpeg
  • f7fe57e397cda0b0bb45f18a730019c9-m10.jpeg
  • f7fe57e397cda0b0bb45f18a730019c9-m11.jpeg
  • f7fe57e397cda0b0bb45f18a730019c9-m12.jpeg
  • f7fe57e397cda0b0bb45f18a730019c9-m13.jpeg
  • f7fe57e397cda0b0bb45f18a730019c9-m14.jpeg
  • f7fe57e397cda0b0bb45f18a730019c9-m15.jpeg
  • f7fe57e397cda0b0bb45f18a730019c9-m16.jpeg
  • f7fe57e397cda0b0bb45f18a730019c9-m17.jpeg
  • f7fe57e397cda0b0bb45f18a730019c9-m18.jpeg
  • f7fe57e397cda0b0bb45f18a730019c9-m19.jpeg
  • f7fe57e397cda0b0bb45f18a730019c9-m20.jpeg
  • f7fe57e397cda0b0bb45f18a730019c9-m21.jpeg
  • f7fe57e397cda0b0bb45f18a730019c9-m22.jpeg
  • f7fe57e397cda0b0bb45f18a730019c9-m23.jpeg
  • f7fe57e397cda0b0bb45f18a730019c9-m24.jpeg
  • f7fe57e397cda0b0bb45f18a730019c9-m25.jpeg
  • f7fe57e397cda0b0bb45f18a730019c9-m26.jpeg
  • f7fe57e397cda0b0bb45f18a730019c9-m27.jpeg
  • f7fe57e397cda0b0bb45f18a730019c9-m28.jpeg
  • f7fe57e397cda0b0bb45f18a730019c9-m29.jpeg
  • f7fe57e397cda0b0bb45f18a730019c9-m30.jpeg
  • f7fe57e397cda0b0bb45f18a730019c9-m31.jpeg
  • f7fe57e397cda0b0bb45f18a730019c9-m32.jpeg
  • f7fe57e397cda0b0bb45f18a730019c9-m33.jpeg
  • f7fe57e397cda0b0bb45f18a730019c9-m34.jpeg
  • f7fe57e397cda0b0bb45f18a730019c9-m35.jpeg
  • f7fe57e397cda0b0bb45f18a730019c9-m36.jpeg
  • f7fe57e397cda0b0bb45f18a730019c9-m37.jpeg
  • f7fe57e397cda0b0bb45f18a730019c9-m38.jpeg
  • f7fe57e397cda0b0bb45f18a730019c9-m39.jpeg
  • f7fe57e397cda0b0bb45f18a730019c9-m40.jpeg
  • f7fe57e397cda0b0bb45f18a730019c9-m41.jpeg
  • f7fe57e397cda0b0bb45f18a730019c9-m42.jpeg
  • f7fe57e397cda0b0bb45f18a730019c9-m43.jpeg
  • f7fe57e397cda0b0bb45f18a730019c9-m44.jpeg
  • f7fe57e397cda0b0bb45f18a730019c9-m45.jpeg
  • f7fe57e397cda0b0bb45f18a730019c9-m46.jpeg
  • f7fe57e397cda0b0bb45f18a730019c9-m47.jpeg

Property ID:

 RH-1755491-property

Bedrooms
5
Bathrooms
3.5
Garage
Yes
Year Built
2018
Area
2629 Square Feet

Description

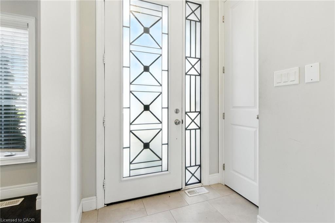
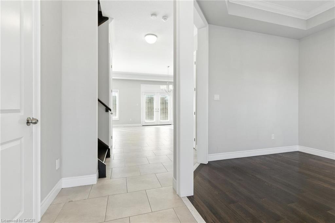
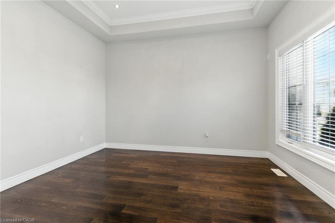
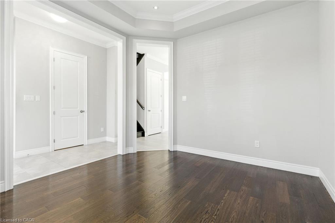
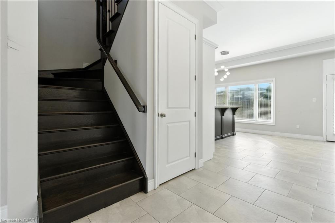
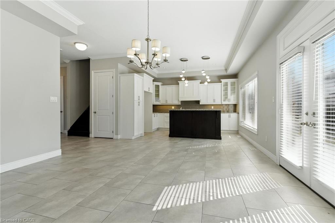
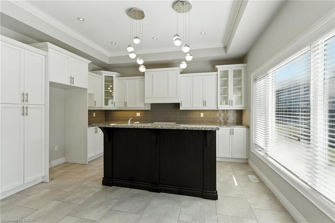
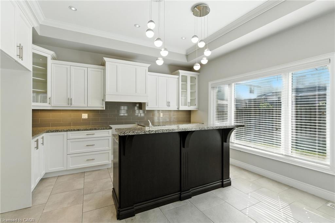
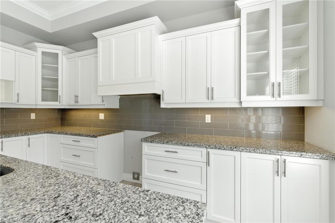
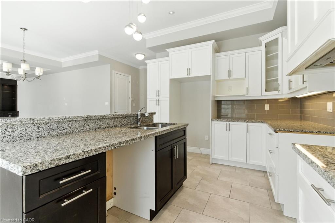
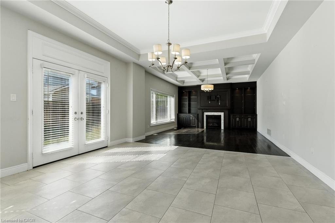
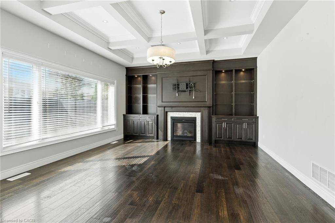
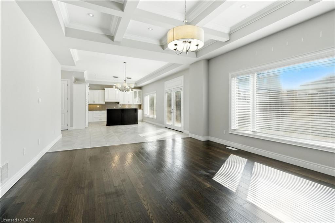
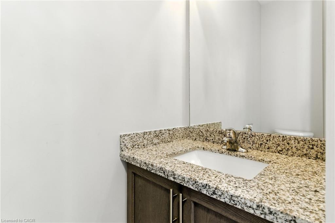
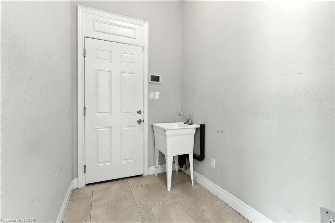
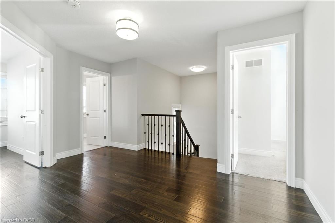
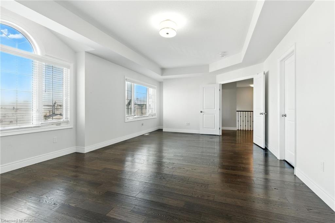
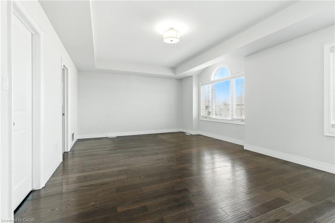
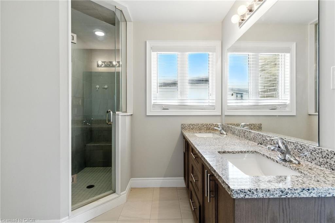
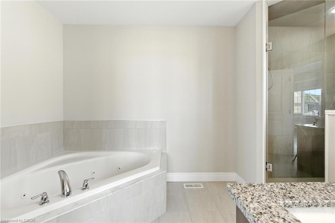
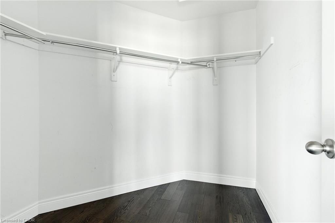
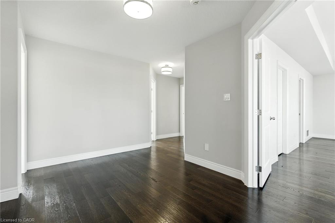
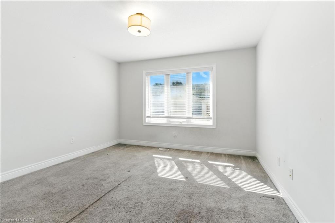
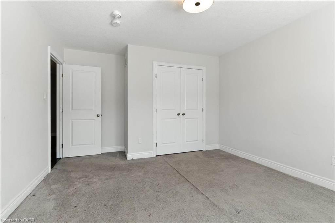
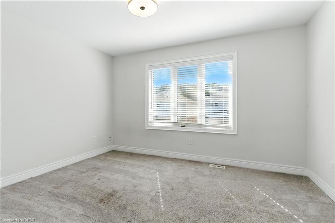
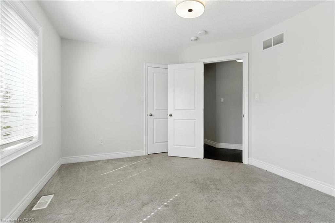
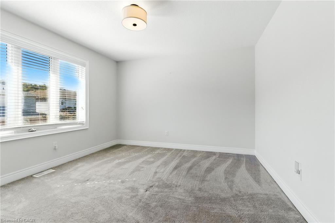
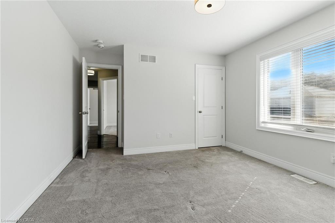
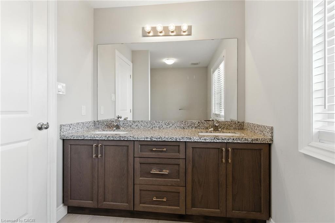
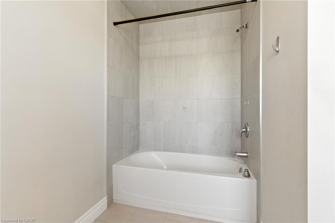
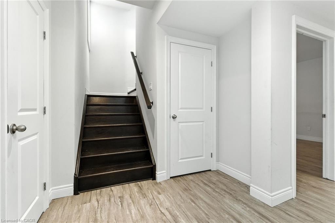
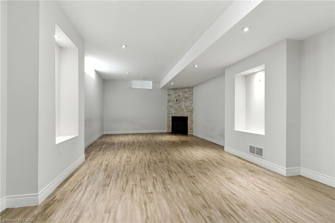
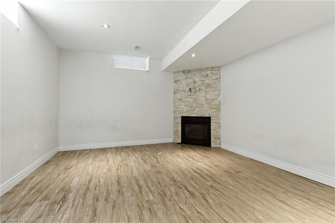
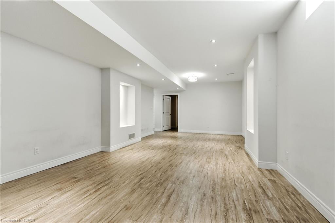
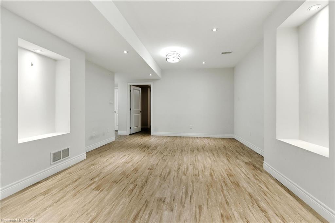
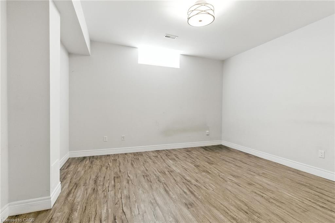
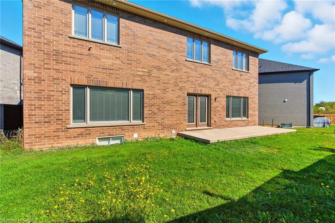
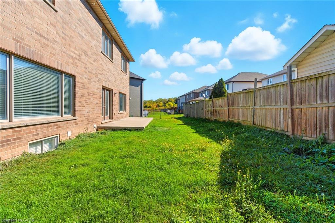
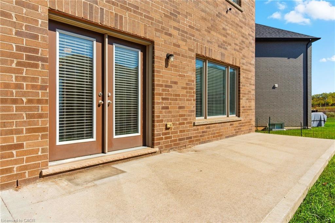
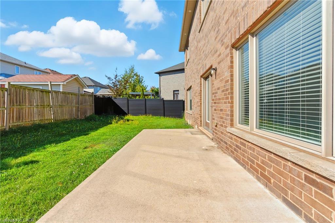
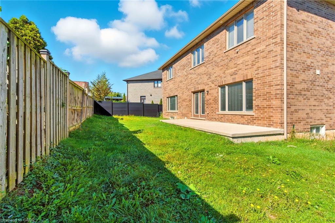
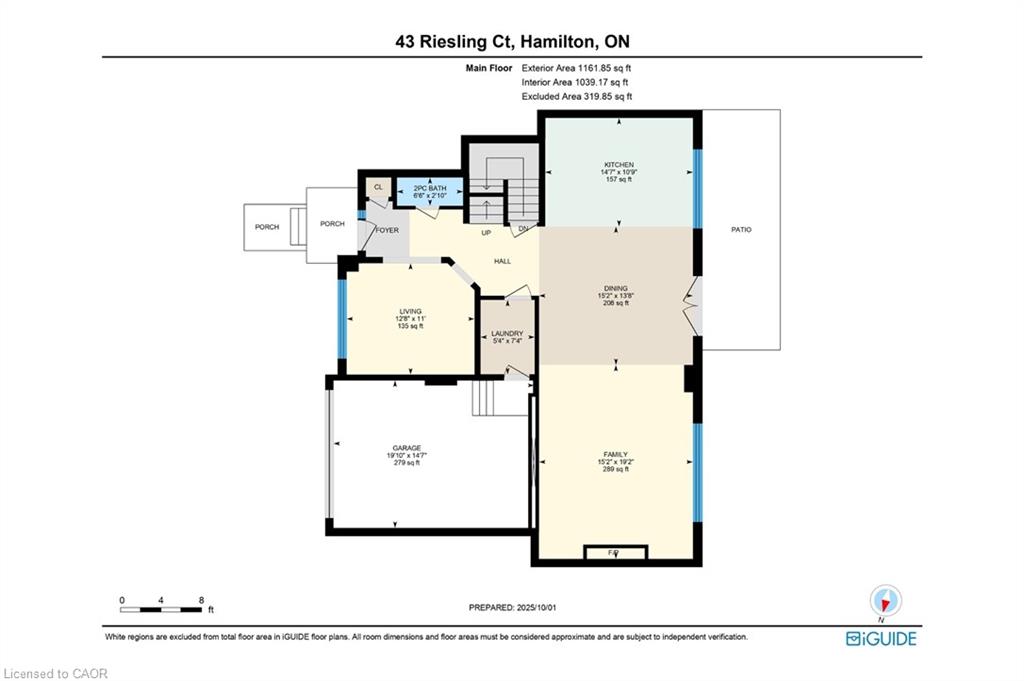
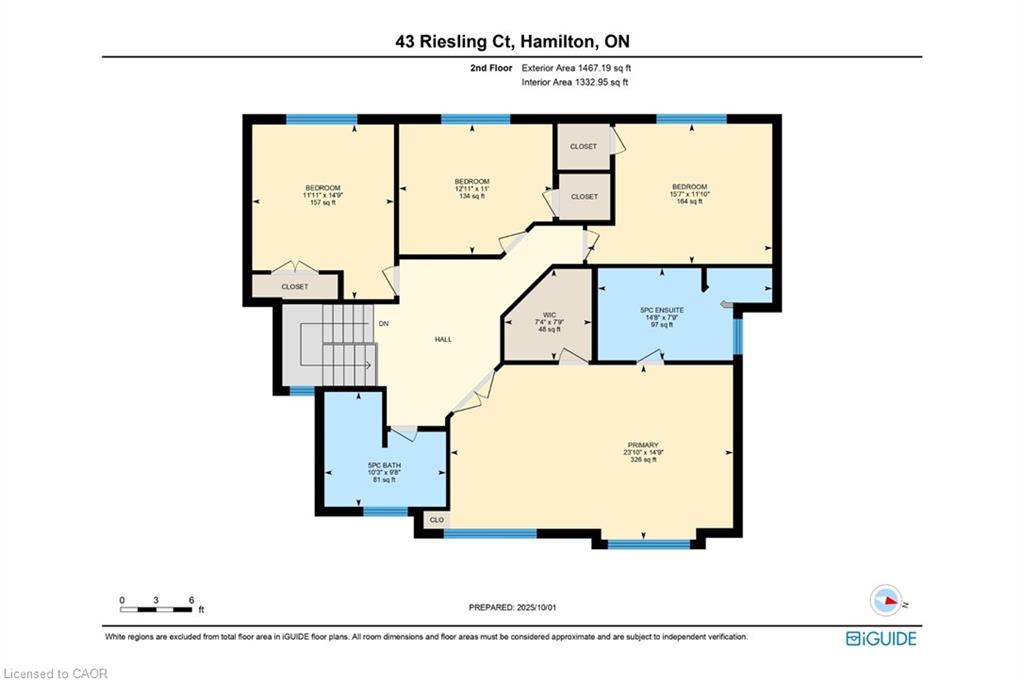
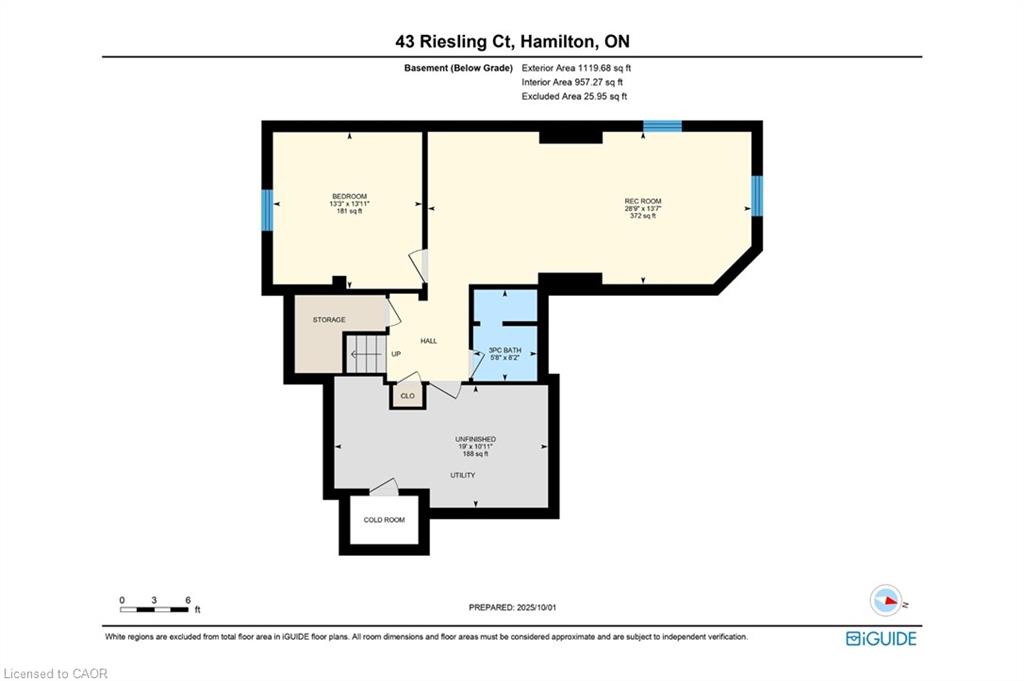
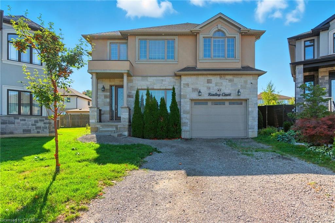
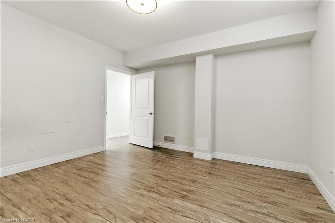
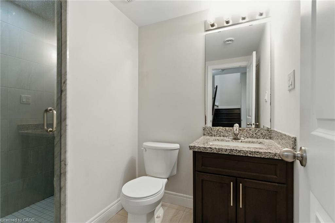
Executive 2-storey family home with 4+1 bedrooms and 3.5 bathrooms situated on a cul-de-sac! The beautiful exterior leads into a welcoming front foyer. Large windows, neutral tones, and tasteful flooring flow throughout, with recessed ceilings in all primary rooms on the main level adding elegance to the home’s design. A lovely formal living room sits at the front of the home. The large gourmet kitchen offers ample cabinetry and counter space, a stylish backsplash, and a centre island, opening into the dining area with a backyard walkout. The beautiful family room features a built-in media wall with a fireplace and a coffered ceiling, making it the perfect room to relax or entertain. A powder room and a laundry room with an inside entry from the 1.5-car garage complete the main floor. Upstairs, you’ll find the large primary suite with ample closet space and a 5-piece ensuite bathroom. Three additional spacious bedrooms and a second 5-piece bathroom complete the second floor. In the basement, there is a large recreation room with a fireplace, a fifth bedroom, a 3-piece bathroom, and abundant storage space. Perfect for relaxing outdoors, the backyard offers a patio and open green space. Close to amenities, shops, restaurants, schools, parks, and nature trails, with easy access to the Red Hill Valley Parkway, Lincoln M. Alexander Parkway, and the QEW Niagara and Toronto. Now’s your chance to call this elegant house your new home! Property is being sold under Power of Sale. Sold as is, where is.

Additional Details

  • Property Age: 2018
  • Property Sub Type: Single Family Residence
  • Zoning: R1
  • Transaction Type: Sale
  • Basement: Full, Finished
  • Heating: Forced Air, Natural Gas
  • Cooling: Private Drive Double Wide
  • Parking Space: 3
  • Fire Places: 2
  • MLS Status: Active

Similar Properties

View Property

113 Greenshire Drive, Hamilton, ON L9C 7G5

PRIME WEST MOUNTAIN!!! Stunning 4+2 bedroom, 4-bathroom family home with…

Bedrooms
6
Bathrooms
4

$899,900
View Property

99 Shaw Street, Hamilton, ON L8L 3P4

Hamilton Welcomes You. This Starter Home Is A Must See!…

Bedrooms
3
Bathrooms
2

$479,900
Debolender

Menu

  • Home
  • About
  • Buying Tips
  • Selling Tips
  • Testimonials
  • Contact

Contact Info

238 Speedvale Ave W, Guelph, ON N1L 1C9

+1 519 993 5656

deb@deboraholender.com

Find your new Home

  • All Listings
  • Guelph Listing
  • Kitchener Listing
  • Waterloo Listing
  • Cambridge Listing

Copyright © 2026, Deb Olender RE/MAX Guelph Real Estate Centre

|
546 Benninger Drive, Kitchener ON N2E 0E9 490 East Avenue, Kitchener ON N2H 1Z8

Owning a home is a keystone of wealth… both financial affluence and emotional security.

Suze Orman
October 18, 2026 Sunday!
Debolender
  • Login
Forget Password?

OTP Verification

Please enter the 6-digit OTP sent to your email.

Time remaining: 05:00