Debolender
  • Home
  • About
    • Relocating
    • Testimonials
  • Real Estate Listings
    • Guelph
    • Kitchener
    • Waterloo
    • Cambridge
  • News and Advice
    • Deb’s Blog
    • Home Buying Advice
    • Home Selling Advice
    • Get Listings Sent To You
    • Get Your Free Home Evaluation
  • Contact
Debolender
  • Home
  • About
    • Relocating
    • Testimonials
  • Real Estate Listings
    • Guelph
    • Kitchener
    • Waterloo
    • Cambridge
  • News and Advice
    • Deb’s Blog
    • Home Buying Advice
    • Home Selling Advice
    • Get Listings Sent To You
    • Get Your Free Home Evaluation
  • Contact

44 Brewster Place, Cambridge, ON N3C 3T9

  • Home
  • Cambridge

44 Brewster Place, Cambridge, ON N3C 3T9

44 Brewster Place, Cambridge, ON N3C 3T9

$1,625,000
  • 0e385e9f-5c8b-40b5-bcaf-0e6c90fa5cab-l.jpeg
  • 0e995a01-d2ca-4e98-b981-59c7c1386489-l.jpeg
  • 16b5122b-eefe-4558-bc17-deef9e10dc34-l.jpeg
  • 1fad666b-b85a-42b5-822d-5cd8bbc7008f-l.jpeg
  • 23ff61a5-ba7d-47fa-b726-97e3b1a57fa1-l.jpeg
  • 2a73e3fb-3bf5-4453-b514-9279dc7893ab-l.jpeg
  • 2a744e94-d19a-4465-ba9a-0a7b3476739f-l.jpeg
  • 2d3fa02a-46d1-40cd-9990-5d6e52abbb8b-l.jpeg
  • 3342e496-26f6-4603-8feb-57c3350914d7-l.jpeg
  • 38136cb9-4c16-4906-8116-41b610d441a5-l.jpeg
  • 3ff241bd-eb64-41be-bb49-02aa69c67bb4-l.jpeg
  • 41b514db-8032-4c92-bec5-0cf8323c637b-l.jpeg
  • 43d59e56-392e-4b09-93d5-5a77caeb52ed-l.jpeg
  • 4f666683-c596-472d-8dfb-385c37990623-l.jpeg
  • 5812cb31-5577-4415-af88-5e26b9ae1fbc-l.jpeg
  • 58c4e8ad-1e1e-4897-a415-23cf739c6a77-l.jpeg
  • 58cb11c8-aab1-40e8-b57b-f345d57470bf-l.jpeg
  • 5b3ae25f-f3c8-4d7a-8087-4fbbf449a5d5-l.jpeg
  • 5feda423-a9cd-4ead-a3b6-1f816f4a9601-l.jpeg
  • 6327ce07-4f22-4cff-ab94-aa5964e2a26d-l.jpeg
  • 65ff856f-0a7e-49b1-92a8-b2430dfe7684-l.jpeg
  • 75c30d1f-5e8a-4f0c-8f7d-4b67d11ba11b-l.jpeg
  • 77f4e7f0-007d-4013-aa60-760d8b5e20f6-l.jpeg
  • 7972d858-d9f1-4392-85d8-7892a462a661-l.jpeg
  • 79ce6d5a-919f-472e-b092-d3e0d2defabc-l.jpeg
  • 7a38ebda-dbef-4dc2-9123-fd0e664359f6-l.jpeg
  • 9397a066-a33f-43cc-b5e4-9ec91ce7f6e6-l.jpeg
  • 969d4844-53df-4642-85aa-f90a075fa40a-l.jpeg
  • a18fb356-f4b6-4a38-ba37-225cc6e37154-l.jpeg
  • a6624e39-978f-4445-84b9-c255d6801f9c-l.jpeg
  • a70c534a-fd09-46a7-ab6c-42da0774aa5a-l.jpeg
  • a7be5959-026b-4826-af19-6ff89bf44ab3-l.jpeg
  • a9d1a5cd-ba00-43ba-a96d-46d7c4526b00-l.jpeg
  • b37f7e24-8f74-4603-8139-7c9458dbb13d-l.jpeg
  • b59f6a19-2629-4da4-8fb7-a407dd3df86c-l.jpeg
  • ba7780ce-9a8a-4177-963a-868be548fd9b-l.jpeg
  • bad1845f-9208-447f-afed-a121eeb414d7-l.jpeg
  • c4a5cd21-467f-4437-a169-25be0c6cbb83-l.jpeg
  • c54bd956-83d0-4e81-8f3c-de1824c6aed9-l.jpeg
  • cc37ac02-0e87-408a-a60a-b49a3b0c3101-l.jpeg
  • cf00ab7c-78ff-4007-a70e-33a3e0137e76-l.jpeg
  • d69cf84e-da10-40e5-8182-77fcc8328fdd-l.jpeg
  • e82b0865-9bd5-48cf-8f4e-632296b6fb70-l.jpeg
  • ec84840c-8e40-4919-9ac7-d0304616c98d-l.jpeg
  • f1d76844-80c9-420d-9b3d-67702040bf01-l.jpeg
  • f65e9918-5708-40a7-b24c-996d35641d75-l.jpeg
  • fd097149-b468-4c27-9141-6235ae74d952-l.jpeg
  • fe2bbc16-d241-4df5-97ce-d893c788ba03-l.jpeg
  • 5ff6e88c-ff49-4b17-bacb-9d1a70f3a063-l.jpeg
  • 45f48a8e-d25a-440c-9e1b-f559a2b7d023-l.jpeg

Property ID:

 RH-1949440-property

Bedrooms
4
Bathrooms
4
Garage
No
Year Built
2025

Description

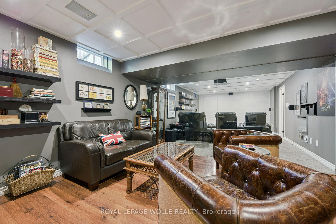
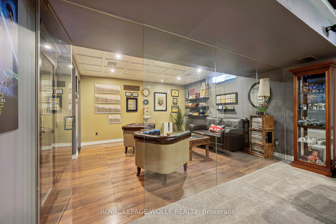
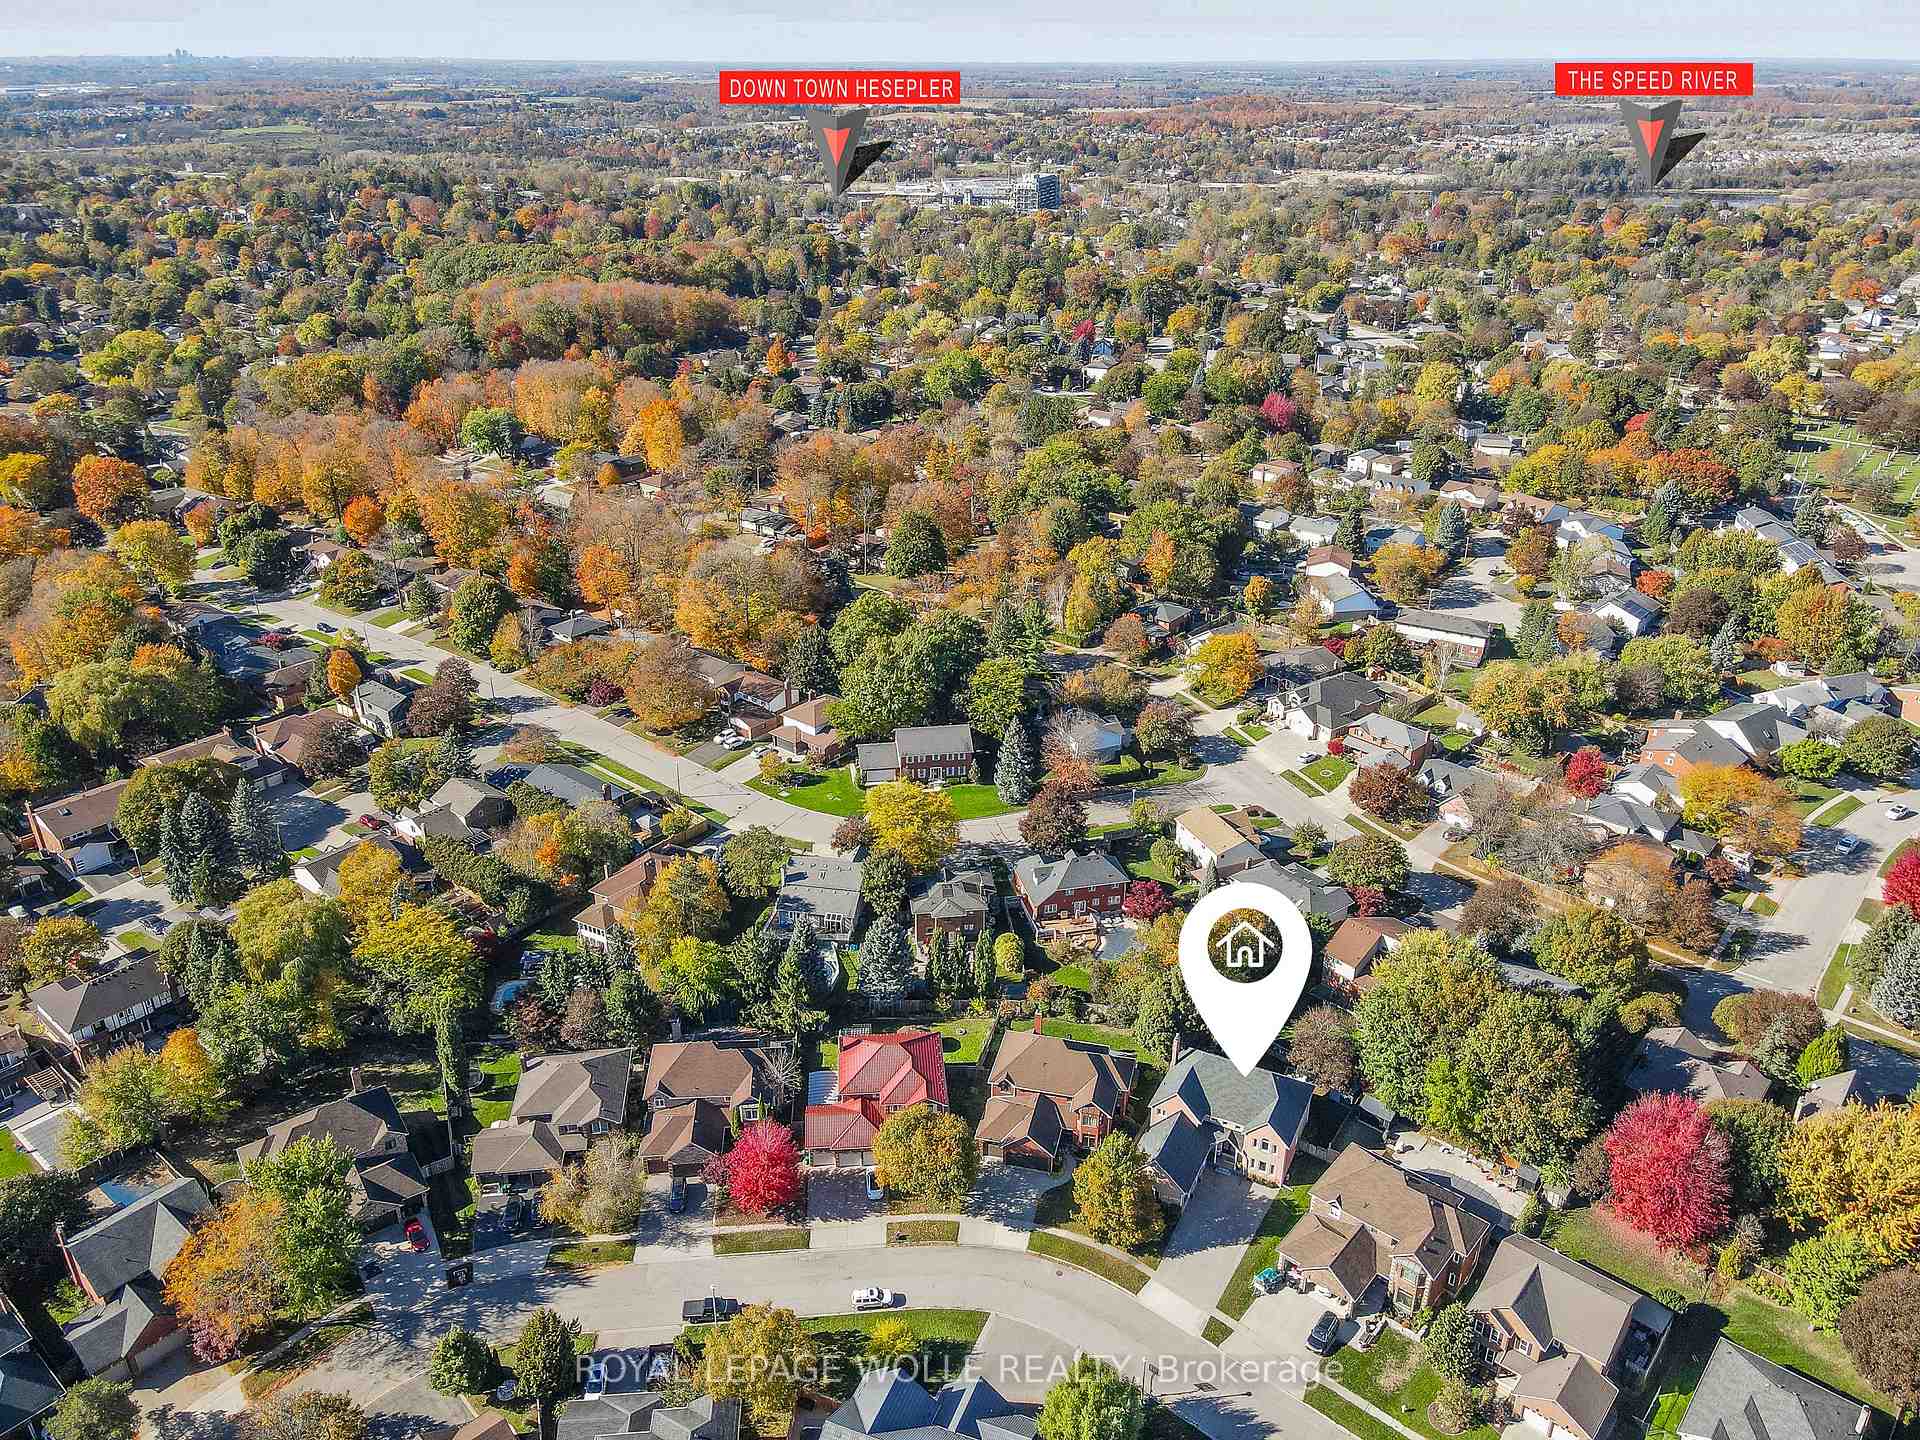
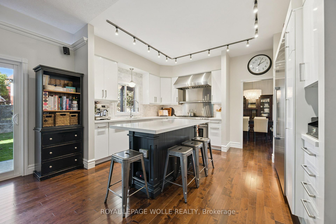
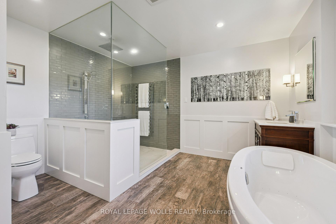
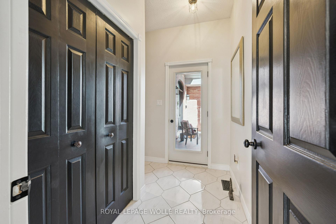
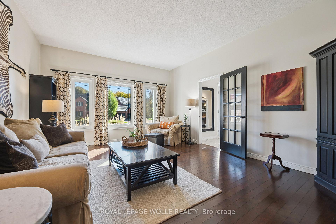
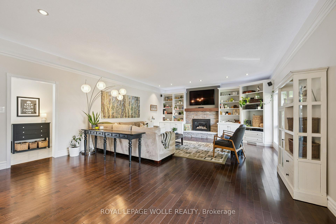
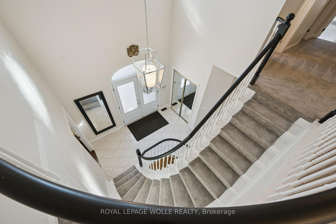
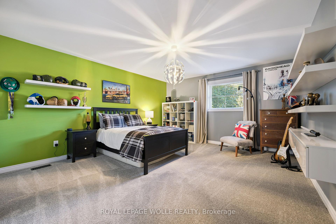
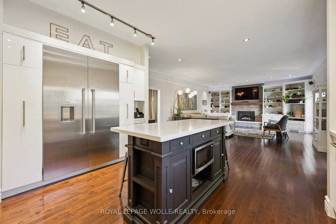
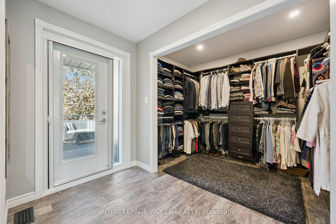
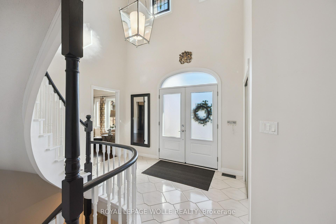
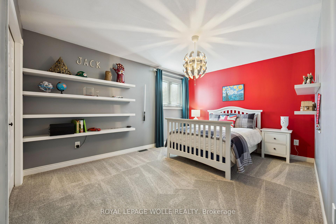
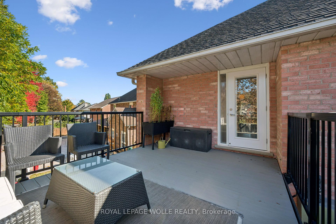
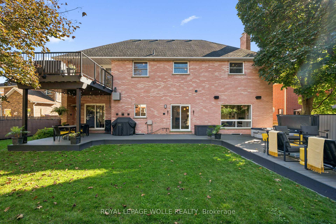
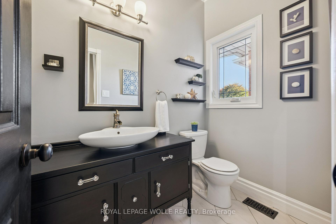
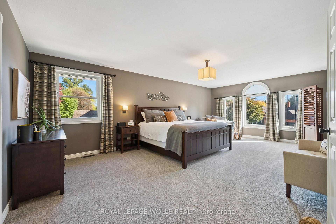
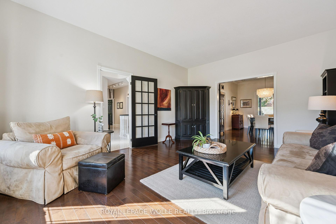
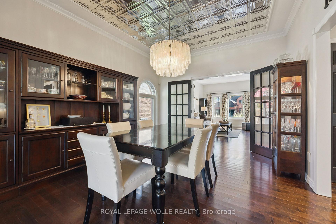
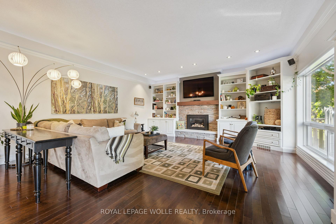
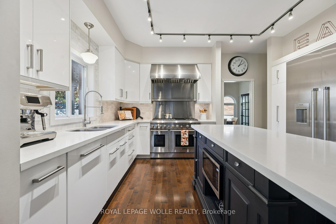
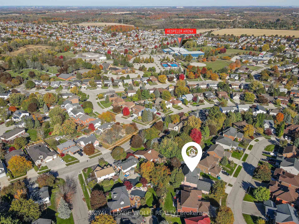
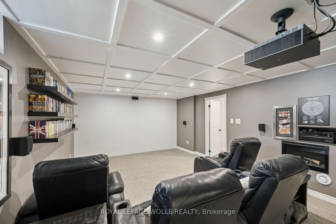
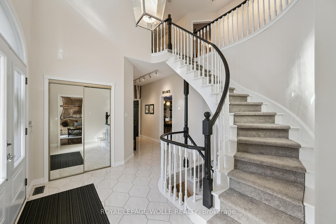
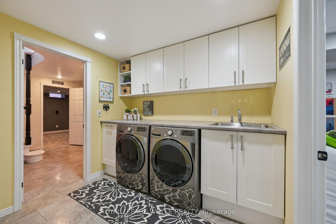
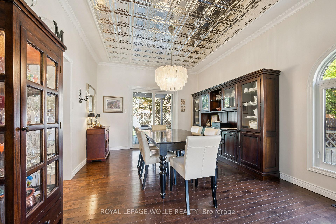
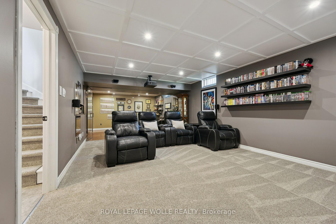
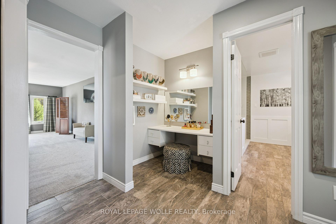
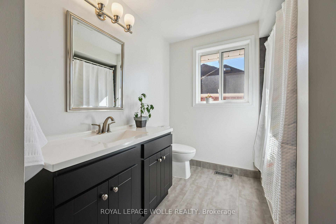
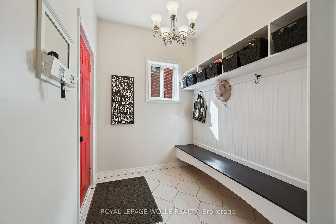
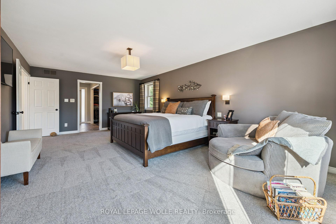
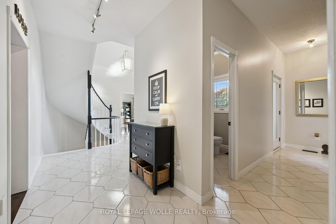
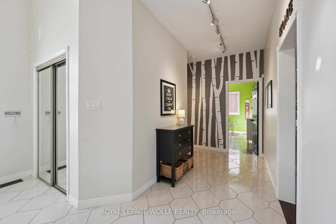
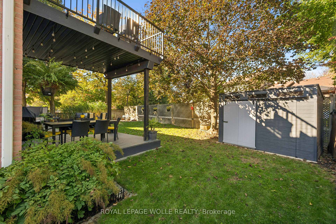
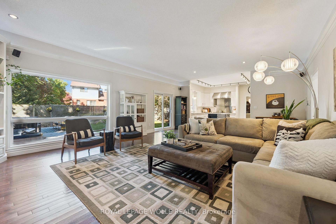
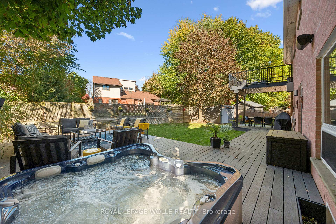
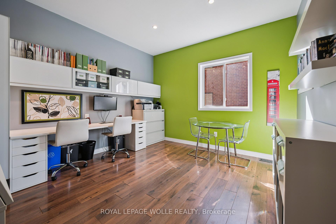
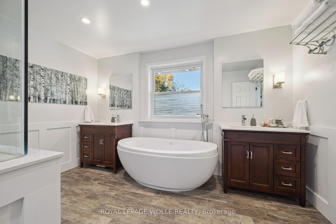
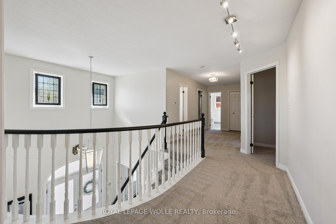
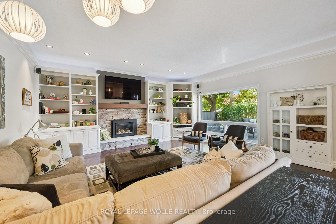
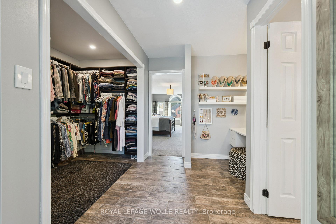
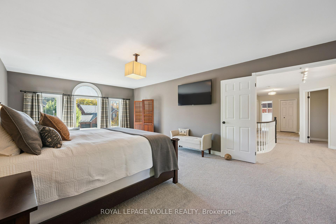
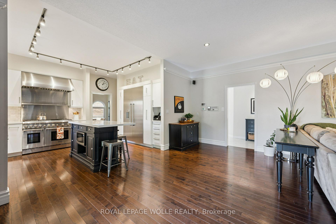
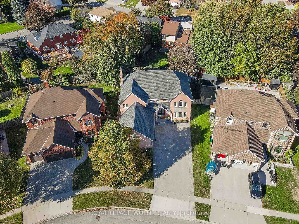
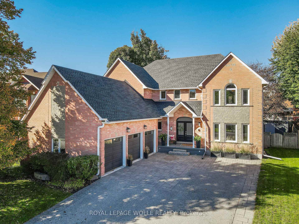
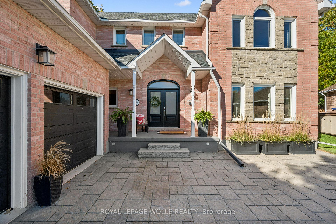
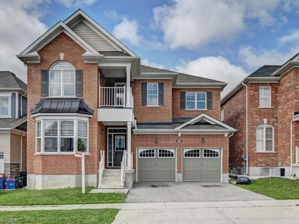
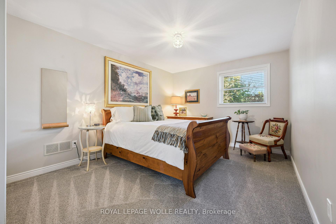
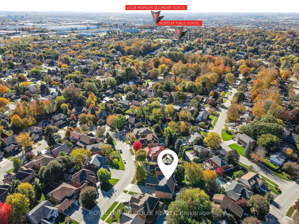
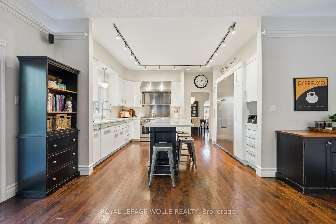
STATELY, ONE OF A KIND, ENTERTAINER’S DREAM…These are just a few words to describe 44 Brewster Place, located in historic and picturesque Hespeler Village. Have you ever imagined a home that is warm and inviting yet regal at the same time? Situated on a quiet street, just minutes away from all the shops, amenities and HWY 401, this beautiful and professionally decorated home has a bright and airy feel throughout. Step into the grand front foyer, where soaring ceilings and an impressive open staircase set the tone for the home’s timeless appeal. The main floor features a spacious mudroom, private home office, powder room, and inviting living room. At the heart of the home is a chef-inspired kitchen equipped with state-of-the-art appliances, including a 48-inch Thermador dual-oven gas range and side-by-side refrigerator, complemented by a generous, dedicated pantry. The bright family room has a fireplace, custom built-ins, and patio doors leading to your private backyard retreat. The formal dining room makes a statement with its decorative tin ceiling and additional patio doors opening onto the covered portion of the TREX deck, perfect for hosting family gatherings and entertaining guests year-round. The fully fenced yard is enhanced by mature trees and plenty of space to relax and enjoy the outdoors. Triple car garage with high-lift garage doors reaching an extended ceiling height that allows for a lift. Head upstairs to find 4 spacious bedrooms and three full washrooms. The Primary suite has a custom California walk-in closet with private balcony, and luxurious 5-pc ensuite. The finished lower level takes entertaining to another level, featuring a fully soundproofed theatre room, an impressive cigar lounge/man cave, an additional fifth bedroom/playroom that is also sound proofed, a dedicated laundry room, and an abundance of storage with one large storage room and two additional storage rooms. Driveway fits 9 cars. Brand new carpet. Book your showing today!

Additional Details

  • Property Sub Type: Detached
  • Transaction Type: For Sale
  • Basement: Finished, Full
  • Heating Source: Gas
  • Heating Type: Forced Air
  • Cooling: Central Air
  • Parking Space: 9
  • Fire Places: Family Room, Natural Gas
  • Virtual Tour: https://unbranded.youriguide.com/44_brewster_pl_cambridge_on/
  • MLS Status: New

Similar Properties

View Property

236 Ridge Road, Cambridge ON N3E 0C2

Welcome to the amazing River Mill community! This stunning 3,167…

Bedrooms
4
Bathrooms
3.5
Area
3167 Square Feet

$1,099,000
View Property

164 Hume Road, Puslinch, ON N0B 2J0

Set on 16 picturesque acres on prestigious Hume Road, this…

Bedrooms
5
Bathrooms
4

$4,799,000
Debolender

Menu

  • Home
  • About
  • Buying Tips
  • Selling Tips
  • Testimonials
  • Contact

Contact Info

238 Speedvale Ave W, Guelph, ON N1L 1C9

+1 519 993 5656

deb@deboraholender.com

Find your new Home

  • All Listings
  • Guelph Listing
  • Kitchener Listing
  • Waterloo Listing
  • Cambridge Listing

Copyright © 2026, Deb Olender RE/MAX Guelph Real Estate Centre

|
81 Goodall Court, Centre Wellington, ON N1M 0C8 1149 Harrogate Drive, Hamilton, ON L9K 1N1

Owning a home is a keystone of wealth… both financial affluence and emotional security.

Suze Orman
November 2, 2026 Monday!
Debolender
  • Login
Forget Password?

OTP Verification

Please enter the 6-digit OTP sent to your email.

Time remaining: 05:00