Debolender
  • Home
  • About
    • Relocating
    • Testimonials
  • Real Estate Listings
    • Guelph
    • Kitchener
    • Waterloo
    • Cambridge
  • News and Advice
    • Deb’s Blog
    • Home Buying Advice
    • Home Selling Advice
    • Get Listings Sent To You
    • Get Your Free Home Evaluation
  • Contact
Debolender
  • Home
  • About
    • Relocating
    • Testimonials
  • Real Estate Listings
    • Guelph
    • Kitchener
    • Waterloo
    • Cambridge
  • News and Advice
    • Deb’s Blog
    • Home Buying Advice
    • Home Selling Advice
    • Get Listings Sent To You
    • Get Your Free Home Evaluation
  • Contact

44 Mcqueen Drive, Paris ON N3L 0A5

  • Home
  • Paris

44 Mcqueen Drive, Paris ON N3L 0A5

44 Mcqueen Drive, Paris ON N3L 0A5

$1,187,500
  • 2af24c31a63f091ea585683b95a44ad9-m1.jpeg
  • 2af24c31a63f091ea585683b95a44ad9-m2.jpeg
  • 2af24c31a63f091ea585683b95a44ad9-m3.jpeg
  • 2af24c31a63f091ea585683b95a44ad9-m4.jpeg
  • 2af24c31a63f091ea585683b95a44ad9-m5.jpeg
  • 2af24c31a63f091ea585683b95a44ad9-m6.jpeg
  • 2af24c31a63f091ea585683b95a44ad9-m7.jpeg
  • 2af24c31a63f091ea585683b95a44ad9-m8.jpeg
  • 2af24c31a63f091ea585683b95a44ad9-m9.jpeg
  • 2af24c31a63f091ea585683b95a44ad9-m10.jpeg
  • 2af24c31a63f091ea585683b95a44ad9-m11.jpeg
  • 2af24c31a63f091ea585683b95a44ad9-m12.jpeg
  • 2af24c31a63f091ea585683b95a44ad9-m13.jpeg
  • 2af24c31a63f091ea585683b95a44ad9-m14.jpeg
  • 2af24c31a63f091ea585683b95a44ad9-m15.jpeg
  • 2af24c31a63f091ea585683b95a44ad9-m16.jpeg
  • 2af24c31a63f091ea585683b95a44ad9-m17.jpeg
  • 2af24c31a63f091ea585683b95a44ad9-m18.jpeg
  • 2af24c31a63f091ea585683b95a44ad9-m19.jpeg
  • 2af24c31a63f091ea585683b95a44ad9-m20.jpeg
  • 2af24c31a63f091ea585683b95a44ad9-m21.jpeg
  • 2af24c31a63f091ea585683b95a44ad9-m22.jpeg
  • 2af24c31a63f091ea585683b95a44ad9-m23.jpeg
  • 2af24c31a63f091ea585683b95a44ad9-m24.jpeg
  • 2af24c31a63f091ea585683b95a44ad9-m25.jpeg
  • 2af24c31a63f091ea585683b95a44ad9-m26.jpeg
  • 2af24c31a63f091ea585683b95a44ad9-m27.jpeg
  • 2af24c31a63f091ea585683b95a44ad9-m28.jpeg
  • 2af24c31a63f091ea585683b95a44ad9-m29.jpeg
  • 2af24c31a63f091ea585683b95a44ad9-m30.jpeg
  • 2af24c31a63f091ea585683b95a44ad9-m31.jpeg
  • 2af24c31a63f091ea585683b95a44ad9-m32.jpeg
  • 2af24c31a63f091ea585683b95a44ad9-m33.jpeg
  • 2af24c31a63f091ea585683b95a44ad9-m34.jpeg
  • 2af24c31a63f091ea585683b95a44ad9-m35.jpeg
  • 2af24c31a63f091ea585683b95a44ad9-m36.jpeg
  • 2af24c31a63f091ea585683b95a44ad9-m37.jpeg
  • 2af24c31a63f091ea585683b95a44ad9-m38.jpeg
  • 2af24c31a63f091ea585683b95a44ad9-m39.jpeg
  • 2af24c31a63f091ea585683b95a44ad9-m40.jpeg
  • 2af24c31a63f091ea585683b95a44ad9-m41.jpeg
  • 2af24c31a63f091ea585683b95a44ad9-m42.jpeg
  • 2af24c31a63f091ea585683b95a44ad9-m43.jpeg
  • 2af24c31a63f091ea585683b95a44ad9-m44.jpeg
  • 2af24c31a63f091ea585683b95a44ad9-m45.jpeg
  • 2af24c31a63f091ea585683b95a44ad9-m46.jpeg

Property ID:

 RH-1572297-property

Bedrooms
5
Bathrooms
3.5
Garage
Yes
Year Built
2008
Area
3692 Square Feet

Description

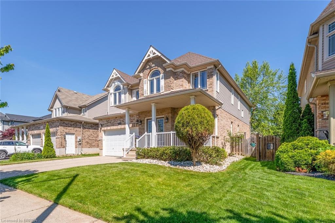
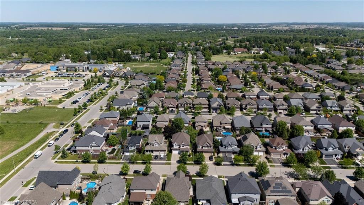
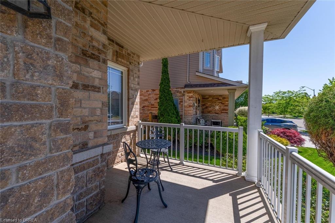
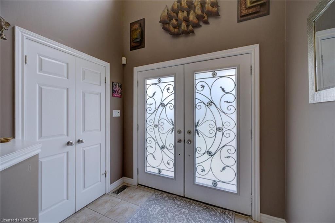
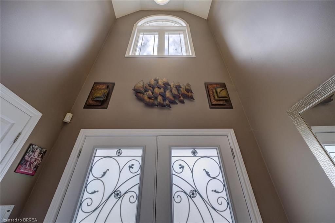
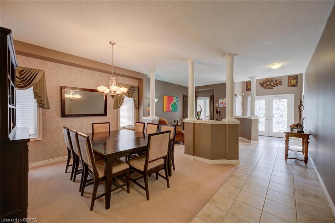
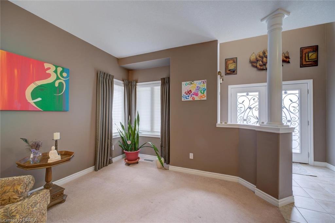
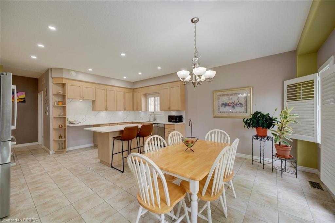
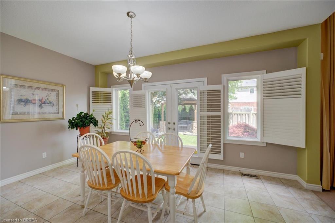
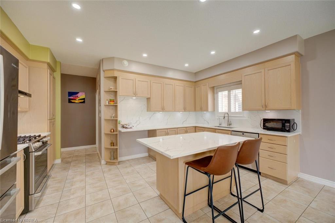
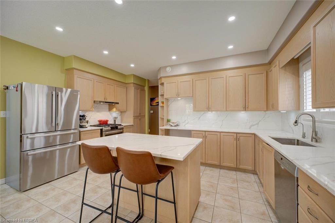
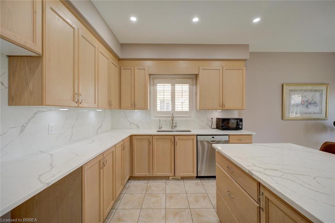
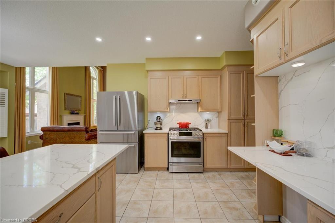
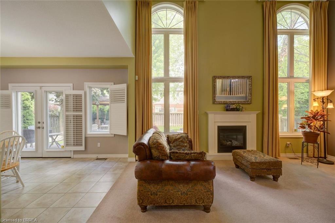
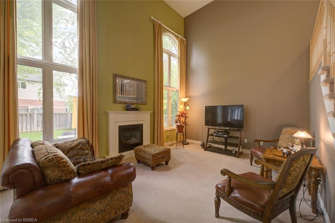
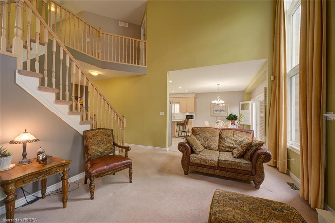
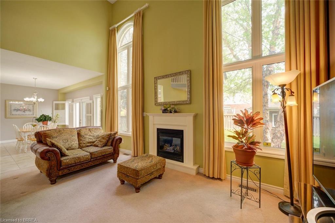
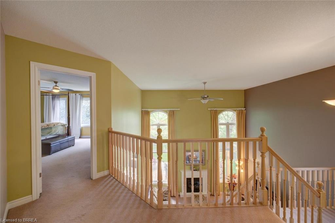
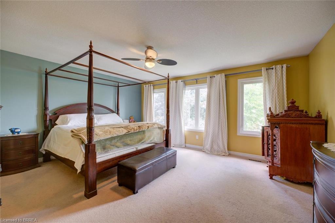
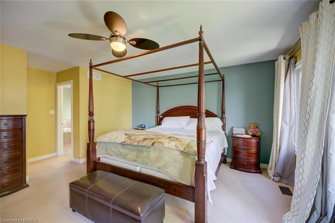
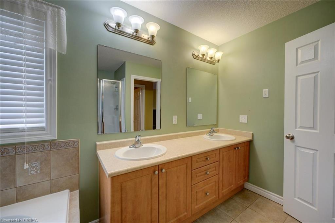
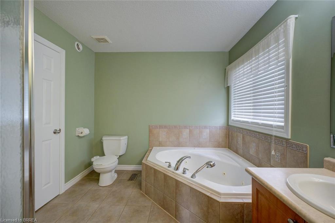
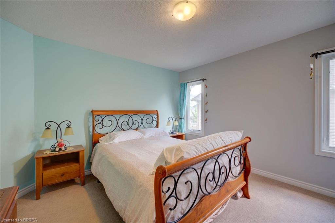
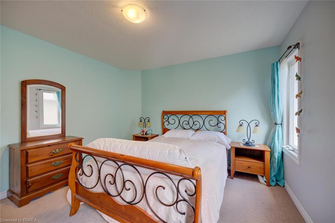
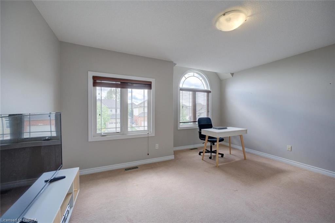
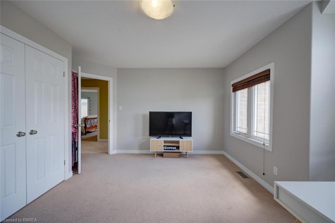
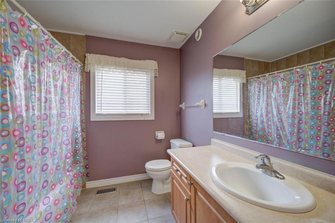
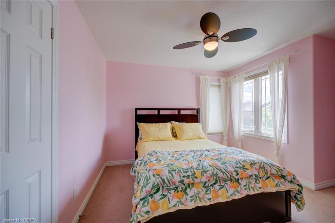
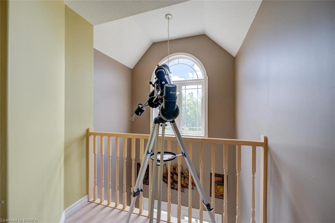
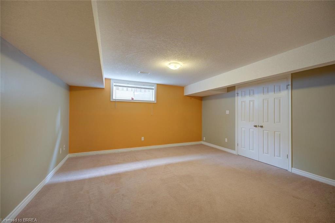
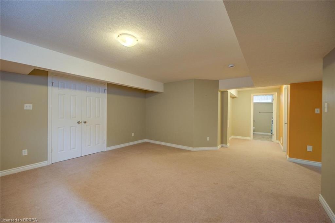
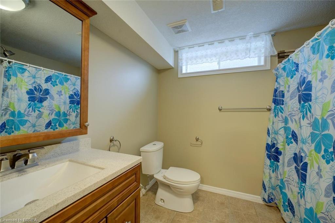
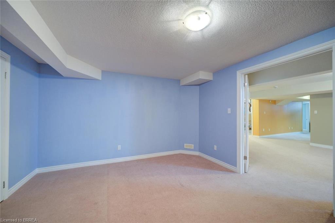
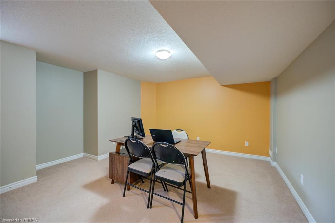
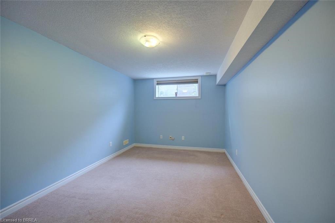
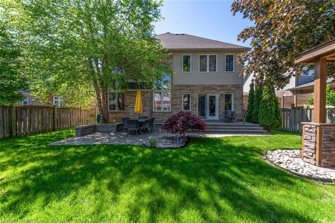
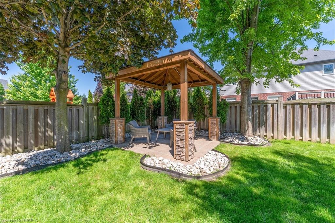
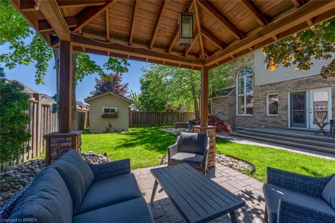
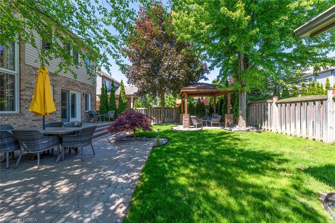
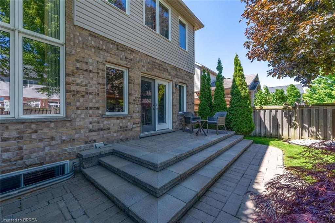
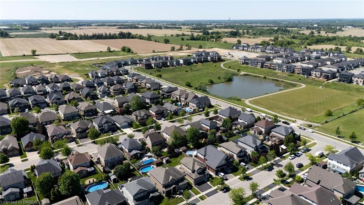
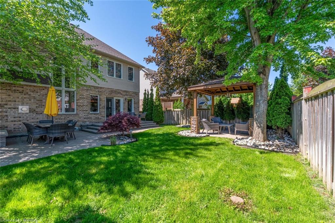
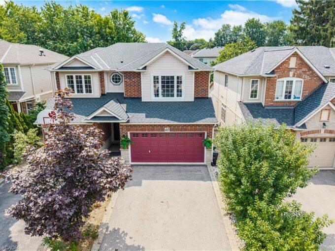
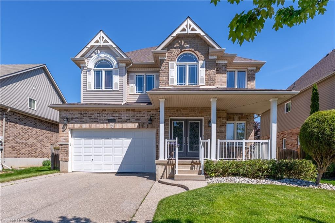
Welcome to this elegant fully finished 2-storey home with 3692 sq ft of finished living space featuring decorative gables, charming covered front porch, double driveway & 2-car attached garage. Step inside to a welcoming foyer with a soaring ceiling & abundant natural light. The foyer flows into the spacious formal living & dining rooms, while the open second-floor hallway overlooks below, creating a striking balcony effect. The heart of the home is the stunning eat-in kitchen boasting 9-ft ceilings, pot lights, abundant cabinetry, pantry, stainless steel appliances, quartz countertops, center island, dedicated coffee station, spacious dinette & patio door access to the backyard. The Great room is highlighted by 18-ft ceilings, a gas fireplace and magnificent palatial windows overlooking the rear yard. Upstairs offers 4 generous bedrooms, including a spacious primary retreat with walk-in closet & luxurious 5-pc ensuite featuring double sinks in long handsome vanity, deep jacuzzi tub and separate step-in shower. The 3 roomy additional bedrooms each offer double closets & large windows. The finished basement provides exceptional living space with a large media/bonus room, two expansive recreation areas, a large additional bedroom, a beautiful 3-pc bathroom with porcelain tile wrapped step-in shower. Large utility/storage room with furnace, water softener, tankless water heater and ventilation system, with ample space for lots of extra shelving and/or a workbench. Professionally landscaped front & rear yards with sprinkler system. The backyard is nothing short of a peaceful oasis with inviting gathering spaces coming together to create the ultimate setting for relaxation & enjoyment. From the expansive stone deck, to the large patio, the cozy covered sitting area to the cute storage shed with hydro, every corner has been tastefully “designed to unwind”.A truly impressive family home in a quiet neighbourhood, close to downtown Paris, highway access & all amenities!

Additional Details

  • Property Age: 2008
  • Property Sub Type: Single Family Residence
  • Zoning: R1-2
  • Transaction Type: Sale
  • Basement: Full, Finished, Sump Pump
  • Heating: Fireplace-Gas, Forced Air, Natural Gas
  • Cooling: Outside/Surface/Open, Private Drive Double Wide
  • Parking Space: 6
  • Fire Places: 1
  • Virtual Tour: https://www.tourbuzz.net/2390849
  • MLS Status: Active

Similar Properties

View Property

122 Limeridge Road W, Hamilton ON L9C 2V2

Welcome to 122 Limeridge Road West! This beautifully renovated 4-bedroom,…

Bedrooms
4
Bathrooms
1
Area
760 Square Feet

$599,900
View Property

40 Sunnycroft Court, Hamilton ON L8B 0L3
Welcome to 40 Sunnycroft Court, a 2,795 sq. ft. home…

Bedrooms
3
Bathrooms
2.5
Area
2795 Square Feet

$939,900

Debolender

Menu

  • Home
  • About
  • Buying Tips
  • Selling Tips
  • Testimonials
  • Contact

Contact Info

238 Speedvale Ave W, Guelph, ON N1L 1C9

+1 519 993 5656

deb@deboraholender.com

Find your new Home

  • All Listings
  • Guelph Listing
  • Kitchener Listing
  • Waterloo Listing
  • Cambridge Listing

Copyright © 2026, Deb Olender RE/MAX Guelph Real Estate Centre

|
118 King Street E, Hamilton ON L8N 1A8 719 Wood Lily Street, Waterloo ON N2V 0G1

Owning a home is a keystone of wealth… both financial affluence and emotional security.

Suze Orman
September 16, 2026 Wednesday!
Debolender
  • Login
Forget Password?

OTP Verification

Please enter the 6-digit OTP sent to your email.

Time remaining: 05:00