Debolender
  • Home
  • About
    • Relocating
    • Testimonials
  • Real Estate Listings
    • Guelph
    • Kitchener
    • Waterloo
    • Cambridge
  • News and Advice
    • Deb’s Blog
    • Home Buying Advice
    • Home Selling Advice
    • Get Listings Sent To You
    • Get Your Free Home Evaluation
  • Contact
Debolender
  • Home
  • About
    • Relocating
    • Testimonials
  • Real Estate Listings
    • Guelph
    • Kitchener
    • Waterloo
    • Cambridge
  • News and Advice
    • Deb’s Blog
    • Home Buying Advice
    • Home Selling Advice
    • Get Listings Sent To You
    • Get Your Free Home Evaluation
  • Contact

443 Hearthwood Drive, Kitchener ON N2R 1K6

  • Home
  • Kitchener

443 Hearthwood Drive, Kitchener ON N2R 1K6

443 Hearthwood Drive, Kitchener ON N2R 1K6

$1,250,000
  • 893c0b70dad8258d06903aa39ffacc4d-m1.jpeg
  • 893c0b70dad8258d06903aa39ffacc4d-m2.jpeg
  • 893c0b70dad8258d06903aa39ffacc4d-m3.jpeg
  • 893c0b70dad8258d06903aa39ffacc4d-m4.jpeg
  • 893c0b70dad8258d06903aa39ffacc4d-m5.jpeg
  • 893c0b70dad8258d06903aa39ffacc4d-m6.jpeg
  • 893c0b70dad8258d06903aa39ffacc4d-m7.jpeg
  • 893c0b70dad8258d06903aa39ffacc4d-m8.jpeg
  • 893c0b70dad8258d06903aa39ffacc4d-m9.jpeg
  • 893c0b70dad8258d06903aa39ffacc4d-m10.jpeg
  • 893c0b70dad8258d06903aa39ffacc4d-m11.jpeg
  • 893c0b70dad8258d06903aa39ffacc4d-m12.jpeg
  • 893c0b70dad8258d06903aa39ffacc4d-m13.jpeg
  • 893c0b70dad8258d06903aa39ffacc4d-m14.jpeg
  • 893c0b70dad8258d06903aa39ffacc4d-m15.jpeg
  • 893c0b70dad8258d06903aa39ffacc4d-m16.jpeg
  • 893c0b70dad8258d06903aa39ffacc4d-m17.jpeg
  • 893c0b70dad8258d06903aa39ffacc4d-m18.jpeg
  • 893c0b70dad8258d06903aa39ffacc4d-m19.jpeg
  • 893c0b70dad8258d06903aa39ffacc4d-m20.jpeg
  • 893c0b70dad8258d06903aa39ffacc4d-m21.jpeg
  • 893c0b70dad8258d06903aa39ffacc4d-m22.jpeg
  • 893c0b70dad8258d06903aa39ffacc4d-m23.jpeg
  • 893c0b70dad8258d06903aa39ffacc4d-m24.jpeg
  • 893c0b70dad8258d06903aa39ffacc4d-m25.jpeg
  • 893c0b70dad8258d06903aa39ffacc4d-m26.jpeg
  • 893c0b70dad8258d06903aa39ffacc4d-m27.jpeg
  • 893c0b70dad8258d06903aa39ffacc4d-m28.jpeg
  • 893c0b70dad8258d06903aa39ffacc4d-m29.jpeg
  • 893c0b70dad8258d06903aa39ffacc4d-m30.jpeg
  • 893c0b70dad8258d06903aa39ffacc4d-m31.jpeg
  • 893c0b70dad8258d06903aa39ffacc4d-m32.jpeg
  • 893c0b70dad8258d06903aa39ffacc4d-m33.jpeg
  • 893c0b70dad8258d06903aa39ffacc4d-m34.jpeg
  • 893c0b70dad8258d06903aa39ffacc4d-m35.jpeg
  • 893c0b70dad8258d06903aa39ffacc4d-m36.jpeg
  • 893c0b70dad8258d06903aa39ffacc4d-m37.jpeg
  • 893c0b70dad8258d06903aa39ffacc4d-m38.jpeg
  • 893c0b70dad8258d06903aa39ffacc4d-m39.jpeg
  • 893c0b70dad8258d06903aa39ffacc4d-m40.jpeg
  • 893c0b70dad8258d06903aa39ffacc4d-m41.jpeg
  • 893c0b70dad8258d06903aa39ffacc4d-m42.jpeg
  • 893c0b70dad8258d06903aa39ffacc4d-m43.jpeg
  • 893c0b70dad8258d06903aa39ffacc4d-m44.jpeg
  • 893c0b70dad8258d06903aa39ffacc4d-m45.jpeg
  • 893c0b70dad8258d06903aa39ffacc4d-m46.jpeg
  • 893c0b70dad8258d06903aa39ffacc4d-m47.jpeg
  • 893c0b70dad8258d06903aa39ffacc4d-m48.jpeg
  • 893c0b70dad8258d06903aa39ffacc4d-m49.jpeg

Property ID:

 RH-2028633-property

Bedrooms
6
Bathrooms
4.5
Garage
Yes
Year Built
2000
Area
3978 Square Feet

Description

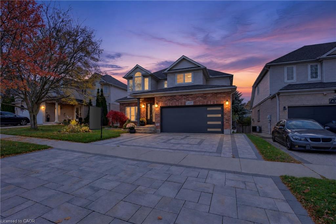
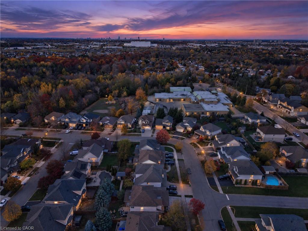
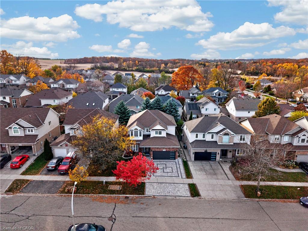
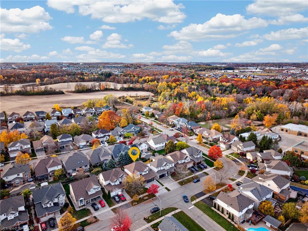
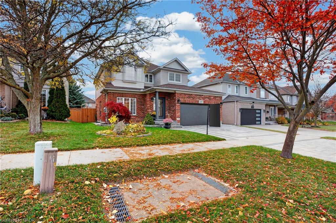
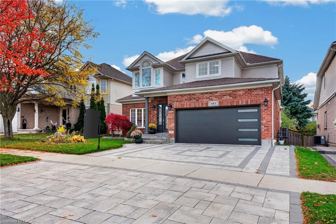
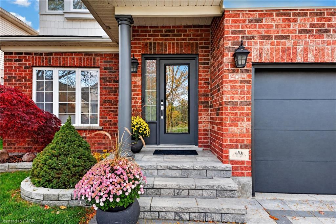
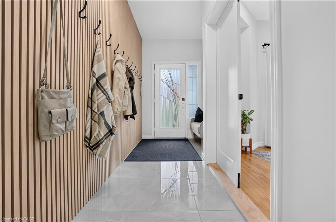
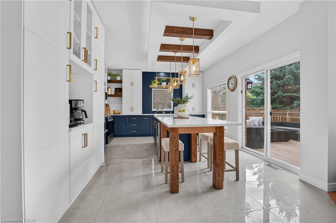
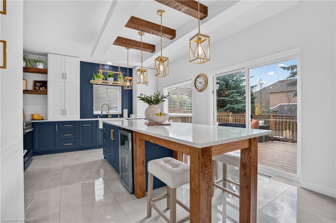
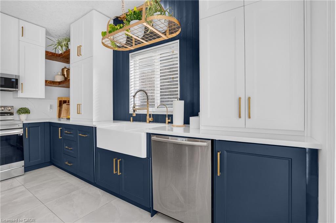
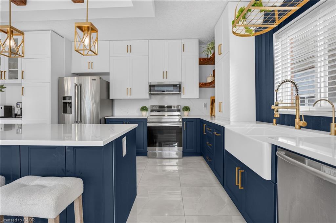
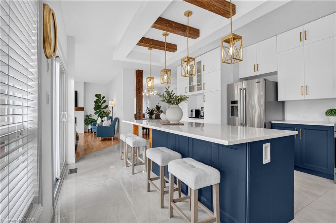
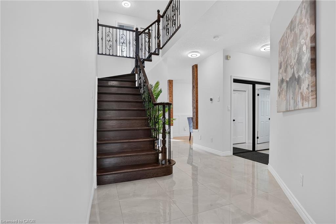
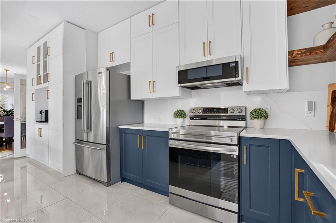
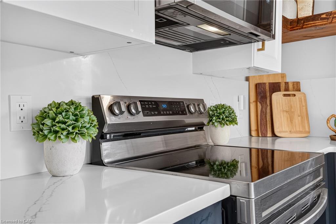
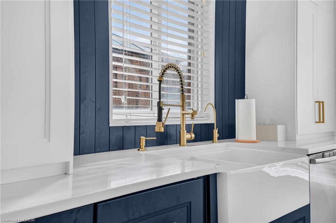
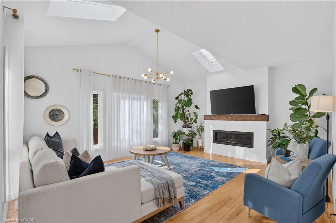
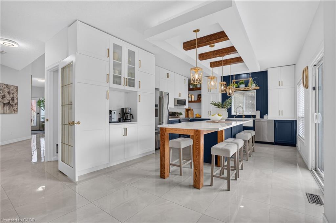
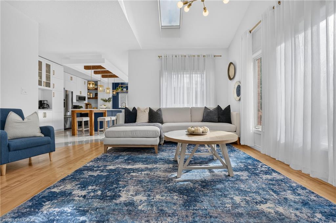
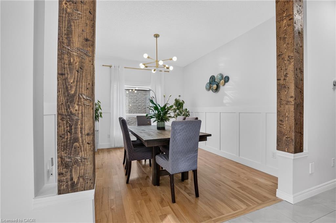
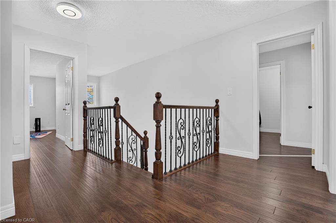
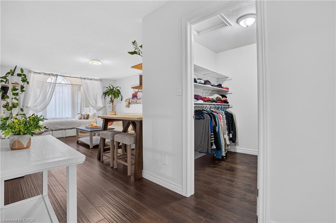
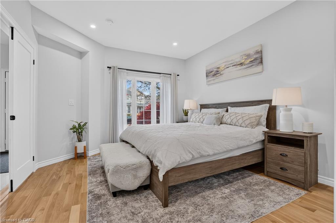
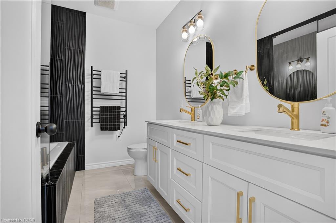
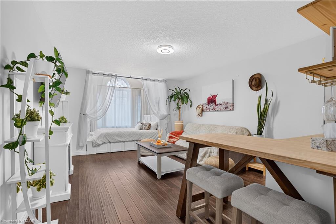
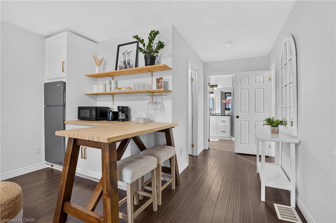
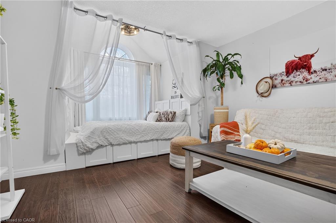
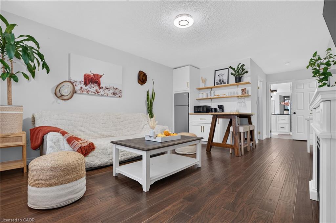
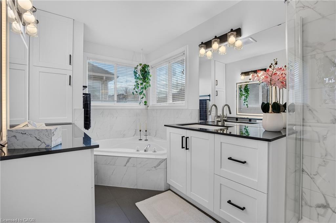
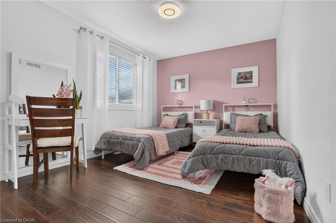
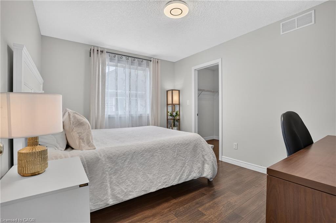
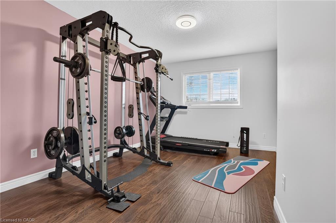
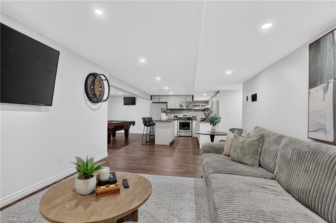
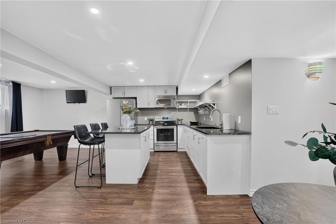
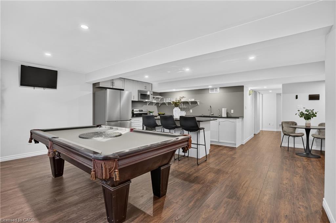
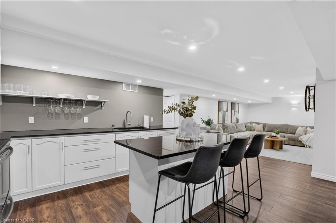
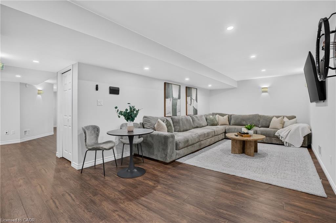
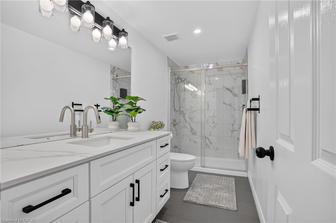
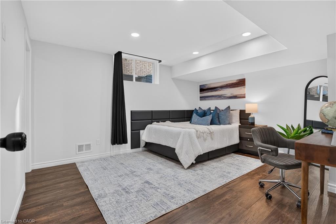
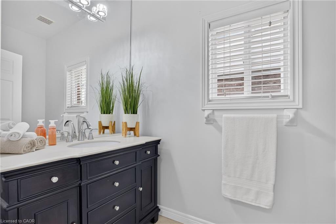
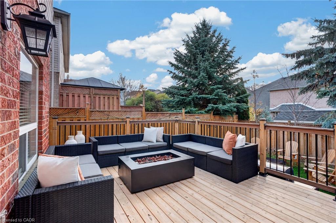
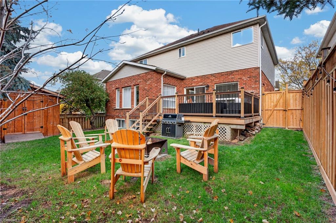
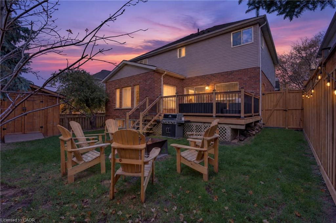
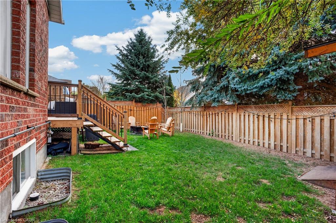
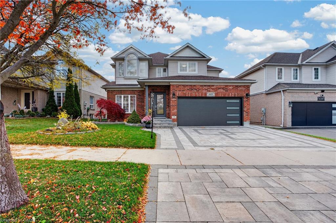
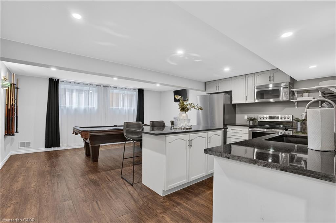
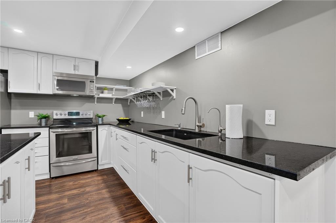
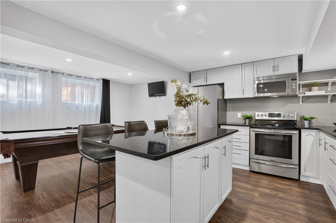
TWO FULL KITCHENS. ONE KITCHENETTE. SIX BEDROOMS. THREE FINISHED LEVELS. COMPLETELY UPDATED! Welcome to Doon South living at its finest! With a Primary Suite on the main floor, this home is perfect for multi-generational families. It offers space, privacy and independence, all under one roof. Every level has been thoughtfully upgraded, every detail carefully considered, and every space designed for comfortable living. Nestled on a premium lot, landscaped gardens and an extended interlocking driveway create great curb appeal. Inside: refinished main-floor hardwood, custom columns and accents, updated light fixtures and solid wood doors. The stunning kitchen features white and navy cabinetry, gold hardware, sleek countertops, stainless steel appliances and a centre island, plus oversized sliding doors to the backyard deck. A newly added main-floor bedroom has a luxurious jacuzzi tub, towel warmers and added insulation and soundproofing. Upstairs: four spacious bedrooms, fresh paint and completely renovated bathrooms. The customized primary retreat has a sitting area, walk-in closet and private kitchenette. The fully finished basement suits multi-generational living, featuring an in-law suite with a full kitchen, granite countertops and new appliances, family room, recreation room, renovated bathroom and another bedroom with a large walk-in closet. Soundproofed and insulated walls and ceilings, pot lights and solid wood doors finish this space. Additional upgrades: a 220V EV charging outlet in the garage, R60 attic insulation, two backyard gas outlets for a BBQ and fire table, and a 12 x 10 garden shed. Enjoy quick highway access, nearby English and French Immersion schools, and walking distance to Strasburg Woods trails and creeks. An exceptional opportunity to own a completely updated 6-bedroom home with outstanding space, quality finishes and incredible in-law suite potential in one of Kitchener South’s most desirable communities.

Additional Details

  • Property Age: 2000
  • Property Sub Type: Single Family Residence
  • Zoning: R3
  • Transaction Type: Sale
  • Basement: Full, Finished
  • Heating: Forced Air, Natural Gas
  • Cooling: Private Drive Triple+ Wide
  • Parking Space: 5
  • Virtual Tour: https://youtu.be/eJT18FSfAWs
  • MLS Status: Active

Similar Properties

View Property

15 Carwyn Crescent, Hamilton ON L8S 3H3

INVESTORS: Move-in ready and meticulously maintained, 7 rooms near McMaster…

Bedrooms
7
Bathrooms
2
Area
2096 Square Feet

$744,900
View Property

138 West 23rd Street, Hamilton ON L9C 4V7

Welcome to 138 West 23rd Street, a charming all-brick bungalow…

Bedrooms
4
Bathrooms
2
Area
1792 Square Feet

$679,900

Debolender

Menu

  • Home
  • About
  • Buying Tips
  • Selling Tips
  • Testimonials
  • Contact

Contact Info

238 Speedvale Ave W, Guelph, ON N1L 1C9

+1 519 993 5656

deb@deboraholender.com

Find your new Home

  • All Listings
  • Guelph Listing
  • Kitchener Listing
  • Waterloo Listing
  • Cambridge Listing

Copyright © 2026, Deb Olender RE/MAX Guelph Real Estate Centre

|
56 Peer Court, Hamilton ON L9K 0C5 9 Calico Court, Georgetown ON L7G 0M1

Owning a home is a keystone of wealth… both financial affluence and emotional security.

Suze Orman
November 11, 2026 Wednesday!
Debolender
  • Login
Forget Password?

OTP Verification

Please enter the 6-digit OTP sent to your email.

Time remaining: 05:00