Debolender
  • Home
  • About
    • Relocating
    • Testimonials
  • Real Estate Listings
    • Guelph
    • Kitchener
    • Waterloo
    • Cambridge
  • News and Advice
    • Deb’s Blog
    • Home Buying Advice
    • Home Selling Advice
    • Get Listings Sent To You
    • Get Your Free Home Evaluation
  • Contact
Debolender
  • Home
  • About
    • Relocating
    • Testimonials
  • Real Estate Listings
    • Guelph
    • Kitchener
    • Waterloo
    • Cambridge
  • News and Advice
    • Deb’s Blog
    • Home Buying Advice
    • Home Selling Advice
    • Get Listings Sent To You
    • Get Your Free Home Evaluation
  • Contact

9 Calico Court, Georgetown ON L7G 0M1

  • Home
  • Georgetown

9 Calico Court, Georgetown ON L7G 0M1

9 Calico Court, Georgetown ON L7G 0M1

$1,450,000

  • e4521481424ad363caad8a06225f3dd8-m1.jpeg
  • e4521481424ad363caad8a06225f3dd8-m2.jpeg
  • e4521481424ad363caad8a06225f3dd8-m3.jpeg
  • e4521481424ad363caad8a06225f3dd8-m4.jpeg
  • e4521481424ad363caad8a06225f3dd8-m5.jpeg
  • e4521481424ad363caad8a06225f3dd8-m6.jpeg
  • e4521481424ad363caad8a06225f3dd8-m7.jpeg
  • e4521481424ad363caad8a06225f3dd8-m8.jpeg
  • e4521481424ad363caad8a06225f3dd8-m9.jpeg
  • e4521481424ad363caad8a06225f3dd8-m10.jpeg
  • e4521481424ad363caad8a06225f3dd8-m11.jpeg
  • e4521481424ad363caad8a06225f3dd8-m12.jpeg
  • e4521481424ad363caad8a06225f3dd8-m13.jpeg
  • e4521481424ad363caad8a06225f3dd8-m14.jpeg
  • e4521481424ad363caad8a06225f3dd8-m15.jpeg
  • e4521481424ad363caad8a06225f3dd8-m16.jpeg
  • e4521481424ad363caad8a06225f3dd8-m17.jpeg
  • e4521481424ad363caad8a06225f3dd8-m18.jpeg
  • e4521481424ad363caad8a06225f3dd8-m19.jpeg
  • e4521481424ad363caad8a06225f3dd8-m20.jpeg
  • e4521481424ad363caad8a06225f3dd8-m21.jpeg
  • e4521481424ad363caad8a06225f3dd8-m22.jpeg
  • e4521481424ad363caad8a06225f3dd8-m23.jpeg
  • e4521481424ad363caad8a06225f3dd8-m24.jpeg
  • e4521481424ad363caad8a06225f3dd8-m25.jpeg
  • e4521481424ad363caad8a06225f3dd8-m26.jpeg
  • e4521481424ad363caad8a06225f3dd8-m27.jpeg
  • e4521481424ad363caad8a06225f3dd8-m28.jpeg
  • e4521481424ad363caad8a06225f3dd8-m29.jpeg
  • e4521481424ad363caad8a06225f3dd8-m30.jpeg
  • e4521481424ad363caad8a06225f3dd8-m31.jpeg
  • e4521481424ad363caad8a06225f3dd8-m32.jpeg
  • e4521481424ad363caad8a06225f3dd8-m33.jpeg
  • e4521481424ad363caad8a06225f3dd8-m34.jpeg
  • e4521481424ad363caad8a06225f3dd8-m35.jpeg
  • e4521481424ad363caad8a06225f3dd8-m36.jpeg
  • e4521481424ad363caad8a06225f3dd8-m37.jpeg
  • e4521481424ad363caad8a06225f3dd8-m38.jpeg
  • e4521481424ad363caad8a06225f3dd8-m39.jpeg
  • e4521481424ad363caad8a06225f3dd8-m40.jpeg
  • e4521481424ad363caad8a06225f3dd8-m41.jpeg
  • e4521481424ad363caad8a06225f3dd8-m42.jpeg
  • e4521481424ad363caad8a06225f3dd8-m43.jpeg
  • e4521481424ad363caad8a06225f3dd8-m44.jpeg
  • e4521481424ad363caad8a06225f3dd8-m45.jpeg
  • e4521481424ad363caad8a06225f3dd8-m46.jpeg
  • e4521481424ad363caad8a06225f3dd8-m47.jpeg
  • e4521481424ad363caad8a06225f3dd8-m48.jpeg
  • e4521481424ad363caad8a06225f3dd8-m49.jpeg
  • e4521481424ad363caad8a06225f3dd8-m50.jpeg

Property ID:

 RH-2028684-property

Bedrooms
4
Bathrooms
3.5
Garage
Yes
Year Built
2019
Area
2527 Square Feet

Description

Welcome to 9 Calico Court, where the lot, location and layout come together in one of Georgetown’s standout Remington-built homes. Tucked away on a quiet cul-de-sac and backing onto a premium ravine setting, this Kingsley, Elevation C offers 4 bedrooms, 4 bathrooms, a double garage and parking for 6. Built in 2019, the home features a brick and stone exterior, soaring 10′ main-floor ceilings, 9′ ceilings upstairs, smooth ceilings, upgraded hardwood flooring, pot lighting, California shutters and abundant natural light. The main floor is designed for family living and entertaining, with generous living and dining spaces flowing into the great room and kitchen. Crisp white cabinetry, granite countertops and stainless-steel appliances create a bright, timeless kitchen, while the gas fireplace provides a natural gathering point. Main-floor laundry and interior garage access add convenience. Upstairs, the impressive primary retreat offers exceptional space, a walk-in closet and beautifully appointed ensuite with double vanity, freestanding soaker tub and separate frameless-glass shower. Three additional bedrooms provide excellent flexibility, including a second bedroom with its own private ensuite, while Bedrooms 3 and 4 share semi-ensuite access. Hardwood continues throughout the upper level, with large windows creating a bright and spacious feel. The full unfinished basement adds approximately 1,142 sq. ft. of additional space, offering a blank canvas for future living, recreation or multi-generational needs. Grading may offer potential for a future walkout or partial walkout, subject to approvals. Outside, the irregular ravine lot and dead-end court location deliver space, privacy and a peaceful natural setting. A fully fenced yard, double garage and four-car driveway complete the package. A rare opportunity to own a newer executive home with an exceptional family layout and premium ravine setting.

Additional Details

  • Property Age: 2019
  • Property Sub Type: Single Family Residence
  • Zoning: LDR1-4(63)
  • Transaction Type: Sale
  • Stories: 2
  • Basement: Full, Unfinished
  • Heating: Fireplace-Gas, Forced Air, Natural Gas
  • Cooling: Private Drive Double Wide
  • Parking Space: 6
  • Virtual Tour: https://youtu.be/UhAiSAjjWlc
  • MLS Status: Active

Similar Properties

View Property

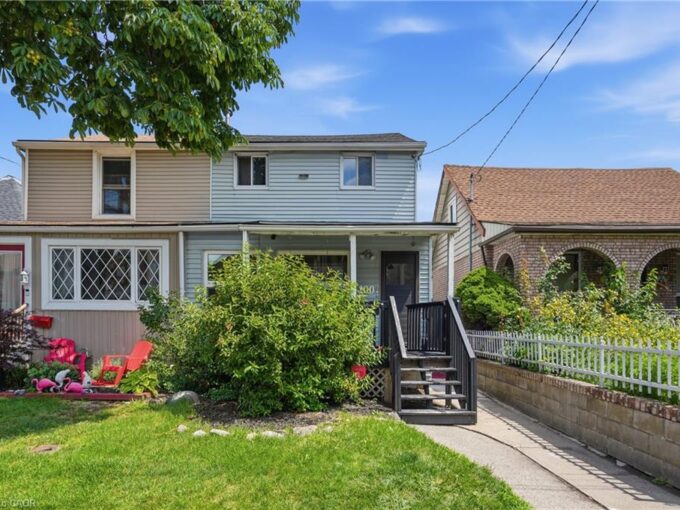
100 Chestnut Avenue, Hamilton ON L8L 6K9

Welcome to 100 Chestnut Avenue in Hamilton! This charming two-storey…

Bedrooms
3
Bathrooms
2
Area
1390 Square Feet

$419,900

View Property

52 Archwood Crescent, Cambridge ON N1T 2A6

First time offered for sale! Custom built by Dunnink Homes…

Bedrooms
5
Bathrooms
3.5
Area
3634 Square Feet

$1,299,900

Debolender

Menu

  • Home
  • About
  • Buying Tips
  • Selling Tips
  • Testimonials
  • Contact

Contact Info

238 Speedvale Ave W, Guelph, ON N1L 1C9

+1 519 993 5656

deb@deboraholender.com

Find your new Home

  • All Listings
  • Guelph Listing
  • Kitchener Listing
  • Waterloo Listing
  • Cambridge Listing

Copyright © 2026, Deb Olender RE/MAX Guelph Real Estate Centre

|
443 Hearthwood Drive, Kitchener ON N2R 1K6 125 Langlaw Drive, Cambridge ON N1P 1H9

Owning a home is a keystone of wealth… both financial affluence and emotional security.

Suze Orman
November 11, 2026 Wednesday!
Debolender
  • Login
Forget Password?

OTP Verification

Please enter the 6-digit OTP sent to your email.

Time remaining: 05:00