Debolender
  • Home
  • About
    • Relocating
    • Testimonials
  • Real Estate Listings
    • Guelph
    • Kitchener
    • Waterloo
    • Cambridge
  • News and Advice
    • Deb’s Blog
    • Home Buying Advice
    • Home Selling Advice
    • Get Listings Sent To You
    • Get Your Free Home Evaluation
  • Contact
Debolender
  • Home
  • About
    • Relocating
    • Testimonials
  • Real Estate Listings
    • Guelph
    • Kitchener
    • Waterloo
    • Cambridge
  • News and Advice
    • Deb’s Blog
    • Home Buying Advice
    • Home Selling Advice
    • Get Listings Sent To You
    • Get Your Free Home Evaluation
  • Contact

455 CHARLTON Avenue E 502, Hamilton, ON L8N 0B2

  • Home
  • Hamilton

455 CHARLTON Avenue E 502, Hamilton, ON L8N 0B2

455 CHARLTON Avenue E 502, Hamilton, ON L8N 0B2

$349,900
  • 00f22fc9-2e4a-4c4c-a99d-8bf09e4c97dd-l.jpeg
  • 01ca16d7-41f2-4b24-b0b8-ff7c0bd0ccbc-l.jpeg
  • 1e2c8d0f-c7b6-4e6b-a3e5-a28f5ca421b3-l.jpeg
  • 251d6864-2387-4969-9baf-1651a1442bc1-l.jpeg
  • 3016aed7-2eaa-421e-a731-dd4e3da09e26-l.jpeg
  • 3a3b3899-9703-4dda-a204-18408e1e0481-l.jpeg
  • 3a78ca4b-4f96-477f-9416-dcbefb3477f5-l.jpeg
  • 3c16f4e3-fc18-4787-9c39-8c817bad8f02-l.jpeg
  • 3f00b35a-68ce-4e04-b887-92c7ee3c2ef9-l.jpeg
  • 470a91b1-54e8-45c6-9e41-594f74edac19-l.jpeg
  • 4b926cb6-5850-4b74-a8e8-92d8a1258e94-l.jpeg
  • 555ffc91-2bb1-4f79-a7ca-60d6cb6ea17a-l.jpeg
  • 59722daf-4de7-41c8-874b-bb5a7d50833e-l.jpeg
  • 5b9a34e6-7649-4708-b154-9e6254f944a4-l.jpeg
  • 62928bd2-a044-4c3b-aab0-6e2f353af366-l.jpeg
  • 6491c9ff-288b-4b27-916f-fc51386b459e-l.jpeg
  • 7e05593b-96de-45e9-8d79-a8cf3a80b084-l.jpeg
  • 84343973-695d-4b75-b58d-a26d99b98d35-l.jpeg
  • 8a878c0d-f9b9-4a33-abaa-a43ca3250487-l.jpeg
  • 911d9521-914b-4e24-9384-dfc247aa80cf-l.jpeg
  • 9b13221e-0247-45e2-ba25-753a559ceeda-l.jpeg
  • a9ae6482-7d22-4cc7-a42e-f3a7e831e891-l.jpeg
  • c0e57041-0b7e-470c-9d35-1e60c209ca32-l.jpeg
  • cc6a529f-7f8c-43bc-af09-2d0d45df7251-l.jpeg
  • cd0ba522-5856-4d5f-a3de-10147cab643e-l.jpeg
  • cf60e986-4e9a-4a42-a0bd-7c5e63949744-l.jpeg
  • d0748e0a-c047-4c8a-8835-6acd2eafbaed-l.jpeg
  • d3ed6c4b-0780-4c24-b6de-d562f5c31036-l.jpeg
  • dd03c8e0-4992-482a-8e71-40e96b3956d4-l.jpeg
  • f1c4712c-5f72-48c9-bab9-6ac652e27042-l.jpeg
  • fbcd4fde-fba0-425c-a63c-82d33158fd19-l.jpeg

Property ID:

 RH-1883568-property

Bedrooms
1
Bathrooms
1
Garage
No

Description

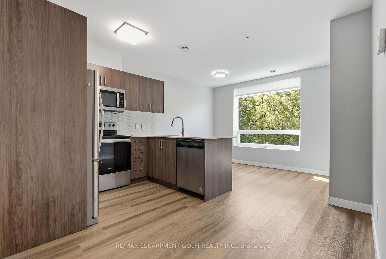
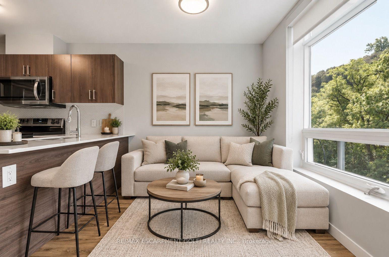
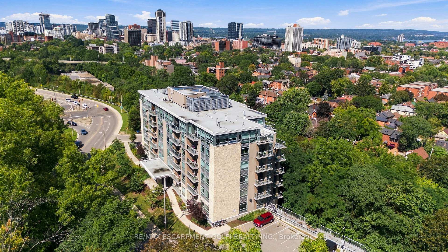
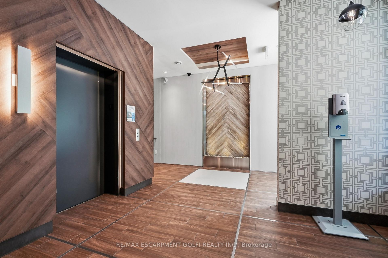
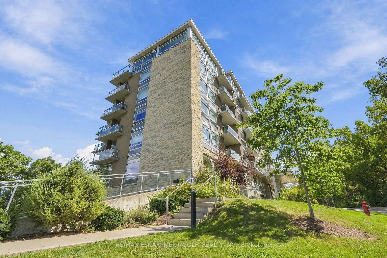
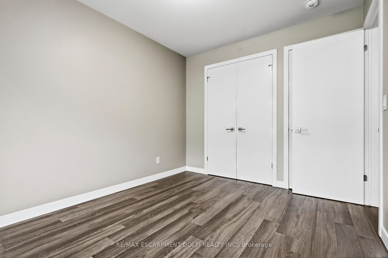
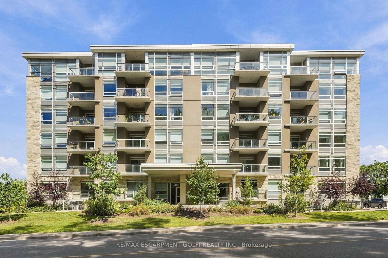
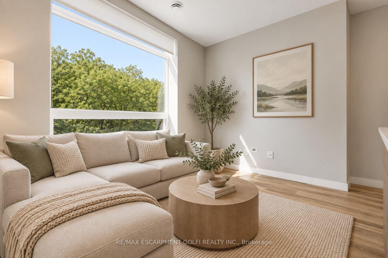
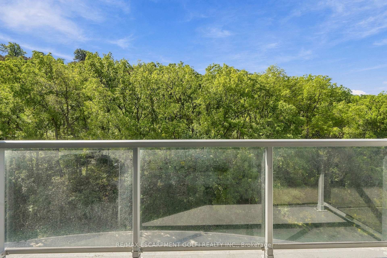
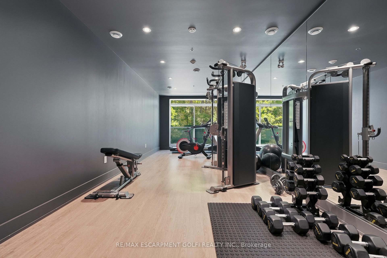
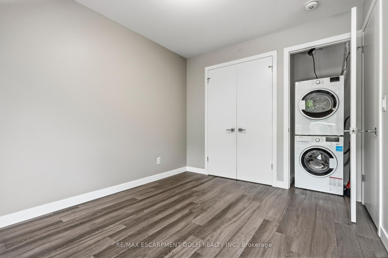
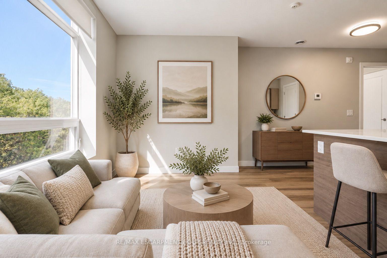
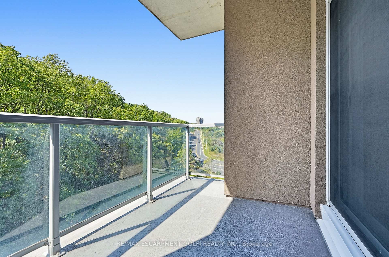
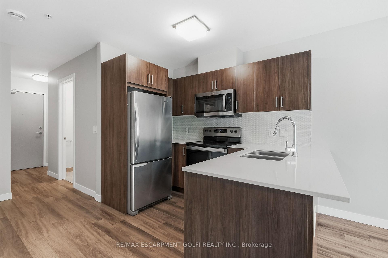
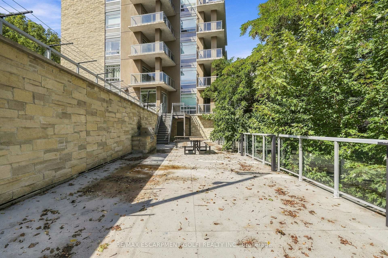
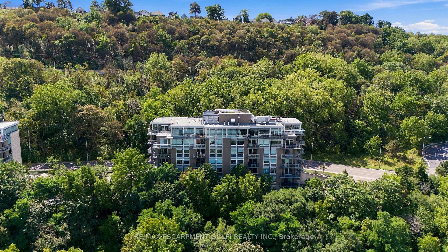
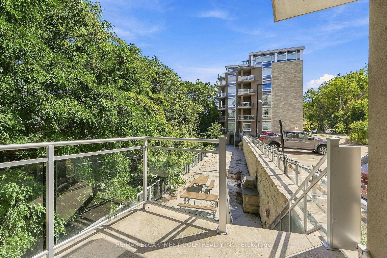
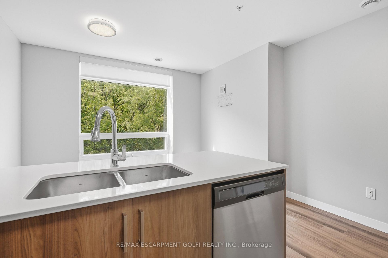
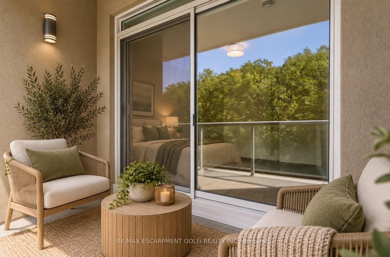
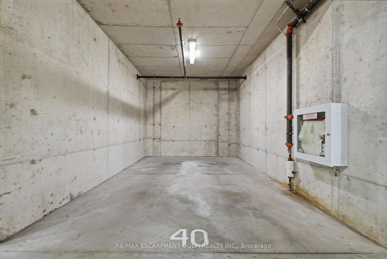
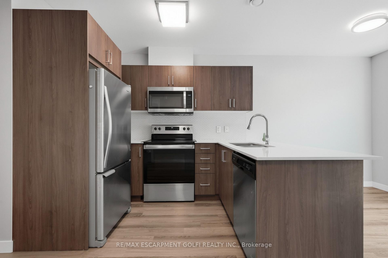
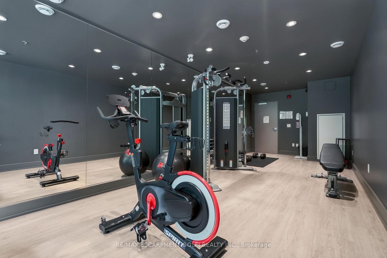
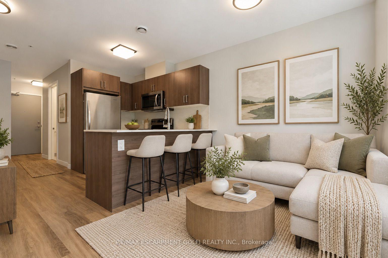
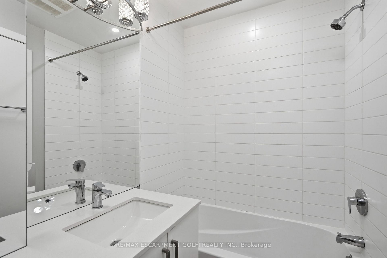
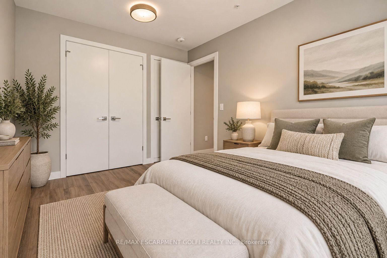
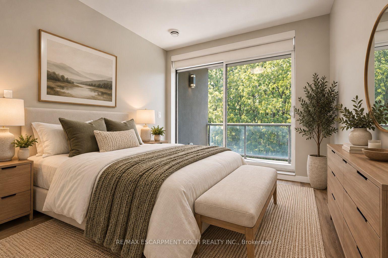
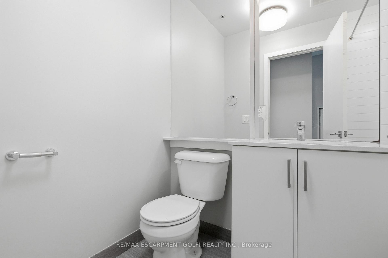
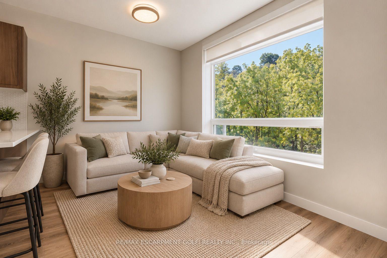
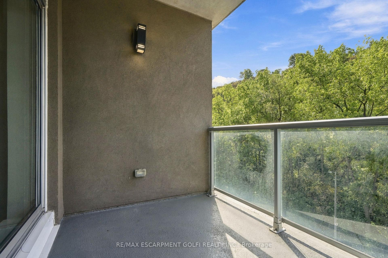
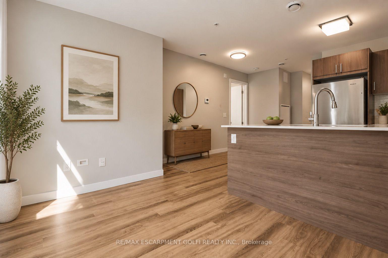
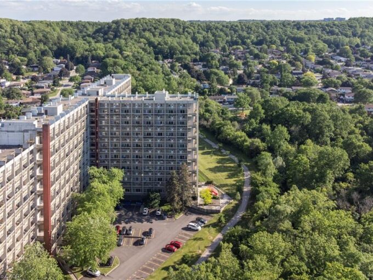
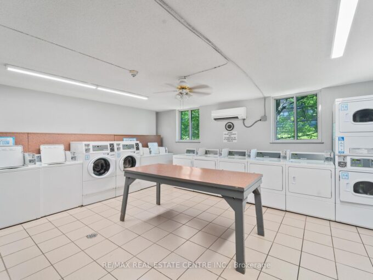
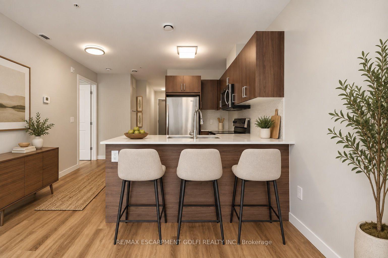
Welcome to Unit 502 at 455 Charlton Avenue East, a bright and modern 1-bedroom, 1-bathroom condo offering low-maintenance living in a quiet, tucked-away setting surrounded by the beautiful treelines of the Escarpment. The open-concept layout features a functional kitchen overlooking the living area, large windows that fill the space with natural light, and a private balcony where you can relax and take in the peaceful, tree-lined views. The bedroom offers comfortable living space, while a 4-piece bathroom and convenient in-suite washer and dryer complete the unit. Enjoy an owned underground parking space ideally located near the interior entrance to the elevator, making groceries and everyday errands a breeze, plus a dedicated storage locker. Building amenities include a fitness centre, party room and outdoor terrace with BBQ area and picnic tables for added enjoyment. Enjoy the best of both worlds with a peaceful setting just minutes from downtown Hamilton, St. Joseph’s Healthcare, restaurants, shops, trails, parks, transit and quick highway access. A fantastic opportunity for first-time buyers, downsizers or investors looking for convenience, amenities and a beautiful natural backdrop.

Additional Details

  • Property Age: 6-10
  • Property Sub Type: Condo Apartment
  • Transaction Type: For Sale
  • Stories: B
  • Basement: None
  • Heating Source: Gas
  • Heating Type: Heat Pump
  • Cooling: Central Air
  • MLS Status: New

Similar Properties

View Property

1964 Main Street W 806, Hamilton, ON L8S 1J5

Welcome to this spacious 3-bedroom, 2-bathroom condo offering breathtaking 8th-floor…

Bedrooms
3
Bathrooms
2

$399,900

View Property

231-350 Quigley Road, Hamilton ON L8K 5N2

Set within the distinctive Art Deco-inspired surroundings of Parkview Terrace,…

Bedrooms
3
Bathrooms
1
Area
960.37 Square Feet

$299,900

Debolender

Menu

  • Home
  • About
  • Buying Tips
  • Selling Tips
  • Testimonials
  • Contact

Contact Info

238 Speedvale Ave W, Guelph, ON N1L 1C9

+1 519 993 5656

deb@deboraholender.com

Find your new Home

  • All Listings
  • Guelph Listing
  • Kitchener Listing
  • Waterloo Listing
  • Cambridge Listing

Copyright © 2026, Deb Olender RE/MAX Guelph Real Estate Centre

|
5 George Street S, Waterloo, ON N1S 2N3 67 Cedarvale Avenue, Guelph, ON N1E 6Y3

Owning a home is a keystone of wealth… both financial affluence and emotional security.

Suze Orman
October 17, 2026 Saturday!
Debolender
  • Login
Forget Password?

OTP Verification

Please enter the 6-digit OTP sent to your email.

Time remaining: 05:00