Debolender
  • Home
  • About
    • Relocating
    • Testimonials
  • Real Estate Listings
    • Guelph
    • Kitchener
    • Waterloo
    • Cambridge
  • News and Advice
    • Deb’s Blog
    • Home Buying Advice
    • Home Selling Advice
    • Get Listings Sent To You
    • Get Your Free Home Evaluation
  • Contact
Debolender
  • Home
  • About
    • Relocating
    • Testimonials
  • Real Estate Listings
    • Guelph
    • Kitchener
    • Waterloo
    • Cambridge
  • News and Advice
    • Deb’s Blog
    • Home Buying Advice
    • Home Selling Advice
    • Get Listings Sent To You
    • Get Your Free Home Evaluation
  • Contact

46-124 Gosling Gardens, Guelph ON N1G 5K6

  • Home
  • Guelph

46-124 Gosling Gardens, Guelph ON N1G 5K6

46-124 Gosling Gardens, Guelph ON N1G 5K6

$533,000
  • 9fab2278025a9af61ce23d973fd2cb23-m1.jpeg
  • 9fab2278025a9af61ce23d973fd2cb23-m2.jpeg
  • 9fab2278025a9af61ce23d973fd2cb23-m3.jpeg
  • 9fab2278025a9af61ce23d973fd2cb23-m4.jpeg
  • 9fab2278025a9af61ce23d973fd2cb23-m5.jpeg
  • 9fab2278025a9af61ce23d973fd2cb23-m6.jpeg
  • 9fab2278025a9af61ce23d973fd2cb23-m7.jpeg
  • 9fab2278025a9af61ce23d973fd2cb23-m8.jpeg
  • 9fab2278025a9af61ce23d973fd2cb23-m9.jpeg
  • 9fab2278025a9af61ce23d973fd2cb23-m10.jpeg
  • 9fab2278025a9af61ce23d973fd2cb23-m11.jpeg
  • 9fab2278025a9af61ce23d973fd2cb23-m12.jpeg
  • 9fab2278025a9af61ce23d973fd2cb23-m13.jpeg
  • 9fab2278025a9af61ce23d973fd2cb23-m14.jpeg
  • 9fab2278025a9af61ce23d973fd2cb23-m15.jpeg
  • 9fab2278025a9af61ce23d973fd2cb23-m16.jpeg
  • 9fab2278025a9af61ce23d973fd2cb23-m17.jpeg
  • 9fab2278025a9af61ce23d973fd2cb23-m18.jpeg
  • 9fab2278025a9af61ce23d973fd2cb23-m19.jpeg
  • 9fab2278025a9af61ce23d973fd2cb23-m20.jpeg
  • 9fab2278025a9af61ce23d973fd2cb23-m21.jpeg
  • 9fab2278025a9af61ce23d973fd2cb23-m22.jpeg
  • 9fab2278025a9af61ce23d973fd2cb23-m23.jpeg
  • 9fab2278025a9af61ce23d973fd2cb23-m24.jpeg
  • 9fab2278025a9af61ce23d973fd2cb23-m25.jpeg
  • 9fab2278025a9af61ce23d973fd2cb23-m26.jpeg

Property ID:

 RH-1537327-property

Bedrooms
3
Bathrooms
2.5
Garage
Yes
Area
1233 Square Feet

Description

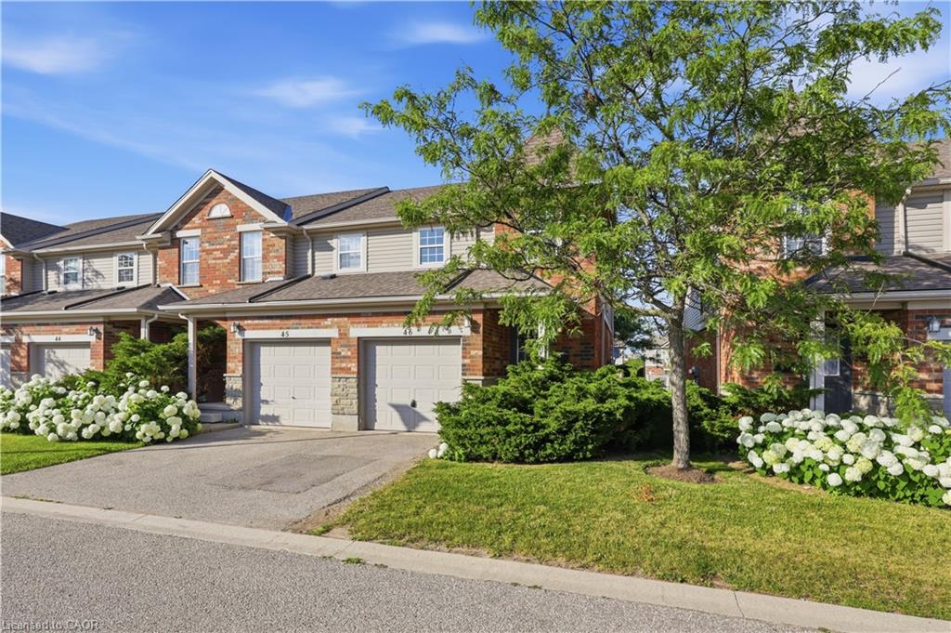
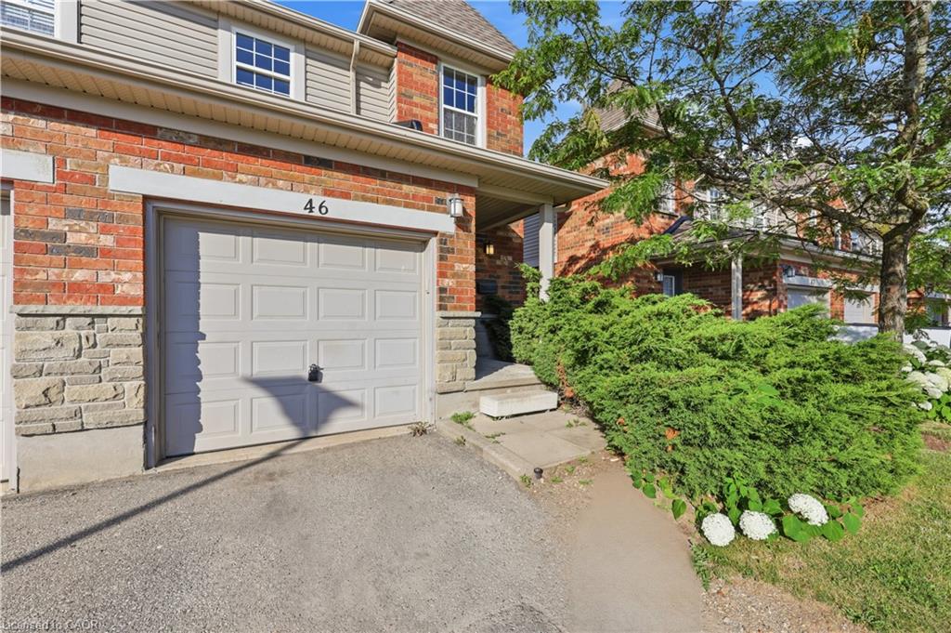
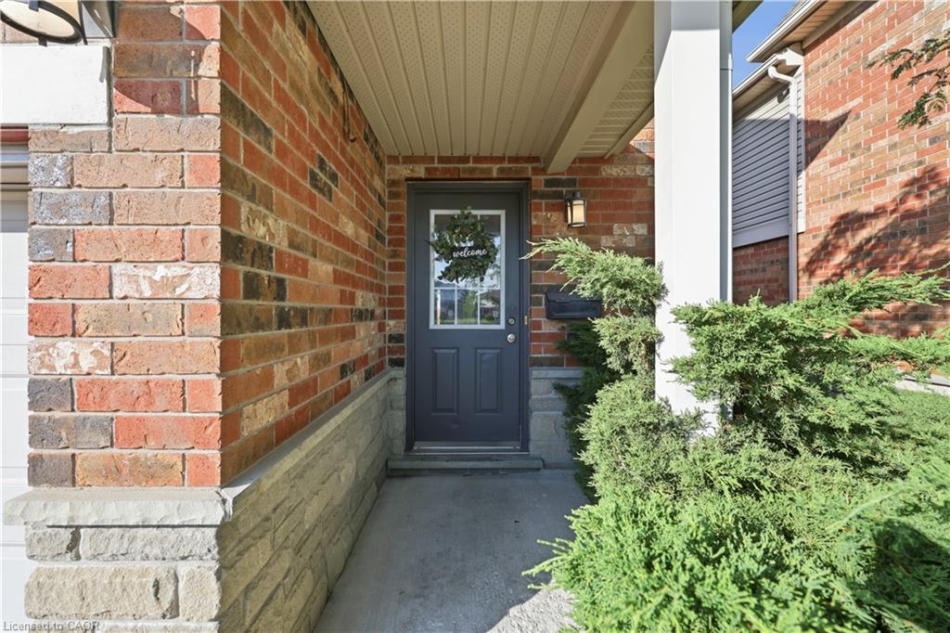
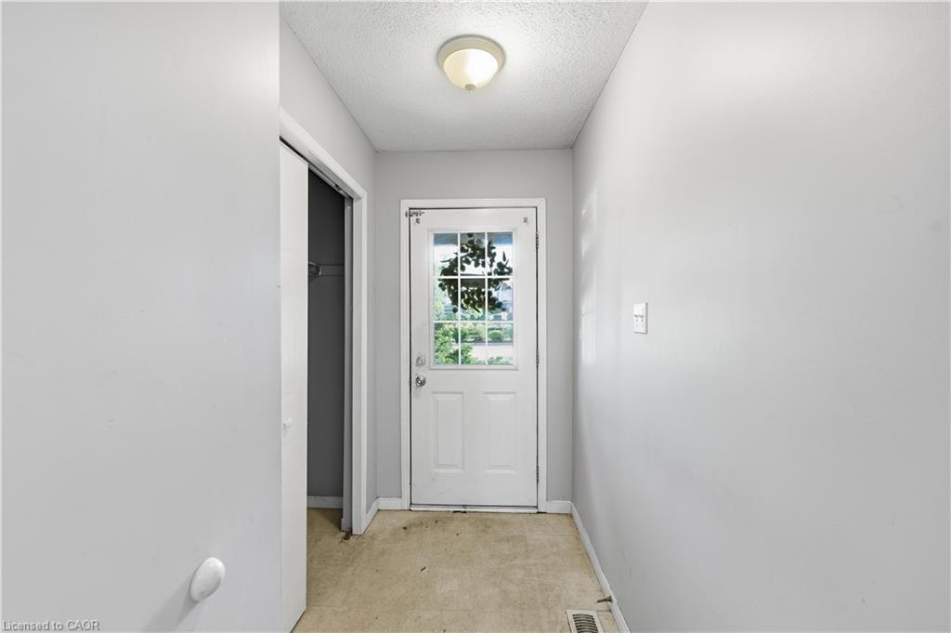
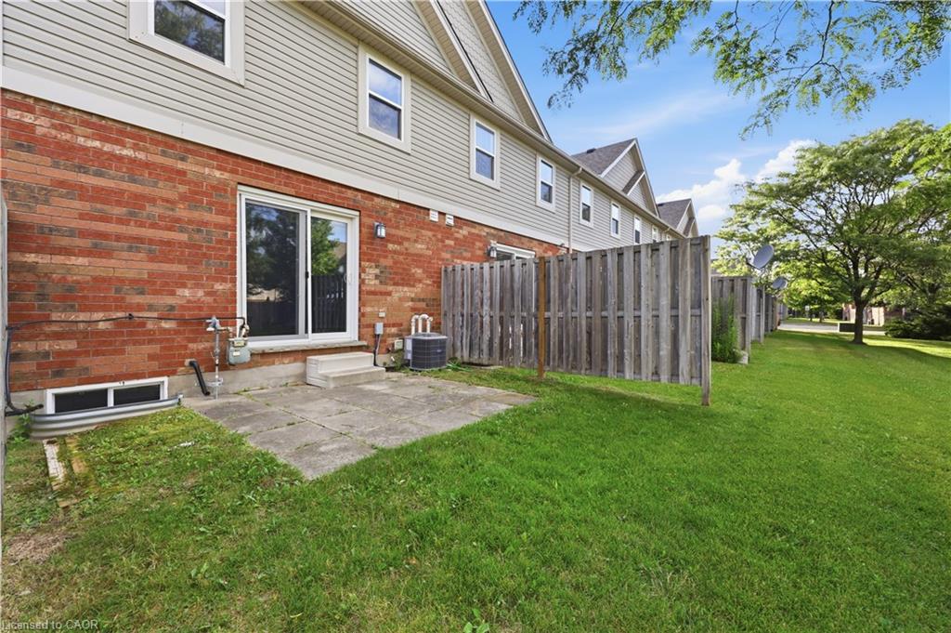
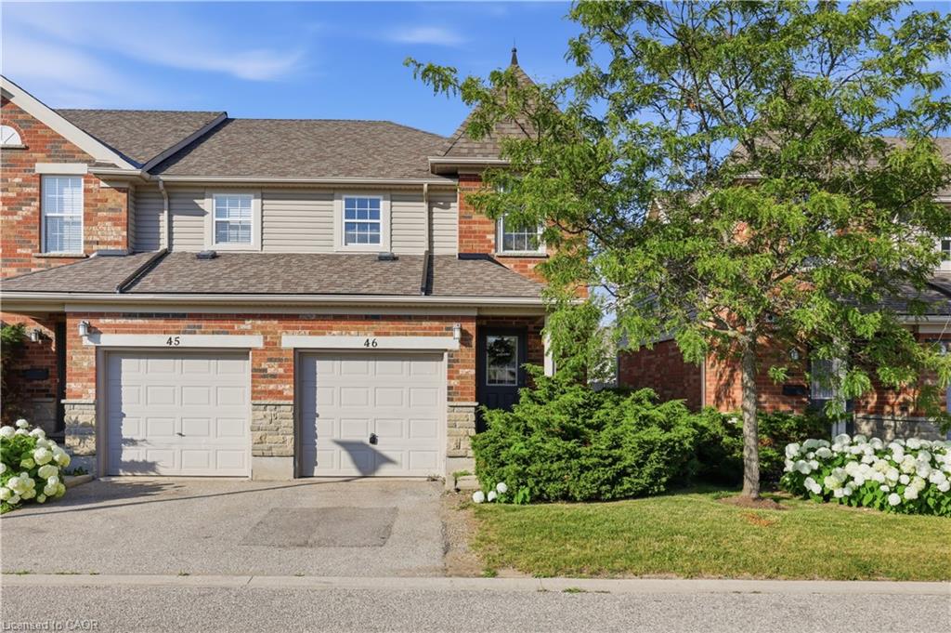
Welcome to 46-124 Gosling Gardens, a spacious end-unit townhouse offering 3 bedrooms, 2.5 bathrooms, and exceptional potential in one of Guelph’s sought-after south-end communities. Perfect for first-time buyers, investors, or renovators, this home is ready for you to make it your own.
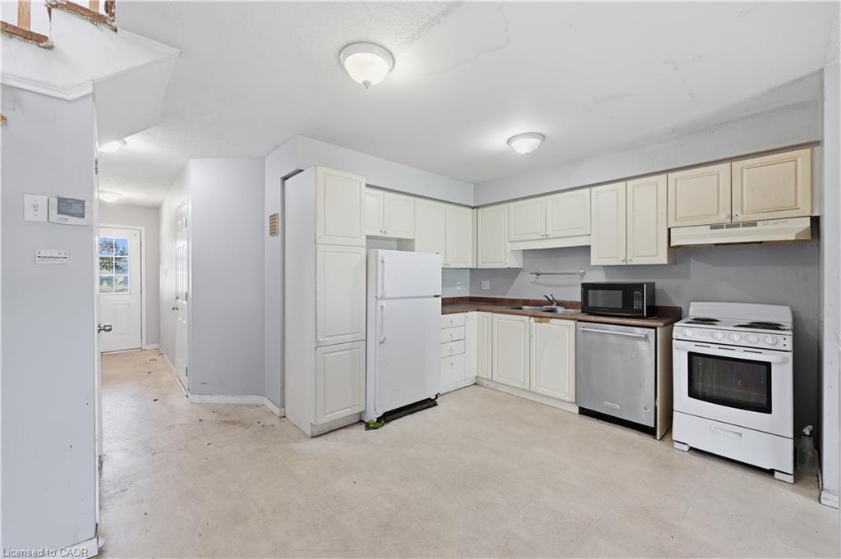
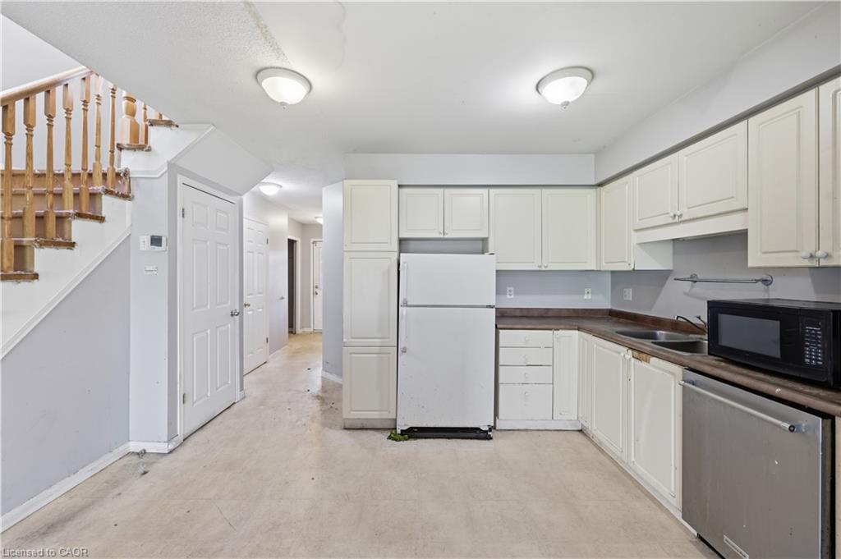
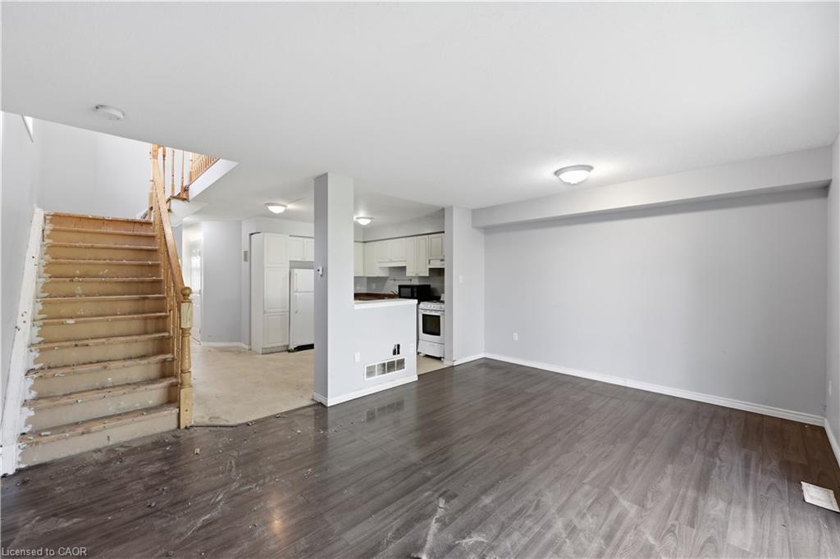
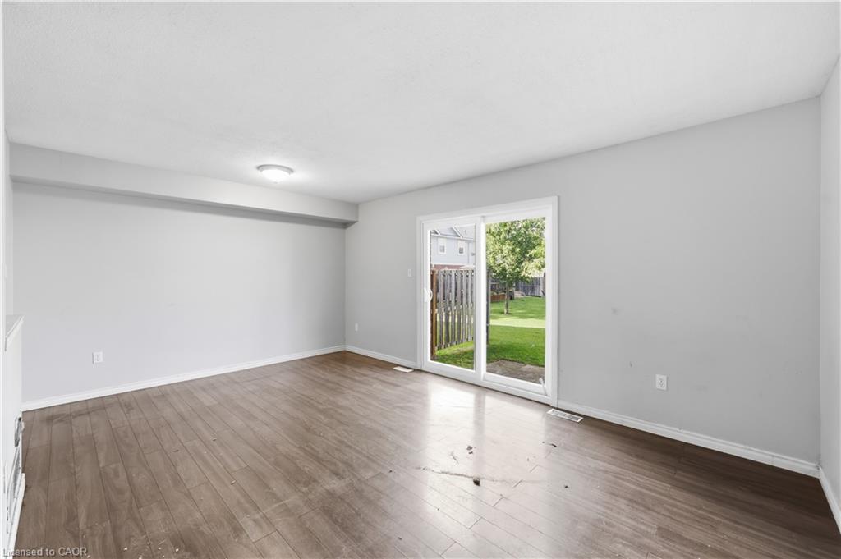
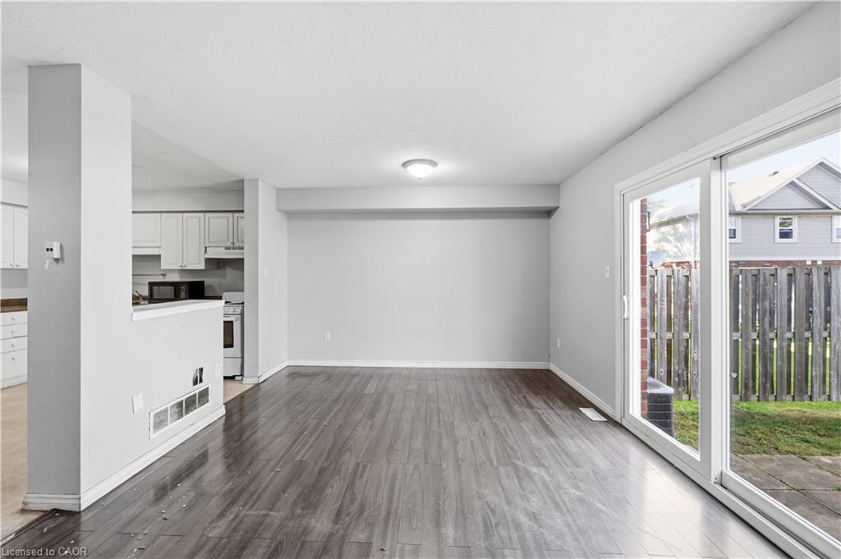
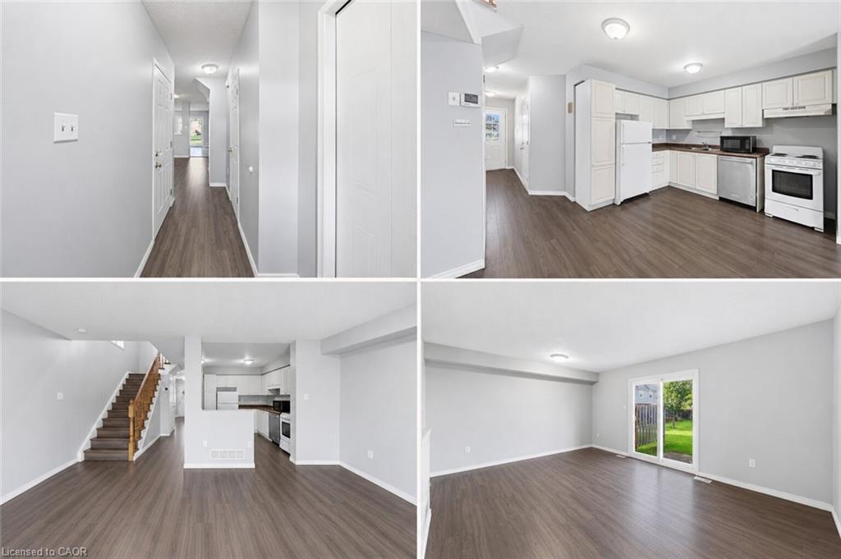
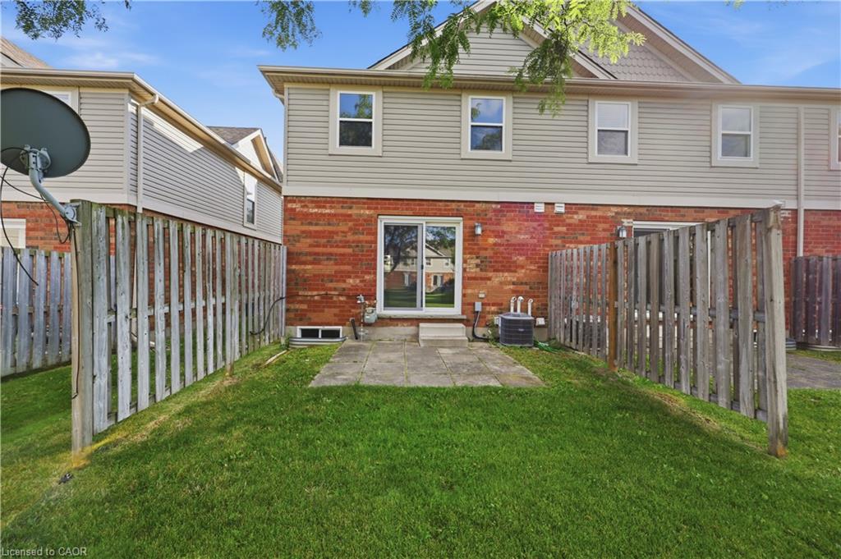
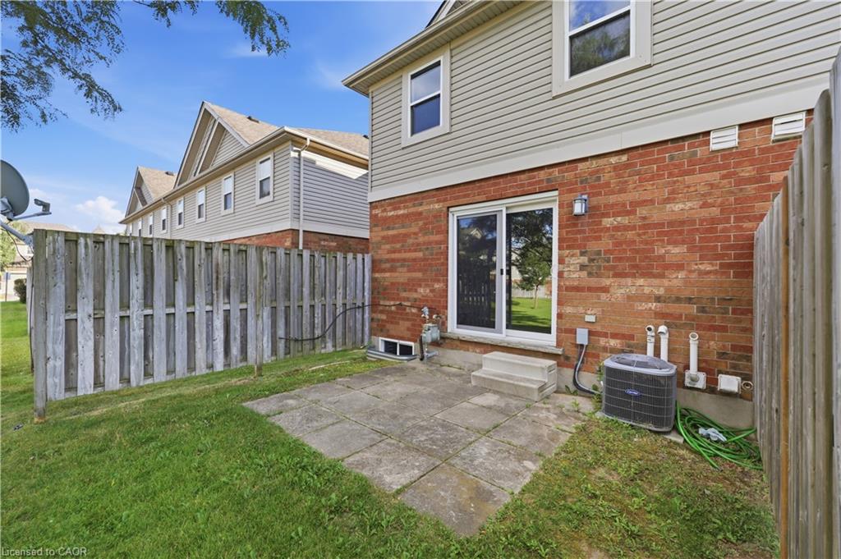
The main floor features a spacious kitchen overlooking a bright open-concept living and dining area with vinyl flooring, abundant natural light, and walkout access to the backyard. A convenient 2-piece powder room completes the level.
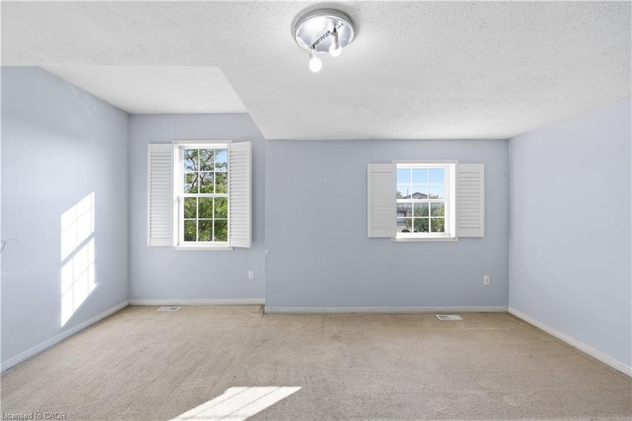
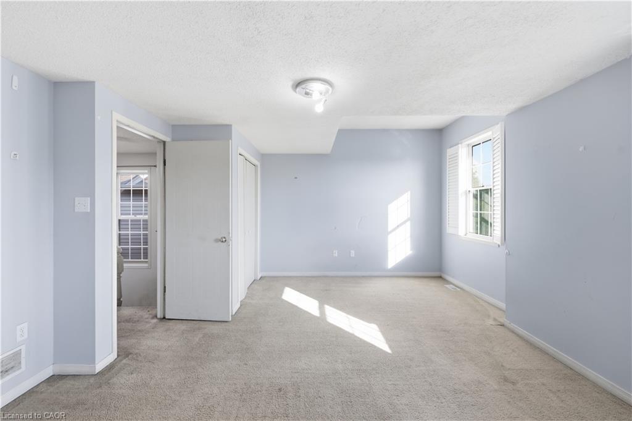
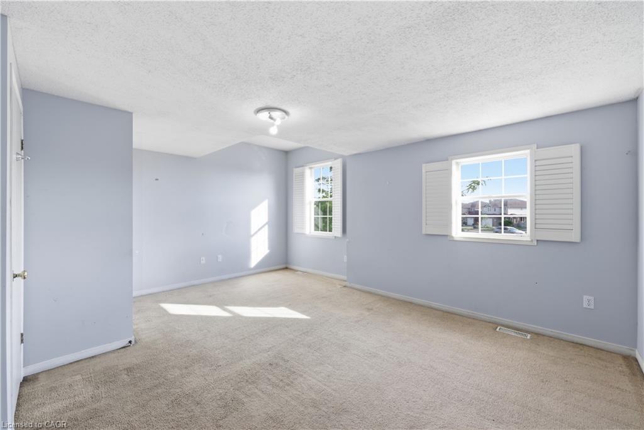
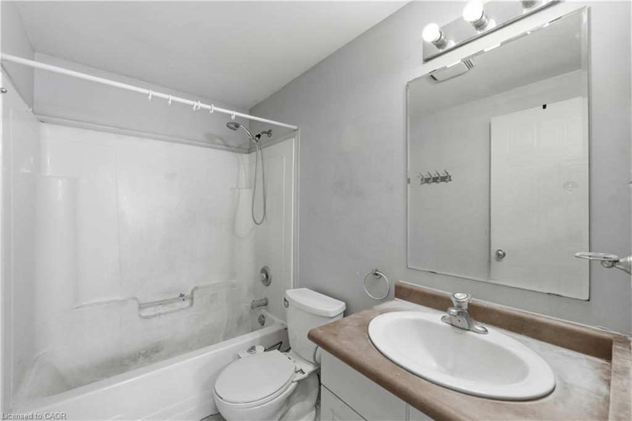
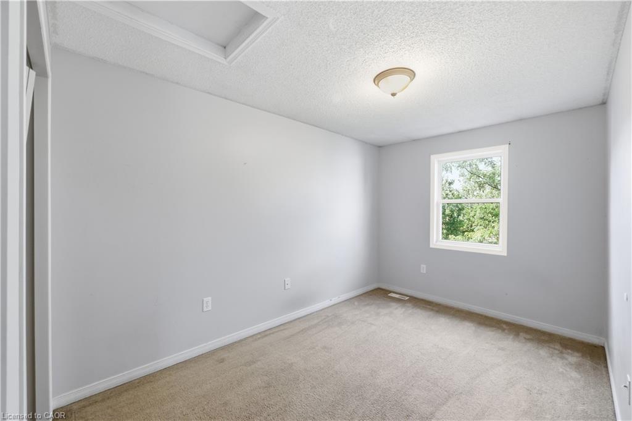
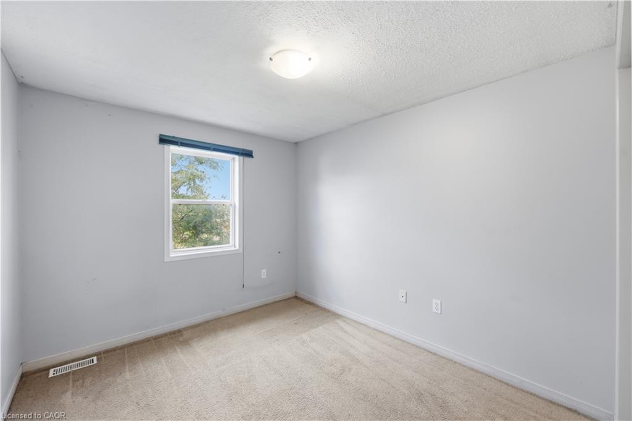
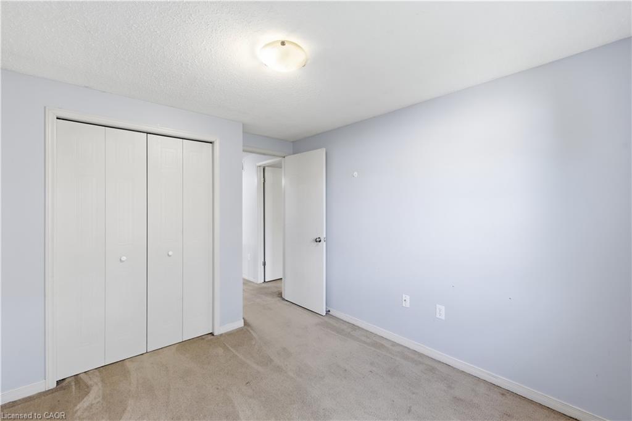
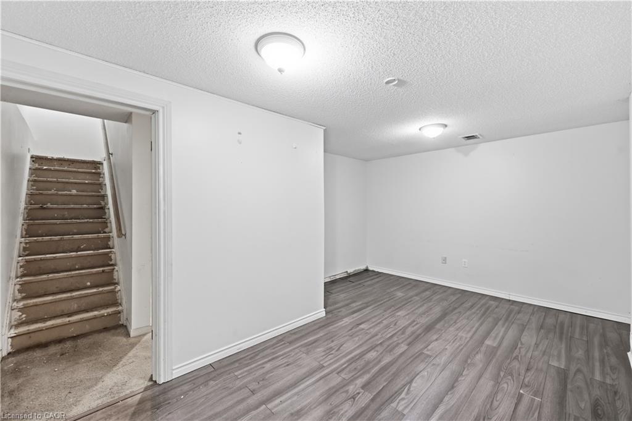
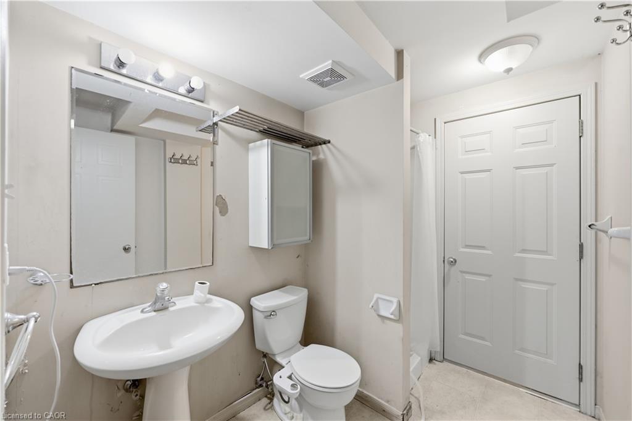
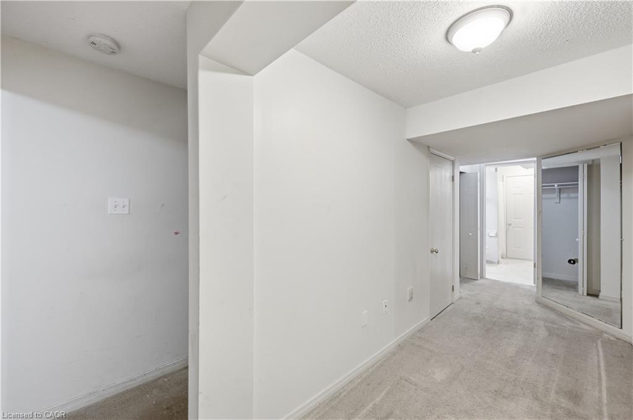
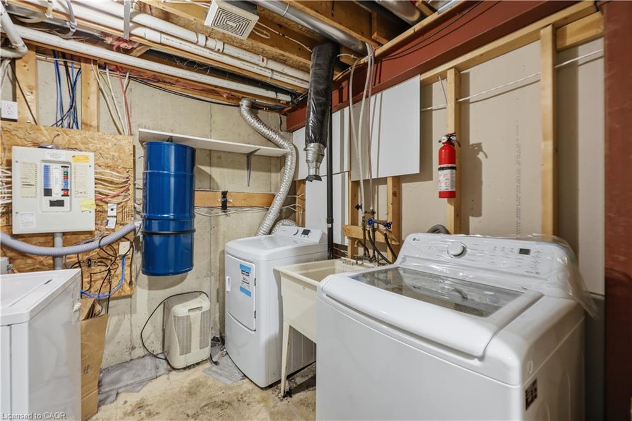
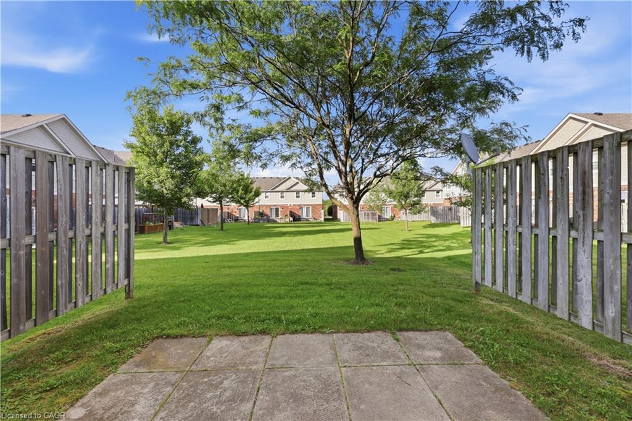
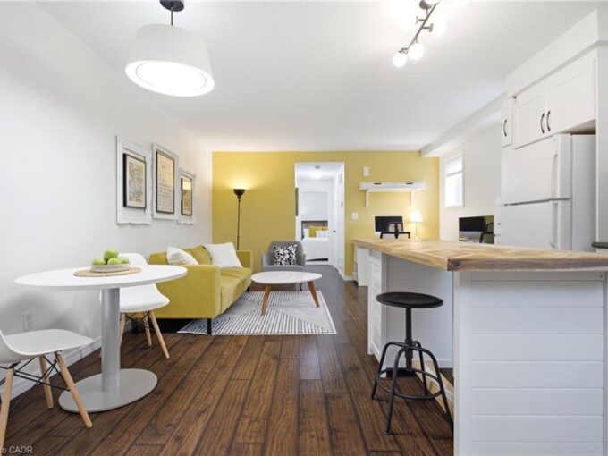
Upstairs features an oversized primary bedroom with double closets and space for a sitting area or home office, along with two additional generously sized bedrooms and a 4-piece bathroom. The carpeting on the stairs has been removed, offering buyers the opportunity to install flooring of their choice and customize the space to their taste. The fully finished basement offers additional living space with a large recreation room that can serve as a fourth bedroom, home office, gym, or media room, along with a full bathroom and laundry area ready for your finishing touches. Enjoy the private backyard patio, perfect for relaxing or entertaining, plus the convenience of an attached single-car garage and private driveway parking.
Being sold **AS-IS, WHERE-IS**, this property offers an opportunity for buyers to renovate and create a home that suits their own style and vision.
Located in a well-maintained complex with affordable condo fees, this home is just minutes from grocery stores, restaurants, parks, trails, top-rated schools, the University of Guelph, and Highway 401. Whether you’re a first-time buyer or investor, this is an excellent opportunity to enter the Guelph market.

Additional Details

  • Property Sub Type: Row/Townhouse
  • Zoning: R.3A-23
  • Transaction Type: Sale
  • Stories: 3
  • Basement: Full, Finished
  • Heating: Forced Air
  • Cooling: Private Drive Single Wide
  • Parking Space: 2
  • MLS Status: Active

Similar Properties

View Property

204-1880 Gordon Street, Guelph ON N1L 0P5

Live in Light, Luxury, and Convenience.Step into this sun-drenched 2-bedroom,…

Bedrooms
2
Bathrooms
2
Area
1334 Square Feet

$699,000

Featured
View Property

D11-1941 Ottawa Street S, Kitchener ON N2E 0C2

Peace and privacy on the inside, connected to everything on…

Bedrooms
1
Bathrooms
1
Area
764 Square Feet

$349,900

Debolender

Menu

  • Home
  • About
  • Buying Tips
  • Selling Tips
  • Testimonials
  • Contact

Contact Info

238 Speedvale Ave W, Guelph, ON N1L 1C9

+1 519 993 5656

deb@deboraholender.com

Find your new Home

  • All Listings
  • Guelph Listing
  • Kitchener Listing
  • Waterloo Listing
  • Cambridge Listing

Copyright © 2026, Deb Olender RE/MAX Guelph Real Estate Centre

|
37-941 Gordon Street, Guelph ON N1G 4R9 1-264 Blair Road, Cambridge ON N1S 4K9

Owning a home is a keystone of wealth… both financial affluence and emotional security.

Suze Orman
September 15, 2026 Tuesday!
Debolender
  • Login
Forget Password?