Debolender
  • Home
  • About
    • Relocating
    • Testimonials
  • Real Estate Listings
    • Guelph
    • Kitchener
    • Waterloo
    • Cambridge
  • News and Advice
    • Deb’s Blog
    • Home Buying Advice
    • Home Selling Advice
    • Get Listings Sent To You
    • Get Your Free Home Evaluation
  • Contact
Debolender
  • Home
  • About
    • Relocating
    • Testimonials
  • Real Estate Listings
    • Guelph
    • Kitchener
    • Waterloo
    • Cambridge
  • News and Advice
    • Deb’s Blog
    • Home Buying Advice
    • Home Selling Advice
    • Get Listings Sent To You
    • Get Your Free Home Evaluation
  • Contact

46 Murray Street E, Hamilton ON L8L 3E9

  • Home
  • Hamilton

46 Murray Street E, Hamilton ON L8L 3E9

46 Murray Street E, Hamilton ON L8L 3E9

$729,000
  • 44b2c5386d0d31a964500b454b5d1775-m1.jpeg
  • 44b2c5386d0d31a964500b454b5d1775-m2.jpeg
  • 44b2c5386d0d31a964500b454b5d1775-m3.jpeg
  • 44b2c5386d0d31a964500b454b5d1775-m4.jpeg
  • 44b2c5386d0d31a964500b454b5d1775-m5.jpeg
  • 44b2c5386d0d31a964500b454b5d1775-m6.jpeg
  • 44b2c5386d0d31a964500b454b5d1775-m7.jpeg
  • 44b2c5386d0d31a964500b454b5d1775-m8.jpeg
  • 44b2c5386d0d31a964500b454b5d1775-m9.jpeg
  • 44b2c5386d0d31a964500b454b5d1775-m10.jpeg
  • 44b2c5386d0d31a964500b454b5d1775-m11.jpeg
  • 44b2c5386d0d31a964500b454b5d1775-m12.jpeg
  • 44b2c5386d0d31a964500b454b5d1775-m13.jpeg
  • 44b2c5386d0d31a964500b454b5d1775-m14.jpeg
  • 44b2c5386d0d31a964500b454b5d1775-m15.jpeg
  • 44b2c5386d0d31a964500b454b5d1775-m16.jpeg
  • 44b2c5386d0d31a964500b454b5d1775-m17.jpeg
  • 44b2c5386d0d31a964500b454b5d1775-m18.jpeg
  • 44b2c5386d0d31a964500b454b5d1775-m19.jpeg
  • 44b2c5386d0d31a964500b454b5d1775-m20.jpeg
  • 44b2c5386d0d31a964500b454b5d1775-m21.jpeg
  • 44b2c5386d0d31a964500b454b5d1775-m22.jpeg
  • 44b2c5386d0d31a964500b454b5d1775-m23.jpeg
  • 44b2c5386d0d31a964500b454b5d1775-m24.jpeg
  • 44b2c5386d0d31a964500b454b5d1775-m25.jpeg
  • 44b2c5386d0d31a964500b454b5d1775-m26.jpeg
  • 44b2c5386d0d31a964500b454b5d1775-m27.jpeg
  • 44b2c5386d0d31a964500b454b5d1775-m28.jpeg
  • 44b2c5386d0d31a964500b454b5d1775-m29.jpeg
  • 44b2c5386d0d31a964500b454b5d1775-m30.jpeg
  • 44b2c5386d0d31a964500b454b5d1775-m31.jpeg
  • 44b2c5386d0d31a964500b454b5d1775-m32.jpeg
  • 44b2c5386d0d31a964500b454b5d1775-m33.jpeg
  • 44b2c5386d0d31a964500b454b5d1775-m34.jpeg
  • 44b2c5386d0d31a964500b454b5d1775-m35.jpeg
  • 44b2c5386d0d31a964500b454b5d1775-m36.jpeg
  • 44b2c5386d0d31a964500b454b5d1775-m37.jpeg
  • 44b2c5386d0d31a964500b454b5d1775-m38.jpeg
  • 44b2c5386d0d31a964500b454b5d1775-m39.jpeg
  • 44b2c5386d0d31a964500b454b5d1775-m40.jpeg
  • 44b2c5386d0d31a964500b454b5d1775-m41.jpeg
  • 44b2c5386d0d31a964500b454b5d1775-m42.jpeg
  • 44b2c5386d0d31a964500b454b5d1775-m43.jpeg
  • 44b2c5386d0d31a964500b454b5d1775-m44.jpeg
  • 44b2c5386d0d31a964500b454b5d1775-m45.jpeg
  • 44b2c5386d0d31a964500b454b5d1775-m46.jpeg
  • 44b2c5386d0d31a964500b454b5d1775-m47.jpeg
  • 44b2c5386d0d31a964500b454b5d1775-m48.jpeg

Property ID:

 RH-1579584-property

Featured
Bedrooms
3
Bathrooms
2
Garage
No
Year Built
1887
Area
1136 Square Feet

Description

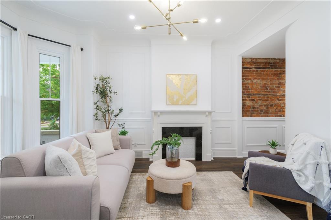
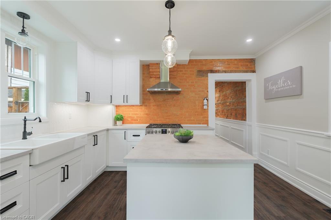
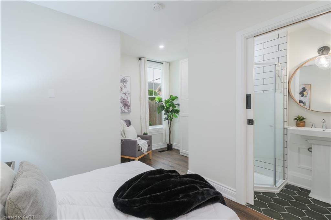
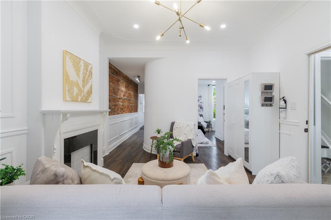
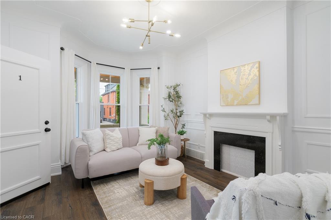
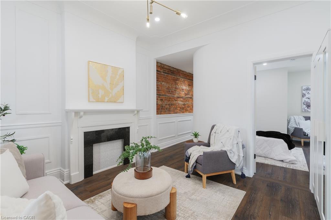
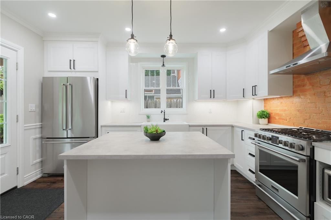
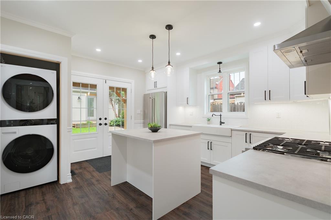
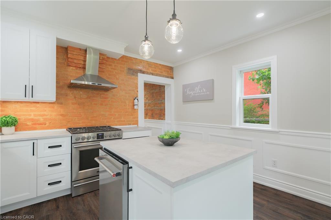
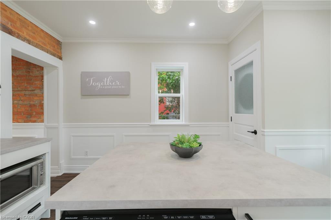
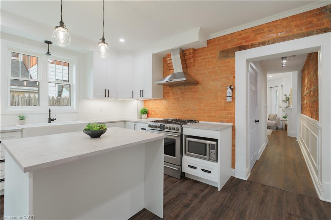
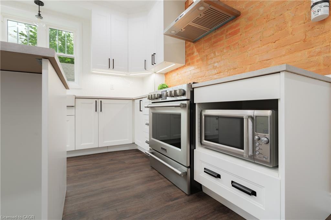
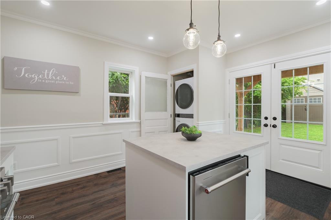
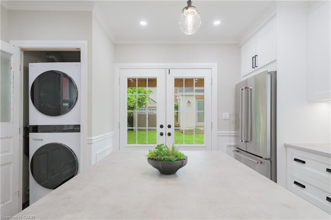
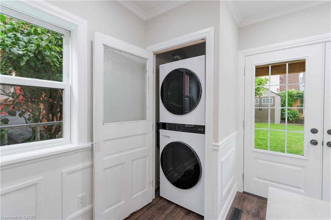
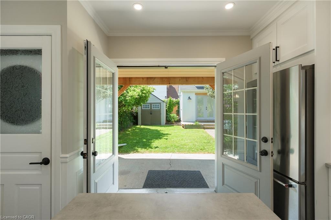
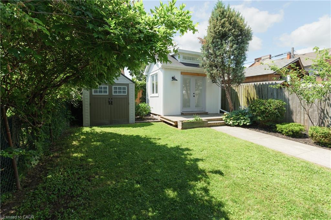
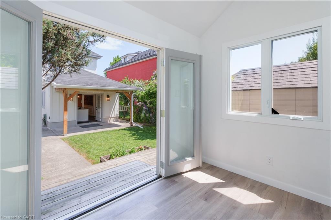
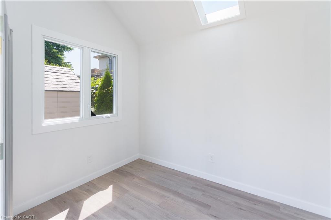
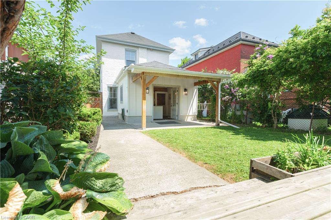
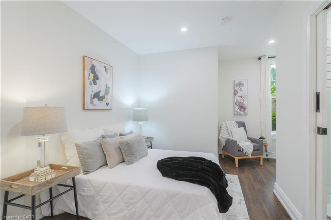
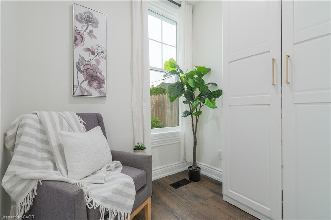
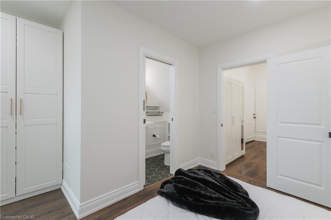
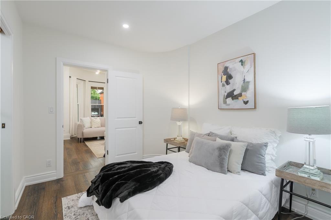
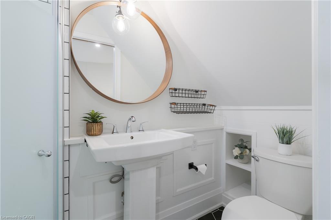
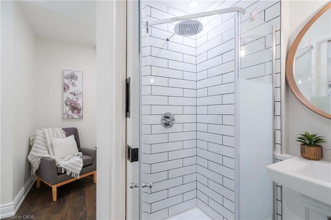
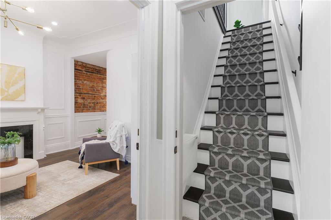
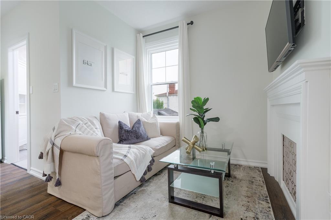
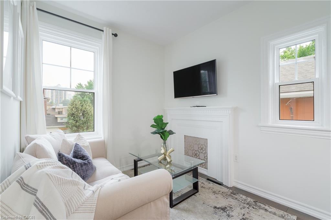
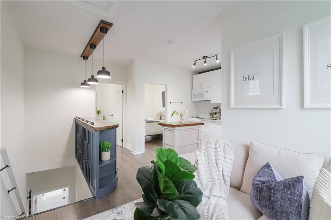
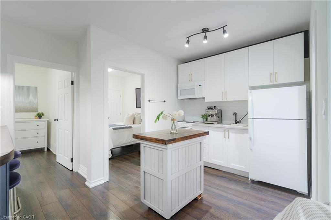
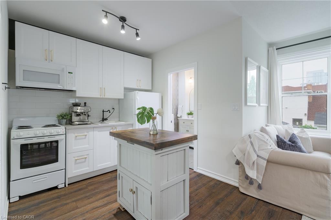
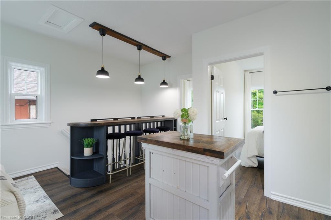
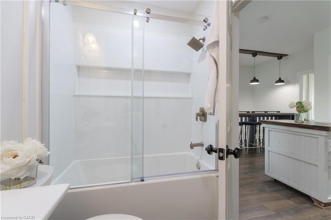
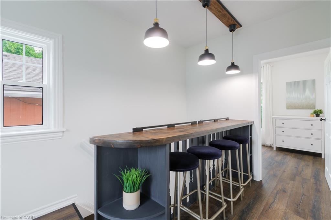
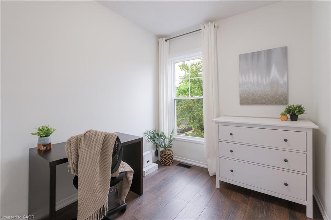
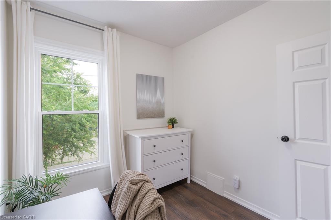
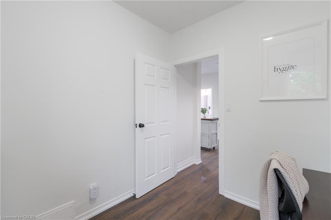
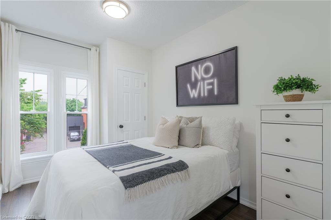
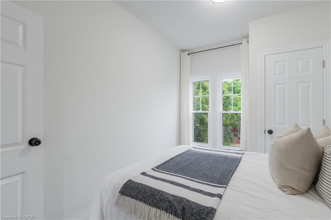
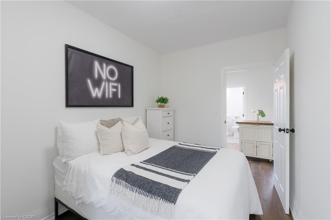
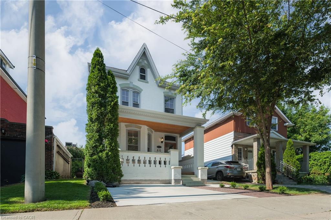
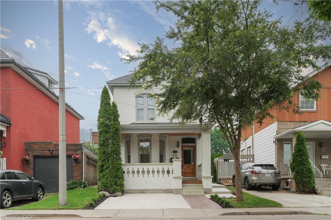
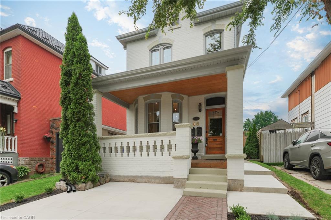
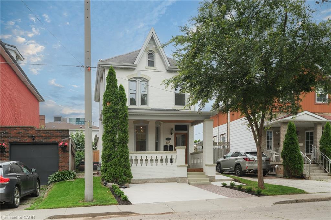
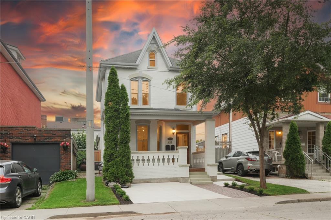
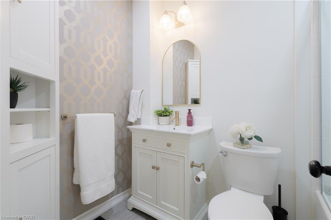
This solid brick two-storey detached home brings together over a century of character in one of the most walkable pockets of the city — with James Street North shopping, restaurants, transit, and culture right at your doorstep. Three bedrooms and two kitchens make this a home that adapts to you: live across both floors as a single family, or turn an entire level into an in-law or income suite without lifting a hammer. Gorgeous main-floor millwork including picture-frame moulding and frame-and-panel wainscoting adds character rarely found at this price. The kitchen’s farmhouse apron sink and gas range bring real function, while exposed brick honours the home’s original charm. Upstairs, two more bedrooms join a family room, full bath, and a complete second kitchen — everything a self-contained suite needs. Out back, a lush, private yard hides one of the home’s best surprises: a separate garden studio, ready to become your backyard office or creative escape. A covered front porch and freshly paved concrete driveway greet you out front, with James Street North, West Harbour GO, and the waterfront just minutes away. Whether you’re putting down roots or planning your next investment, 46 Murray St E is ready. It’s time to welcome you home.

Additional Details

  • Property Age: 1887
  • Property Sub Type: Single Family Residence
  • Zoning: D
  • Transaction Type: Sale
  • Stories: 2
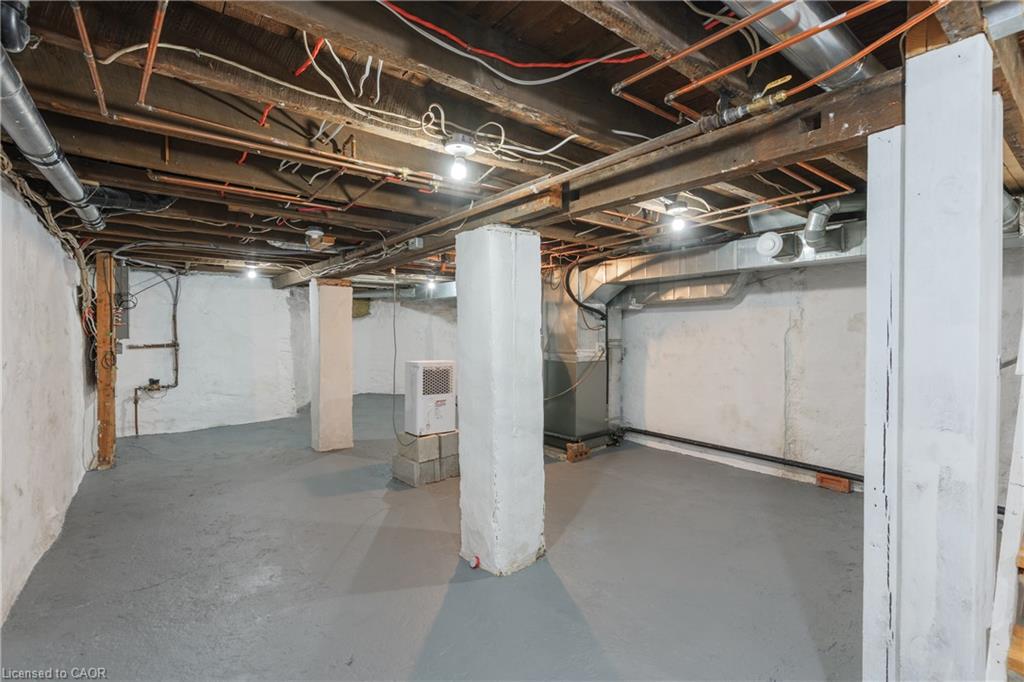
  • Basement: Full, Unfinished
  • Heating: Natural Gas, Forced Air
  • Cooling: Private Drive Double Wide
  • Parking Space: 2
  • Virtual Tour: https://urbanicity.com/property/46-murray-st-e-hamilton-on-l8l3e9/
  • MLS Status: Active

Similar Properties

View Property

130 Edgecliffe Place, Halton ON L7L 3Z3

South of Lakeshore enjoying lakeside breezes, this exceptionally designed and…

Bedrooms
5
Bathrooms
4.5
Area
5176 Square Feet

$4,995,000

View Property

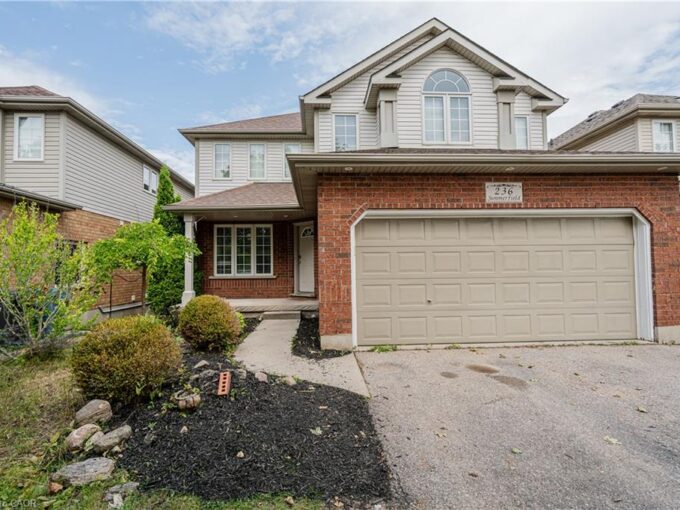
236 Summerfield Drive, Guelph ON N1L 1L5

Stunning South End 2 Storey Home Offering 3 Spacious Bedrooms…

Bedrooms
4
Bathrooms
3.5
Area
3312 Square Feet

$1,099,000
Debolender

Menu

  • Home
  • About
  • Buying Tips
  • Selling Tips
  • Testimonials
  • Contact

Contact Info

238 Speedvale Ave W, Guelph, ON N1L 1C9

+1 519 993 5656

deb@deboraholender.com

Find your new Home

  • All Listings
  • Guelph Listing
  • Kitchener Listing
  • Waterloo Listing
  • Cambridge Listing

Copyright © 2026, Deb Olender RE/MAX Guelph Real Estate Centre

|
105 Rosemont Avenue, Hamilton ON L8L 1M6 157 Dawson Street, Waterloo ON N2L 1R9

Owning a home is a keystone of wealth… both financial affluence and emotional security.

Suze Orman
September 15, 2026 Tuesday!
Debolender
  • Login
Forget Password?