Debolender
  • Home
  • About
    • Relocating
    • Testimonials
  • Real Estate Listings
    • Guelph
    • Kitchener
    • Waterloo
    • Cambridge
  • News and Advice
    • Deb’s Blog
    • Home Buying Advice
    • Home Selling Advice
    • Get Listings Sent To You
    • Get Your Free Home Evaluation
  • Contact
Debolender
  • Home
  • About
    • Relocating
    • Testimonials
  • Real Estate Listings
    • Guelph
    • Kitchener
    • Waterloo
    • Cambridge
  • News and Advice
    • Deb’s Blog
    • Home Buying Advice
    • Home Selling Advice
    • Get Listings Sent To You
    • Get Your Free Home Evaluation
  • Contact

47 Newcastle Court, Kitchener, ON N2R 0G7

  • Home
  • Kitchener

47 Newcastle Court, Kitchener, ON N2R 0G7

47 Newcastle Court, Kitchener, ON N2R 0G7

$998,888
  • 01c93ffd-d1f7-4bf6-af31-530862083b26-l.jpeg
  • 0c971da5-6122-4cde-a1db-608bb2e4ec29-l.jpeg
  • 14a5d82d-5406-48e7-a6b6-e4287d1b3cb9-l.jpeg
  • 186b923b-70d5-487f-8f19-3285364c0793-l.jpeg
  • 1a26fcca-f01a-4a90-b1d1-bd5c1cb2357c-l.jpeg
  • 32c560c2-fbd8-4b9a-8d4d-20da17ab7ead-l.jpeg
  • 3526666d-68e2-4edb-b0e4-b2595b65a1c3-l.jpeg
  • 3bcfa967-4f75-4038-b90e-0f2d78e9f2da-l.jpeg
  • 447f61f4-fee8-441c-985a-da4bcfc867ca-l.jpeg
  • 534e5c44-6564-4594-8291-a52fc1f7acec-l.jpeg
  • 54e96e8e-2daf-42df-a738-ec6c4ea4c569-l.jpeg
  • 6e552bc4-46c8-4ceb-9cd0-d20bf053bb07-l.jpeg
  • 6f363e31-deca-4b80-9a78-a7bc0283eded-l.jpeg
  • 6f39dd50-2b9e-4e12-9607-4f960609c9dd-l.jpeg
  • 6fb1b40b-f8fa-40d0-b677-ae20ff6f1136-l.jpeg
  • 7c80d9be-1af2-4925-bfde-a9c57c315e25-l.jpeg
  • 7ce077b1-750f-4060-acbe-c6fe38b42342-l.jpeg
  • 89eda6a6-4928-4766-b864-922be5b91b5e-l.jpeg
  • 8e88f3e3-9c83-4c71-ae13-bb9bbb5e2114-l.jpeg
  • 977b2b3d-fece-4515-82e2-6603569b4e6f-l.jpeg
  • 97f18f1c-79ca-4e64-a70e-46197642e263-l.jpeg
  • a1df0df0-a953-4be4-8faa-355d52ebf637-l.jpeg
  • a3ab3888-89d4-4701-a2e9-886eb2f43d6d-l.jpeg
  • a4b976ea-2998-4ea1-b653-108ecbfebb32-l.jpeg
  • a69e9b97-a4c2-471e-8202-936949523eec-l.jpeg
  • b6031ecc-293e-4933-892b-4cbc95ff60c8-l.jpeg
  • ce3703c2-1af5-44a4-8395-1593aa3abc2e-l.jpeg
  • d25ba058-19fd-4a60-9700-7e839a737ad1-l.jpeg
  • d8b9b0d1-e262-4472-993b-9f3dc2fedce5-l.jpeg
  • db6a0e82-364c-4265-add4-00e51c911cd0-l.jpeg
  • dcf3707e-705f-4e97-9c94-a43be790882b-l.jpeg
  • ed66c746-19ba-4ecf-ac4d-1cb2f5ab2214-l.jpeg
  • eea2c449-1fe2-479d-a89a-2f1f42fe97d5-l.jpeg
  • efcf3ab2-9ff0-4c4b-9892-0263fd7a2007-l.jpeg
  • fa64a0e6-3319-4f78-8e14-66464263a79b-l.jpeg
  • fbd4fa7e-067c-4421-8b2d-021a26e0198c-l.jpeg

Property ID:

 RH-1443578-property

Bedrooms
4
Bathrooms
3
Garage
No
Year Built
2026

Description

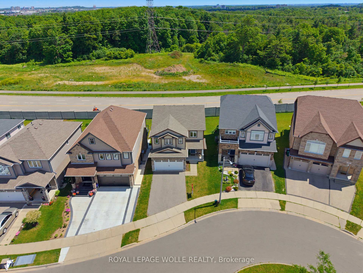
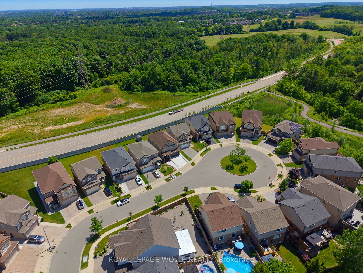
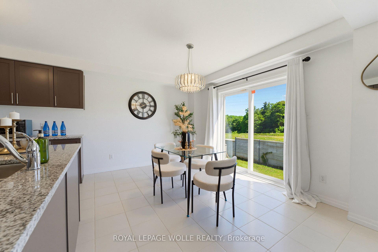
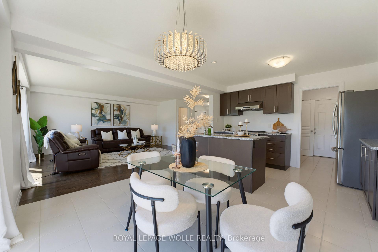
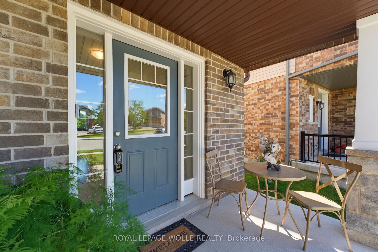
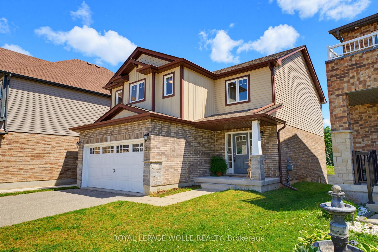
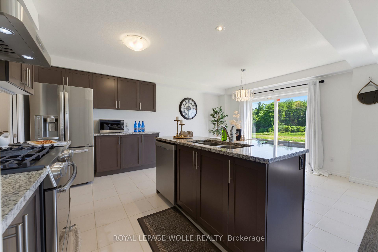
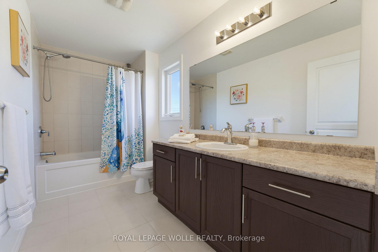
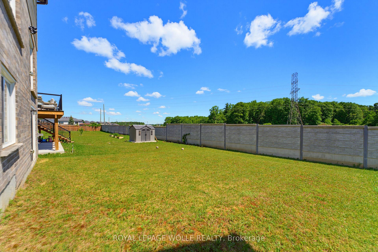
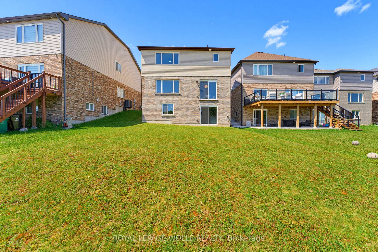
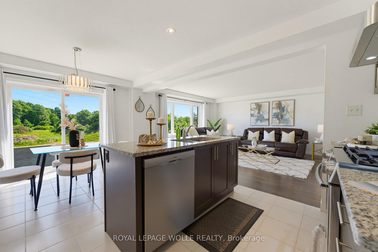
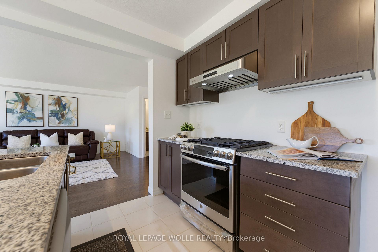
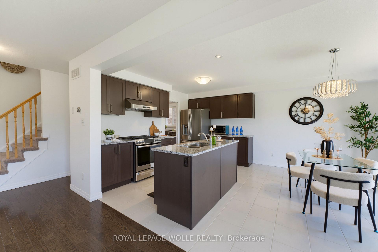
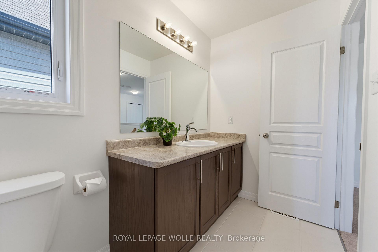
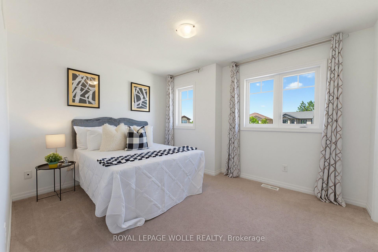
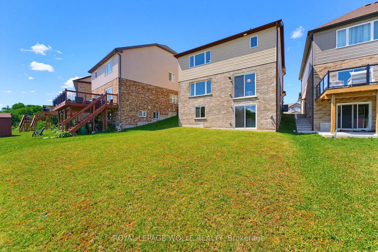
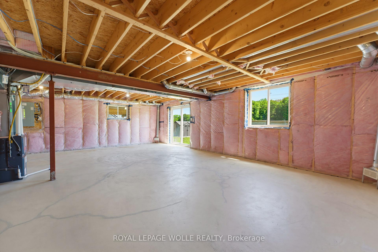
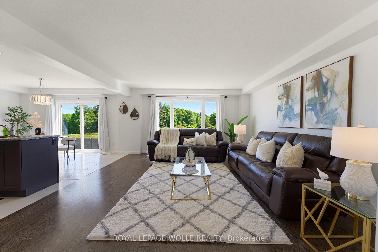
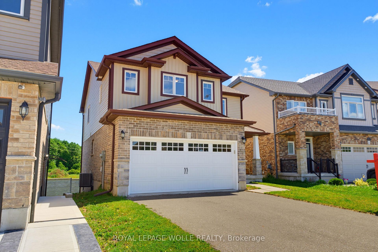
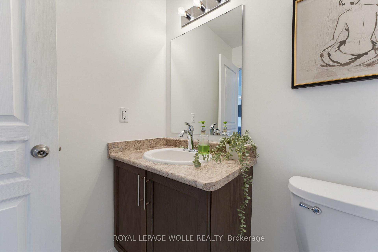
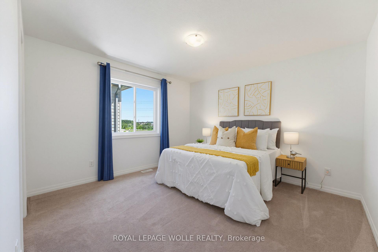
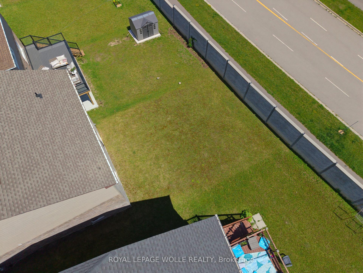
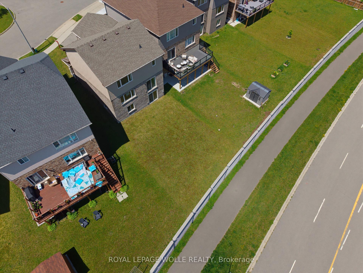
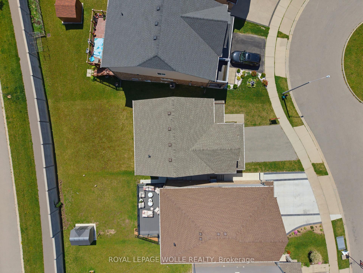
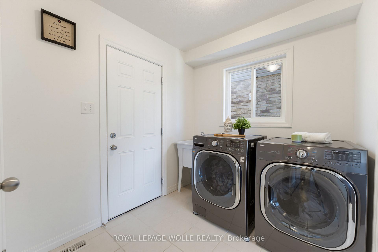
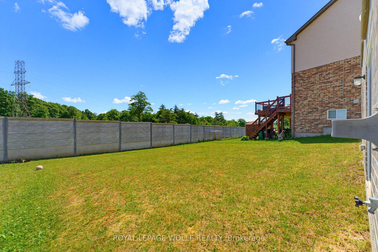
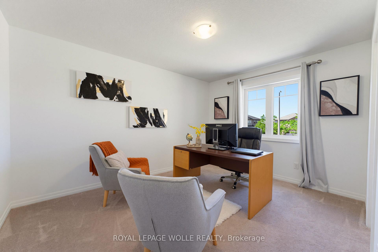
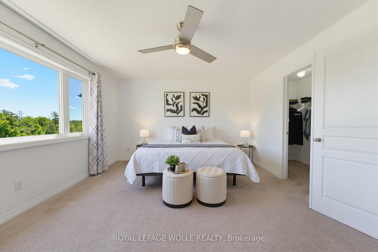
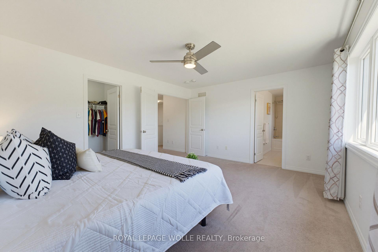
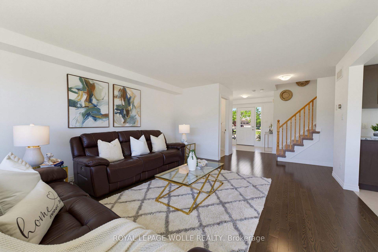
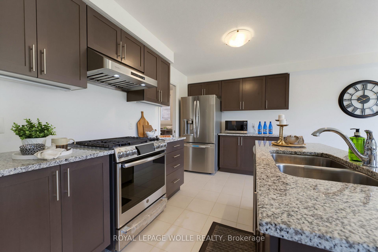
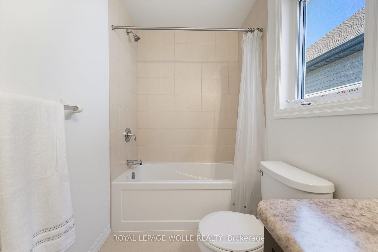
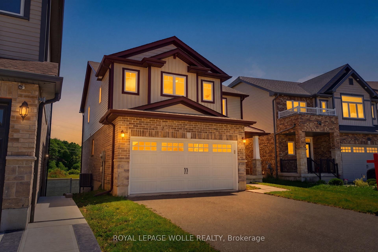
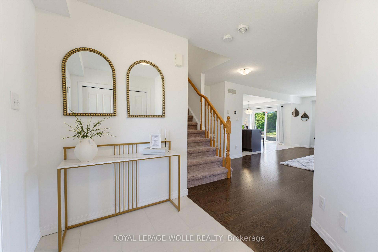
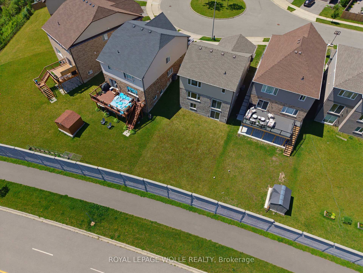
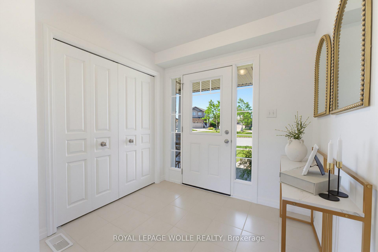
The stunning FREURE HOMES-BUILT NANTUCKET MODEL on a sought-after court in Kitchener’s highly desirable Huron Park community. Offering 4 bedrooms, 2.5 bathrooms, and situated on a premium 0.11-acre lot with no rear neighbors, this nearly 8-year-young home presents a RARE OPPORTUNITY TO OWN A PROPERTY THAT FEELS VIRTUALLY BRAND NEW. Meticulously maintained by its original owners, the pride of ownership is evident throughout, making this home feel as though it has scarcely been lived in. A charming covered front porch welcomes you into a bright, OPEN-CONCEPT MAIN FLOOR designed for modern family living. Rich engineered oak flooring flows through the living area, while large windows SHOWCASE PEACEFUL GREENSPACE VIEWS and fill the home with natural light. The upgraded kitchen is the heart of the home, featuring granite countertops, a centre island, double-bowl stainless steel sink, WiFi-enabled stainless steel gas stove & double door fridge & dishwasher with seamless sightlines to the dining area. A 6-foot patio door leads to the backyard, where a future deck awaits your personal vision. Conveniently located off the kitchen, the MUDROOM AND LAUNDRY AREA PROVIDE GARAGE ACCESS and entry to the unspoiled walkout basement, offering incredible potential for additional living space, a recreation room, home office, or in-law setup. Upstairs, DOUBLE DOORS LEAD TO THE SPACIOUS PRIMARY RETREAT complete with a walk-in closet and 4-piece ensuite. Three additional bedrooms and a full family bathroom provide ample room for growing families. Ideally located just minutes from the Huron Natural Area, RBJ Schlegel Park, the future state-of-the-art indoor recreation complex, excellent schools, shopping, Longo’s Plaza, restaurants, and everyday conveniences. With easy access to Highway 401 and an abundance of NEARBY WALKING TRAILS AND GREEN SPACES, this exceptional move-in-ready home offers the perfect blend of comfort, convenience in one of Kitchener’s sought after communities.

Additional Details

  • Property Sub Type: Detached
  • Transaction Type: For Sale
  • Basement: Partially Finished, Walk-Out
  • Heating Source: Gas
  • Heating Type: Forced Air
  • Cooling: Central Air
  • Parking Space: 2
  • Virtual Tour: https://sites.ground2airmedia.com/sites/enqyodpz/unbranded

Similar Properties

View Property

50 Broadway Avenue, Hamilton, ON L8S 2V7

Beautifully Renovated 2-Storey Home in Prime West Hamilton! This spacious…

Bedrooms
8
Bathrooms
6

$1,359,900

View Property

489 Northlake Drive, Waterloo, ON N2V 1V5

Your search is over, your next home awaits in Desirable…

Bedrooms
3
Bathrooms
2

$725,000

Debolender

Menu

  • Home
  • About
  • Buying Tips
  • Selling Tips
  • Testimonials
  • Contact

Contact Info

238 Speedvale Ave W, Guelph, ON N1L 1C9

+1 519 993 5656

deb@deboraholender.com

Find your new Home

  • All Listings
  • Guelph Listing
  • Kitchener Listing
  • Waterloo Listing
  • Cambridge Listing

Copyright © 2026, Deb Olender RE/MAX Guelph Real Estate Centre

|
270 Cyrus Street, Cambridge, ON N3H 1H3 144 Mccready Drive, Milton, ON L9T 0V5

Owning a home is a keystone of wealth… both financial affluence and emotional security.

Suze Orman
August 6, 2026 Thursday!
Debolender
  • Login
Forget Password?