Debolender
  • Home
  • About
    • Relocating
    • Testimonials
  • Real Estate Listings
    • Guelph
    • Kitchener
    • Waterloo
    • Cambridge
  • News and Advice
    • Deb’s Blog
    • Home Buying Advice
    • Home Selling Advice
    • Get Listings Sent To You
    • Get Your Free Home Evaluation
  • Contact
Debolender
  • Home
  • About
    • Relocating
    • Testimonials
  • Real Estate Listings
    • Guelph
    • Kitchener
    • Waterloo
    • Cambridge
  • News and Advice
    • Deb’s Blog
    • Home Buying Advice
    • Home Selling Advice
    • Get Listings Sent To You
    • Get Your Free Home Evaluation
  • Contact

47 Sandy Drive, Hamilton, ON L8E 4X4

  • Home
  • Hamilton

47 Sandy Drive, Hamilton, ON L8E 4X4

47 Sandy Drive, Hamilton, ON L8E 4X4

$925,000

  • 05defa13-3cf1-4bb6-860c-9a18d1b40e13-l.jpeg
  • 0a53e60e-bb02-4443-827f-c733f0fd9600-l.jpeg
  • 0d6cd80c-2cf5-44f4-bdd5-a66df554a7af-l.jpeg
  • 14522fc4-c0ee-4af3-90a8-e1f9e32f4440-l.jpeg
  • 148a2070-0d31-4519-ab26-8e2b2b447263-l.jpeg
  • 153fd714-28c8-4ef9-ad68-5028a3663881-l.jpeg
  • 17746159-4ab2-4d1e-9185-de436df2bf9f-l.jpeg
  • 17fa1d7b-d889-42f1-ad52-f57d978a32d9-l.jpeg
  • 247d14d2-2ff2-46b5-9a9f-4125992d391a-l.jpeg
  • 274a53f7-c23a-4864-8fcb-3c06087c20c7-l.jpeg
  • 299e39ce-c192-4823-a3d0-c68aa1d4eeca-l.jpeg
  • 2c085a1c-36c2-45d6-8efa-97daf0e851fe-l.jpeg
  • 2e4966a8-bc6f-4642-8490-4c809de2ee47-l.jpeg
  • 328bf3b2-eac5-49ef-a6b7-841dce37a3c3-l.jpeg
  • 3a005889-b231-4cd2-b6a6-7e1941a6c7df-l.jpeg
  • 41a86e08-cc9a-499e-b4b8-b36bc72cfb7d-l.jpeg
  • 427b2012-9d11-4aa2-9165-fec786117174-l.jpeg
  • 43e49ec2-d329-40fe-908a-9a90abf4aac5-l.jpeg
  • 48f696ca-3928-4312-9dc8-0dd4d8f41ae9-l.jpeg
  • 5768d6bc-6f3c-4821-bad5-3a57505a3de9-l.jpeg
  • 59a18b03-af67-4423-b664-38c1c331e9d3-l.jpeg
  • 5a1410b1-b241-49a6-a6eb-dd42c2cf991a-l.jpeg
  • 5eb87328-50c6-4cc3-bc39-4d0c8e15fc96-l.jpeg
  • 61819556-ac78-4681-ba74-50db8f94ef20-l.jpeg
  • 62f2424f-1408-4e19-8d5c-4cfe3add04d7-l.jpeg
  • 6b7b0855-3d87-4b69-9777-2cfeb1c874f2-l.jpeg
  • 6d6626de-52cb-4427-ac0a-7e1e6dbd5448-l.jpeg
  • 7022699b-7de6-4ef5-a72c-7d409bf4b674-l.jpeg
  • 8db1f40f-f1d1-46a8-9bad-beb814fae7ff-l.jpeg
  • 90b17dc9-a74b-4af8-a151-f176fe638c93-l.jpeg
  • a06d34ac-5b5f-44fc-9039-468899db87ac-l.jpeg
  • a1f5d168-b07a-4ad3-99f0-0933828a4a74-l.jpeg
  • a9b80660-fcc9-4566-b630-a5d333026e6b-l.jpeg
  • aa7e8912-677a-4627-80cb-b882fb4e9b17-l.jpeg
  • ac84704b-9649-4880-a446-f67d0f7c55e6-l.jpeg
  • b0705543-c55f-4d22-abba-974c362d9cc3-l.jpeg
  • b1231ca6-8f51-4a21-8a6f-988f9019b662-l.jpeg
  • b809617c-9eed-4e16-8f88-b8b276488de5-l.jpeg
  • bc264368-cc20-4bde-af87-ed7299416070-l.jpeg
  • c327795b-e9ed-4d25-bfcb-611146c49aa7-l.jpeg
  • c8c47e2f-f50c-441a-a0ed-d2905d1403d6-l.jpeg
  • cbec0eee-a665-42ff-bef3-0c4ca82c5262-l.jpeg
  • d39a1f1c-1d45-4f25-a2c7-28ca8915c883-l.jpeg
  • d54fdc45-1537-40e4-a895-e90526957433-l.jpeg
  • d639e2c7-3637-4c96-a64e-005e3b07b726-l.jpeg
  • daac2e6c-374c-46d9-b8e8-ae2d0ab1c15a-l.jpeg
  • e1574f46-a1c3-4a44-ba89-bb74551291ed-l.jpeg
  • e7f965b3-d407-49c7-b006-5c25382eb2df-l.jpeg
  • eae31f5d-8281-428b-b7ea-7dfc227acc82-l.jpeg
  • ee51d0c3-c5b9-4dbb-8277-44fbe37da4b3-l.jpeg

Property ID:

 RH-1739570-property

Bedrooms
6
Bathrooms
4
Garage
No
Year Built
2026

Description

Welcome to 47 Sandy Drive, nestled by the cul-de-sac in the highly sought-after Stoney Creek community. This beautifully maintained family home offers an exceptional layout with 4+2 bedrooms, 4 bathrooms, and a fully finished basement complete with a second kitchen, ideal for extended family or potential in-law living. The bright eat-in kitchen overlooks the backyard and provides a seamless walkout to the deck, perfect for everyday living and entertaining. Upstairs, you’ll find four spacious and functional bedrooms, including a generous primary retreat featuring his & hers closets and a 5-piece ensuite bath. The finished basement offers incredible versatility with two additional bedrooms, a large recreation area, and a combined kitchen/laundry space. Step outside to your own private oasis. A fully fenced backyard surrounded by trees, complete with a deck for outdoor gatherings and relaxation. Two large garden sheds provide abundant storage. Parking is plentiful with a private driveway accommodating three vehicles, plus an insulated and heated double garage fitting two more cars comfortably. With numerous upgrades throughout and located close to schools, parks, shopping, amenities, and quick QEW access, this move-in-ready home presents an incredible opportunity to own in one of Hamilton’s most desirable neighbourhoods. A perfect place to call home and create lasting memories.

Additional Details

  • Property Sub Type: Detached
  • Transaction Type: For Sale
  • Basement: Finished
  • Heating Source: Gas
  • Heating Type: Forced Air
  • Cooling: Central Air
  • Parking Space: 3
  • Fire Places: Family Room
  • Virtual Tour: https://my.matterport.com/show/?m=gpM9QqtCkJc
  • MLS Status: New

Similar Properties

View Property

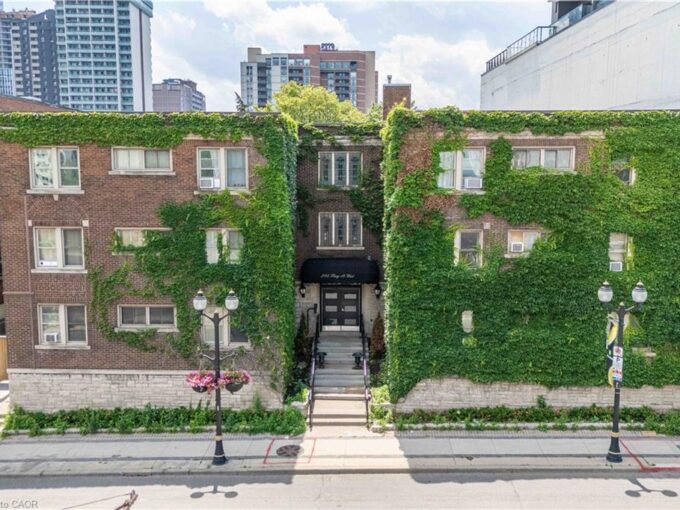
4-285 King Street W, Hamilton ON L8P 1B2

Welcome to this charming two-bedroom condo in the heart of…

Bedrooms
2
Bathrooms
1
Area
662 Square Feet

$249,900

View Property

159 Robinwood Crescent, Milton, ON L9T 2C2

Located On A Quiet, Family-friendly Crescent, This Beautifully Updated Bungalow…

Bedrooms
4
Bathrooms
2

$1,049,900

Debolender

Menu

  • Home
  • About
  • Buying Tips
  • Selling Tips
  • Testimonials
  • Contact

Contact Info

238 Speedvale Ave W, Guelph, ON N1L 1C9

+1 519 993 5656

deb@deboraholender.com

Find your new Home

  • All Listings
  • Guelph Listing
  • Kitchener Listing
  • Waterloo Listing
  • Cambridge Listing

Copyright © 2026, Deb Olender RE/MAX Guelph Real Estate Centre

|
86 William Street, Hamilton, ON L8L 5T7 909 Pebblecreek Court, Kitchener, ON N2A 4M6

Owning a home is a keystone of wealth… both financial affluence and emotional security.

Suze Orman
September 29, 2026 Tuesday!
Debolender
  • Login
Forget Password?

OTP Verification

Please enter the 6-digit OTP sent to your email.

Time remaining: 05:00
