Debolender
  • Home
  • About
    • Relocating
    • Testimonials
  • Real Estate Listings
    • Guelph
    • Kitchener
    • Waterloo
    • Cambridge
  • News and Advice
    • Deb’s Blog
    • Home Buying Advice
    • Home Selling Advice
    • Get Listings Sent To You
    • Get Your Free Home Evaluation
  • Contact
Debolender
  • Home
  • About
    • Relocating
    • Testimonials
  • Real Estate Listings
    • Guelph
    • Kitchener
    • Waterloo
    • Cambridge
  • News and Advice
    • Deb’s Blog
    • Home Buying Advice
    • Home Selling Advice
    • Get Listings Sent To You
    • Get Your Free Home Evaluation
  • Contact

86 William Street, Hamilton, ON L8L 5T7

  • Home
  • Hamilton

86 William Street, Hamilton, ON L8L 5T7

86 William Street, Hamilton, ON L8L 5T7

$399,900
  • 15bc1999-5d96-4a69-b92c-e4facc1bf091-l.jpeg
  • 235eb3d9-d438-4946-90c9-5d68ce9652c0-l.jpeg
  • 2d7ebade-4f74-40c7-8495-155d4359eab2-l.jpeg
  • 30a55b2d-a785-41ec-b0ec-95a3d765e3e7-l.jpeg
  • 327f9f18-4119-4d29-be6c-020e937e1bf7-l.jpeg
  • 344dd970-83b1-405f-bcf3-16da52899c98-l.jpeg
  • 385eecb4-2d60-409c-9b52-8e3383dca431-l.jpeg
  • 46eb7013-fc7e-42fb-974f-fe0141133f38-l.jpeg
  • 47b96c98-bff8-4d02-833e-03e93d905295-l.jpeg
  • 6699c6eb-73c6-4852-96f3-f362100ffbd5-l.jpeg
  • 66b567b8-8422-4ba5-895b-a7a76bd154a4-l.jpeg
  • 66fe65a2-bc3a-4394-be68-3262231096ed-l.jpeg
  • 69d1dfdb-0bc7-408f-8b91-b11891114237-l.jpeg
  • 7545a9e8-f51a-40b4-88ba-44f561cdb1d5-l.jpeg
  • 84ac8a2f-d5de-4e9c-99ac-8397595bff86-l.jpeg
  • 88c6ad33-7a07-4559-9ce1-cdd8a021d5e6-l.jpeg
  • 91ba105a-bca3-45ff-a99d-afbc7666dd96-l.jpeg
  • 9aae5358-bc87-44b5-9d07-15884d83f88d-l.jpeg
  • 9efe47be-bd6c-4a28-bea9-020fac7f509f-l.jpeg
  • a53f8a4f-936c-4e85-a894-babdb5d99a06-l.jpeg
  • ab600f5c-5ae3-4fbc-baa0-82de1fdcb04b-l.jpeg
  • ac325d4a-f8d7-4721-86af-a7d1ea190e73-l.jpeg
  • b1a0e1b9-e2a5-427a-944b-0856d818121c-l.jpeg
  • b695a7a6-d6ca-43cc-b849-fe18be75faf8-l.jpeg
  • bca506cf-7e47-4746-a28d-ccacbdb791fc-l.jpeg
  • d44e665c-7018-4774-8fa7-dcdffc1aff8c-l.jpeg
  • d5701fce-369b-410e-9811-4a2b1e42a4fb-l.jpeg
  • d8ba2896-4595-438e-9269-f734a5504efe-l.jpeg
  • e0c974ea-e55a-4034-a0f2-5117335177ea-l.jpeg
  • e2dbcefc-fbad-45e9-ad84-3d6ba4e680a6-l.jpeg
  • f1665599-27f1-4e27-8b73-4adee3bf776b-l.jpeg
  • f534495b-d8a5-4dbf-b93d-56675d8238ba-l.jpeg
  • fd70d9b0-79e6-4e8d-9eb3-a3ac4e228e39-l.jpeg
  • fe3465f9-51e8-4ec6-a0a3-1ebe9300f741-l.jpeg
  • ffce0fbf-0802-4a94-a5a2-d119e20e3efd-l.jpeg
  • 9036f79f-a67a-486d-b738-e797e423ef27-l.jpeg

Property ID:

 RH-1739530-property

Bedrooms
3
Bathrooms
1
Garage
No

Description

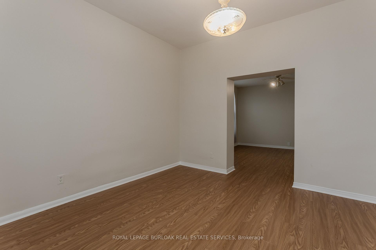
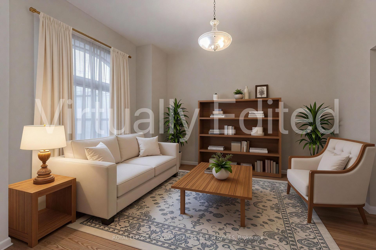
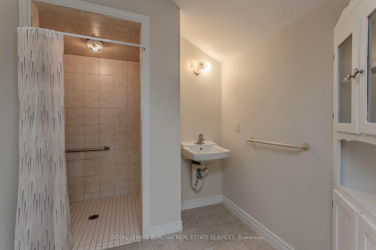
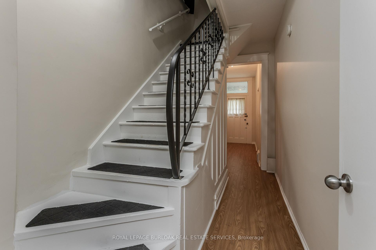
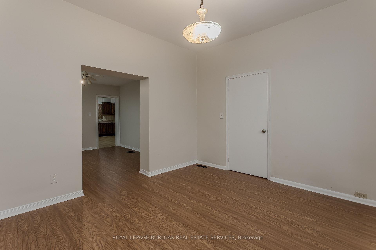
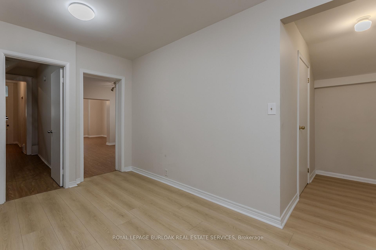
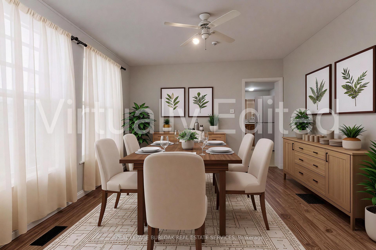
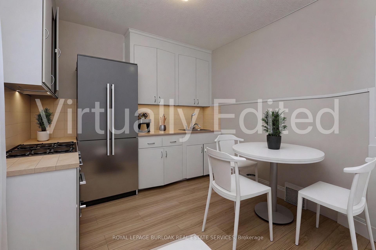
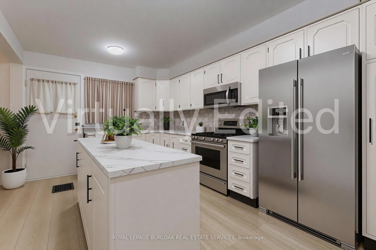
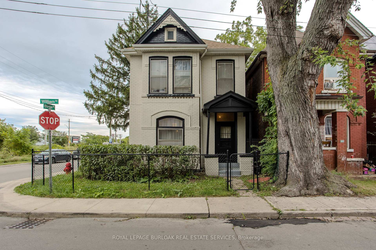
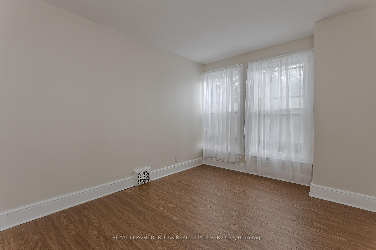
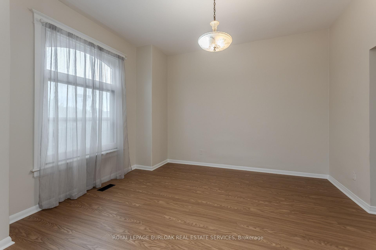
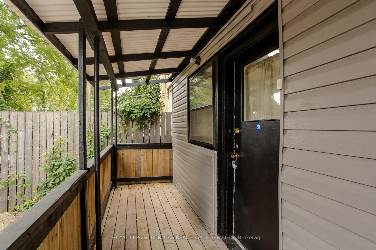
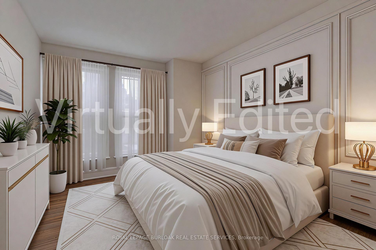
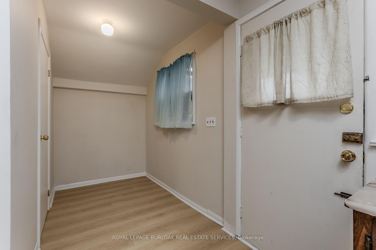
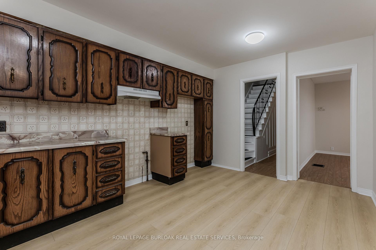
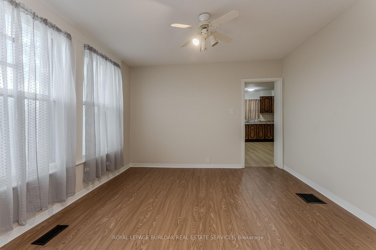
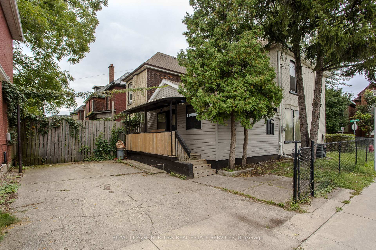
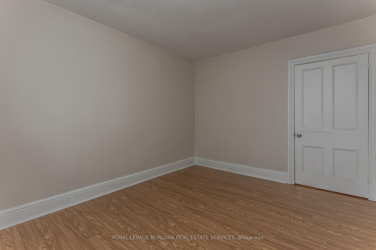
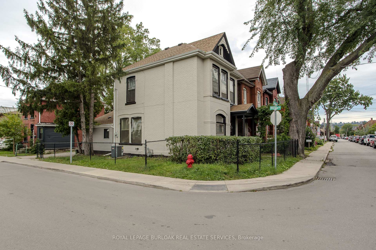
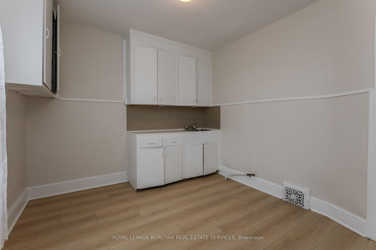
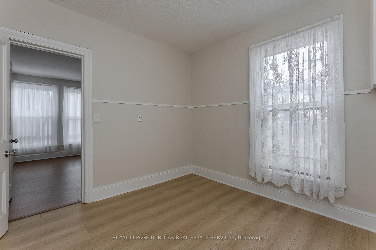
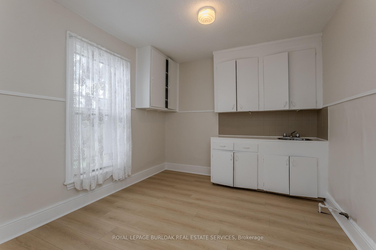
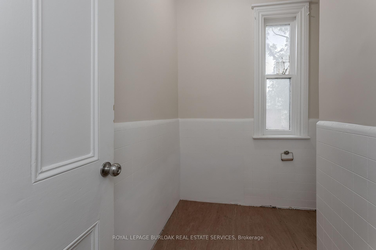
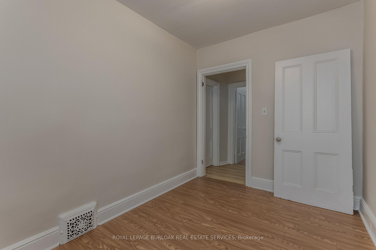
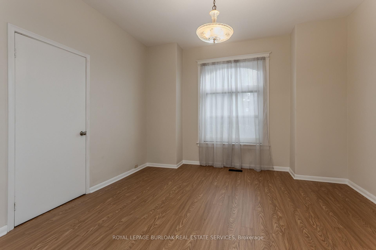
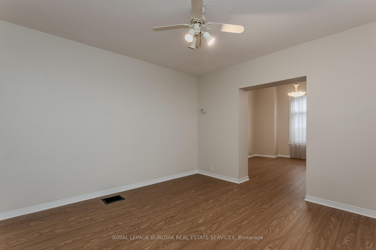
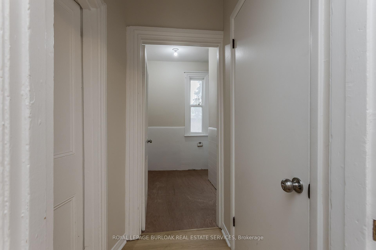
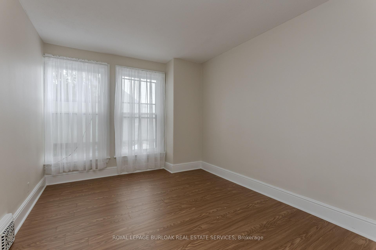
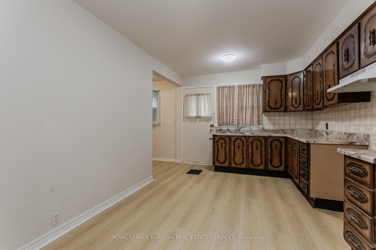
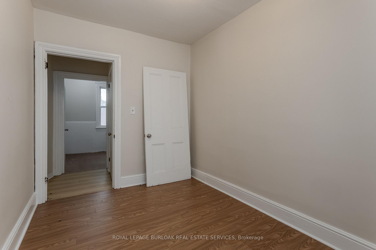
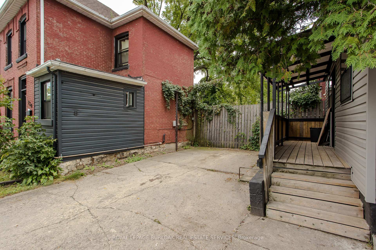
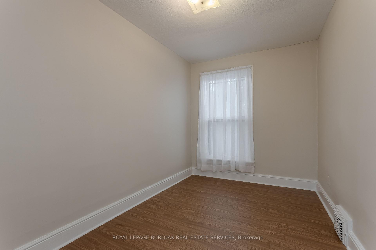
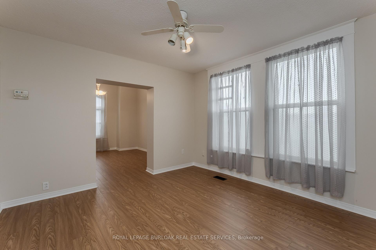
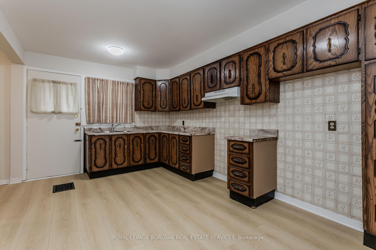
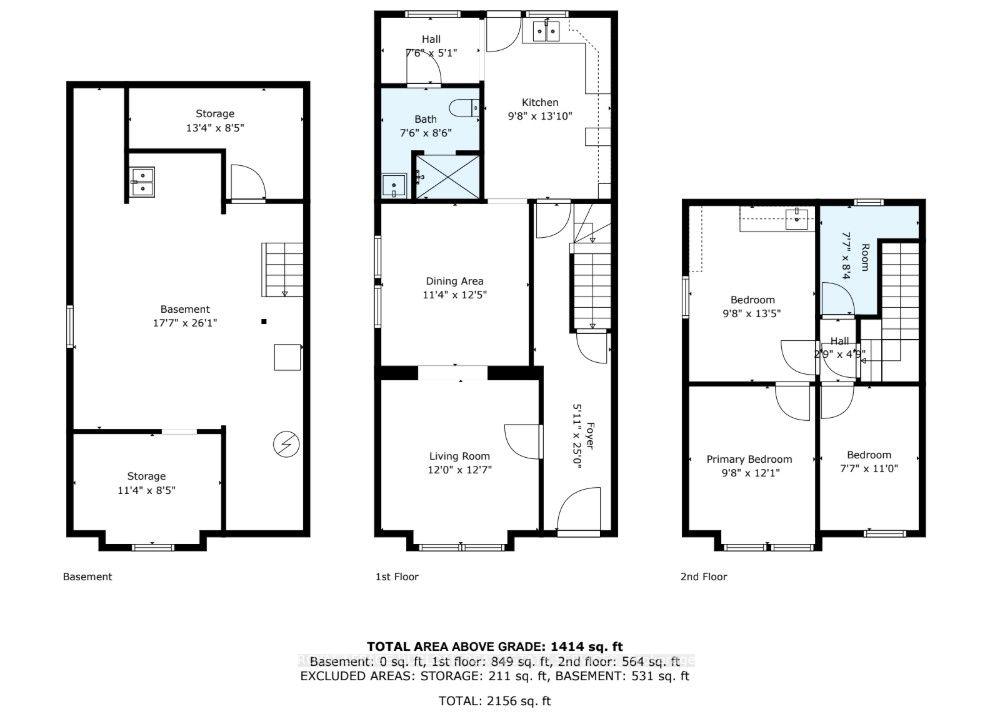
Set on a mature corner lot, 86 William St offers the character of an established Hamilton home with a versatile 2-storey layout, approx. 1,414 sf of living space and excellent potential to adapt to a variety of needs. A covered side porch adds to the home’s charm, while the interior features new flooring and generous principal rooms filled with natural light. Step inside to an impressive 6-ft-wide foyer leading to the bright main level. The separate living room and dining area provide comfortable spaces for everyday living & entertaining. Toward the rear, the spacious eat-in kitchen offers abundant cabinetry, plenty of counter space and a convenient bump-out ideal for a coffee bar or microwave station. A full bath completes the level. Upstairs, the flexible layout offers 2 bedrooms, with the opportunity to create an additional bedroom if desired. An unfinished space provides further versatility for storage or laundry and could also be reverted to a second bathroom in the future. The unfinished basement provides additional storage and utility space with plenty of opportunity for a future owner to personalize. Outside, enjoy the covered side porch and mature surroundings. Conveniently positioned approx. 10 minutes from Hamilton Harbour and the GO Station and just 5 minutes from the hospital, with easy access to Downtown Hamilton, transit, shopping, dining and everyday amenities, 86 William St presents a unique opportunity for buyers looking for character, flexibility and future potential.

Additional Details

  • Property Age: 100+
  • Property Sub Type: Detached
  • Transaction Type: For Sale
  • Basement: Unfinished
  • Heating Source: Gas
  • Heating Type: Forced Air
  • Cooling: Central Air
  • Parking Space: 1
  • Virtual Tour: https://tinyurl.com/5fbmtkrj
  • MLS Status: New

Similar Properties

View Property

1201-150 Charlton Avenue, Hamilton ON L8N 3X3

Welcome to The Olympia, where modern updates meet breathtaking lake…

Bedrooms
1
Bathrooms
1
Area
482 Square Feet

$227,000

View Property

867 Upper Sherman Avenue, Hamilton ON L8V 3N2

Turnkey legal duplex on the desirable Hamilton Mountain! Main floor…

Bedrooms
4
Bathrooms
2
Area
2172 Square Feet

$774,900
Debolender

Menu

  • Home
  • About
  • Buying Tips
  • Selling Tips
  • Testimonials
  • Contact

Contact Info

238 Speedvale Ave W, Guelph, ON N1L 1C9

+1 519 993 5656

deb@deboraholender.com

Find your new Home

  • All Listings
  • Guelph Listing
  • Kitchener Listing
  • Waterloo Listing
  • Cambridge Listing

Copyright © 2026, Deb Olender RE/MAX Guelph Real Estate Centre

|
238 Schreyer Crescent, Milton, ON L9T 7B5 47 Sandy Drive, Hamilton, ON L8E 4X4

Owning a home is a keystone of wealth… both financial affluence and emotional security.

Suze Orman
September 29, 2026 Tuesday!
Debolender
  • Login
Forget Password?

OTP Verification

Please enter the 6-digit OTP sent to your email.

Time remaining: 05:00