Debolender
  • Home
  • About
    • Relocating
    • Testimonials
  • Real Estate Listings
    • Guelph
    • Kitchener
    • Waterloo
    • Cambridge
  • News and Advice
    • Deb’s Blog
    • Home Buying Advice
    • Home Selling Advice
    • Get Listings Sent To You
    • Get Your Free Home Evaluation
  • Contact
Debolender
  • Home
  • About
    • Relocating
    • Testimonials
  • Real Estate Listings
    • Guelph
    • Kitchener
    • Waterloo
    • Cambridge
  • News and Advice
    • Deb’s Blog
    • Home Buying Advice
    • Home Selling Advice
    • Get Listings Sent To You
    • Get Your Free Home Evaluation
  • Contact

47 TEWS Lane, Hamilton, ON L9H 7N4

  • Home
  • Hamilton

47 TEWS Lane, Hamilton, ON L9H 7N4

47 TEWS Lane, Hamilton, ON L9H 7N4

$4,499,000
  • 01da2b43-5717-411d-bd44-351e0f984522-l.jpeg
  • 0b5eb58e-1f4f-4a21-a16d-5afe57265436-l.jpeg
  • 0c881b6d-101d-4415-a369-b10d128e606a-l.jpeg
  • 0d9959a6-bdc8-4a63-b9e9-e9625c1fafc7-l.jpeg
  • 191eb061-4efc-4fd9-b212-ab9f4abf3712-l.jpeg
  • 205300f1-aff8-4c38-b413-cb025a566baa-l.jpeg
  • 24bfe27a-095b-4d88-9c7e-0745e1486fb4-l.jpeg
  • 2610b858-75b0-4e90-a115-700f9928c206-l.jpeg
  • 293462b3-c96d-4a15-a2fb-77ed5bb8d00b-l.jpeg
  • 299713b7-d776-4123-aee0-ccdb310f7a33-l.jpeg
  • 2f481622-c7a6-4a75-8d41-0788960f0506-l.jpeg
  • 307e48eb-f5e6-40b8-a5da-c3e811d26344-l.jpeg
  • 41a86b4c-d3b4-4cb6-a1d9-431d3089789d-l.jpeg
  • 457e8ca1-69f5-4cf6-9b4d-e2d5d5207586-l.jpeg
  • 4b0d784d-b3c4-46e9-af05-ed74f293f9c5-l.jpeg
  • 4ba6248f-2695-40d8-b972-848bbe908088-l.jpeg
  • 4c340ac2-ecb5-4c6b-bd3c-660d2fd03797-l.jpeg
  • 4ca42342-6a35-4ef4-bd15-6538484a709b-l.jpeg
  • 52115bca-a768-458d-96f7-f3973e51acf2-l.jpeg
  • 5917e812-c697-49c1-bb7d-6194152ab65c-l.jpeg
  • 634539fa-c430-449a-a134-ab7a0e0b71a0-l.jpeg
  • 674ad6a0-1648-4475-a517-9bf131e3f341-l.jpeg
  • 67c97914-91c2-4892-baac-5b95df59a524-l.jpeg
  • 72bb2202-a260-4e7e-98e5-62dcfb9782d9-l.jpeg
  • 72bd97ea-630e-422e-8be2-8f9968da7b3e-l.jpeg
  • 744337c9-4a84-4bcb-b696-c827b9345bf4-l.jpeg
  • 78499ad0-918f-4d7e-b346-c54c58bffc42-l.jpeg
  • 78c32baa-0aa0-41ab-a61c-6c28793c91fa-l.jpeg
  • 79e9b280-56fa-4b1d-b35b-78601cd25e95-l.jpeg
  • 7a58f71f-621c-4526-85a0-a9c75713d476-l.jpeg
  • 7f101e02-473f-4aab-9ef0-5186764a669e-l.jpeg
  • 8595009f-279f-4afb-82e3-561726993910-l.jpeg
  • 877ac0c5-618a-47cf-8abb-96be6e8971bd-l.jpeg
  • 8be6001a-cbef-454a-8d97-a01197a281ee-l.jpeg
  • 8ceb73af-2b5f-4a16-8d08-f690651a07b1-l.jpeg
  • 98993f11-e8af-4ae7-9210-d9b2f0240d54-l.jpeg
  • ab457a15-5b52-4ac9-8c7b-dafcf7d34e43-l.jpeg
  • b2ad8c99-967e-4a7c-ab8f-7f5f09d2d665-l.jpeg
  • bc272112-8422-472e-aec7-72e063b9391b-l.jpeg
  • c465d429-3b7c-4b78-9aee-3db5fc3e3597-l.jpeg
  • c47dc0ad-5bf4-41a4-8e2c-a3a87cb5413e-l.jpeg
  • d0d6e48d-95f1-4c94-adfc-c11be7f8eaba-l.jpeg
  • d1381308-d102-4841-8baa-e55478b2d950-l.jpeg
  • e0a18468-c99c-4a56-b961-6568ce2f9568-l.jpeg
  • e32bd45e-2988-475d-9b4c-c89f5fbbd2ce-l.jpeg
  • e4763157-6445-4f05-8cf4-28878be465a8-l.jpeg
  • e9b074a5-b4e3-4af8-91b8-ac750a6c8434-l.jpeg
  • f31ed1d2-0009-423a-b54f-0e6cf037ee2f-l.jpeg
  • f3b68760-5c07-4bcb-a168-7466f687fe11-l.jpeg
  • f6de5e45-2212-48a1-a782-7a56e4ecefcb-l.jpeg

Property ID:

 RH-1867914-property

Featured
Bedrooms
6
Bathrooms
4
Garage
No

Description

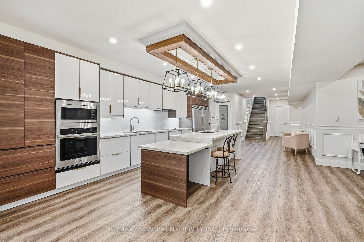
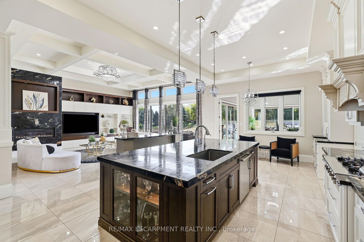
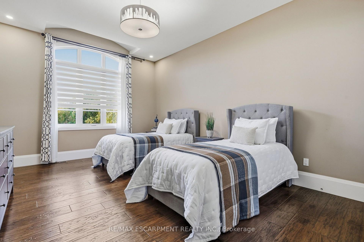
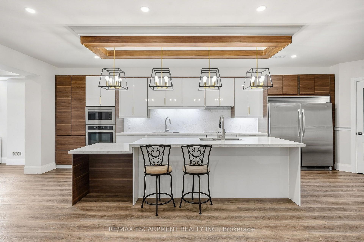
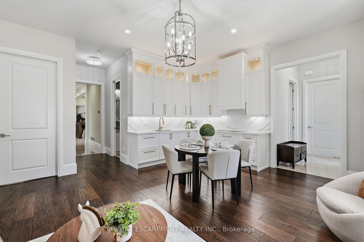
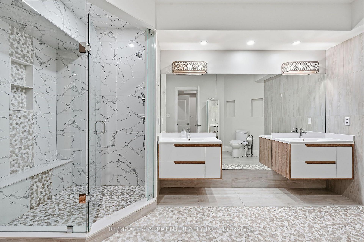
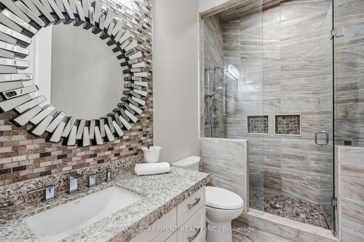
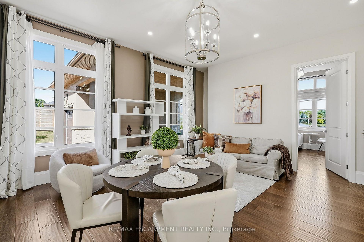
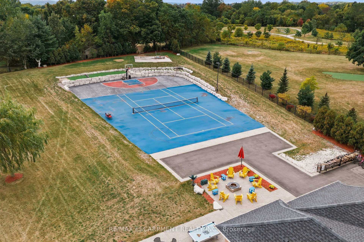
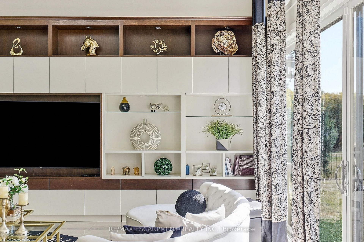
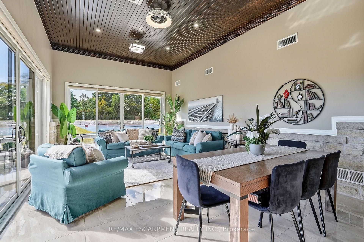
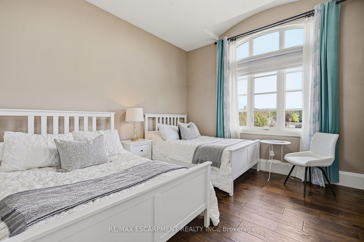
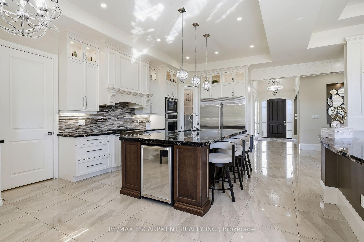
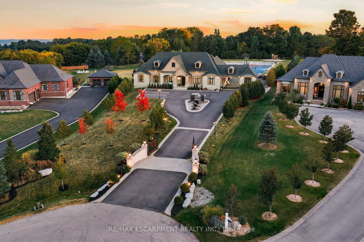
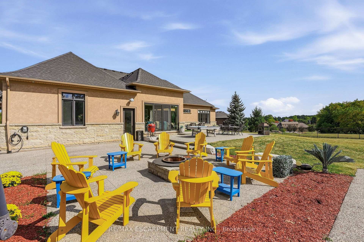
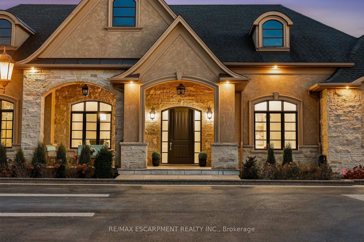
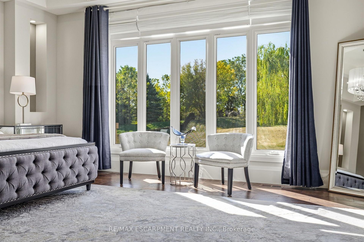
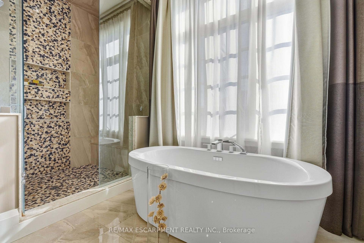
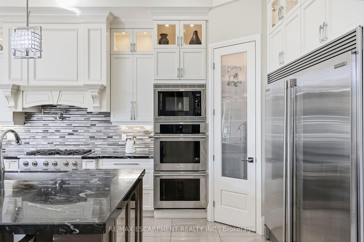
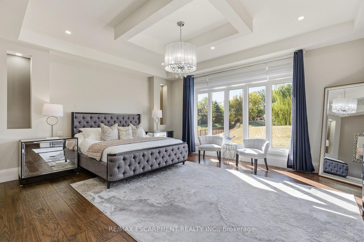
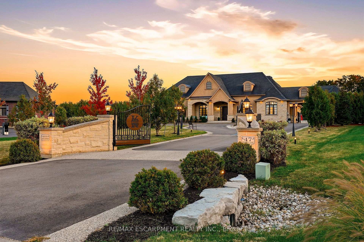
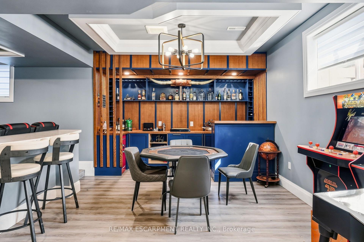
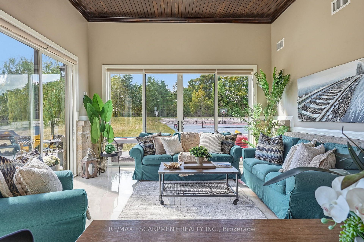
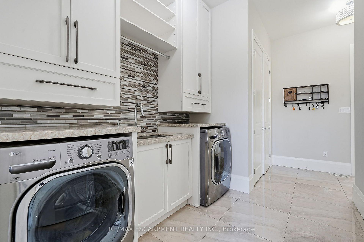
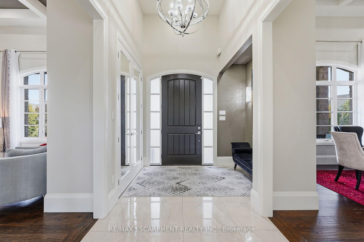
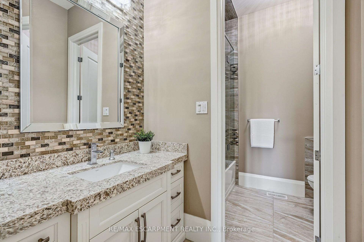
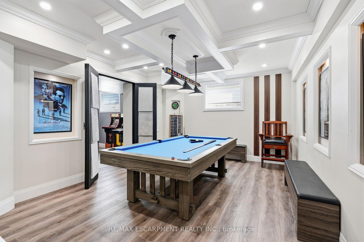
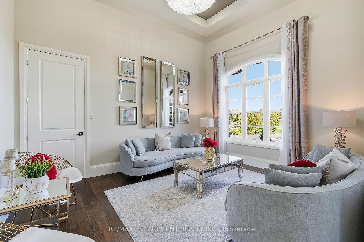
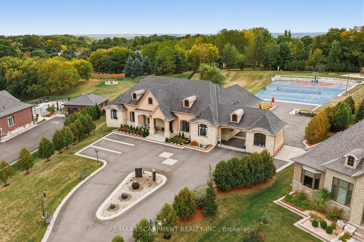
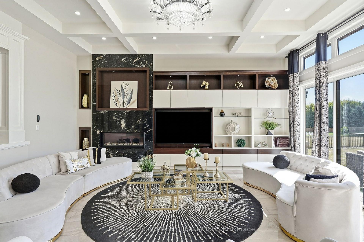
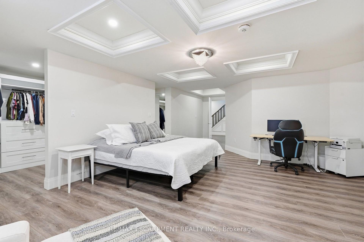
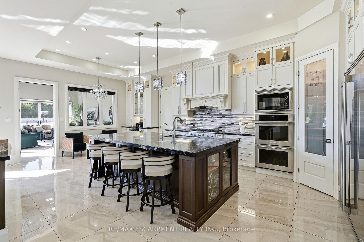
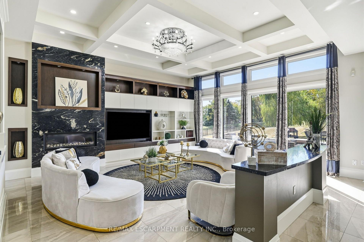
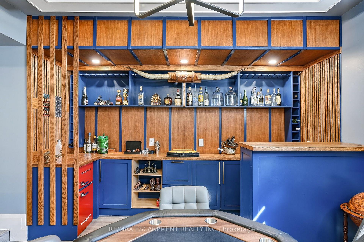
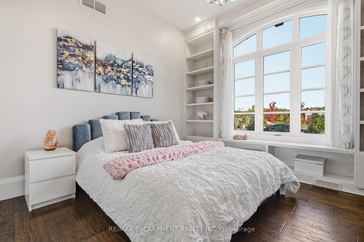
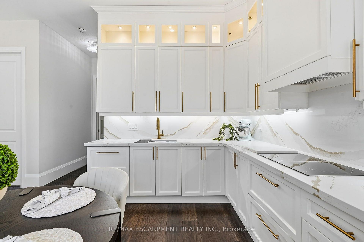
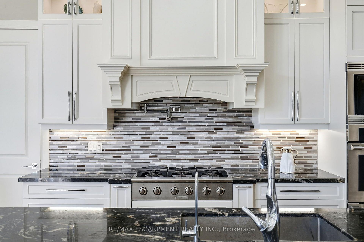
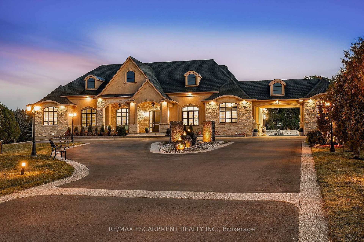
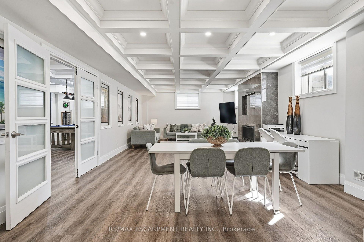
Zeina Homes built this home for himself, and you feel the difference before you reach the door. Powered gates with facial recognition swing open, and a circular drive sweeps through 1.85 private acres in a Greensville enclave to a four-car garage and parking for 20+. From the foyer, your eye travels straight through the home to the grounds beyond. The main level is where the days happen: a formal dining room with tray ceiling, a quiet sitting room made for a book, and a soaring living room with gas fireplace, open to a kitchen built for someone who loves to host, with chef’s gas cooktop, double oven, built-in microwave, Electrolux double-wide refrigerator and generous pantry. Mornings belong to the four-season sunroom and its windows over the lawn. The primary suite sits quietly apart, with a walk-in closet entered from either side and a five-piece ensuite with oversized shower. Two more bedrooms, a family bathroom and an enormous laundry room with exceptional storage complete the floor. Then the house keeps going. There is room here for everyone you love, and a front door for each of them. An above-grade suite offers its own entrance, parking, full kitchen, four-piece bathroom and bedroom. A separate lower-level residence has two bedrooms, one with a huge walk-in closet, plus kitchen, fireplace, four-piece bathroom, parking and a walk-up to the garden. Between them is the floor where everyone ends up anyway: billiards, a private theatre with custom seating and screen, and a bar for evenings no one wants to end. Outside: a professional-quality tennis court, putting green, firepit and patio, and a fully serviced concrete pad waiting for the pool house you haven’t designed yet. Walk to Tews and Webster’s Falls; downtown Dundas, schools and restaurants are minutes away. Built to make an ordinary Tuesday feel like something. RSA. Luxury Certified.

Additional Details

  • Property Age: 6-15
  • Property Sub Type: Detached
  • Transaction Type: For Sale
  • Basement: Separate Entrance, Full, Walk-Up, Finished
  • Heating Source: Gas
  • Heating Type: Forced Air
  • Cooling: Central Air
  • Parking Space: 16
  • Fire Places: Natural Gas
  • MLS Status: New

Similar Properties

View Property

182 Foxhunt Road, Waterloo, ON N2K 2S2

Welcome to this beautifully upgraded 5-bedroom, 4-bathroom, 4-level backsplit home…

Bedrooms
5
Bathrooms
4

$865,900
View Property

129 Broker Drive, Hamilton ON L8T 2B8

Welcome to this well-maintained 3-bedroom home in the desirable Huntington…

Bedrooms
3
Bathrooms
2
Area
1604 Square Feet

$628,500

Debolender

Menu

  • Home
  • About
  • Buying Tips
  • Selling Tips
  • Testimonials
  • Contact

Contact Info

238 Speedvale Ave W, Guelph, ON N1L 1C9

+1 519 993 5656

deb@deboraholender.com

Find your new Home

  • All Listings
  • Guelph Listing
  • Kitchener Listing
  • Waterloo Listing
  • Cambridge Listing

Copyright © 2026, Deb Olender RE/MAX Guelph Real Estate Centre

|
668 Garth Street, Hamilton, ON L9C 4K2 158 King Street 902, Waterloo, ON N2J 0E5

Owning a home is a keystone of wealth… both financial affluence and emotional security.

Suze Orman
October 16, 2026 Friday!
Debolender
  • Login
Forget Password?

OTP Verification

Please enter the 6-digit OTP sent to your email.

Time remaining: 05:00