Debolender
  • Home
  • About
    • Relocating
    • Testimonials
  • Real Estate Listings
    • Guelph
    • Kitchener
    • Waterloo
    • Cambridge
  • News and Advice
    • Deb’s Blog
    • Home Buying Advice
    • Home Selling Advice
    • Get Listings Sent To You
    • Get Your Free Home Evaluation
  • Contact
Debolender
  • Home
  • About
    • Relocating
    • Testimonials
  • Real Estate Listings
    • Guelph
    • Kitchener
    • Waterloo
    • Cambridge
  • News and Advice
    • Deb’s Blog
    • Home Buying Advice
    • Home Selling Advice
    • Get Listings Sent To You
    • Get Your Free Home Evaluation
  • Contact

668 Garth Street, Hamilton, ON L9C 4K2

  • Home
  • Hamilton

668 Garth Street, Hamilton, ON L9C 4K2

668 Garth Street, Hamilton, ON L9C 4K2

$1,490,000
  • 056b9a6d-0870-4b4d-9789-008179c5787e-l.jpeg
  • 05e07424-11cb-4704-a356-278be24cbda3-l.jpeg
  • 0b429cb8-d523-40af-99f3-44570fd34306-l.jpeg
  • 0dd80e1a-6ba5-46ab-a635-0a7e89b8b56a-l.jpeg
  • 11e9c618-c040-4989-8d5b-94ed7fa3591a-l.jpeg
  • 184e5602-1505-4279-8db3-277902fd2337-l.jpeg
  • 1ecf0c74-cf8e-4411-8204-1b992ee917a7-l.jpeg
  • 214c8669-15b9-4798-8a39-38429521e478-l.jpeg
  • 22ecdd57-5da0-48b4-a1ab-f35f60c62c3d-l.jpeg
  • 31494966-2d47-4dd1-95dd-e738f626b006-l.jpeg
  • 3a55618c-92f6-47f2-a80d-4db3a6a599b2-l.jpeg
  • 407c5970-1518-472a-84af-b50f502d07bb-l.jpeg
  • 43cdebb4-31f0-4999-9442-1d3cdb71f3ec-l.jpeg
  • 4572418d-32f0-4d54-9b9c-a50544c4a8f7-l.jpeg
  • 46a6100d-0a74-406b-b49b-336a1cb3124d-l.jpeg
  • 471e55a1-890f-45ce-9fa1-a45095f68e67-l.jpeg
  • 4f1b5f43-79a4-4070-8973-0e85118e8130-l.jpeg
  • 4f4a7773-ab1a-4280-b6a2-8d5fafae40c9-l.jpeg
  • 5b87422a-597a-4d90-8580-a40690997e48-l.jpeg
  • 5eb9411d-edf4-4bd5-afcc-a34b934ec82a-l.jpeg
  • 624b0c68-7951-4b51-b10c-7d3c248206f7-l.jpeg
  • 66535842-5be6-416b-86e8-b7264068344f-l.jpeg
  • 66994550-8a60-480c-b7fc-415f8fc8992c-l.jpeg
  • 69dc9156-a948-4f6e-9125-46a527b3e919-l.jpeg
  • 6f6f395f-e2fd-4b4c-89e1-43bc043c0d69-l.jpeg
  • 7451d025-99c0-495a-9634-cd3cc49dd622-l.jpeg
  • 86f4fa95-4e75-4f1b-8e0a-3e43fc12d49d-l.jpeg
  • 8eb00720-bc75-44ab-874b-f9692274a394-l.jpeg
  • 94d3c5e6-2807-4c96-b01d-6db81c0f7337-l.jpeg
  • a660c7f9-431a-4cad-8db1-4dce876c57c9-l.jpeg
  • abedd970-90a0-4c67-9d94-9db1fefac274-l.jpeg
  • b8c62ab4-09e8-42c8-9023-25936bfd8e35-l.jpeg
  • c0363784-0d58-4009-bd43-64e8bc5a0596-l.jpeg
  • c80812a4-41e6-4988-aaad-b15d338f3464-l.jpeg
  • c9ea3de8-5620-4f24-9b23-59f724848436-l.jpeg
  • cb98d4b0-b66c-4bb9-852c-60ff30414655-l.jpeg
  • cbdb4541-de86-467b-b3ca-f42103413f48-l.jpeg
  • d52960e6-fd81-48f4-b9a2-80112dee2b32-l.jpeg
  • d7adc4d2-94e0-4ae3-8204-cde46d37787c-l.jpeg
  • ecf75cb8-fe02-49d6-97dd-e48886adf554-l.jpeg
  • f95dc847-921f-4674-8d0a-c9abc33fee98-l.jpeg
  • fa6eb28b-dbcf-4cba-bd3a-464611c34f23-l.jpeg

Property ID:

 RH-1867870-property

Bedrooms
5
Bathrooms
5
Garage
No

Description

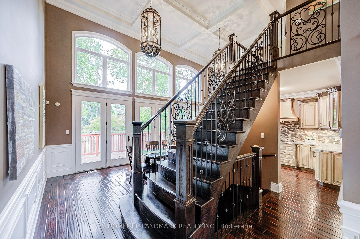
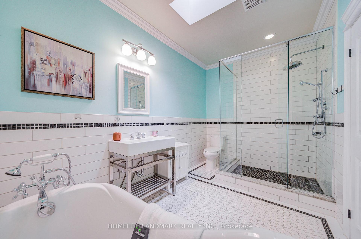
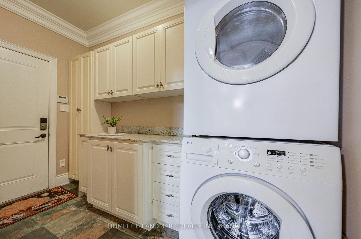
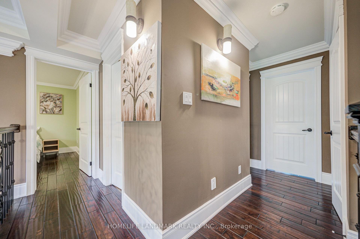
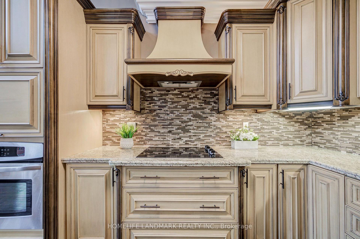
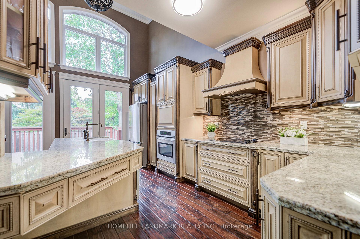
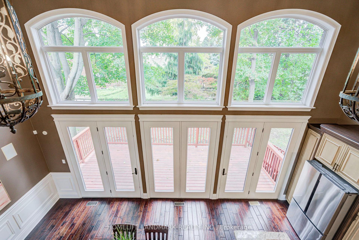
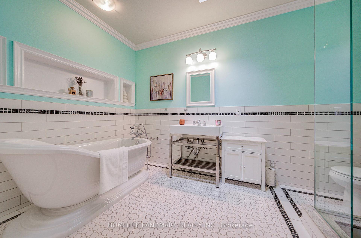
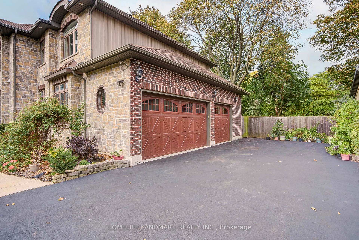
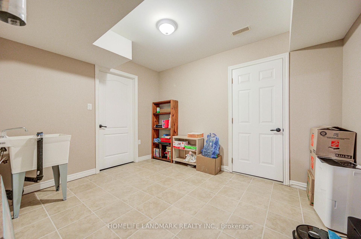
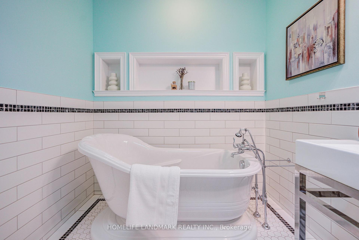
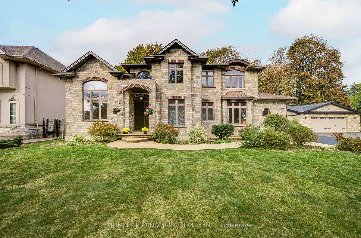
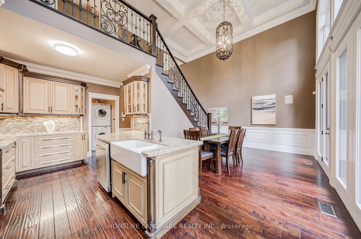
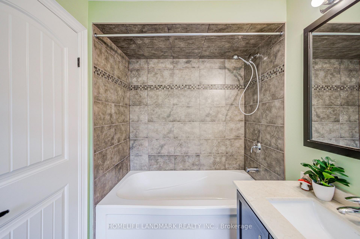
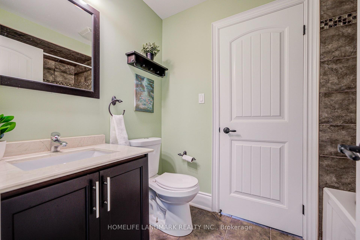
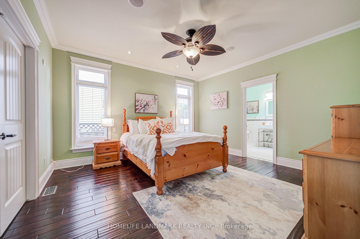
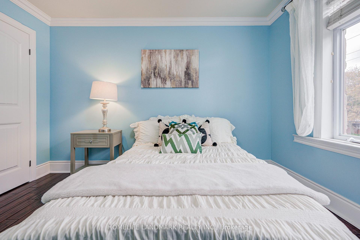
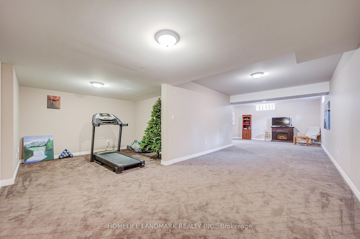
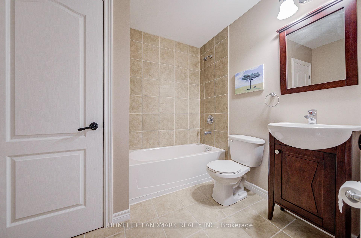
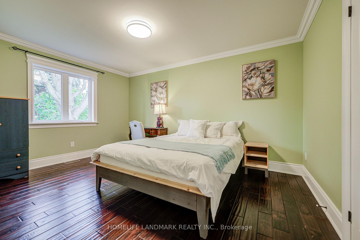
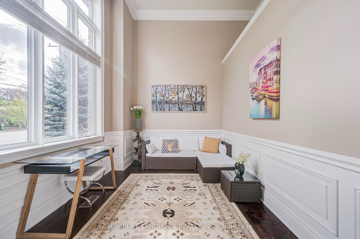
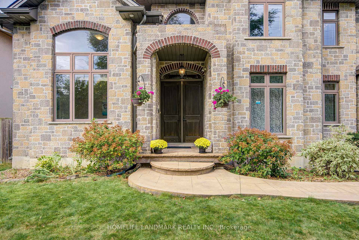
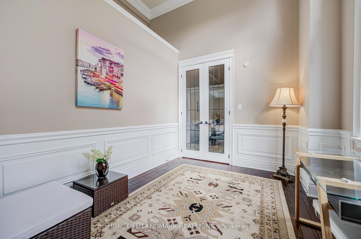
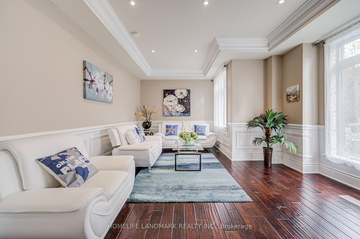
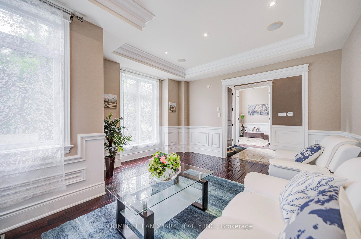
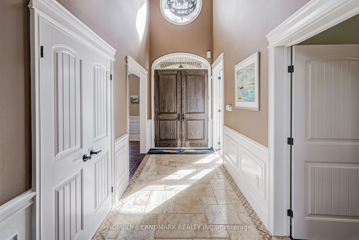
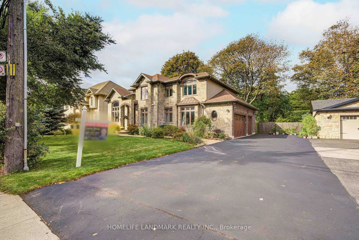
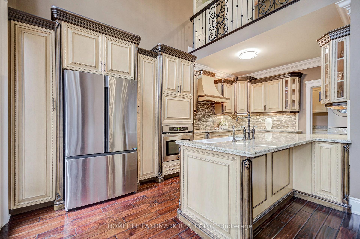
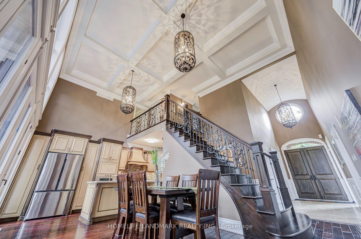
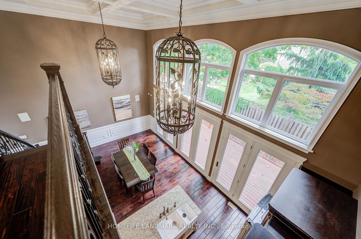
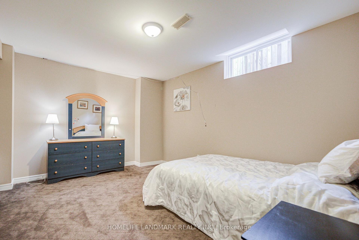
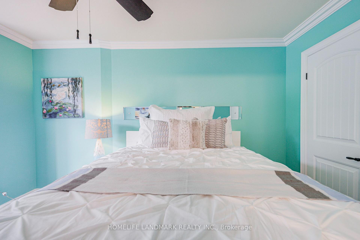
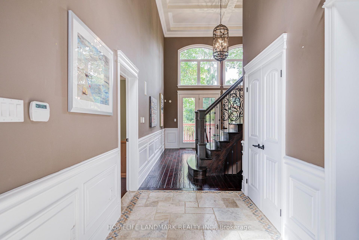
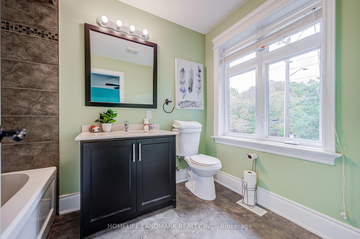
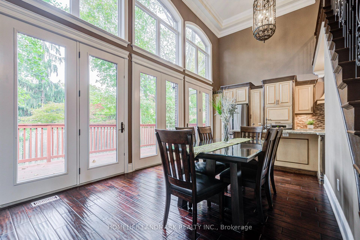
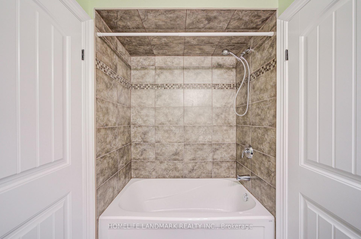
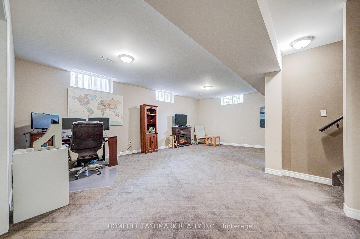
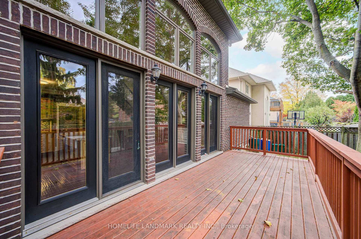
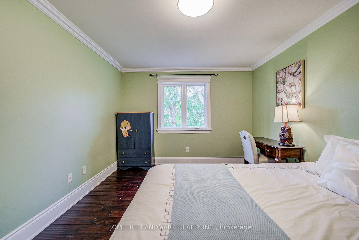
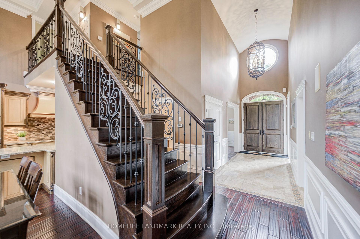
Beautiful Custom-Built 2-Storey Home In The Highly Sought-After Westcliffe Neighbourhood. Situated On A Generous 84.87′ X 90′ Lot, This Exceptional 2013-Built Home Offers Over 4,000 Sq. Ft. Of Finished Living Space, A 3-Car Garage, And A Driveway Accommodating 6+ Vehicles.Thoughtfully Designed For Elegant Living And Family Comfort, This Home Features 4+1 Bedrooms, Spacious Principal Rooms, Cathedral Ceilings, A Grand 18-Ft Foyer, And Beautiful Hand-Grooved Walnut Flooring. The Custom Kitchen Boasts Granite Countertops And Quality Cabinetry, Offering An Ideal Space For Family Gatherings And Entertaining.The Luxurious Main-Floor Primary Suite Features A Spa-Like Ensuite And Walk-In Closet, While Main-Floor Laundry Adds Everyday Convenience. The Finished Basement Offers A Separate Walk-Up Entrance, Recreation/Playroom, Fifth Bedroom, And Ample Storage, Providing Excellent Potential For An In-Law Suite Or Additional Living Space.Ideally Located In West Hamilton, Just Minutes From Mountain Access, Scenic Waterfalls, Hiking And Biking Trails, The Chedoke Stairs, Hillfield Strathallan College, Westmount Secondary School, And Major Amenities. A Rare Opportunity To Own A Spacious, Custom-Built Home In One Of Hamilton’s Desirable Family-Friendly Communities.
Additional Details

  • Property Age: 6-15
  • Property Sub Type: Detached
  • Transaction Type: For Sale
  • Basement: Development Potential, Finished
  • Heating Source: Gas
  • Heating Type: Forced Air
  • Cooling: Central Air
  • Parking Space: 6
  • Fire Places: Electric, Family Room, Rec Room
  • Virtual Tour: https://tour.uniquevtour.com/vtour/668-garth-st-hamilton
  • MLS Status: New

Similar Properties

View Property

526 Thornview Place, Waterloo, ON N2T 2V9

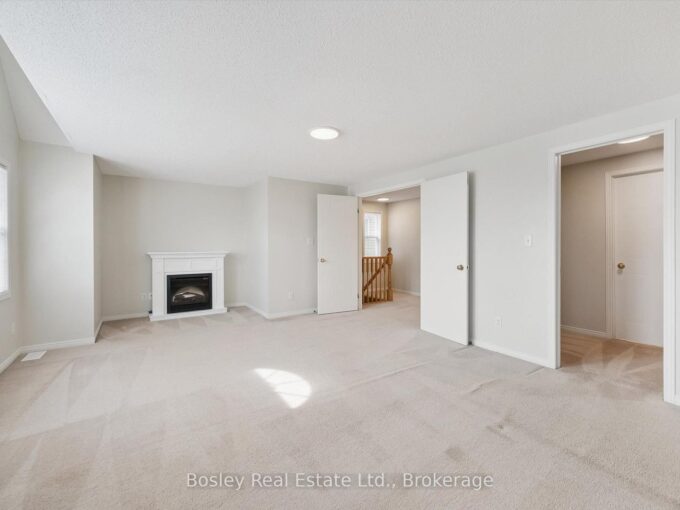
Welcome to 526 Thornview Place – Immaculate Family Living in…

Bedrooms
3
Bathrooms
3

$699,900

View Property

18 Miles Road, Hamilton ON L8W 1E1

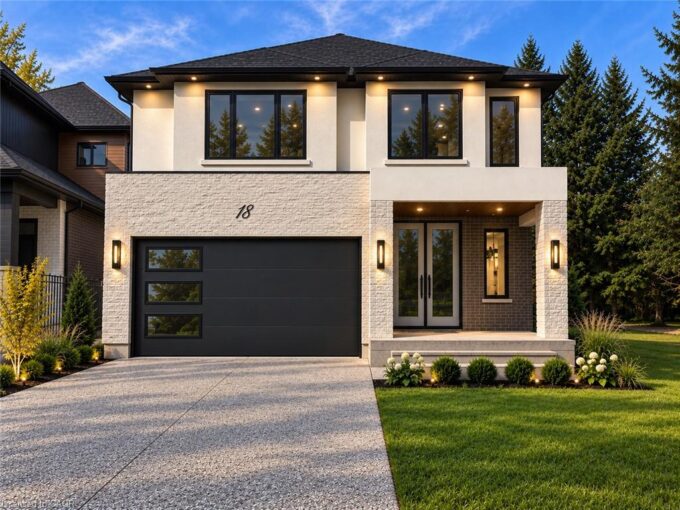
Welcome to this brand-new, beautifully upgraded 3,000 sq. ft. home,…
Bedrooms
4
Bathrooms
3.5
Area
3000 Square Feet
$1,395,000
Debolender

Menu

  • Home
  • About
  • Buying Tips
  • Selling Tips
  • Testimonials
  • Contact

Contact Info

238 Speedvale Ave W, Guelph, ON N1L 1C9

+1 519 993 5656

deb@deboraholender.com

Find your new Home

  • All Listings
  • Guelph Listing
  • Kitchener Listing
  • Waterloo Listing
  • Cambridge Listing

Copyright © 2026, Deb Olender RE/MAX Guelph Real Estate Centre

|
170 Spitfire Drive, Hamilton, ON L0R 1W0 47 TEWS Lane, Hamilton, ON L9H 7N4

Owning a home is a keystone of wealth… both financial affluence and emotional security.

Suze Orman
October 16, 2026 Friday!
Debolender
  • Login
Forget Password?

OTP Verification

Please enter the 6-digit OTP sent to your email.

Time remaining: 05:00