Debolender
  • Home
  • About
    • Relocating
    • Testimonials
  • Real Estate Listings
    • Guelph
    • Kitchener
    • Waterloo
    • Cambridge
  • News and Advice
    • Deb’s Blog
    • Home Buying Advice
    • Home Selling Advice
    • Get Listings Sent To You
    • Get Your Free Home Evaluation
  • Contact
Debolender
  • Home
  • About
    • Relocating
    • Testimonials
  • Real Estate Listings
    • Guelph
    • Kitchener
    • Waterloo
    • Cambridge
  • News and Advice
    • Deb’s Blog
    • Home Buying Advice
    • Home Selling Advice
    • Get Listings Sent To You
    • Get Your Free Home Evaluation
  • Contact

483 Hinchey Crescent, Milton, ON L9T 7Y7

  • Home
  • Milton

483 Hinchey Crescent, Milton, ON L9T 7Y7

483 Hinchey Crescent, Milton, ON L9T 7Y7

$1,679,999

  • 07a95c6d-4d3e-4bad-a7fd-25b2ab05d1ed-l.jpeg
  • 0998dedb-4d88-495d-b431-9012ffff973f-l.jpeg
  • 0e042db3-d27d-4acf-a82a-a2ea974c37fc-l.jpeg
  • 12df1d70-344c-4bc7-9c31-5c4008753f0f-l.jpeg
  • 148921d5-5d45-4870-9833-a3223e8c06f1-l.jpeg
  • 160e4316-5284-4a1b-ab6c-d87c007d4c66-l.jpeg
  • 17256371-80ad-4849-a682-235d3256f796-l.jpeg
  • 176eba5b-e97b-4a66-ba22-b39bb43c7ecf-l.jpeg
  • 1b2dc1a7-5d13-4829-8c62-a160bccfdbaa-l.jpeg
  • 2351b8c6-6bef-43ed-9cd9-494a7175c9b5-l.jpeg
  • 28ecfcbb-c85d-4ab7-9642-3fcda6e8a4e0-l.jpeg
  • 2a8842be-9624-4bf3-80ce-eddc3558fc56-l.jpeg
  • 3c66869e-056d-4fff-92ea-5ddab6ea40ab-l.jpeg
  • 43d59f58-19e0-4611-86ee-67639fc89733-l.jpeg
  • 47ad004d-adc5-4893-b797-a60753edff74-l.jpeg
  • 48fc536d-0c4e-4171-845c-8059ebf462a5-l.jpeg
  • 522197ad-54f7-48f7-ac73-2958b84b7232-l.jpeg
  • 5d2674e1-da01-48bd-8eaa-9f248d2afbf2-l.jpeg
  • 5f5973bc-61be-419e-b19a-e4042a14e57d-l.jpeg
  • 613ab8bc-2356-4fe2-b912-1ff5d89e3f6c-l.jpeg
  • 68afcf81-f5da-4449-a356-8e1a0698cc73-l.jpeg
  • 6b1c4b7c-a4cf-4a42-94e3-859a2d1cbe04-l.jpeg
  • 6df726b7-f981-4438-8c1b-e2fa5da9b06b-l.jpeg
  • 710b4a78-ef16-40ff-856a-f484669d6e78-l.jpeg
  • 713dec30-10e9-442a-8bce-b433e96d30e4-l.jpeg
  • 7530bc5b-8dc5-477f-83e8-7be12739a9a1-l.jpeg
  • 7a42e61f-83f3-4c10-8133-0c51629dfec8-l.jpeg
  • 835df9d4-5a9e-4143-8d4a-c223694b4fd9-l.jpeg
  • 83d4373f-dea4-428e-b935-8456ed2c8720-l.jpeg
  • 88831f2b-c8bc-43c3-b934-981093182105-l.jpeg
  • 8bce8508-93dd-4274-8c1d-7fc910c66768-l.jpeg
  • 90f99729-39ca-4f1f-b5e7-1f3d691d2977-l.jpeg
  • 9b7a403e-60f0-49c9-b416-25889c7579fd-l.jpeg
  • 9c154771-7d6c-4379-a4f2-b8997546b11a-l.jpeg
  • a78b4934-9257-4054-a32e-5567c48fb1f0-l.jpeg
  • aefb0238-877f-43b4-8e13-8cbe175b0301-l.jpeg
  • b55e75c2-7afb-4c1f-8aaf-9b73615e7579-l.jpeg
  • b8712fd6-a42b-4bf9-9e50-43ba318f3f80-l.jpeg
  • c0b50df3-d204-48ec-946c-23a9c157d5b3-l.jpeg
  • d44aa8b7-24f6-4fbd-83be-447ab11e2f93-l.jpeg
  • d64f88be-6b42-4b36-985e-54e1801ec2a8-l.jpeg
  • d71ed8d8-b9e4-45bd-9329-155a62d53d44-l.jpeg
  • e02e5384-d53f-4c9d-94d3-ec4cdaba7688-l.jpeg
  • e327b2fe-1679-4f72-b6ca-cbd8af8a6e21-l.jpeg
  • e641a49e-cf46-4375-9eb2-21eeec71889b-l.jpeg
  • e80ab3ea-8a73-4d2a-849c-41264a267d6a-l.jpeg
  • eaf8d141-22f3-428f-9dcd-4a15c8ce299c-l.jpeg
  • f84a21e3-4c1f-453f-9602-fc352a9e31a9-l.jpeg
  • fdf32c8d-73ae-42d8-a1e7-ae3473c2e6b8-l.jpeg
  • feea75f1-38bd-442d-bce6-005f3232b3d4-l.jpeg

Property ID:

 RH-1876386-property

Bedrooms
5
Bathrooms
5
Garage
No

Description

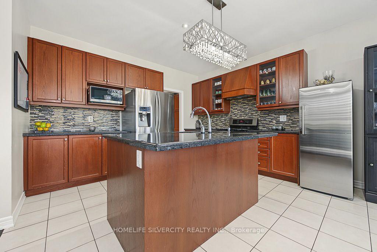
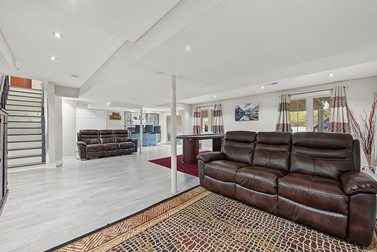
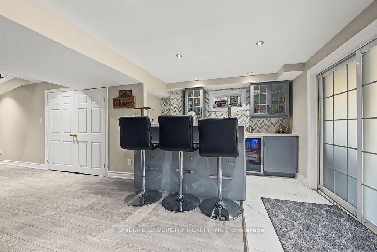
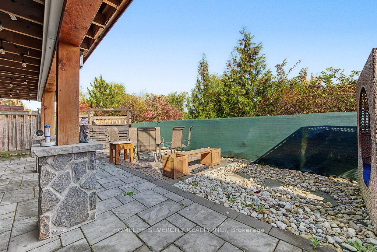
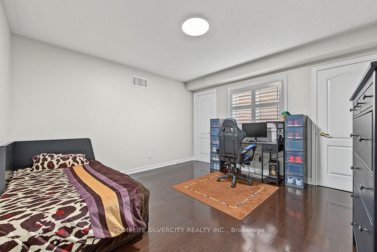
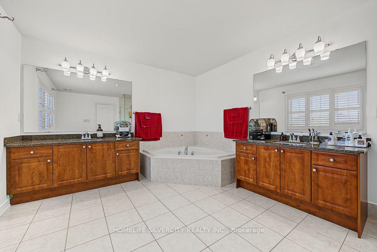
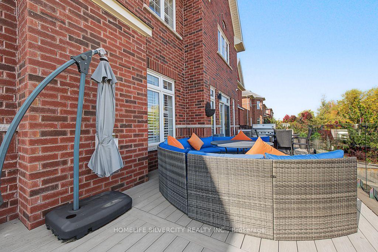
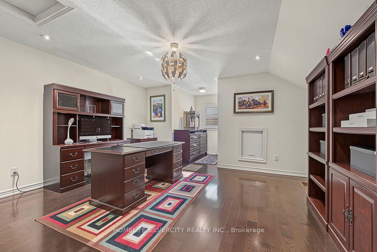
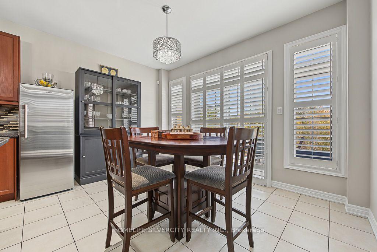
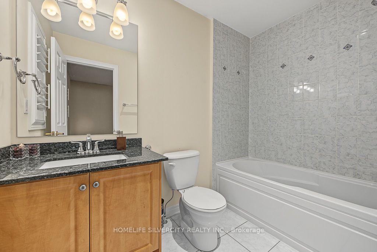
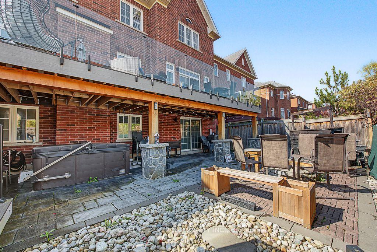
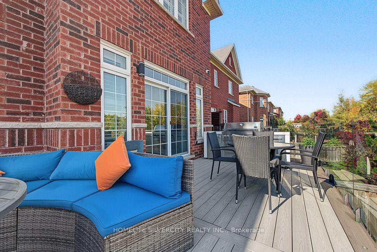
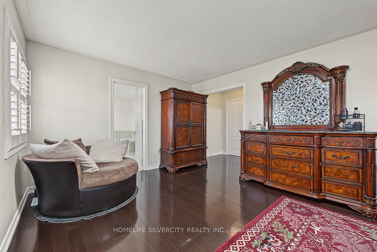
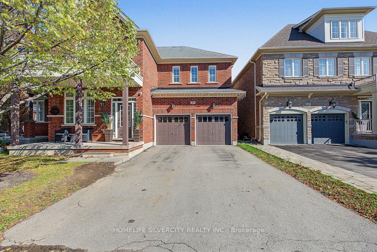
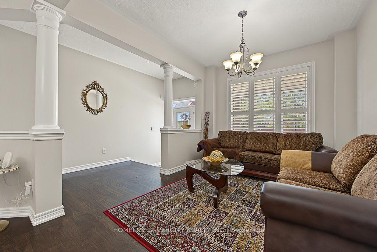
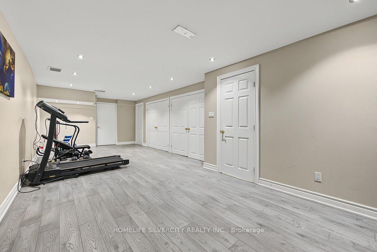
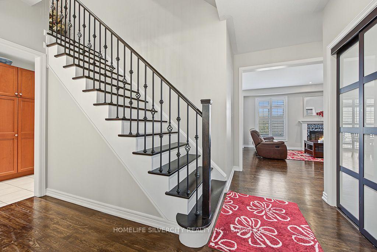
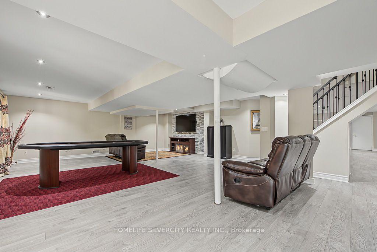
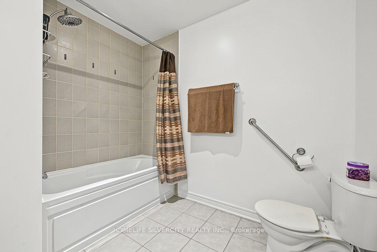
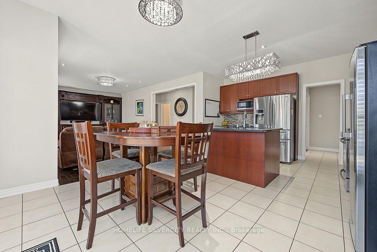
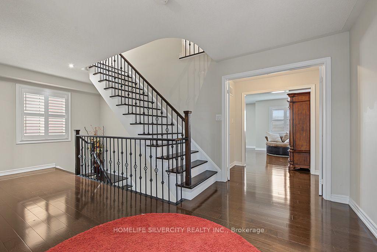
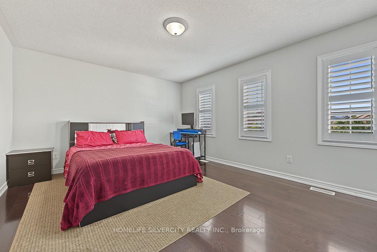
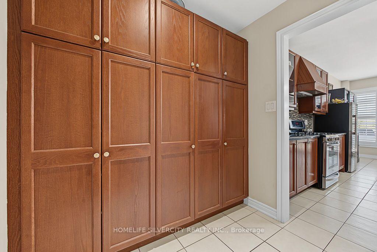
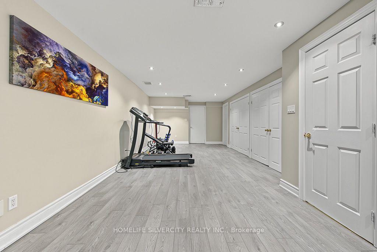
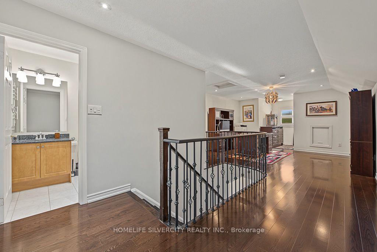
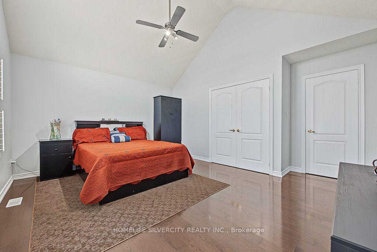
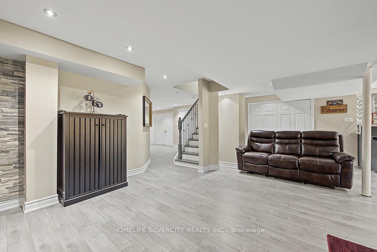
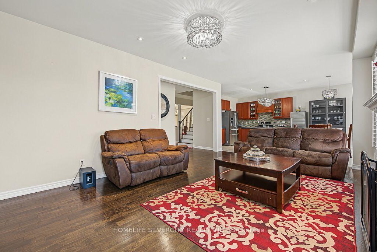
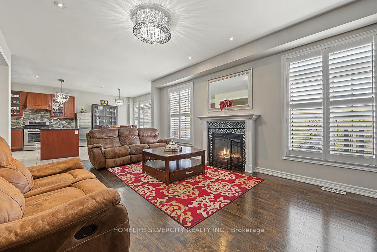
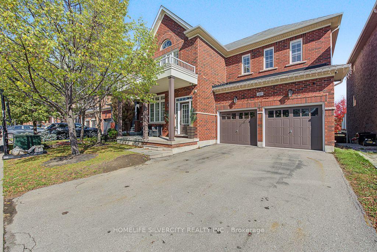
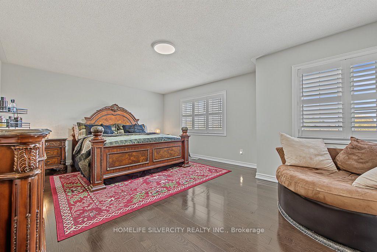
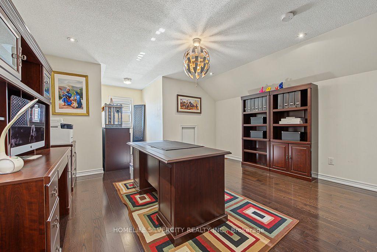
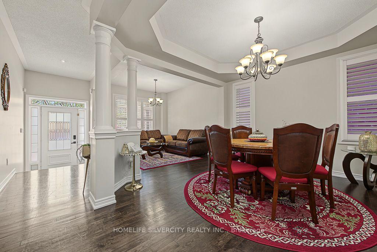
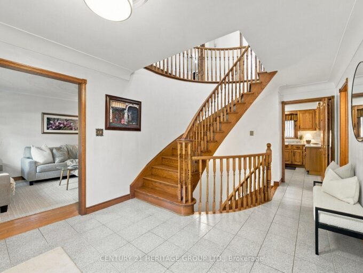
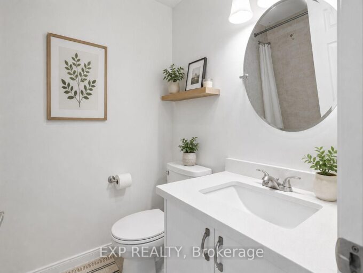
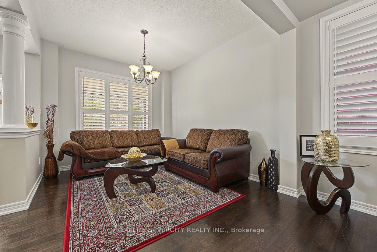
Welcome to Absolutely stunning Arista built “Wakefield” Model in Sought After Scott Neighbourhood,3553 sqft with 4200+ Total Living Space on a PREMIUM RAVINE LOT with W/O FINISHED Basement with WET BAR and Full WASHROOM. This 4 BRM + LOFT home offers Upgraded Espresso Hrdwd Thru-Out on Main,Second and Third floor W/Matching Staircase & Iron Pickets, EAT-IN Kitchen with Bkfast Bar, Granite Counters W/o to WATER PROOF Deck, Custom B/I Entertainment Unit with Cabinets, Fireplace, POT LIGHTS, California Shutters, Upgraded Lighting, 9 FT Ceiling, Security System with Surveillance Cameras, Large Master With 6 Pc ensuite and Custom Walk In Closet, Private 3rd Floor LOFT W/4Pc W/R, Key-less Entry, Enjoy the ultimate BACKYARD retreat featuring expansive interlocking and the W/Proof Ceiling of W/P DECK Upstair. NO SIDE WALK.
Additional Details

  • Property Age: 16-30
  • Property Sub Type: Detached
  • Transaction Type: For Sale
  • Basement: Walk-Out, Finished
  • Heating Source: Gas
  • Heating Type: Forced Air
  • Cooling: Central Air
  • Parking Space: 4
  • Fire Places: Family Room
  • MLS Status: New

Similar Properties

View Property

1015 Borden Lane, Milton, ON L9T 5N9

Welcome to this beautifully maintained 4-bedroom, 2.5-bathroom corner-lot semi-detached home…

Bedrooms
4
Bathrooms
3

$920,000

View Property

144 Lovers Lane, Hamilton, ON L9G 1G8

Set on an exceptional lot in one of Ancaster’s most…

Bedrooms
5
Bathrooms
4

$1,399,000

Debolender

Menu

  • Home
  • About
  • Buying Tips
  • Selling Tips
  • Testimonials
  • Contact

Contact Info

238 Speedvale Ave W, Guelph, ON N1L 1C9

+1 519 993 5656

deb@deboraholender.com

Find your new Home

  • All Listings
  • Guelph Listing
  • Kitchener Listing
  • Waterloo Listing
  • Cambridge Listing

Copyright © 2026, Deb Olender RE/MAX Guelph Real Estate Centre

|
18 Birch Avenue, Kitchener, ON N2H 4W5 464 Collis Court, Milton, ON L9T 5N1

Owning a home is a keystone of wealth… both financial affluence and emotional security.

Suze Orman
October 16, 2026 Friday!
Debolender
  • Login
Forget Password?

OTP Verification

Please enter the 6-digit OTP sent to your email.

Time remaining: 05:00