Debolender
  • Home
  • About
    • Relocating
    • Testimonials
  • Real Estate Listings
    • Guelph
    • Kitchener
    • Waterloo
    • Cambridge
  • News and Advice
    • Deb’s Blog
    • Home Buying Advice
    • Home Selling Advice
    • Get Listings Sent To You
    • Get Your Free Home Evaluation
  • Contact

5-2700 Barton Street E, Hamilton ON L8E 2J7

  • Home
  • Hamilton

5-2700 Barton Street E, Hamilton ON L8E 2J7

5-2700 Barton Street E, Hamilton ON L8E 2J7

$419,000
  • f5812a6126e00c7bcf874a0ae42a8a9c-m1.jpeg
  • f5812a6126e00c7bcf874a0ae42a8a9c-m2.jpeg
  • f5812a6126e00c7bcf874a0ae42a8a9c-m3.jpeg
  • f5812a6126e00c7bcf874a0ae42a8a9c-m4.jpeg
  • f5812a6126e00c7bcf874a0ae42a8a9c-m5.jpeg
  • f5812a6126e00c7bcf874a0ae42a8a9c-m6.jpeg
  • f5812a6126e00c7bcf874a0ae42a8a9c-m7.jpeg
  • f5812a6126e00c7bcf874a0ae42a8a9c-m8.jpeg
  • f5812a6126e00c7bcf874a0ae42a8a9c-m9.jpeg
  • f5812a6126e00c7bcf874a0ae42a8a9c-m10.jpeg
  • f5812a6126e00c7bcf874a0ae42a8a9c-m11.jpeg
  • f5812a6126e00c7bcf874a0ae42a8a9c-m12.jpeg
  • f5812a6126e00c7bcf874a0ae42a8a9c-m13.jpeg
  • f5812a6126e00c7bcf874a0ae42a8a9c-m14.jpeg
  • f5812a6126e00c7bcf874a0ae42a8a9c-m15.jpeg
  • f5812a6126e00c7bcf874a0ae42a8a9c-m16.jpeg
  • f5812a6126e00c7bcf874a0ae42a8a9c-m17.jpeg
  • f5812a6126e00c7bcf874a0ae42a8a9c-m18.jpeg
  • f5812a6126e00c7bcf874a0ae42a8a9c-m19.jpeg
  • f5812a6126e00c7bcf874a0ae42a8a9c-m20.jpeg
  • f5812a6126e00c7bcf874a0ae42a8a9c-m21.jpeg
  • f5812a6126e00c7bcf874a0ae42a8a9c-m22.jpeg
  • f5812a6126e00c7bcf874a0ae42a8a9c-m23.jpeg
  • f5812a6126e00c7bcf874a0ae42a8a9c-m24.jpeg
  • f5812a6126e00c7bcf874a0ae42a8a9c-m25.jpeg
  • f5812a6126e00c7bcf874a0ae42a8a9c-m26.jpeg
  • f5812a6126e00c7bcf874a0ae42a8a9c-m27.jpeg
  • f5812a6126e00c7bcf874a0ae42a8a9c-m28.jpeg
  • f5812a6126e00c7bcf874a0ae42a8a9c-m29.jpeg
  • f5812a6126e00c7bcf874a0ae42a8a9c-m30.jpeg
  • f5812a6126e00c7bcf874a0ae42a8a9c-m31.jpeg
  • f5812a6126e00c7bcf874a0ae42a8a9c-m32.jpeg
  • f5812a6126e00c7bcf874a0ae42a8a9c-m33.jpeg
  • f5812a6126e00c7bcf874a0ae42a8a9c-m34.jpeg
  • f5812a6126e00c7bcf874a0ae42a8a9c-m35.jpeg
  • f5812a6126e00c7bcf874a0ae42a8a9c-m36.jpeg
  • f5812a6126e00c7bcf874a0ae42a8a9c-m37.jpeg
  • f5812a6126e00c7bcf874a0ae42a8a9c-m38.jpeg
  • f5812a6126e00c7bcf874a0ae42a8a9c-m39.jpeg

Property ID:

 RH-1911750-property

Bedrooms
3
Bathrooms
1.5
Garage
No
Year Built
1971
Area
1116 Square Feet

Description

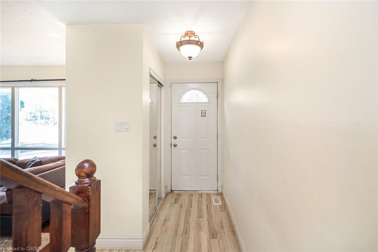
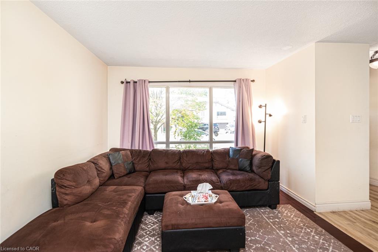
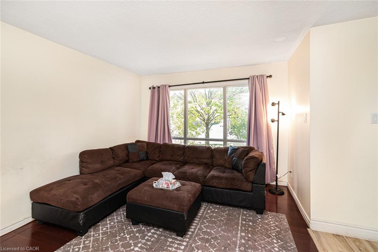
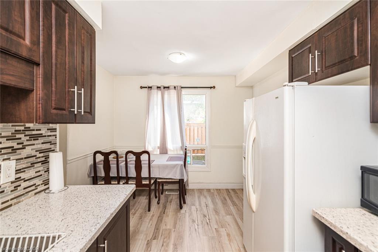
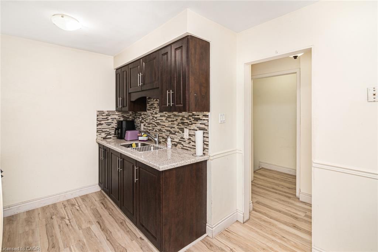
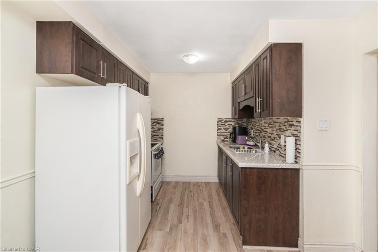
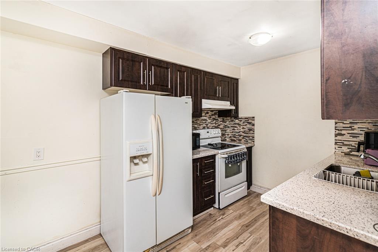
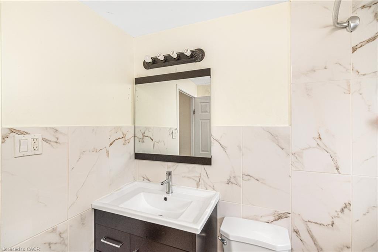
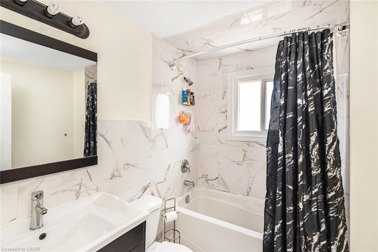
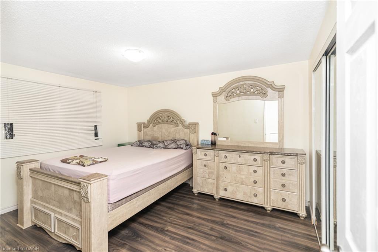
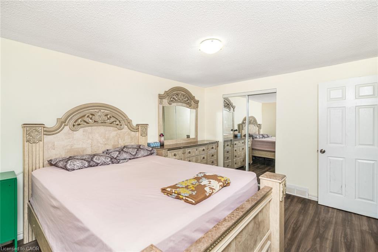
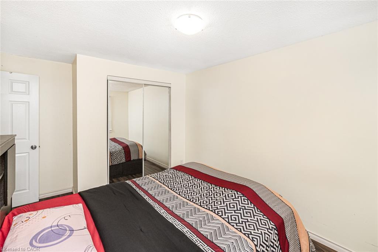
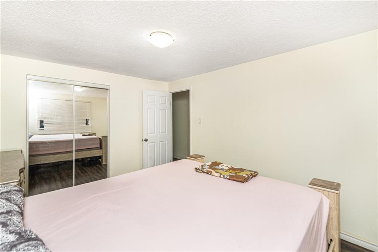
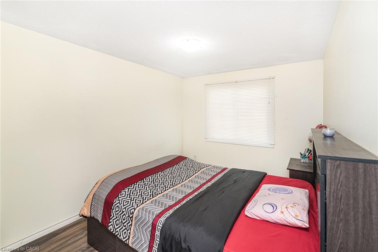
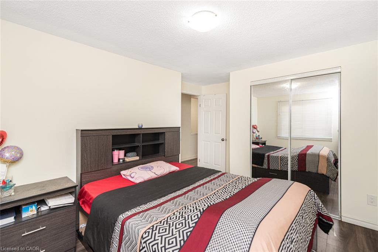
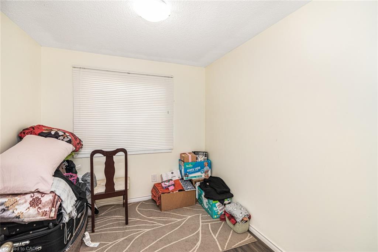
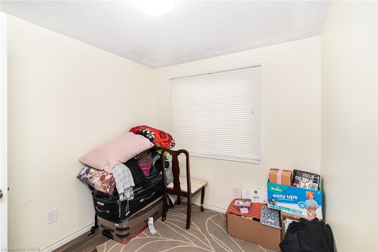
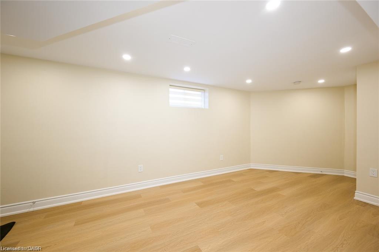
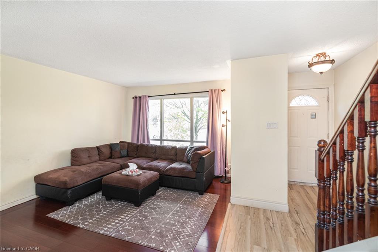
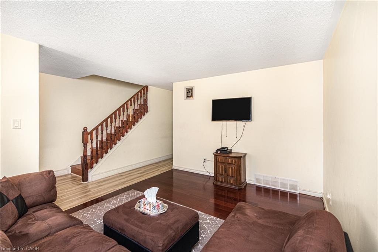
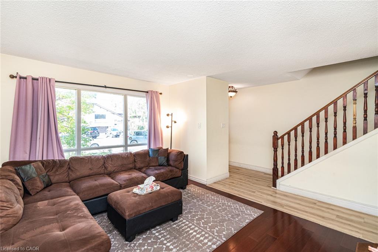
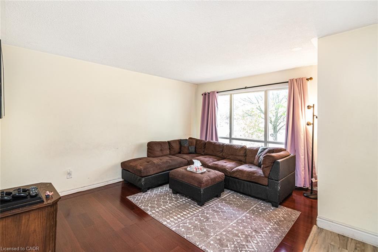
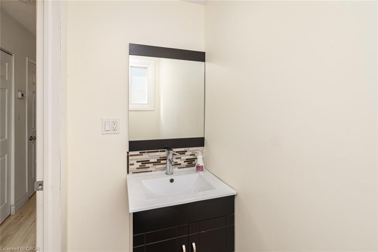
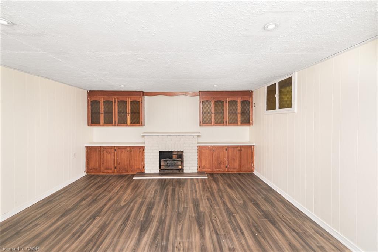
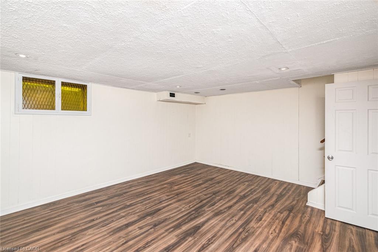
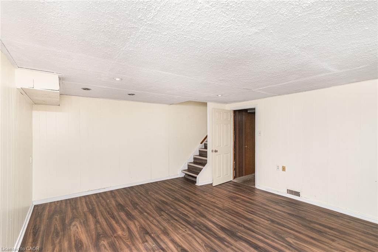
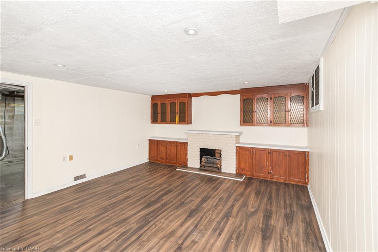
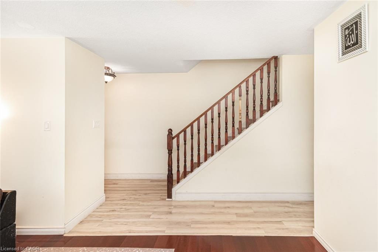
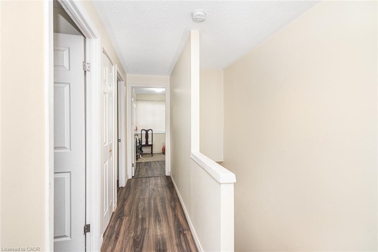
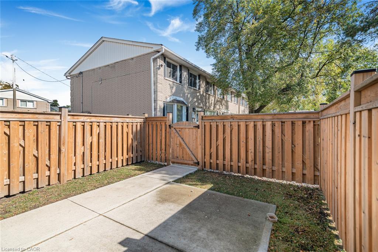
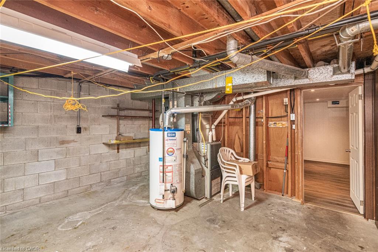
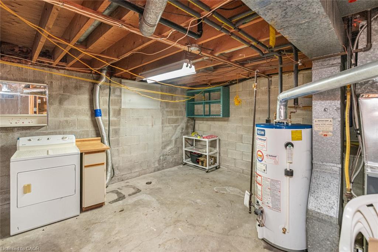
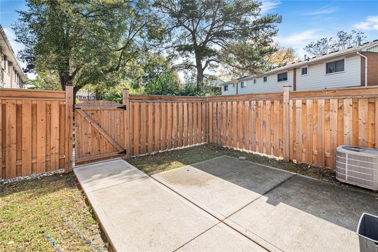
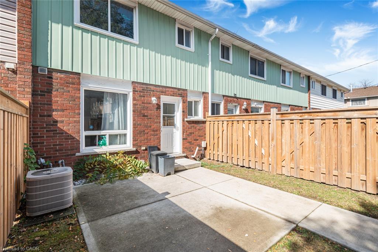
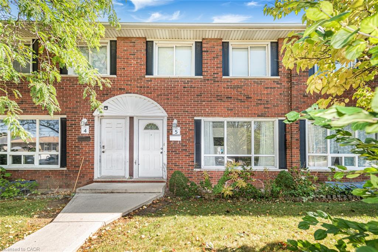
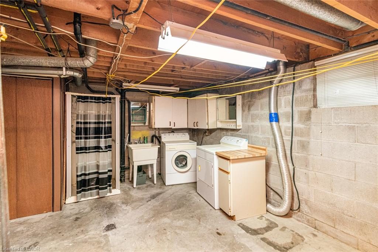
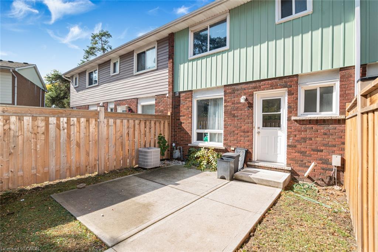
Beautifully Updated 3-Bedroom Home with Finished Basement! Step into this inviting 3-bedroom, 2-bathroom Townhome . The spacious kitchen showcases rich dark cabinetry, elegant quartz countertops, a stone backsplash, and a sleek undermount sink. Enjoy gleaming flooring throughout the main level, a beautifully detailed staircase, and durable dark laminate flooring in all bedrooms. The fully finished basement features a spacious recreation room and a convenient shower stall, offering added versatility for family enjoyment. This home combines comfort, charm, and convenience. Move-in ready and a must-see.

Additional Details

  • Property Age: 1971
  • Property Sub Type: Row/Townhouse
  • Zoning: DE/S-82A
  • Transaction Type: Sale
  • Stories: 2
  • Basement: Walk-Up Access, Full, Finished
  • Heating: Forced Air, Natural Gas
  • Cooling: Private Drive Triple+ Wide
  • Parking Space: 1
  • MLS Status: Active

Similar Properties

View Property

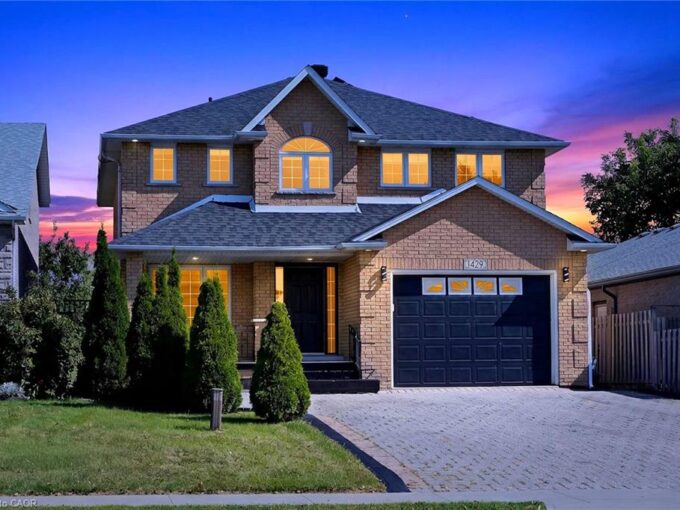
1429 Upper Sherman Avenue, Hamilton ON L8W 1C4

Spacious 2-storey home with in-law suite potential in a prime…

Bedrooms
4
Bathrooms
3.5
Area
3138 Square Feet

$989,000
View Property

30 Ontario Avenue, Hamilton, ON L8N 2X2
Spacious 2,450 sq ft triplex in Hamilton’s desirable Stinson neighbourhood.…

Bedrooms
4
Bathrooms
3

$797,777

Debolender

Menu

  • Home
  • About
  • Buying Tips
  • Selling Tips
  • Testimonials
  • Contact

Contact Info

238 Speedvale Ave W, Guelph, ON N1L 1C9

+1 519 993 5656

deb@deboraholender.com

Find your new Home

  • All Listings
  • Guelph Listing
  • Kitchener Listing
  • Waterloo Listing
  • Cambridge Listing

Copyright © 2026, Deb Olender RE/MAX Guelph Real Estate Centre

|
213 Deer Ridge Drive, Kitchener ON N2P 2K5 364 Stoneheight Place, Waterloo ON N2V 2A8

Owning a home is a keystone of wealth… both financial affluence and emotional security.

Suze Orman
October 20, 2026 Tuesday!
Debolender
  • Login
Forget Password?

OTP Verification

Please enter the 6-digit OTP sent to your email.

Time remaining: 05:00