Debolender
  • Home
  • About
    • Relocating
    • Testimonials
  • Real Estate Listings
    • Guelph
    • Kitchener
    • Waterloo
    • Cambridge
  • News and Advice
    • Deb’s Blog
    • Home Buying Advice
    • Home Selling Advice
    • Get Listings Sent To You
    • Get Your Free Home Evaluation
  • Contact
Debolender
  • Home
  • About
    • Relocating
    • Testimonials
  • Real Estate Listings
    • Guelph
    • Kitchener
    • Waterloo
    • Cambridge
  • News and Advice
    • Deb’s Blog
    • Home Buying Advice
    • Home Selling Advice
    • Get Listings Sent To You
    • Get Your Free Home Evaluation
  • Contact

5 Eugene Drive, Guelph ON N1L 1P6

  • Home
  • Guelph

5 Eugene Drive, Guelph ON N1L 1P6

5 Eugene Drive, Guelph ON N1L 1P6

$728,888
  • 3832faa08e5cd30b7df084c0c4c9a7bb-m1.jpeg
  • 3832faa08e5cd30b7df084c0c4c9a7bb-m2.jpeg
  • 3832faa08e5cd30b7df084c0c4c9a7bb-m3.jpeg
  • 3832faa08e5cd30b7df084c0c4c9a7bb-m4.jpeg
  • 3832faa08e5cd30b7df084c0c4c9a7bb-m5.jpeg
  • 3832faa08e5cd30b7df084c0c4c9a7bb-m6.jpeg
  • 3832faa08e5cd30b7df084c0c4c9a7bb-m7.jpeg
  • 3832faa08e5cd30b7df084c0c4c9a7bb-m8.jpeg
  • 3832faa08e5cd30b7df084c0c4c9a7bb-m9.jpeg
  • 3832faa08e5cd30b7df084c0c4c9a7bb-m10.jpeg
  • 3832faa08e5cd30b7df084c0c4c9a7bb-m11.jpeg
  • 3832faa08e5cd30b7df084c0c4c9a7bb-m12.jpeg
  • 3832faa08e5cd30b7df084c0c4c9a7bb-m13.jpeg
  • 3832faa08e5cd30b7df084c0c4c9a7bb-m14.jpeg
  • 3832faa08e5cd30b7df084c0c4c9a7bb-m15.jpeg
  • 3832faa08e5cd30b7df084c0c4c9a7bb-m16.jpeg
  • 3832faa08e5cd30b7df084c0c4c9a7bb-m17.jpeg
  • 3832faa08e5cd30b7df084c0c4c9a7bb-m18.jpeg
  • 3832faa08e5cd30b7df084c0c4c9a7bb-m19.jpeg
  • 3832faa08e5cd30b7df084c0c4c9a7bb-m20.jpeg
  • 3832faa08e5cd30b7df084c0c4c9a7bb-m21.jpeg
  • 3832faa08e5cd30b7df084c0c4c9a7bb-m22.jpeg
  • 3832faa08e5cd30b7df084c0c4c9a7bb-m23.jpeg
  • 3832faa08e5cd30b7df084c0c4c9a7bb-m24.jpeg
  • 3832faa08e5cd30b7df084c0c4c9a7bb-m25.jpeg
  • 3832faa08e5cd30b7df084c0c4c9a7bb-m26.jpeg
  • 3832faa08e5cd30b7df084c0c4c9a7bb-m27.jpeg
  • 3832faa08e5cd30b7df084c0c4c9a7bb-m28.jpeg
  • 3832faa08e5cd30b7df084c0c4c9a7bb-m29.jpeg
  • 3832faa08e5cd30b7df084c0c4c9a7bb-m30.jpeg
  • 3832faa08e5cd30b7df084c0c4c9a7bb-m31.jpeg
  • 3832faa08e5cd30b7df084c0c4c9a7bb-m32.jpeg
  • 3832faa08e5cd30b7df084c0c4c9a7bb-m33.jpeg

Property ID:

 RH-1540334-property

Bedrooms
3
Bathrooms
1.5
Garage
Yes
Year Built
2002
Area
2000 Square Feet

Description

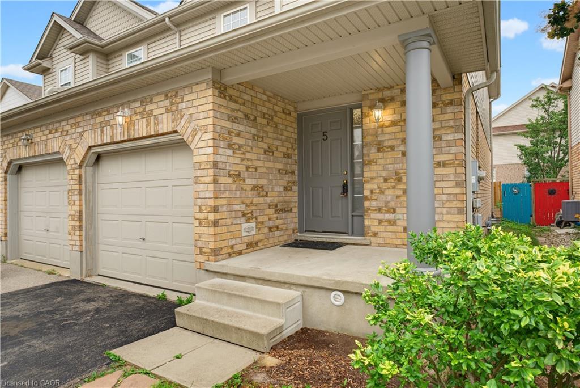
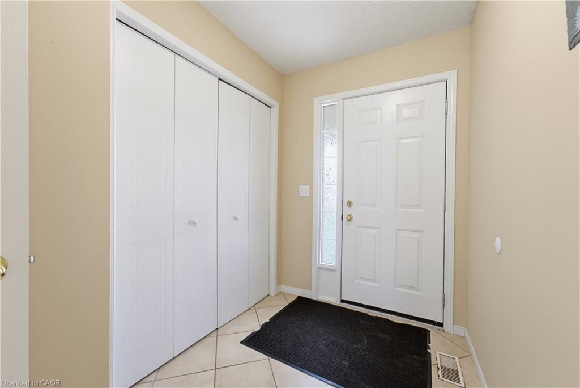
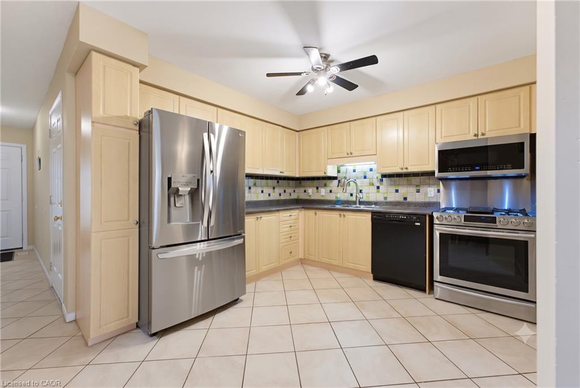
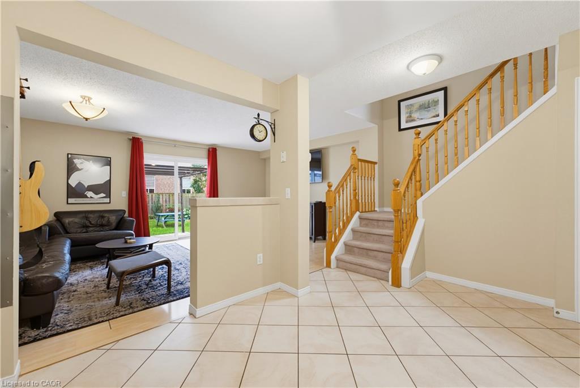
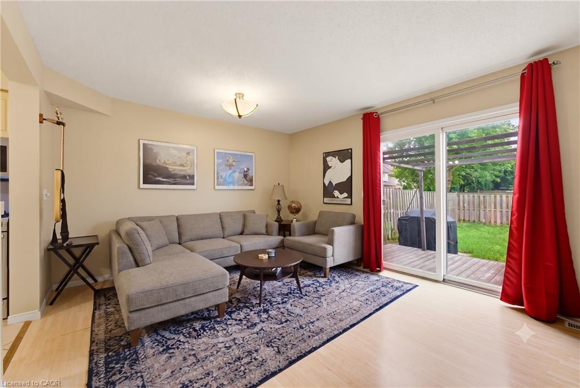
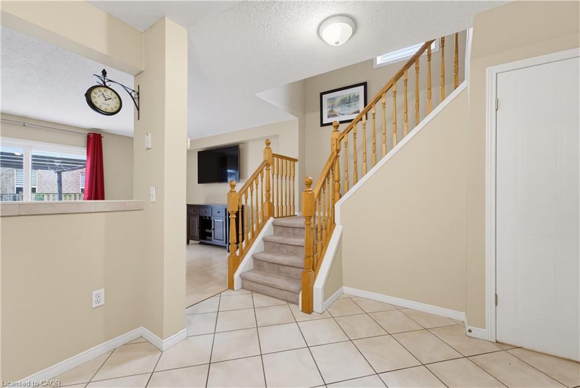
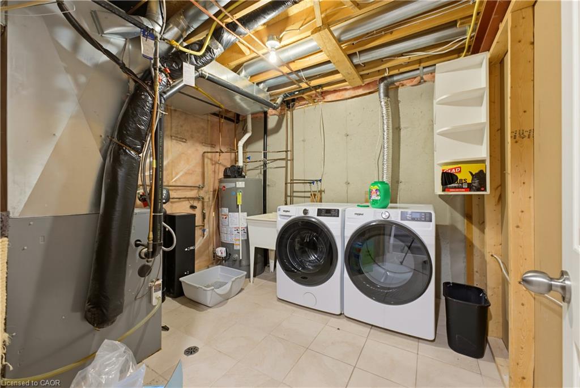
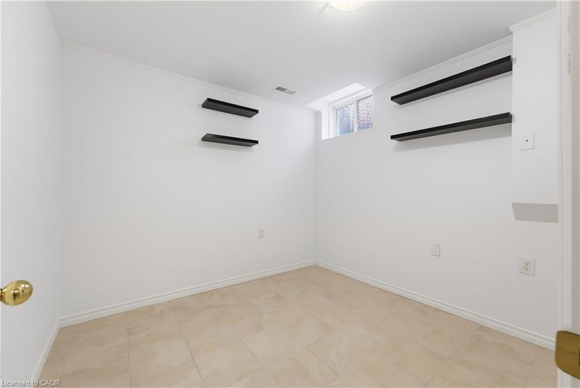
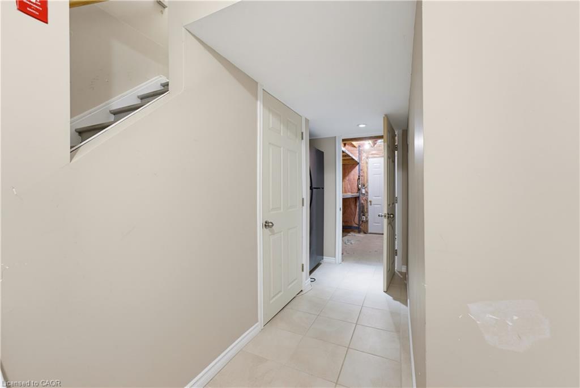
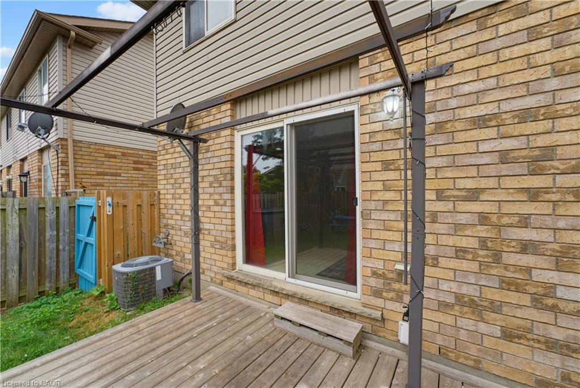
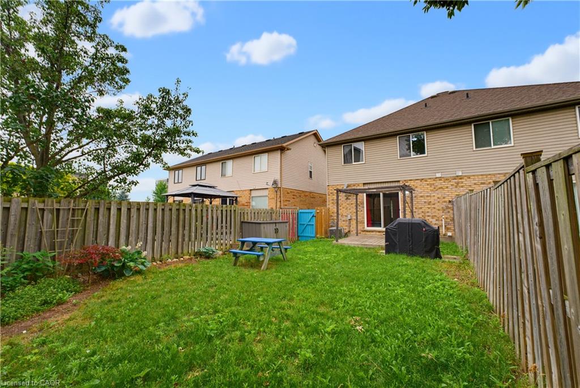
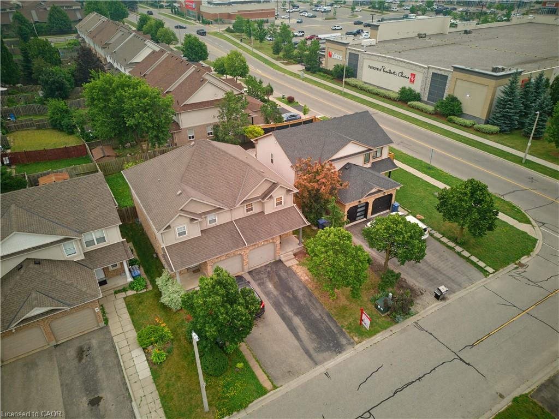
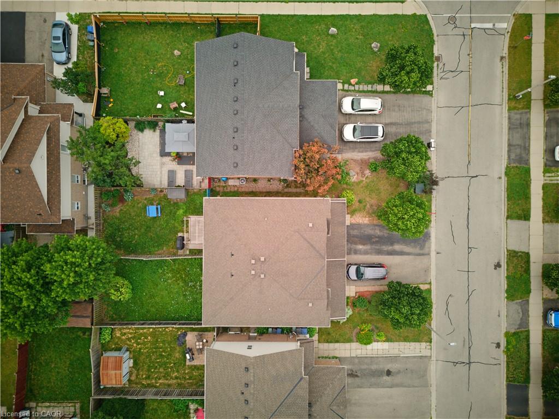
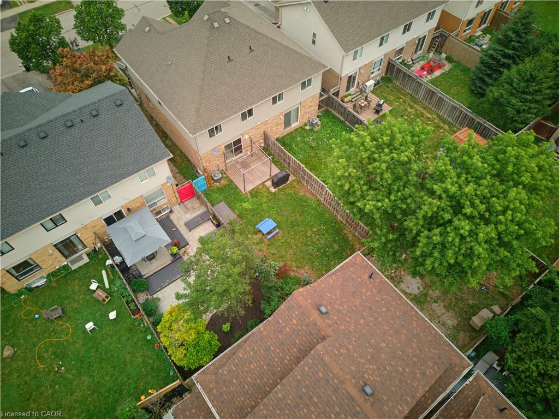
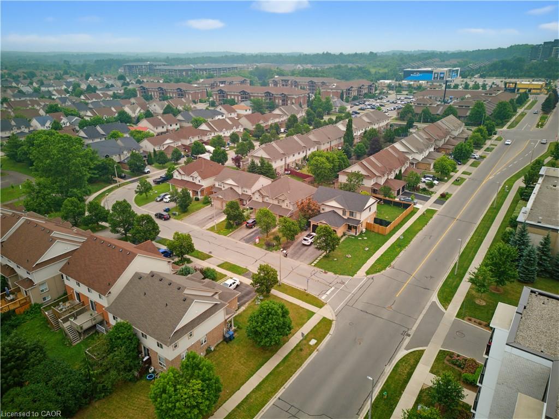
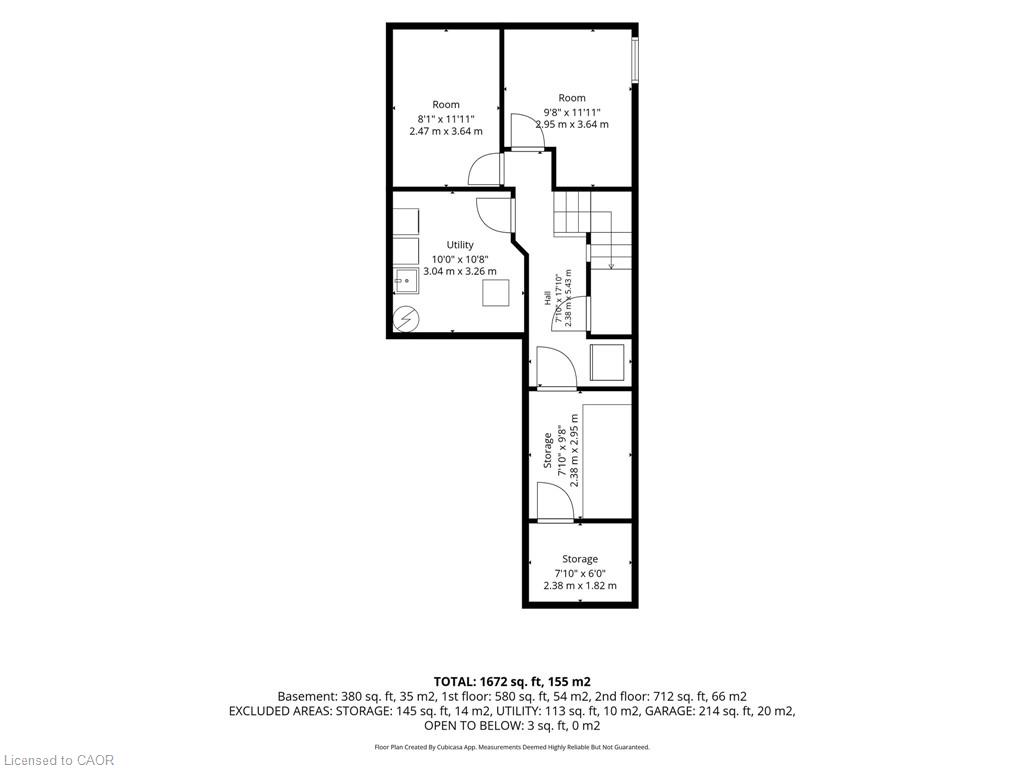
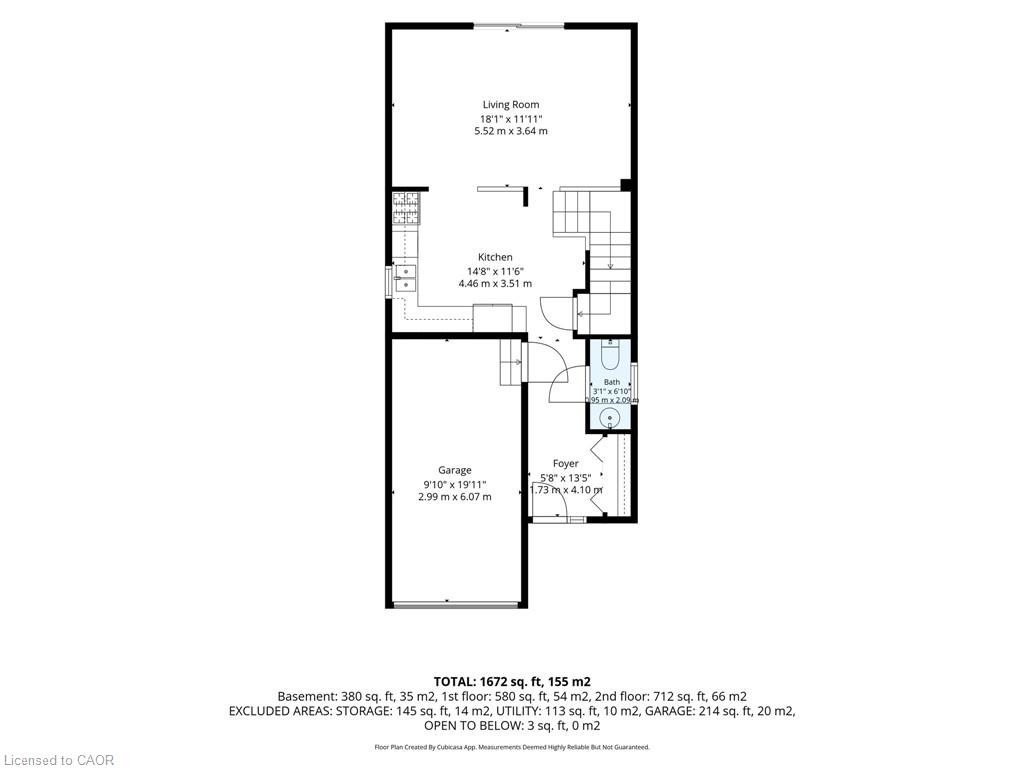
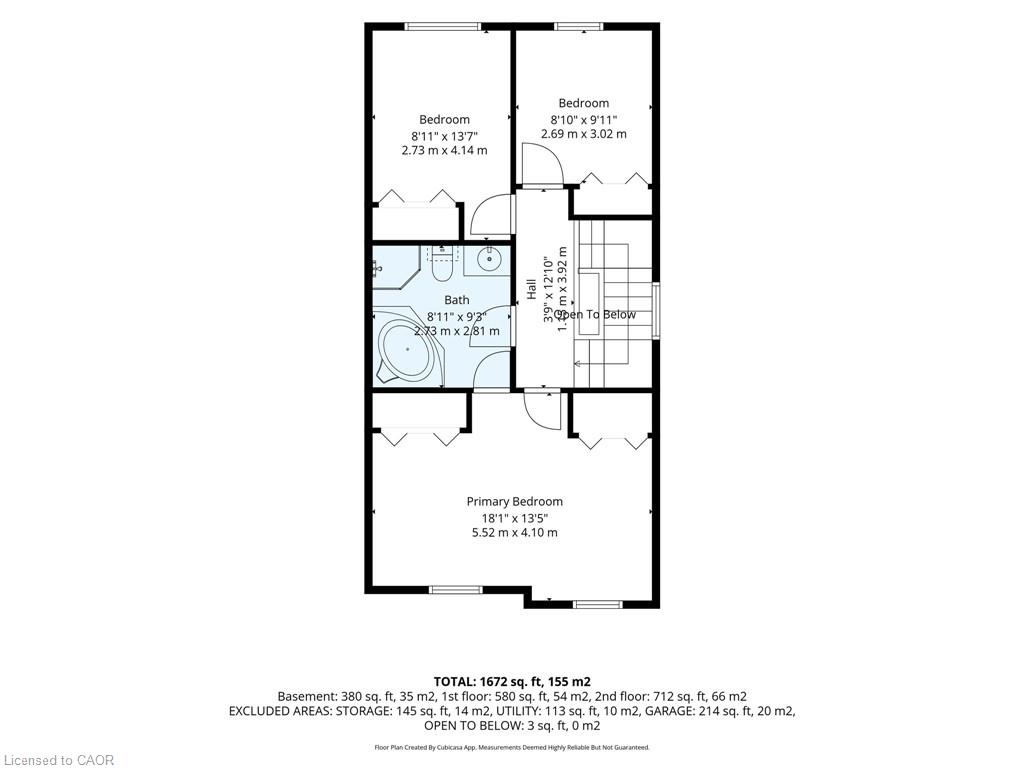
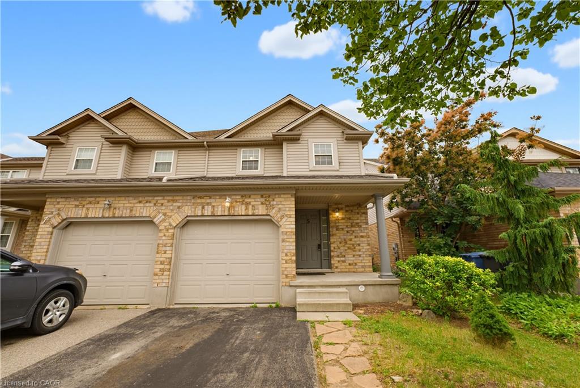
Located in Guelph’s sought-after Pineridge/Westminster Woods community, 5 Eugene Drive is a thoughtfully upgraded, move-in-ready home offering long-term comfort, reliability, and modern living. Set on a quiet, family-friendly street with quick access to Highway 6, Highway 401, the University of Guelph, top-rated schools, parks, trails, shopping, and everyday amenities. The main floor features bright open-concept living and dining areas with professionally installed porcelain tile and laminate flooring. The functional kitchen includes shaker-style cabinetry, ceramic tile backsplash, stainless steel appliances, gas stove, and dishwasher. Sliding patio doors lead to a private south-facing backyard with a custom zero-maintenance cedar deck, ideal for outdoor dining and entertaining. Upstairs offers three generous bedrooms and a full bathroom with jacuzzi tub and cheater-ensuite access. All bedrooms and main living spaces are wired in-wall with CAT6 ethernet, providing enterprise-grade connectivity for streaming, gaming, remote work, and smart-home performance. The finished basement adds flexible living space with two fully finished rooms, a tiled hallway, cold cellar, and dedicated storage room. A purpose-built alcove with its own outlet accommodates a second refrigerator, and all basement tile work was completed by a professional tiler. Major mechanical upgrades include a newer 30-year roof, owned furnace, owned 3-year-old water heater, owned water softener, central air conditioning, and 1-year-old washer and dryer. All systems are clean, well-maintained, and rental-free. Attached garage and private driveway included. Some rooms virtually staged.

Additional Details

  • Property Age: 2002
  • Property Sub Type: Single Family Residence
  • Zoning: R2-5
  • Transaction Type: Sale
  • Basement: Full, Finished
  • Heating: Forced Air, Natural Gas
  • Cooling: Private Drive Single Wide
  • Parking Space: 2
  • Virtual Tour: https://sites.ground2airmedia.com/sites/5-eugene-dr-guelph-on-n1l-1p6-26712938/branded
  • MLS Status: Active

Similar Properties

View Property

64 & 66 Delawana Drive, Hamilton ON L8E 1G4

IT’S BOGO TIME AT RIVERDALE HEIGHTS! That’s right, “BUY ONE”…

Bedrooms
6
Bathrooms
2
Area
2148 Square Feet

$649,900

View Property

26 Ontario Street 310, Guelph, ON N1E 7K1

Welcome to one of the most distinctive homes in Guelph,…

Bedrooms
2
Bathrooms
2

$648,000

Debolender

Menu

  • Home
  • About
  • Buying Tips
  • Selling Tips
  • Testimonials
  • Contact

Contact Info

238 Speedvale Ave W, Guelph, ON N1L 1C9

+1 519 993 5656

deb@deboraholender.com

Find your new Home

  • All Listings
  • Guelph Listing
  • Kitchener Listing
  • Waterloo Listing
  • Cambridge Listing

Copyright © 2026, Deb Olender RE/MAX Guelph Real Estate Centre

|
118 Julian Avenue, Hamilton ON L8H 5R7 406 East 43rd Street, Hamilton ON L8T 3E3

Owning a home is a keystone of wealth… both financial affluence and emotional security.

Suze Orman
October 16, 2026 Friday!
Debolender
  • Login
Forget Password?

OTP Verification

Please enter the 6-digit OTP sent to your email.

Time remaining: 05:00