
Debolender
  • Home
  • About
    • Relocating
    • Testimonials
  • Real Estate Listings
    • Guelph
    • Kitchener
    • Waterloo
    • Cambridge
  • News and Advice
    • Deb’s Blog
    • Home Buying Advice
    • Home Selling Advice
    • Get Listings Sent To You
    • Get Your Free Home Evaluation
  • Contact
Debolender
  • Home
  • About
    • Relocating
    • Testimonials
  • Real Estate Listings
    • Guelph
    • Kitchener
    • Waterloo
    • Cambridge
  • News and Advice
    • Deb’s Blog
    • Home Buying Advice
    • Home Selling Advice
    • Get Listings Sent To You
    • Get Your Free Home Evaluation
  • Contact

5 Orchard Crescent, Guelph, ON N1E 1W9

  • Home
  • Guelph

5 Orchard Crescent, Guelph, ON N1E 1W9

5 Orchard Crescent, Guelph, ON N1E 1W9

$1,799,000

  • 57ccedc4-8e95-4555-beff-9a9f5443f3e3-l.jpeg
  • 704fc917-b928-4657-8a4f-315ac9a367ca-l.jpeg
  • 8f19484b-e4b0-454b-99cb-17ee1d33699e-l.jpeg
  • ab76de78-8c68-414a-a18c-86bfcd0c0b83-l.jpeg
  • 9db56987-487c-4ffa-9e54-205ab12e25fc-l.jpeg
  • 8bd6f1d8-f1c1-4e46-9b82-173614df9818-l.jpeg
  • ee886642-25da-4361-a51e-43b9d0364251-l.jpeg
  • e0db628c-d626-4972-a392-a553dc5775de-l.jpeg
  • 5de83e7e-be97-48fe-9af2-6e21c9d9c7a0-l.jpeg
  • 22497f70-87aa-451a-958c-4ef8d2e25a52-l.jpeg
  • 4629ee8f-38a1-4573-bc48-319dbb7cb0cc-l.jpeg
  • cee59ca8-61f7-409c-aa15-ca3e109810a9-l.jpeg
  • 00516d66-35ab-477c-9856-c2dc99b52f07-l.jpeg
  • b406c1f1-cb6c-4dde-b353-2245eddc979e-l.jpeg
  • 44554d7f-9234-4fda-83cf-bbb7aa31603f-l.jpeg
  • 90ddb5fe-70da-4e51-b322-ba39107d1b6f-l.jpeg
  • 5fb0c935-8ab9-4437-b29e-26593b837172-l.jpeg
  • 8d822976-dcde-4685-99cd-f5785d3ee1d6-l.jpeg
  • 0645b6b9-6544-4229-a0c2-b9de6300de89-l.jpeg
  • ab3d94a0-a709-4351-979d-34b0bbf2944e-l.jpeg
  • 0df02bf5-e7f3-4b3a-868a-98a702e1bd78-l.jpeg
  • 8a356e99-b939-40a4-88e6-93a9c22b9fdb-l.jpeg
  • 25865c69-e7a5-4705-888b-c90fc93cfd93-l.jpeg
  • 46771cad-73aa-4536-8634-e995d6ba1d20-l.jpeg
  • 9e274528-d6d2-456a-9f66-7c02a4024faf-l.jpeg
  • 08ab6866-2c84-4a2b-a65b-860cff4a30d4-l.jpeg
  • 29c7956a-de3d-4ac8-ae96-93e702d43eea-l.jpeg
  • cfa3c3c6-0ca0-4d88-9a19-ab5805f64b11-l.jpeg
  • be01f6f3-8e70-4f3b-81eb-232053b2b41e-l.jpeg
  • 76031524-5f3f-44e0-b3e1-756ec5f14524-l.jpeg
  • e4327f8c-634b-43a8-a845-e3e80a4d0258-l.jpeg
  • efc49f65-e837-43a4-a0f6-28c3a1833f12-l.jpeg
  • 3809c7eb-50fc-4e1d-abb5-b950ed6f39a2-l.jpeg
  • 8f78cc9c-c3a2-4af3-9c79-47421a1d2884-l.jpeg
  • 192c8784-79e8-48df-a022-51117f1fbc7d-l.jpeg
  • 457fa4a3-94c3-477c-ae2b-ff81fa238d3e-l.jpeg
  • a4c61f1a-a954-4520-b6fa-5608577429fe-l.jpeg
  • 723b979d-ff17-414e-8bd2-6748d407176e-l.jpeg
  • a7a30486-81fa-490c-9723-4b2d53ee1ee2-l.jpeg
  • 0228da07-0135-4e8c-afbe-15bd17b9bc91-l.jpeg
  • 6fb34fda-31e9-474d-a21a-ee7f065433fc-l.jpeg
  • 9b435afe-2b4d-40e3-aabf-8f9d1fa64445-l.jpeg
  • 80fa3f1c-07b5-4630-b278-4d5b1fdfd106-l.jpeg
  • c96cd895-0570-4880-a3a1-527e206b7951-l.jpeg
  • 4f933fa7-cc73-4434-8880-a865423a6890-l.jpeg
  • e756881a-4353-470e-8185-dfe22b4e9e34-l.jpeg
  • 5766e1cc-5c01-4888-9272-79089a67d2e5-l.jpeg
  • 45c819b4-339e-44c8-8727-6bbd80514e4a-l.jpeg
  • 70b07f68-0e0e-4fe1-8cc5-f5cd22769c77-l.jpeg

Property ID:

 RH-1274439-property

Bedrooms
5
Bathrooms
5
Garage
No
Year Built
2025

Description

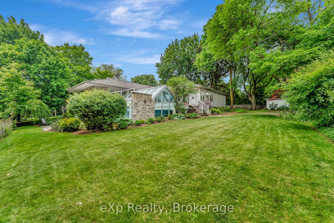
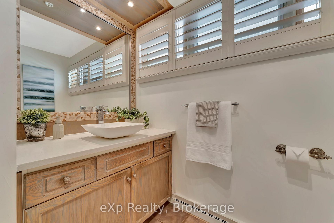
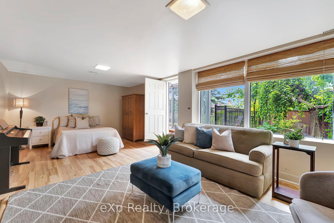
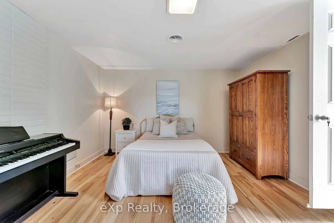
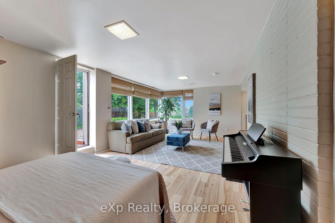
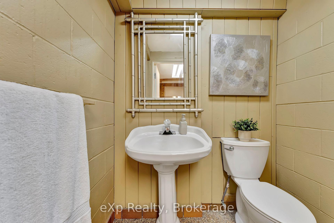
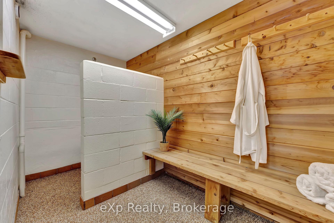
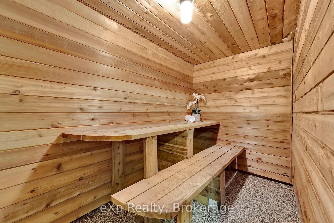
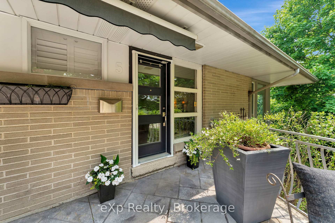
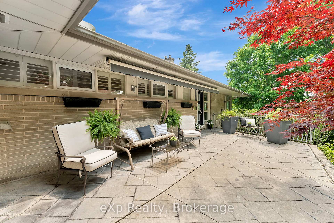
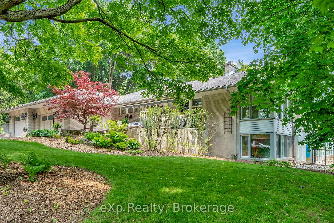
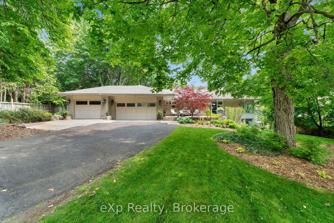
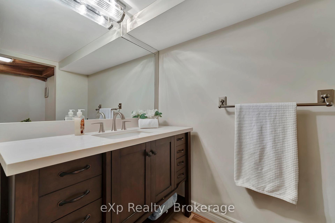
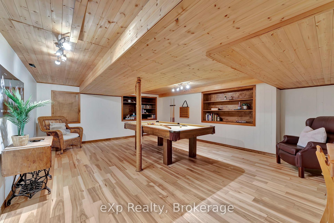
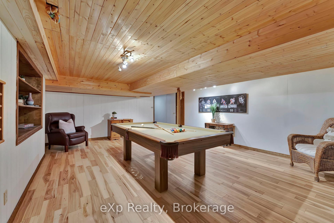
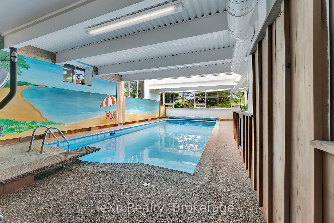
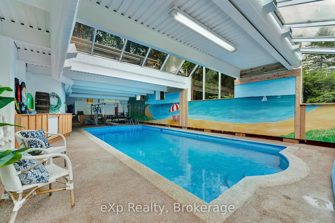
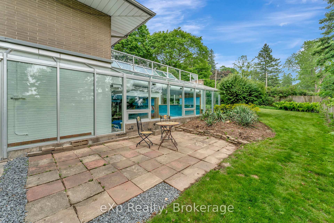
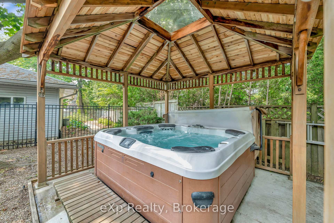
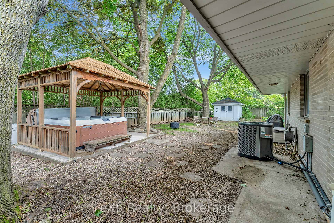
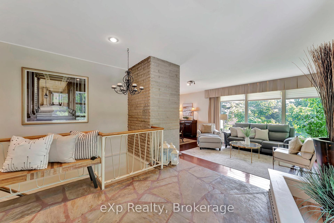
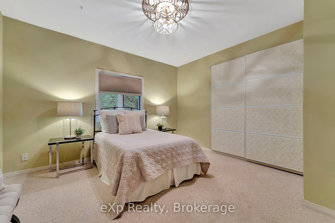
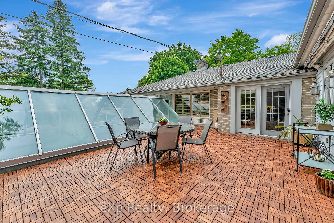
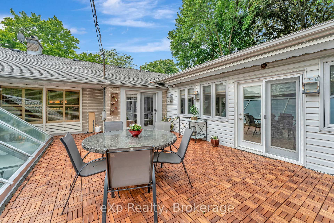
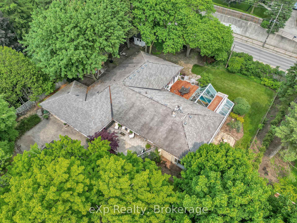
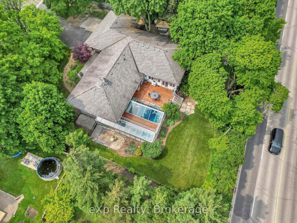
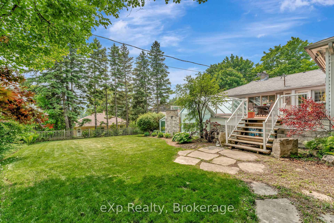
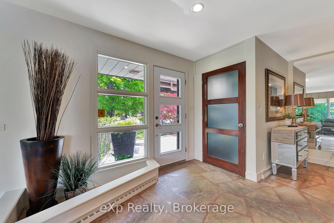
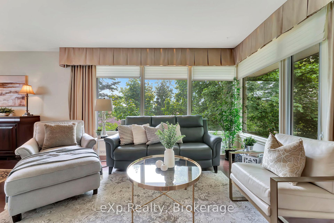
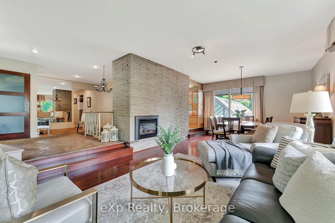
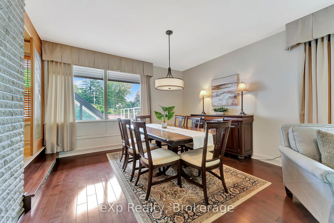
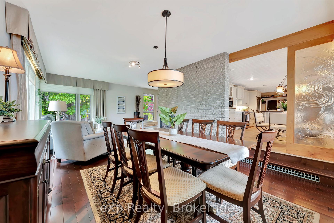
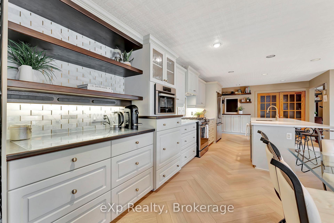
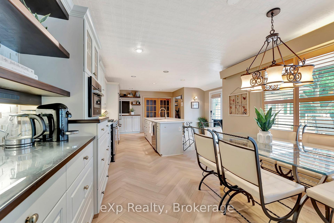
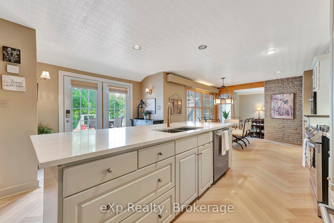
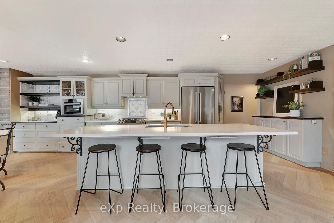
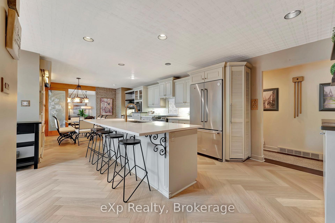
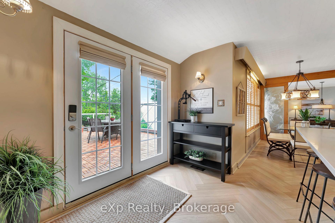
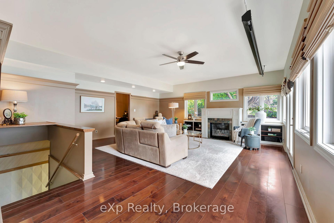
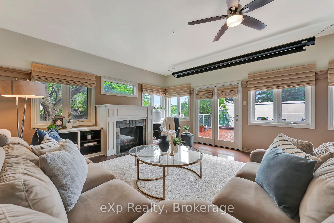
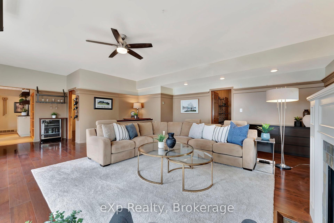
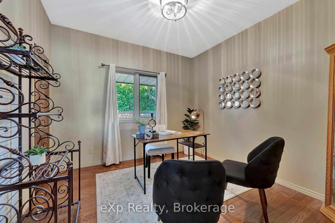
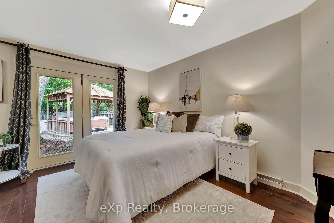
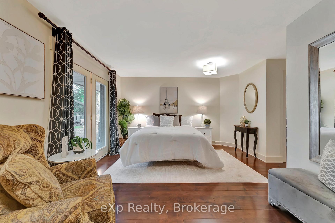
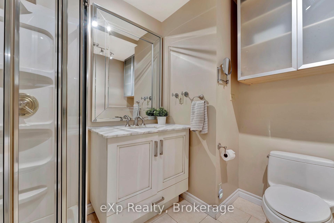
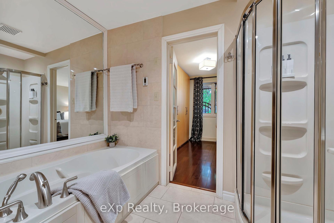
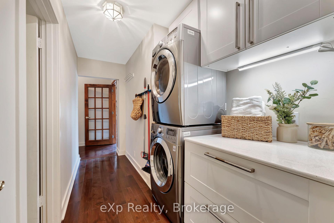
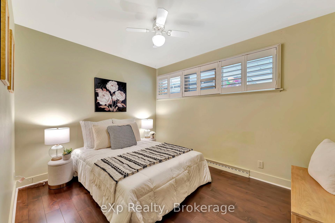
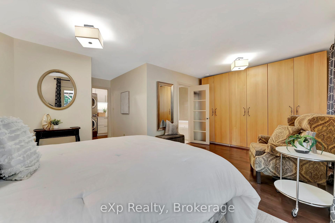
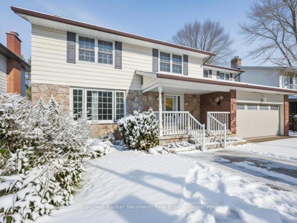
PRICE IMPROVEMENT***OPEN HOUSE SAT 1-3pm***SPRAWLING BUNGALOW WITH INDOOR POOL*** Nestled in one of Guelph’s most desirable neighbourhoods and set on a beautifully landscaped 120 x 162 ft lot, this impressive 5-bedroom, 4-bath home offers a spacious layout designed for both everyday living and exceptional entertaining. A large, welcoming front porch sets the tone as you enter this charming home. At the heart of the main level is a chef-inspired kitchen featuring a large island, pantry, and high-end appliances, seamlessly flowing into a sunken dining area and an inviting living room with fireplace, while an additional family room opens to an expansive patio for effortless indoor-outdoor living. The main level offers 4 bedrooms, including a primary suite with walk-in closet and ensuite, complete with French doors leading to a private hot tub-your own personal retreat-along with a tucked-away laundry area for added convenience. The walk-out lower level further extends the living space with a spacious rec room, additional bedroom with wet bar and large bright windows, full bath, and direct pool access-ideal for entertaining or multi-generational living. Enjoy year-round relaxation with your own indoor pool and sauna, all within the comfort of home. Complete with a 3-car (2+1) garage and extended driveway, this home delivers an exceptional blend of space, comfort, and resort-style living in a truly beautiful setting. Call your REALTOR today for your own private viewing. (

Additional Details

  • Property Age: 51-99
  • Property Sub Type: Detached
  • Transaction Type: For Sale
  • Basement: Finished with Walk-Out
  • Heating Source: Gas
  • Heating Type: Forced Air
  • Cooling: Central Air
  • Parking Space: 7
  • Pool Features: Indoor, Inground
  • Fire Places: Natural Gas, Living Room

Similar Properties
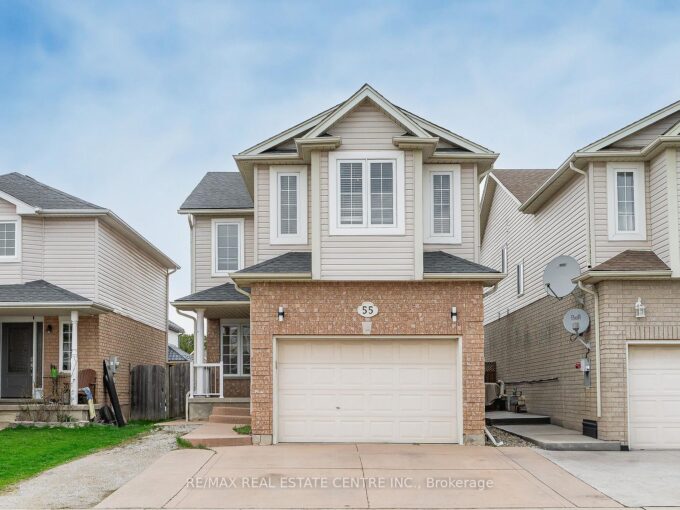
View Property

10 Carmine Place, Guelph, ON N1E 3V1

A rare find! Spacious 4 bedroom, 4 bath home with…

Bedrooms
4
Bathrooms
4

$989,900

View Property

55 LILYWOOD Drive, Cambridge, ON N1P 1G9

Welcome to this beautifully renovated 3 bedroom, 3.5 bathroom home…

Bedrooms
3
Bathrooms
4

$799,900

Debolender

Menu

  • Home
  • About
  • Buying Tips
  • Selling Tips
  • Testimonials
  • Contact

Contact Info

238 Speedvale Ave W, Guelph, ON N1L 1C9

+1 519 993 5656

deb@deboraholender.com

Find your new Home

  • All Listings
  • Guelph Listing
  • Kitchener Listing
  • Waterloo Listing
  • Cambridge Listing

Copyright © 2026, Deb Olender RE/MAX Guelph Real Estate Centre

|
364 Adams Court, Orangeville, ON L9W 4M2 5373 Wellington 29 Road, Guelph/Eramosa, ON N0B 2K0

Owning a home is a keystone of wealth… both financial affluence and emotional security.

Suze Orman
August 3, 2026 Monday!
Debolender
  • Login
Forget Password?