Debolender
  • Home
  • About
    • Relocating
    • Testimonials
  • Real Estate Listings
    • Guelph
    • Kitchener
    • Waterloo
    • Cambridge
  • News and Advice
    • Deb’s Blog
    • Home Buying Advice
    • Home Selling Advice
    • Get Listings Sent To You
    • Get Your Free Home Evaluation
  • Contact
Debolender
  • Home
  • About
    • Relocating
    • Testimonials
  • Real Estate Listings
    • Guelph
    • Kitchener
    • Waterloo
    • Cambridge
  • News and Advice
    • Deb’s Blog
    • Home Buying Advice
    • Home Selling Advice
    • Get Listings Sent To You
    • Get Your Free Home Evaluation
  • Contact

50 Roehampton Court, Kitchener, ON N2A 3L1

  • Home
  • Kitchener

50 Roehampton Court, Kitchener, ON N2A 3L1

50 Roehampton Court, Kitchener, ON N2A 3L1

$1,495,000
  • 029c59ec-b526-4f74-8870-96b2f270ad83-l.jpeg
  • 06c150f2-dce2-40f4-bee0-6a13d29120f3-l.jpeg
  • 070cae7c-430c-42ea-b4a7-7a349a547dde-l.jpeg
  • 0fd1b2e8-f280-4aa5-a1c3-c475ddb8c7b1-l.jpeg
  • 1166dc43-842e-4ee1-b16d-c5d265d020b0-l.jpeg
  • 1ff58bb0-21bf-4e49-bf14-421f7807a784-l.jpeg
  • 2249f7cc-6483-47fc-9fa7-bb5f5a3e3c78-l.jpeg
  • 2de1b6c4-f37c-41de-9ad7-cba9e8b854a9-l.jpeg
  • 2eecc94e-76aa-444a-8e81-af0073046d39-l.jpeg
  • 2f174d01-a255-4777-8110-af1d0c94e6b3-l.jpeg
  • 30a9c79f-9ea0-4434-8d9d-044b0de51394-l.jpeg
  • 339945f9-e36d-452e-bc16-8b9afce94a5e-l.jpeg
  • 3735630c-89c0-4ae8-a154-bc0639f13c42-l.jpeg
  • 425a650a-91d6-4f9a-8fd0-53715dcc2775-l.jpeg
  • 448f496b-a6ea-49ad-88b3-7a8dafdcfbc0-l.jpeg
  • 44d7d330-e2ee-4086-a6eb-3aaa90a3aad1-l.jpeg
  • 45121280-de7e-4917-b3a3-4c94f019f896-l.jpeg
  • 47064298-2b6e-4bfc-880e-55dbf9581f58-l.jpeg
  • 4e21fb75-a5d5-41e6-b8e2-0d97faec1456-l.jpeg
  • 4f145ebd-21c3-45f9-9068-59a7a4dee4b1-l.jpeg
  • 5871b366-27be-4de5-8292-97be7808fe9b-l.jpeg
  • 5e204c0a-717b-44f9-907d-5d44b18eb1f2-l.jpeg
  • 6711dadf-300c-448b-b7eb-a22ff57022d1-l.jpeg
  • 68a8dc86-bbf9-46ce-a9a6-50d47faea161-l.jpeg
  • 788452fc-34f1-4fb1-a208-20d65b6eb042-l.jpeg
  • 7acbd7dc-5afb-4bd2-a4a0-8c6a90b3f60d-l.jpeg
  • 80c6f778-866a-4e06-8def-8b2b3e6ecb8c-l.jpeg
  • 836e3d93-fbec-4d70-b2a5-24e1de9e9694-l.jpeg
  • 8eb0da62-487b-42b7-9dc9-6dfb3aaa2739-l.jpeg
  • 98371289-ff04-4b8c-ab94-d1e8547cf147-l.jpeg
  • 9ee2a4e8-7825-4d6c-97a5-82b17892bd51-l.jpeg
  • a18a26fc-b960-45d6-9e5c-215c57c4fe41-l.jpeg
  • a7f715df-a759-4ebc-80f9-2c3990eeec98-l.jpeg
  • ab9f194b-743b-4ca0-bf98-fc96578452d6-l.jpeg
  • ac0ca8a5-2fda-42d2-b0ad-c6c7ab066f62-l.jpeg
  • adf31ad4-a158-4e4f-8988-7b253c5a6b83-l.jpeg
  • b84cb153-b10b-4ca9-95cf-d2730d21301d-l.jpeg
  • bf656493-842d-4ff7-a0de-fd3de7c38db0-l.jpeg
  • c206ad2c-63b0-4a09-bb03-6465012561c2-l.jpeg
  • c2ed7163-f00a-4ec6-9d1c-83434d20b3b2-l.jpeg
  • c738f850-67ec-4793-82b6-dee92bd1ac8f-l.jpeg
  • c7546a07-d105-4f83-8ae5-24856b1838d4-l.jpeg
  • cbae7e6f-f078-462d-992f-2916f21e76e9-l.jpeg
  • cd55a0eb-7c03-41d7-a8bd-821627b64e00-l.jpeg
  • d43686c5-b232-42a3-b7c2-d68efaff67ab-l.jpeg
  • d9e41cbf-723f-48e0-a23e-323a947d2cb1-l.jpeg
  • e9478429-5feb-46e3-9e11-6e74b7645058-l.jpeg
  • eb600632-5e03-4f85-bf13-0094ed76d1b0-l.jpeg
  • fa2c1fbb-63af-4bf8-be99-4cc8c16d40d7-l.jpeg
  • facce015-9ea7-4874-84c5-1fd28f5eb8c5-l.jpeg

Property ID:

 RH-1861450-property

Bedrooms
5
Bathrooms
5
Garage
No
Year Built
2026

Description

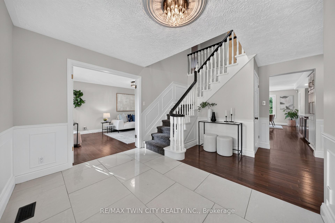
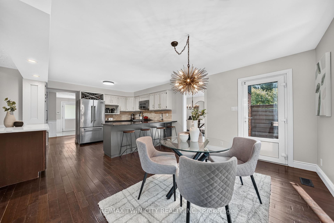
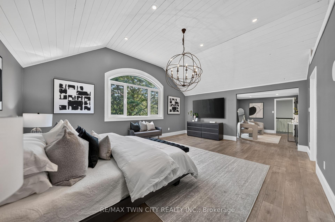
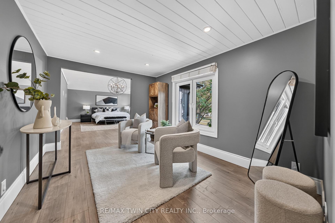
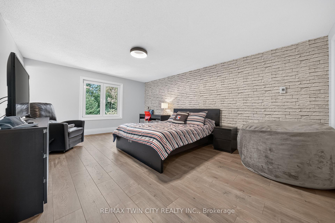
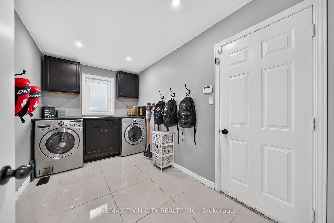
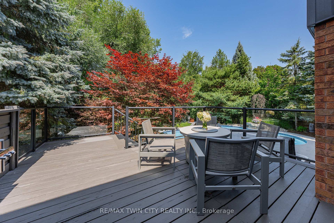
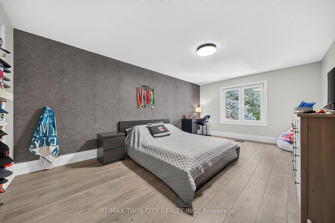
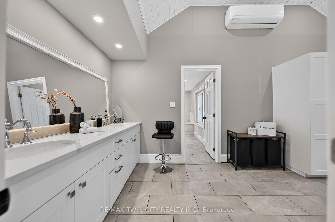
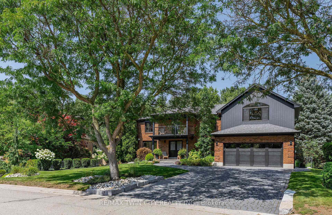
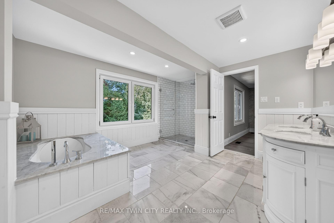
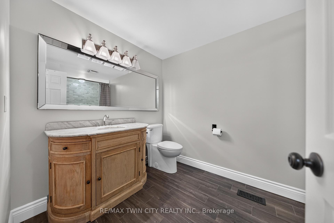
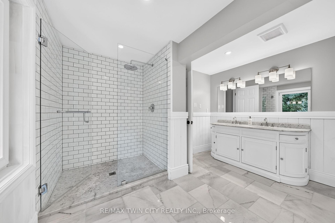
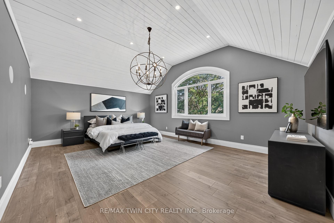
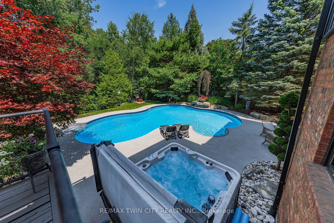
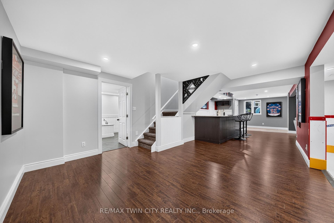
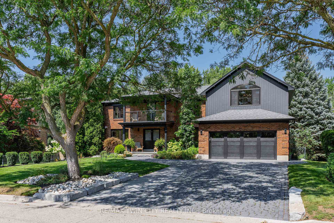
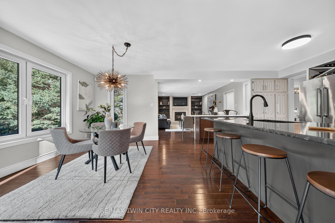
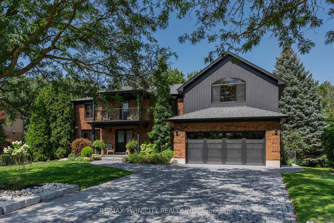
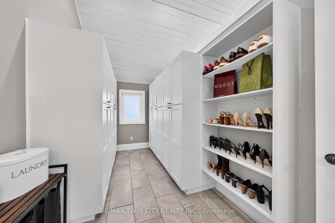
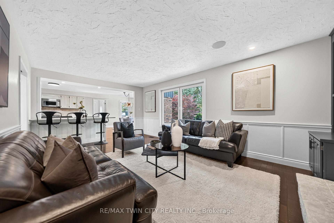
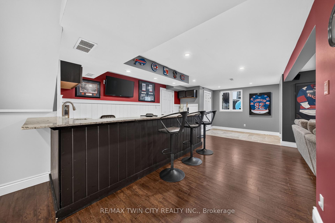
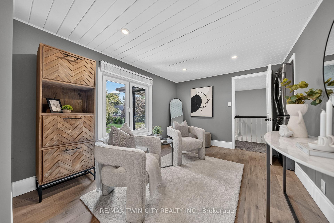
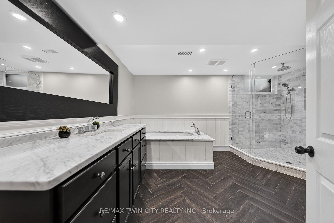
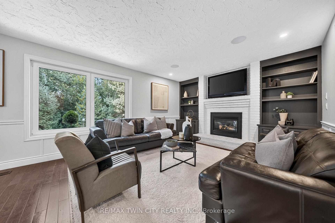
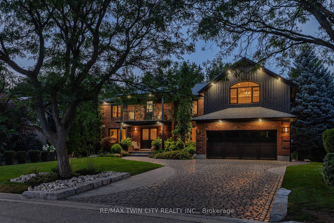
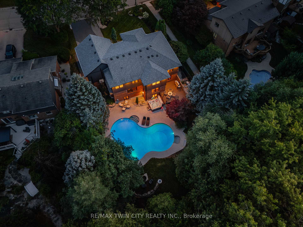
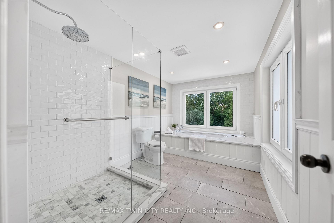
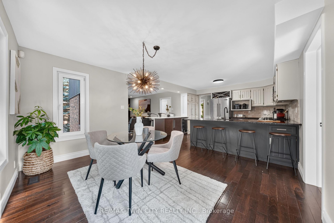
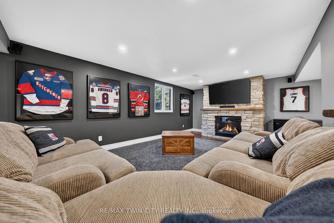
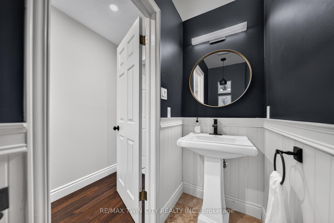
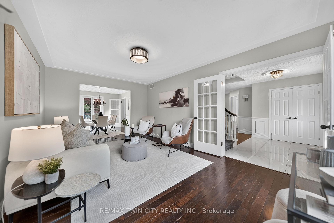
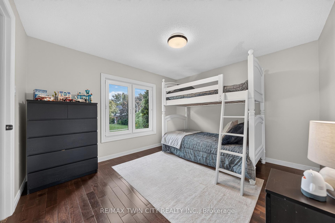
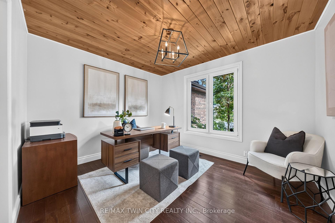
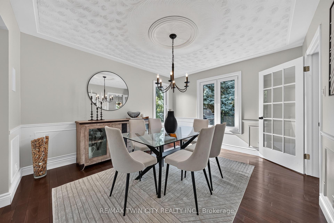
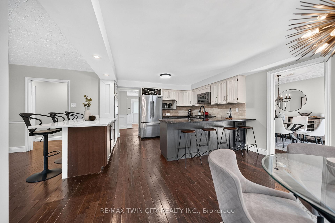
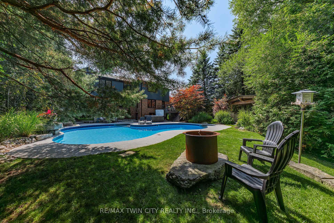
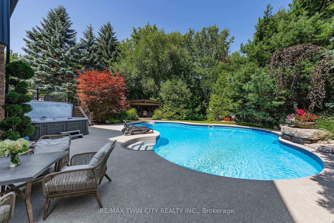
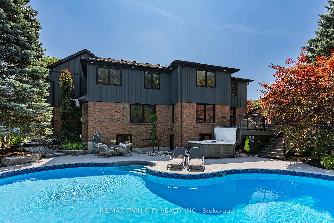
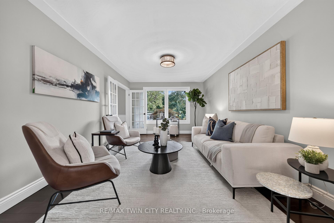
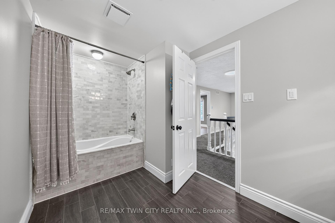
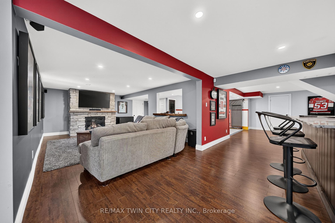
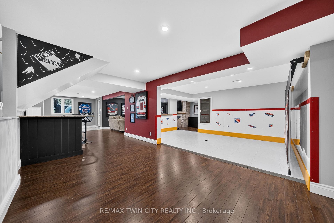
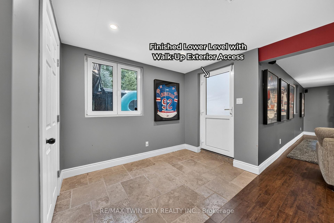
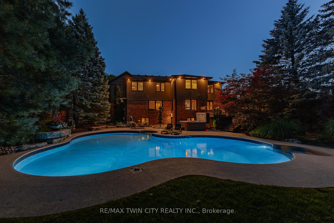
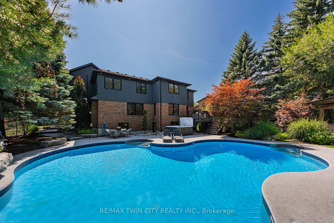
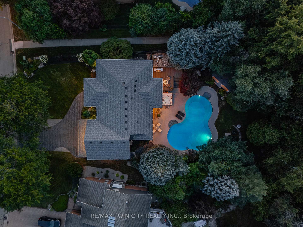
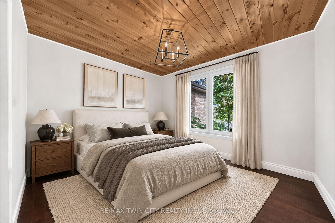
Exceptional space. Greenbelt privacy. Your own backyard retreat. Tucked away on a quiet court in sought-after Idlewood, 50 Roehampton Crt sits on an oversized pie-shaped lot backing onto a treed greenbelt, with a private resort-style backyard featuring a heated saltwater pool & hot tub. Offering 5,200+ SF of finished living space, 5 bedrms-including a main-flr bedrm currently used as an office-& 5 baths, this executive home offers outstanding flexibility for family living & entertaining. Formal living & dining rms complement a spacious kitchen with extensive cabinetry, stone counters, premium appliances & centre island, plus a bright breakfast area opening to the deck. The adjoining great rm features a gas FP, custom built-ins & backyard views. A powder rm & laundry/mudrm with garage access complete the main flr. Upstairs, 4 spacious bedrms & 3 full baths include a luxurious primary retreat with vaulted ceilings, private lounge, oversized W/I closet & spa-like 5-pc ensuite with heated flrs, glass shower & soaker tub. A second bedrm enjoys a 5-pc ensuite with heated flrs, while 2 additional bedrms share a 4-pc bath. A second laundry area & upper balcony add convenience. The finished walk-up lower level delivers exceptional entertaining space with an expansive rec rm, gas FP, games area currently set up for indoor hockey, bar, 4-pc bath & direct backyard access. Control4 automation integrates lighting, climate, entertainment & built-in audio in key areas. Outdoors, mature trees frame the pool, hot tub, expansive deck, patios, gazebo & landscaped grounds. SoftCrete pool decking, whole-property irrigation & Pentair pool automation (2025) enhance the backyard experience. Improvements include German steel-framed windows & doors (2017), furnace & central A/C (2019), driveway & landscaping (2021). A double garage, interlocking stone driveway & impressive curb appeal complete the package, mins from Chicopee, parks, trails, schools, shopping & commuter routes.

Additional Details

  • Property Age: 31-50
  • Property Sub Type: Detached
  • Transaction Type: For Sale
  • Basement: Full, Finished, Walk-Up
  • Heating Source: Gas
  • Heating Type: Forced Air
  • Cooling: Central Air
  • Parking Space: 4
  • Pool Features: Inground, Salt
  • Fire Places: Family Room, Rec Room, Natural Gas
  • Virtual Tour: https://unbranded.youriguide.com/y3ruk_50_roehampton_ct_kitchener_on/
  • MLS Status: New

Similar Properties

View Property

7459 Boyce Drive, Puslinch, ON N1H 6H9

Spacious 3+1 bdrm, 3.1 bath bungalow with finished W/O bsmt…

Bedrooms
4
Bathrooms
4

$1,099,900

View Property

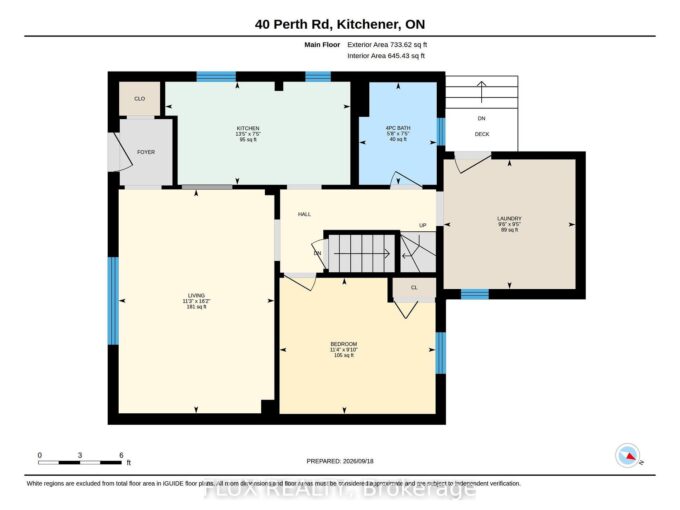
40 Perth Road, Kitchener, ON N2M 3G5

Welcome to 40 Perth Road, a charming and pristine 1…

Bedrooms
3
Bathrooms
1

$499,000
Debolender

Menu

  • Home
  • About
  • Buying Tips
  • Selling Tips
  • Testimonials
  • Contact

Contact Info

238 Speedvale Ave W, Guelph, ON N1L 1C9

+1 519 993 5656

deb@deboraholender.com

Find your new Home

  • All Listings
  • Guelph Listing
  • Kitchener Listing
  • Waterloo Listing
  • Cambridge Listing

Copyright © 2026, Deb Olender RE/MAX Guelph Real Estate Centre

|
52 First Street, Orangeville, ON L9W 2E2 53 Arthur Street S AT7, Guelph, ON N1E 0P5

Owning a home is a keystone of wealth… both financial affluence and emotional security.

Suze Orman
October 15, 2026 Thursday!
Debolender
  • Login
Forget Password?

OTP Verification

Please enter the 6-digit OTP sent to your email.

Time remaining: 05:00