Debolender
  • Home
  • About
    • Relocating
    • Testimonials
  • Real Estate Listings
    • Guelph
    • Kitchener
    • Waterloo
    • Cambridge
  • News and Advice
    • Deb’s Blog
    • Home Buying Advice
    • Home Selling Advice
    • Get Listings Sent To You
    • Get Your Free Home Evaluation
  • Contact
Debolender
  • Home
  • About
    • Relocating
    • Testimonials
  • Real Estate Listings
    • Guelph
    • Kitchener
    • Waterloo
    • Cambridge
  • News and Advice
    • Deb’s Blog
    • Home Buying Advice
    • Home Selling Advice
    • Get Listings Sent To You
    • Get Your Free Home Evaluation
  • Contact

509 Southridge Drive, Hamilton ON L9C 7V4

  • Home
  • Hamilton

509 Southridge Drive, Hamilton ON L9C 7V4

509 Southridge Drive, Hamilton ON L9C 7V4

$679,900

  • 7c86b75be0c3dadcaadc27e8d4b3ff9b-m1.jpeg
  • 7c86b75be0c3dadcaadc27e8d4b3ff9b-m2.jpeg
  • 7c86b75be0c3dadcaadc27e8d4b3ff9b-m3.jpeg
  • 7c86b75be0c3dadcaadc27e8d4b3ff9b-m4.jpeg
  • 7c86b75be0c3dadcaadc27e8d4b3ff9b-m5.jpeg
  • 7c86b75be0c3dadcaadc27e8d4b3ff9b-m6.jpeg
  • 7c86b75be0c3dadcaadc27e8d4b3ff9b-m7.jpeg
  • 7c86b75be0c3dadcaadc27e8d4b3ff9b-m8.jpeg
  • 7c86b75be0c3dadcaadc27e8d4b3ff9b-m9.jpeg
  • 7c86b75be0c3dadcaadc27e8d4b3ff9b-m10.jpeg
  • 7c86b75be0c3dadcaadc27e8d4b3ff9b-m11.jpeg
  • 7c86b75be0c3dadcaadc27e8d4b3ff9b-m12.jpeg
  • 7c86b75be0c3dadcaadc27e8d4b3ff9b-m13.jpeg
  • 7c86b75be0c3dadcaadc27e8d4b3ff9b-m14.jpeg
  • 7c86b75be0c3dadcaadc27e8d4b3ff9b-m15.jpeg
  • 7c86b75be0c3dadcaadc27e8d4b3ff9b-m16.jpeg
  • 7c86b75be0c3dadcaadc27e8d4b3ff9b-m17.jpeg
  • 7c86b75be0c3dadcaadc27e8d4b3ff9b-m18.jpeg
  • 7c86b75be0c3dadcaadc27e8d4b3ff9b-m19.jpeg
  • 7c86b75be0c3dadcaadc27e8d4b3ff9b-m20.jpeg
  • 7c86b75be0c3dadcaadc27e8d4b3ff9b-m21.jpeg
  • 7c86b75be0c3dadcaadc27e8d4b3ff9b-m22.jpeg
  • 7c86b75be0c3dadcaadc27e8d4b3ff9b-m23.jpeg
  • 7c86b75be0c3dadcaadc27e8d4b3ff9b-m24.jpeg
  • 7c86b75be0c3dadcaadc27e8d4b3ff9b-m25.jpeg
  • 7c86b75be0c3dadcaadc27e8d4b3ff9b-m26.jpeg

Property ID:

 RH-1555204-property

Bedrooms
4
Bathrooms
2.5
Garage
Yes
Area
1539 Square Feet

Description

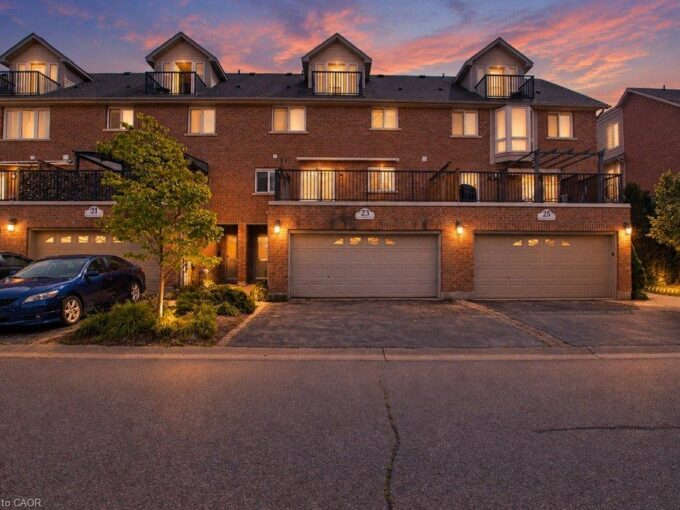
Welcome to this spacious end-unit freehold townhome in Hamilton’s desirable Southridge community, offering the feel and privacy of a semi-detached home with no condo fees. The executive floor plan features a unique split staircase, with the generous primary bedroom privately situated in its own section and complete with a walk-in closet and ensuite bath. Two additional well-sized bedrooms, another full bathroom and excellent closet space complete the upper level. The main floor offers separate living and dining areas, hardwood flooring, a bright eat-in kitchen, fireplace with oak surround and plenty of pot lights throughout. The finished basement provides a large recreation room, additional bedroom or home office, built-in shelving and valuable storage space. Outside, enjoy a fully fenced private yard, single-car garage and parking for up to three vehicles. Currently tenant occupied, this property is an excellent opportunity for investors or buyers looking to make this spacious home their own.

Additional Details

  • Property Sub Type: Row/Townhouse
  • Zoning: RT-30
  • Transaction Type: Sale
  • Basement: Full, Finished
  • Heating: Forced Air, Natural Gas
  • Cooling: Private Drive Double Wide
  • Parking Space: 3
  • Fire Places: 1
  • Virtual Tour: https://www.venturehomes.ca/virtualtour.asp?tourid=70514
  • MLS Status: Active

Similar Properties

View Property

14-1180 Countrystone Drive, Kitchener ON N2N 0B9

UNIQUE 2 PARKING SPOTS WITH A FINISHED WALK OUT BASEMENT!…

Bedrooms
3
Bathrooms
2.5
Area
2143 Square Feet

$599,900

View Property

23 Grosvenor Lane, Cambridge ON N1R 8N2

Welcome to 23 Grosvenor Lane, offering an impressive 2,898 sq.…

Bedrooms
2
Bathrooms
3.5
Area
2898 Square Feet

$599,900

Debolender

Menu

  • Home
  • About
  • Buying Tips
  • Selling Tips
  • Testimonials
  • Contact

Contact Info

238 Speedvale Ave W, Guelph, ON N1L 1C9

+1 519 993 5656

deb@deboraholender.com

Find your new Home

  • All Listings
  • Guelph Listing
  • Kitchener Listing
  • Waterloo Listing
  • Cambridge Listing

Copyright © 2026, Deb Olender RE/MAX Guelph Real Estate Centre

|
65-42 Green Valley Drive, Kitchener ON N2P 2J7 D10-410 Northfield Drive W, Waterloo ON N2V 0J3

Owning a home is a keystone of wealth… both financial affluence and emotional security.

Suze Orman
September 15, 2026 Tuesday!
Debolender
  • Login
Forget Password?