Debolender
  • Home
  • About
    • Relocating
    • Testimonials
  • Real Estate Listings
    • Guelph
    • Kitchener
    • Waterloo
    • Cambridge
  • News and Advice
    • Deb’s Blog
    • Home Buying Advice
    • Home Selling Advice
    • Get Listings Sent To You
    • Get Your Free Home Evaluation
  • Contact
Debolender
  • Home
  • About
    • Relocating
    • Testimonials
  • Real Estate Listings
    • Guelph
    • Kitchener
    • Waterloo
    • Cambridge
  • News and Advice
    • Deb’s Blog
    • Home Buying Advice
    • Home Selling Advice
    • Get Listings Sent To You
    • Get Your Free Home Evaluation
  • Contact

5090 Blackheath Road, Hamilton, ON L0R 1C0

  • Home
  • Hamilton

5090 Blackheath Road, Hamilton, ON L0R 1C0

5090 Blackheath Road, Hamilton, ON L0R 1C0

$1,149,000
  • 29765794-1c38-411d-aa65-6e6213ee3645-l.jpeg
  • 3457e11b-052f-4043-bdd5-cd99ee45b0a8-l.jpeg
  • 3c082bf2-1aa3-42a2-afc1-2eb29ced1ae7-l.jpeg
  • 405441d5-b5e2-40db-becc-586acbc501b5-l.jpeg
  • 5266b30d-4b7e-4dd6-851e-cf1f1acc2618-l.jpeg
  • 5909d1a9-a623-4b61-89a0-d19c258be58e-l.jpeg
  • 5f07805f-12bc-41b9-a785-63ad0c19104e-l.jpeg
  • 683a3fbb-f1fa-438d-a7fc-4cc755d77763-l.jpeg
  • 6cabc5fa-49ff-4a0c-9409-d984915e05d5-l.jpeg
  • 71280723-ac37-4a93-9439-f3f134843b75-l.jpeg
  • 774dbb93-05b5-46c1-826d-27dbc23c676c-l.jpeg
  • 7a717c3f-30bb-4c4b-b3ab-8f42234facf4-l.jpeg
  • 7c95082a-cf16-4472-95f5-399514fd2e39-l.jpeg
  • 7d79ca51-43ea-4756-b340-d1f187a73e7d-l.jpeg
  • 92e2d86d-9368-4966-8658-141210ae1756-l.jpeg
  • 9d6ddcf2-3267-4d2d-b086-3f3cef1e9daa-l.jpeg
  • b27048cd-385f-4fc5-883f-d50723931f9a-l.jpeg
  • b5fa8bc3-0ee4-48c0-90d2-3ce248b23355-l.jpeg
  • bb040119-2371-452e-89c9-1b693326259b-l.jpeg
  • be705180-a08f-49e3-8304-a9db4a484419-l.jpeg
  • c8479e8a-e0a1-4be2-86f0-f67f34603069-l.jpeg
  • ca2c37c8-71d2-4668-baa2-2a6a9a336c1c-l.jpeg
  • cefd1547-728c-45fc-8563-b63382b09f35-l.jpeg
  • d61d4741-3c16-428c-840a-5b80727f79da-l.jpeg
  • d8dd3a4f-9a1b-4c77-ae23-36b9021a1e49-l.jpeg
  • df26eaeb-2fc9-4e2b-a528-a43f5481e22f-l.jpeg
  • e5a63978-51df-4fc7-96fc-4f3730f73e4f-l.jpeg
  • f11ef704-cf5d-48e3-ad41-bebd602beef7-l.jpeg
  • f3fbf27d-b1e2-4276-bb50-c00752da76a5-l.jpeg
  • f44e42e8-7720-4a79-bfa5-1760f6585e63-l.jpeg
  • fc5f9989-0abf-4fc4-82fe-5da18493a777-l.jpeg
  • 0880a2b5-c611-48b4-a672-5448ffb6cb60-l.jpeg
  • 86c56a41-ce23-48e0-96d8-21abd66c3243-l.jpeg
  • 458cd592-43b1-4cf8-8ee9-b7f32c58c857-l.jpeg
  • c87b1d7e-f43f-4dc8-b338-b468ba135a21-l.jpeg
  • 3bd8e95c-eb9e-48e1-86bd-2bddb900697b-l.jpeg
  • f954774a-2b78-4a20-9906-dab068aedc0c-l.jpeg
  • a664ddb8-15fa-4c5c-a60b-2082c4562388-l.jpeg
  • 1636ae3a-c559-41d2-a93c-4ca9c0b37260-l.jpeg
  • 6a189df2-a8b0-4e2d-8368-da1360fef8b3-l.jpeg

Property ID:

 RH-1965318-property

Featured
Bedrooms
5
Bathrooms
3
Garage
No

Description

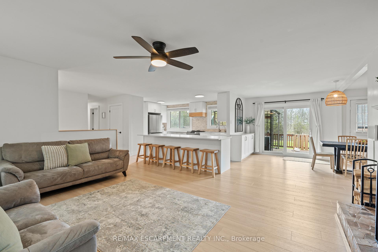
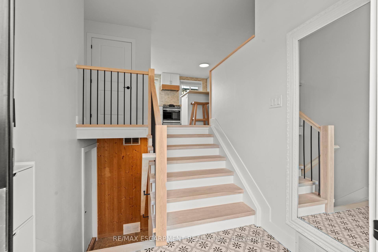
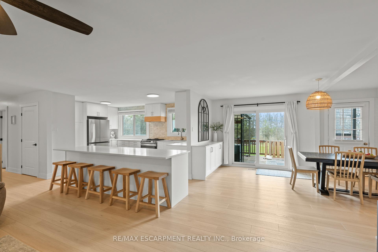
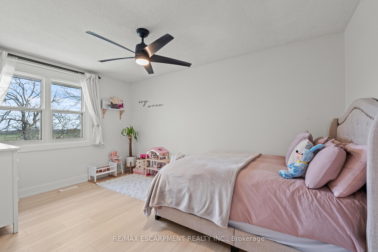
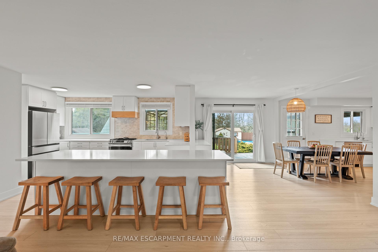
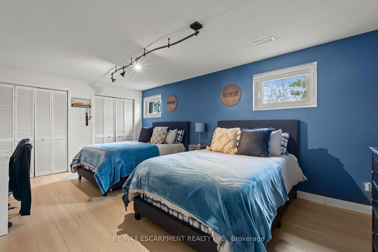
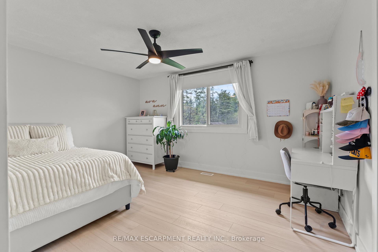
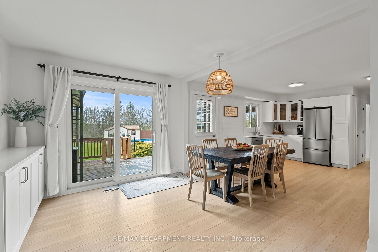
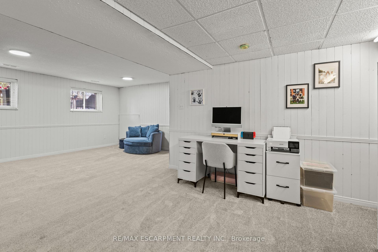
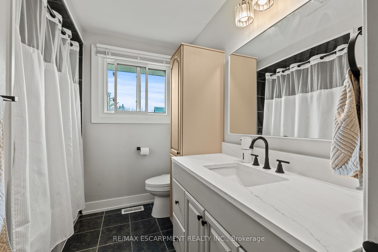
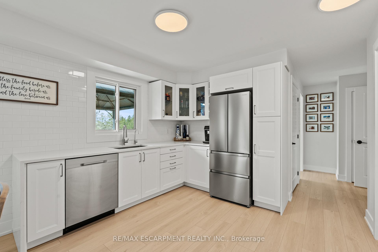
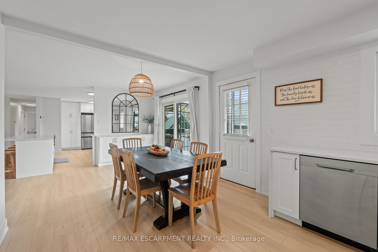
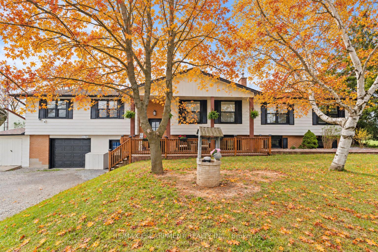
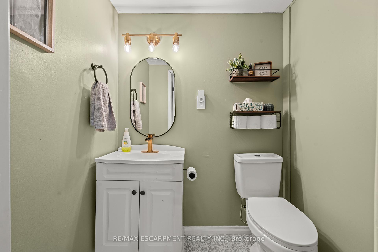
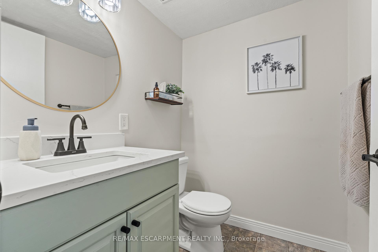
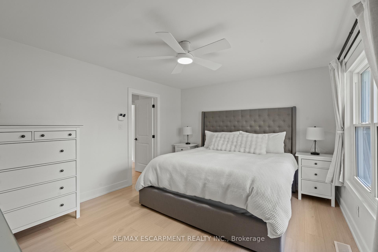
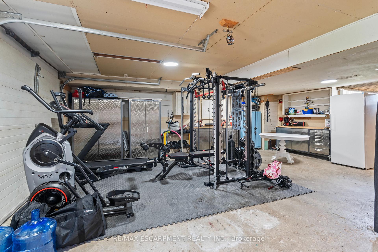
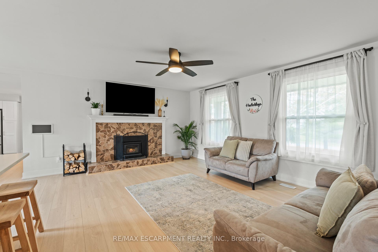
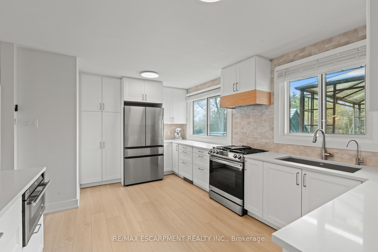
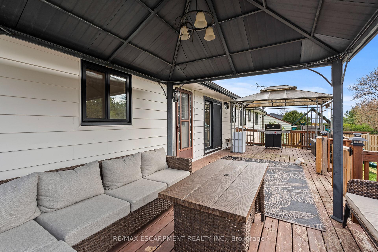
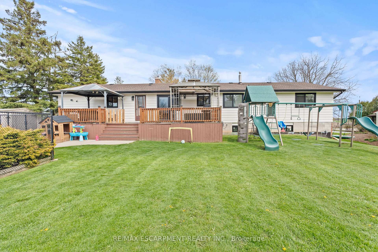
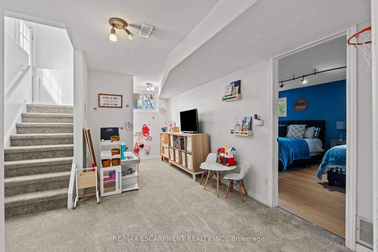
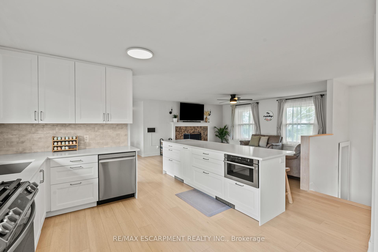
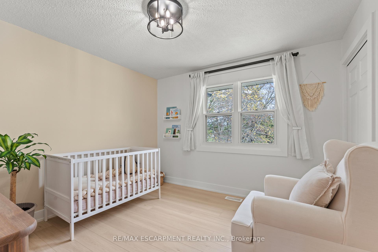
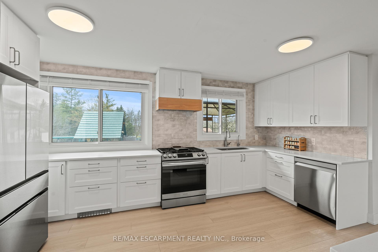
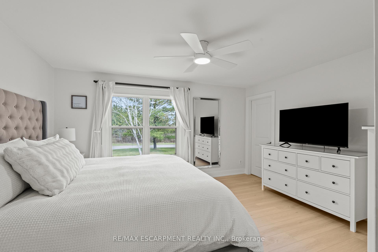
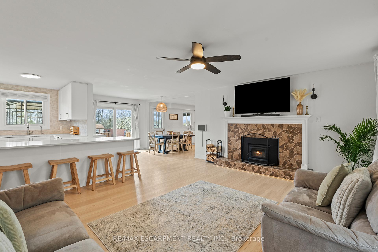
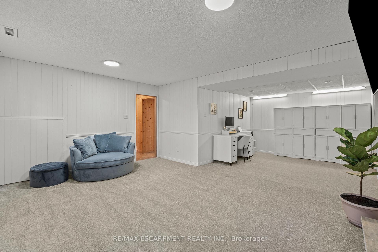
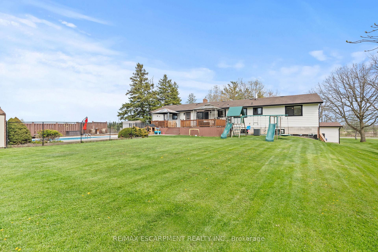
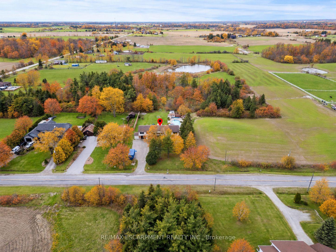
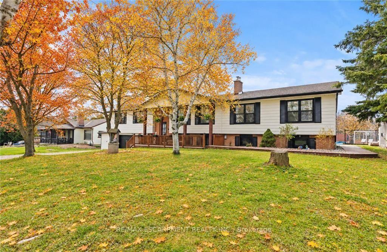
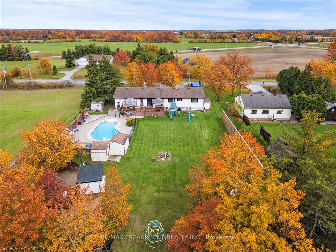
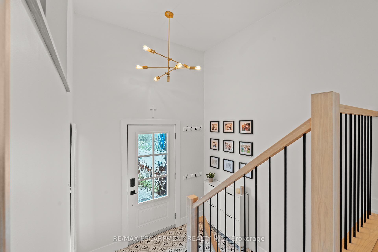
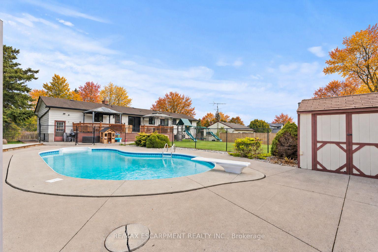
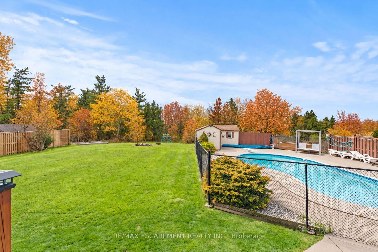
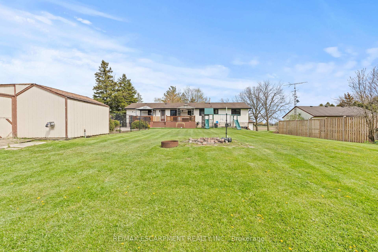
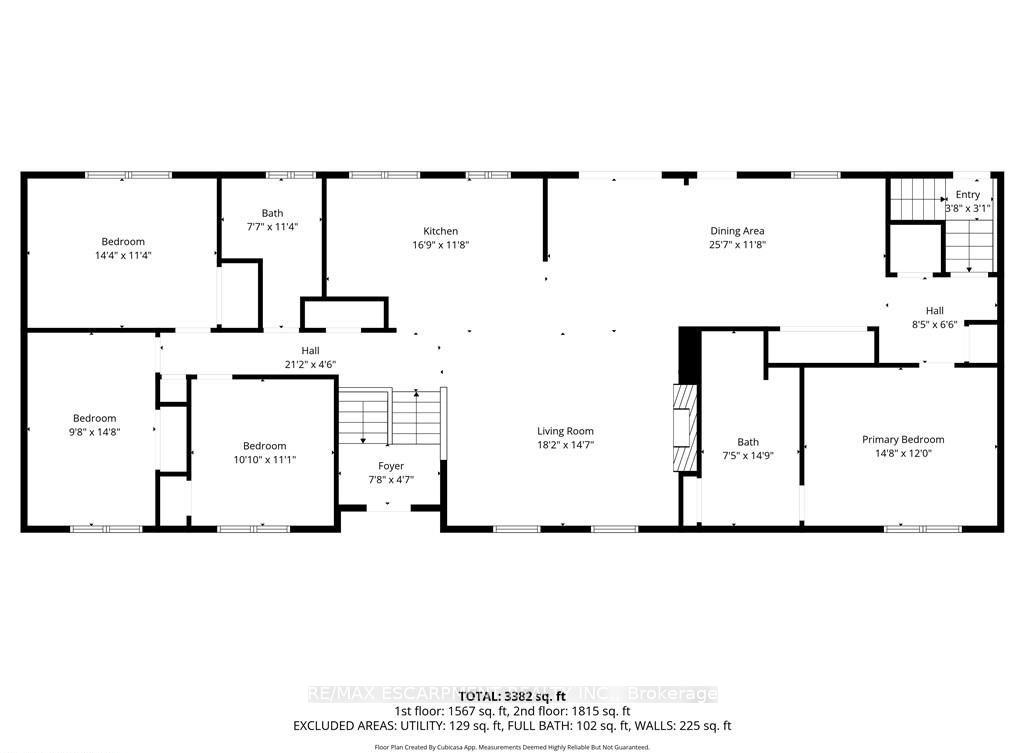
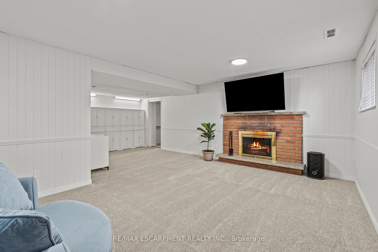
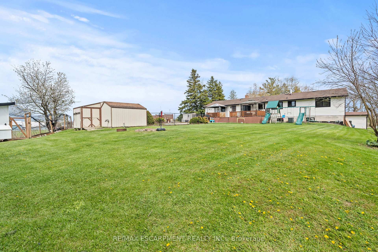
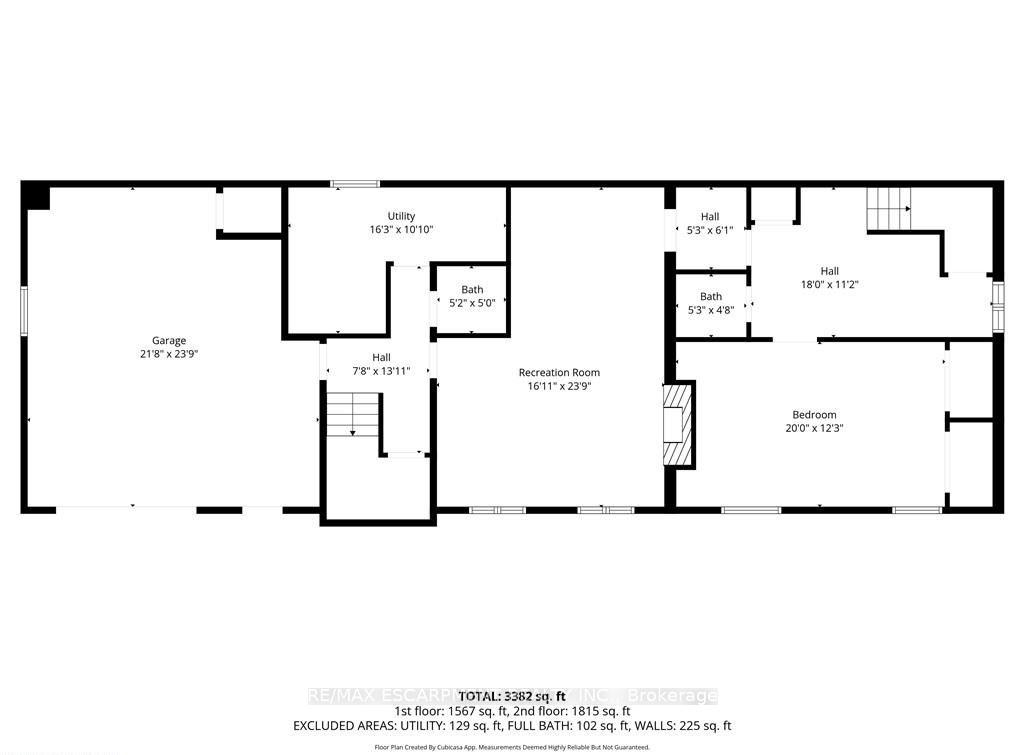
Bring the family and enjoy country living near Binbrook! Set on just under half an acre on a quiet dead-end road, this 4+1 bed raised ranch backs onto trees with an open field beside it. The flexible layout offers multigenerational potential, with space to add a dividing wall along the main-flr fireplace wall to create more defined living areas for extended family. Featuring 4 main-flr bedrms, a 5th bedrm and spacious rec rm downstairs, plus bathrms on both levels. The bright, open-concept main flr offers a large kitchen island, SS appliances, separate bar/coffee kitchen, and dining area with deck access. A wood-burning fireplace adds warmth to the living rm, while the primary bedrm includes a roughed-in ensuite. The attached heated dbl garage has its own furnace and inside entry, ideal for hobbies or workshop space. Outside, enjoy a separately fenced, in-ground heated saltwater pool, large deck, gazebos, and room to garden or play. Country space, flexible living, and outdoor entertaining close to town conveniences.

Additional Details

  • Property Age: 51-99
  • Property Sub Type: Detached
  • Transaction Type: For Sale
  • Basement: Separate Entrance, Full, Finished
  • Heating Source: Gas
  • Heating Type: Forced Air
  • Cooling: Central Air
  • Parking Space: 6
  • Pool Features: Inground, Salt
  • Fire Places: Living Room, Natural Gas
  • Virtual Tour: https://view.wayziemedia.com/order/e6603446-91ec-4699-e7a2-08de9ad6ce11?version=9_010&branding=false
  • MLS Status: New

Similar Properties

View Property

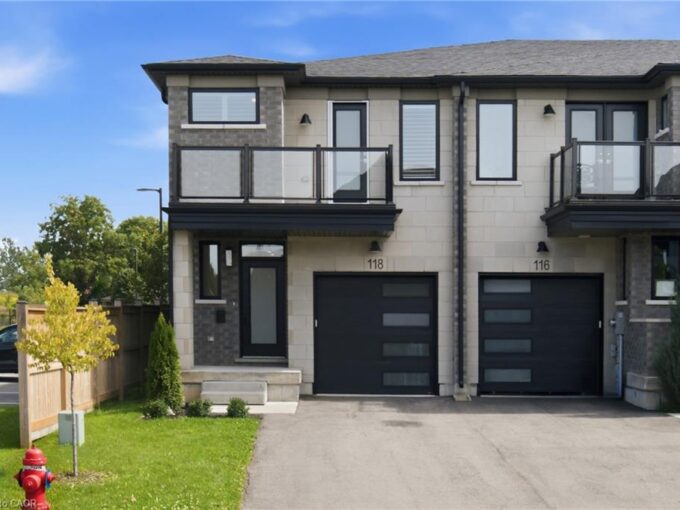
118 Springvalley Crescent, Hamilton ON L9C 0E4

Rarely offered luxury modern freehold end unit townhouse in a…

Bedrooms
3
Bathrooms
2.5
Area
1700 Square Feet

$775,000
Featured
View Property

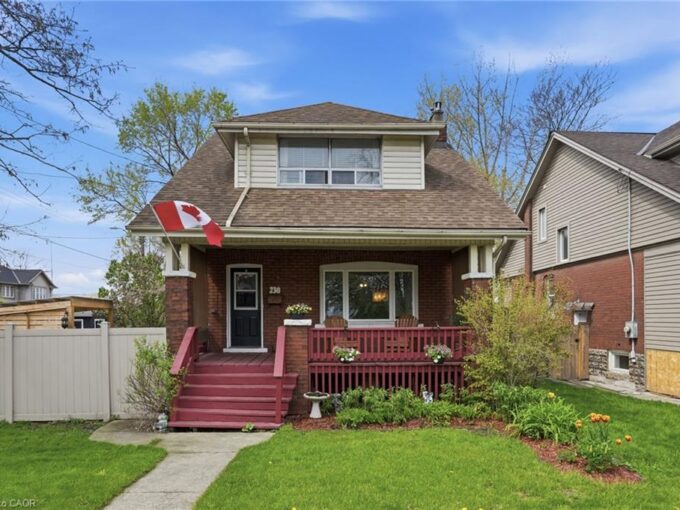
230 Beach Boulevard, Hamilton ON L8H 6W1
Welcome to 230 Beach Boulevard, a charming 3-bedroom, 2-bathroom home…

Bedrooms
3
Bathrooms
2
Area
1213 Square Feet

$698,888

Debolender

Menu

  • Home
  • About
  • Buying Tips
  • Selling Tips
  • Testimonials
  • Contact

Contact Info

238 Speedvale Ave W, Guelph, ON N1L 1C9

+1 519 993 5656

deb@deboraholender.com

Find your new Home

  • All Listings
  • Guelph Listing
  • Kitchener Listing
  • Waterloo Listing
  • Cambridge Listing

Copyright © 2026, Deb Olender RE/MAX Guelph Real Estate Centre

|
157 Highgate Heights, Hamilton, ON L8J 0C3 91 Pony Way, Kitchener, ON N0B 2E0

Owning a home is a keystone of wealth… both financial affluence and emotional security.

Suze Orman
November 3, 2026 Tuesday!
Debolender
  • Login
Forget Password?

OTP Verification

Please enter the 6-digit OTP sent to your email.

Time remaining: 05:00