Debolender
  • Home
  • About
    • Relocating
    • Testimonials
  • Real Estate Listings
    • Guelph
    • Kitchener
    • Waterloo
    • Cambridge
  • News and Advice
    • Deb’s Blog
    • Home Buying Advice
    • Home Selling Advice
    • Get Listings Sent To You
    • Get Your Free Home Evaluation
  • Contact
Debolender
  • Home
  • About
    • Relocating
    • Testimonials
  • Real Estate Listings
    • Guelph
    • Kitchener
    • Waterloo
    • Cambridge
  • News and Advice
    • Deb’s Blog
    • Home Buying Advice
    • Home Selling Advice
    • Get Listings Sent To You
    • Get Your Free Home Evaluation
  • Contact

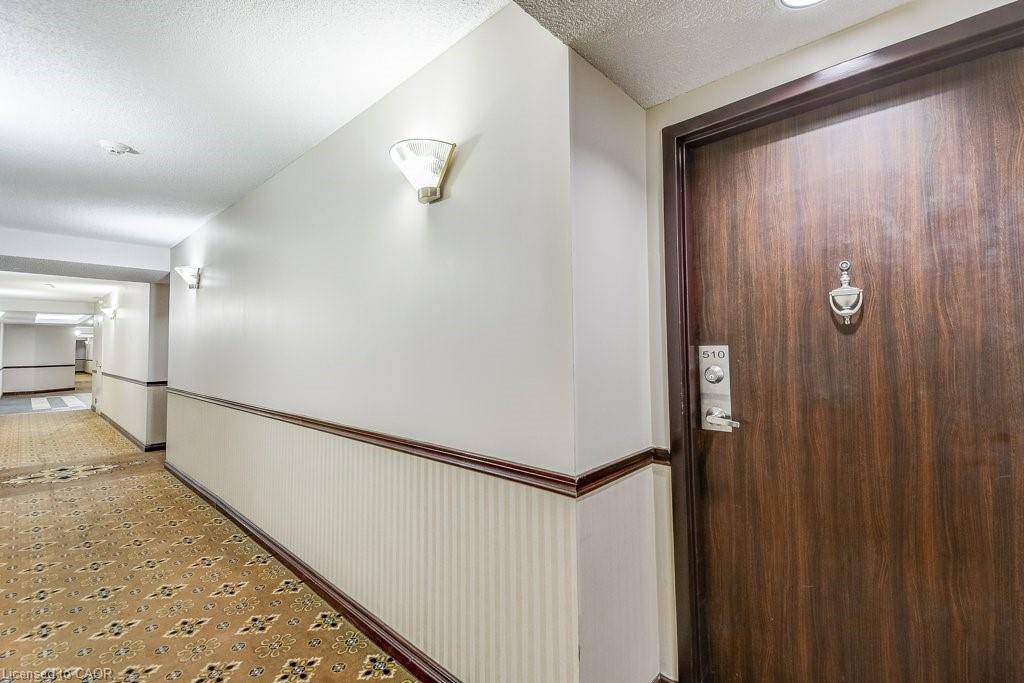
510-495 Highway No. 8, Hamilton ON L8G 5E1

  • Home
  • Hamilton

510-495 Highway No. 8, Hamilton ON L8G 5E1

510-495 Highway No. 8, Hamilton ON L8G 5E1

$464,900
  • 4057a5ac78d7177871b93015b723d1e4-m1.jpeg
  • 4057a5ac78d7177871b93015b723d1e4-m2.jpeg
  • 4057a5ac78d7177871b93015b723d1e4-m3.jpeg
  • 4057a5ac78d7177871b93015b723d1e4-m4.jpeg
  • 4057a5ac78d7177871b93015b723d1e4-m5.jpeg
  • 4057a5ac78d7177871b93015b723d1e4-m6.jpeg
  • 4057a5ac78d7177871b93015b723d1e4-m7.jpeg
  • 4057a5ac78d7177871b93015b723d1e4-m8.jpeg
  • 4057a5ac78d7177871b93015b723d1e4-m9.jpeg
  • 4057a5ac78d7177871b93015b723d1e4-m10.jpeg
  • 4057a5ac78d7177871b93015b723d1e4-m11.jpeg
  • 4057a5ac78d7177871b93015b723d1e4-m12.jpeg
  • 4057a5ac78d7177871b93015b723d1e4-m13.jpeg
  • 4057a5ac78d7177871b93015b723d1e4-m14.jpeg
  • 4057a5ac78d7177871b93015b723d1e4-m15.jpeg
  • 4057a5ac78d7177871b93015b723d1e4-m16.jpeg
  • 4057a5ac78d7177871b93015b723d1e4-m17.jpeg
  • 4057a5ac78d7177871b93015b723d1e4-m18.jpeg
  • 4057a5ac78d7177871b93015b723d1e4-m19.jpeg
  • 4057a5ac78d7177871b93015b723d1e4-m20.jpeg
  • 4057a5ac78d7177871b93015b723d1e4-m21.jpeg
  • 4057a5ac78d7177871b93015b723d1e4-m22.jpeg
  • 4057a5ac78d7177871b93015b723d1e4-m23.jpeg
  • 4057a5ac78d7177871b93015b723d1e4-m24.jpeg
  • 4057a5ac78d7177871b93015b723d1e4-m25.jpeg
  • 4057a5ac78d7177871b93015b723d1e4-m26.jpeg
  • 4057a5ac78d7177871b93015b723d1e4-m27.jpeg
  • 4057a5ac78d7177871b93015b723d1e4-m28.jpeg
  • 4057a5ac78d7177871b93015b723d1e4-m29.jpeg
  • 4057a5ac78d7177871b93015b723d1e4-m30.jpeg
  • 4057a5ac78d7177871b93015b723d1e4-m31.jpeg
  • 4057a5ac78d7177871b93015b723d1e4-m32.jpeg
  • 4057a5ac78d7177871b93015b723d1e4-m33.jpeg
  • 4057a5ac78d7177871b93015b723d1e4-m34.jpeg
  • 4057a5ac78d7177871b93015b723d1e4-m35.jpeg
  • 4057a5ac78d7177871b93015b723d1e4-m36.jpeg
  • 4057a5ac78d7177871b93015b723d1e4-m37.jpeg
  • 4057a5ac78d7177871b93015b723d1e4-m38.jpeg
  • 4057a5ac78d7177871b93015b723d1e4-m39.jpeg
  • 4057a5ac78d7177871b93015b723d1e4-m40.jpeg
  • 4057a5ac78d7177871b93015b723d1e4-m41.jpeg
  • 4057a5ac78d7177871b93015b723d1e4-m42.jpeg

Property ID:

 RH-1579897-property

Bedrooms
2
Bathrooms
2
Garage
Yes
Area
1054 Square Feet

Description

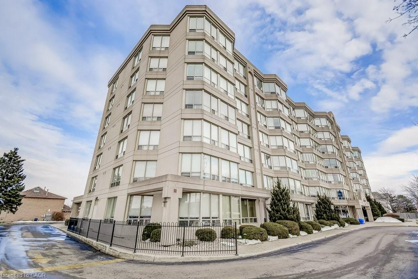
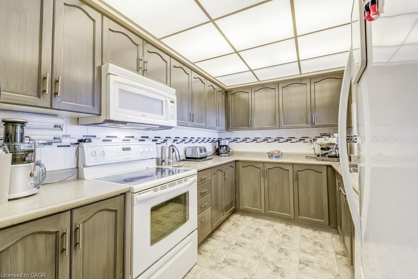
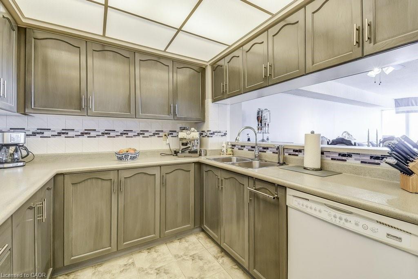
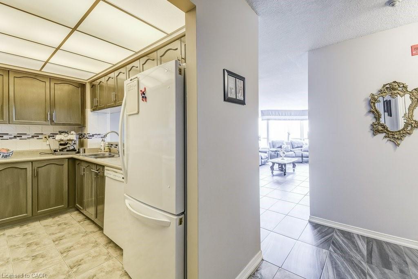
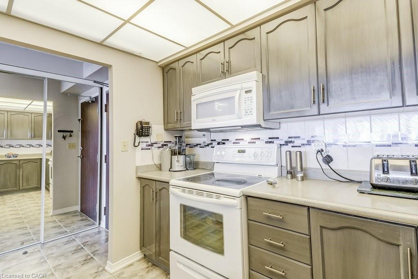
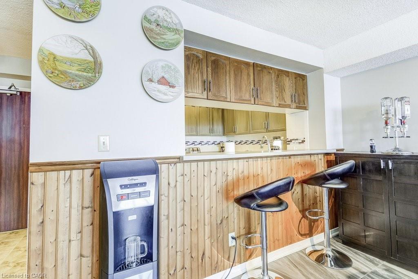
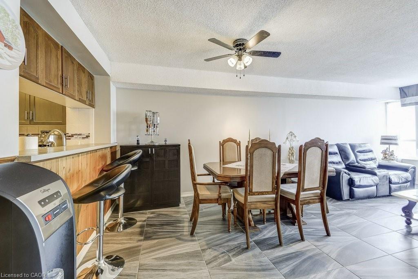
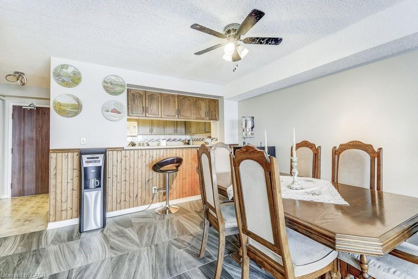
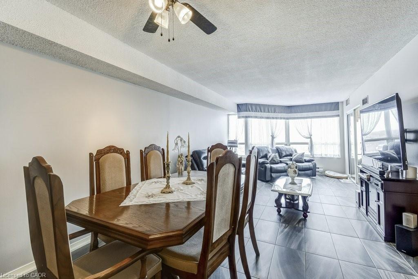
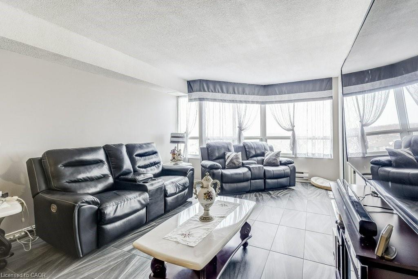
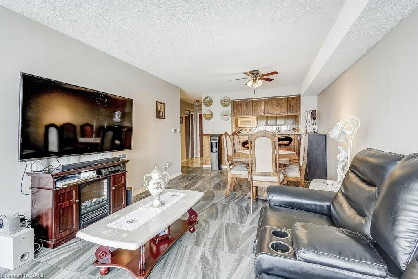
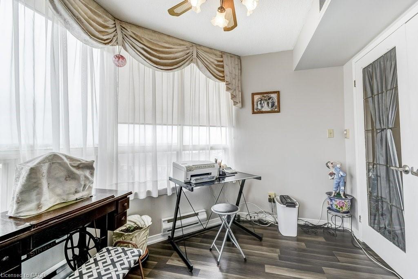
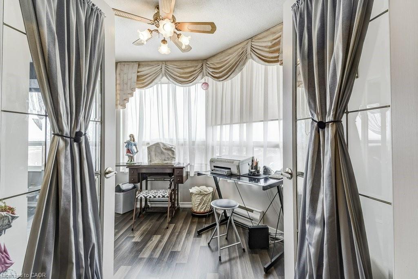
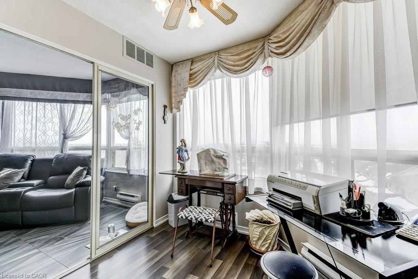
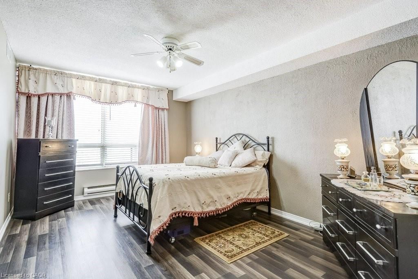
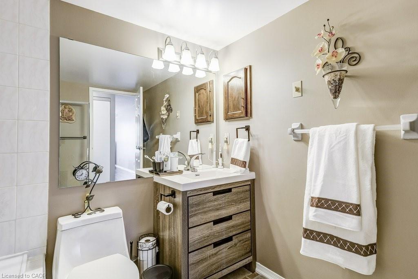
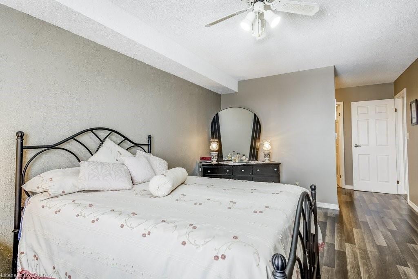
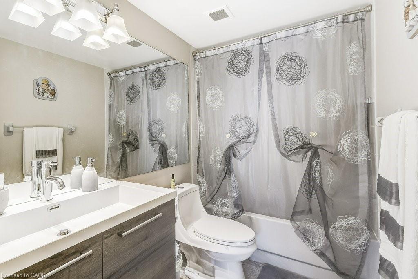
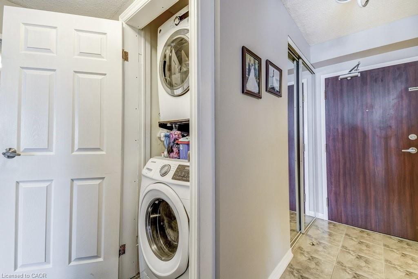
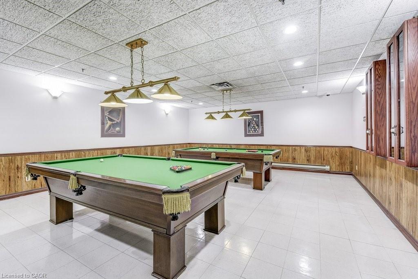
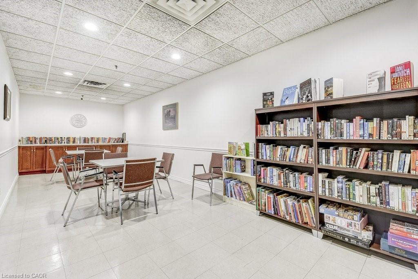
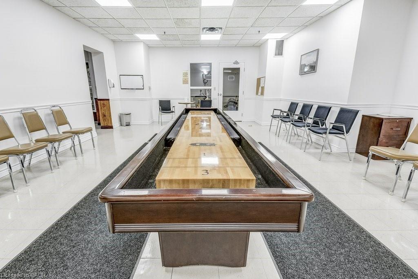
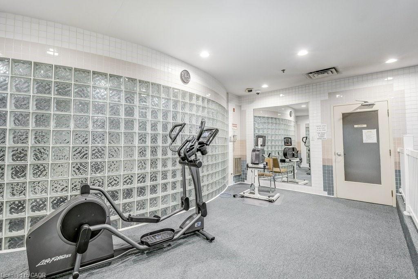
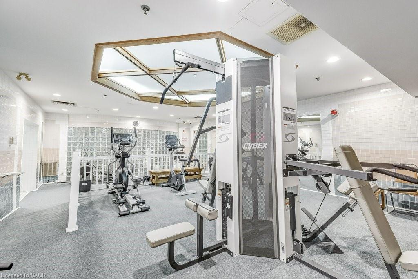
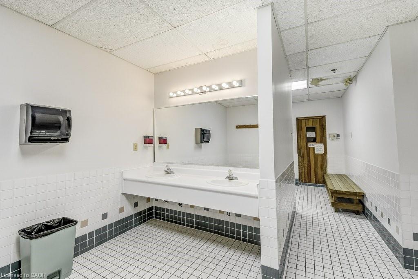
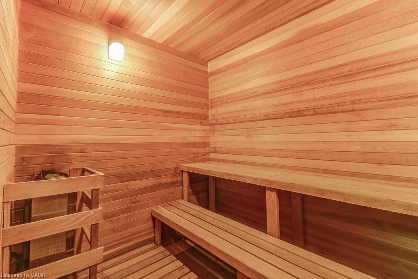
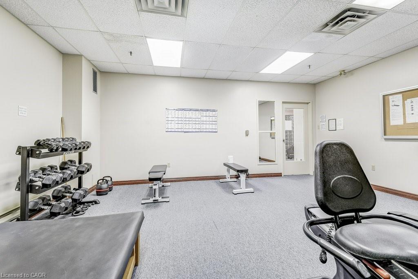
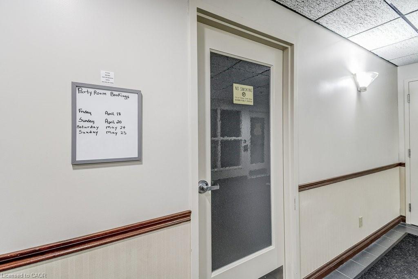
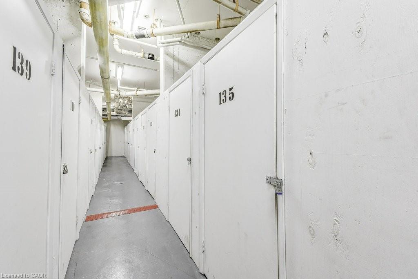
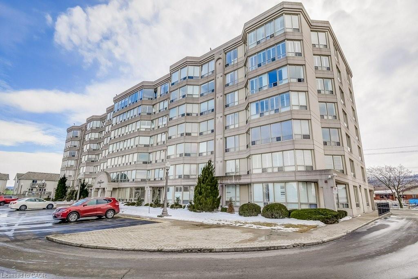
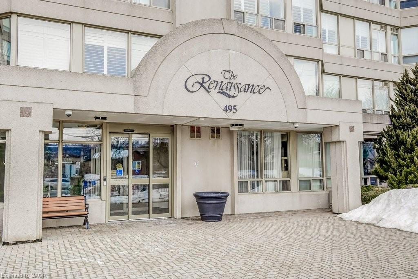
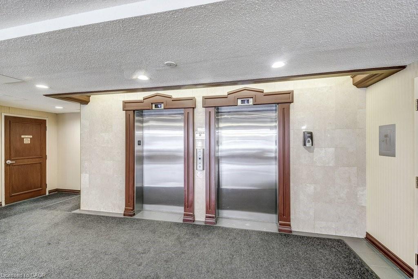
Welcome to this spacious 2 bed, 2 bathroom condo at The Renaissance in Stoney Creek with stunning north-facing views of Lake Ontario and the Toronto skyline. Large windows provide picturesque views and abundant natural light. Primary bedroom includes a 4-piece ensuite bathroom, and two closets. Through the French doors, enjoy the sunroom, perfect for relaxation or to use as a den/office. Amenities include a party room, library, workshop, shuffleboard/billiards room, squash court, gym, change rooms, and saunas. This unit includes an underground parking spot, a locker for extra storage, and condo fees that COVERS ALL UTILITIES or a worry-free lifestyle. Easy access to shopping, trails, public transit, highways and more!Welcome to this spacious 2 bed, 2 bathroom condo at The Renaissance in Stoney Creek with stunning north-facing views of Lake Ontario and the Toronto skyline. Large windows provide picturesque views and abundant natural light. Primary bedroom includes a 4-piece ensuite bathroom, and two closets. Through the French doors, enjoy the sunroom, perfect for relaxation or to use as a den/office. Amenities include a party room, library, workshop, shuffleboard/billiards room, squash court, gym, change rooms, and saunas. This unit includes an underground parking spot, a locker for extra storage, and condo fees that COVERS ALL UTILITIES or a worry-free lifestyle. Easy access to shopping, trails, public transit, highways and more!

Additional Details

  • Property Sub Type: Condo/Apt Unit
  • Zoning: RM4
  • Transaction Type: Sale
  • Heating: Baseboard, Electric
  • Cooling: Covered Parking, Visitor Parking
  • Parking Space: 1
  • MLS Status: Active

Similar Properties

View Property

1002-1878 Gordon Street, Guelph ON N1L 0P4

Welcome to 1002-1878 Gordon Street, an upscale 2-bedroom, 2-bathroom condo…

Bedrooms
2
Bathrooms
2
Area
1235 Square Feet

$699,900
View Property

F209-275 Larch Street, Waterloo ON N2L 3R2

Modern Furnished 1Bedroom+ Lage den considered as 2nd Br Low-Rise…

Bedrooms
1
Bathrooms
2
Area
771 Square Feet

$411,000
Debolender

Menu

  • Home
  • About
  • Buying Tips
  • Selling Tips
  • Testimonials
  • Contact

Contact Info

238 Speedvale Ave W, Guelph, ON N1L 1C9

+1 519 993 5656

deb@deboraholender.com

Find your new Home

  • All Listings
  • Guelph Listing
  • Kitchener Listing
  • Waterloo Listing
  • Cambridge Listing

Copyright © 2026, Deb Olender RE/MAX Guelph Real Estate Centre

|
475 Stevenson Street N, Guelph ON N1E 5C6 79 Mcnichol Drive, Cambridge ON N1P 1E1

Owning a home is a keystone of wealth… both financial affluence and emotional security.

Suze Orman
September 19, 2026 Saturday!
Debolender
  • Login
Forget Password?

OTP Verification

Please enter the 6-digit OTP sent to your email.

Time remaining: 05:00