Debolender
  • Home
  • About
    • Relocating
    • Testimonials
  • Real Estate Listings
    • Guelph
    • Kitchener
    • Waterloo
    • Cambridge
  • News and Advice
    • Deb’s Blog
    • Home Buying Advice
    • Home Selling Advice
    • Get Listings Sent To You
    • Get Your Free Home Evaluation
  • Contact
Debolender
  • Home
  • About
    • Relocating
    • Testimonials
  • Real Estate Listings
    • Guelph
    • Kitchener
    • Waterloo
    • Cambridge
  • News and Advice
    • Deb’s Blog
    • Home Buying Advice
    • Home Selling Advice
    • Get Listings Sent To You
    • Get Your Free Home Evaluation
  • Contact

52 Archwood Crescent, Cambridge, ON N1T 2A6

  • Home
  • Cambridge

52 Archwood Crescent, Cambridge, ON N1T 2A6

52 Archwood Crescent, Cambridge, ON N1T 2A6

$1,399,900
  • 007edb29-a5fe-4078-b149-8668ba482fec-l.jpeg
  • 0cc60a7a-00b1-42f4-a422-5146c982db19-l.jpeg
  • 0d80002c-7820-42f7-924f-4191bc4428e4-l.jpeg
  • 0eff540b-752d-46b1-98dd-f92a62b524d5-l.jpeg
  • 17cc2fc7-aa0b-490e-b319-1c8e7060abf8-l.jpeg
  • 17ea1748-5734-4c9d-bc8a-c5334c03bdd4-l.jpeg
  • 1937dfc4-8b24-4bfc-b6d9-f97d14d57556-l.jpeg
  • 2ed8417c-7c4f-4b9b-b559-a7224558ce28-l.jpeg
  • 324b8ed1-f432-40d7-919f-e74f0e997b83-l.jpeg
  • 35a3c8eb-3a23-4853-8e68-947041382ab3-l.jpeg
  • 366befe6-9092-4665-8419-8d3172769832-l.jpeg
  • 3dfcacf9-1323-48f0-ba95-f628e13d2580-l.jpeg
  • 3e38d784-5090-48bf-b94c-3b88fddd402a-l.jpeg
  • 3fa56e0e-6df2-4de1-8ae3-aa3c08e1a5bd-l.jpeg
  • 46b070fa-830f-4fbb-b1ee-e2c62017417d-l.jpeg
  • 48505455-966d-4d4f-b584-276d19a6db7b-l.jpeg
  • 4dd63333-9ff7-4f75-8ae9-623801a121c3-l.jpeg
  • 51326336-fe0b-4f0d-b602-55f9fbe54949-l.jpeg
  • 645f8ff1-b7df-4d92-982f-a5130995b28c-l.jpeg
  • 6a89343a-43ec-4cc1-a82a-f7aadc4dea98-l.jpeg
  • 6ace1a93-1e52-4c69-8fe4-15ae17da2075-l.jpeg
  • 6ecdba39-eb39-4d71-ab32-999e995de9f0-l.jpeg
  • 75559c73-cdc6-4dc5-be8c-6f7b1834c9e7-l.jpeg
  • 7a0bc9af-068f-41ac-b73f-2d3848d2a7f8-l.jpeg
  • 86a4fa94-dacc-4964-9bba-706972143edf-l.jpeg
  • 8cff243d-2fa5-4d88-81c6-61436b0176db-l.jpeg
  • 8db39458-b778-43f1-bd01-f5aa021fbbe9-l.jpeg
  • 95163497-a091-4a1c-b52e-1d0efefaa69c-l.jpeg
  • 9c641129-7081-4578-9ca2-3897000013a7-l.jpeg
  • a33f638e-c448-492f-9252-b82141693223-l.jpeg
  • a449d6d1-a9a1-40f3-afc8-4b97570839dd-l.jpeg
  • a7b7757c-c929-4108-96c1-6d9150f1fef6-l.jpeg
  • af0e6e82-9a55-4e3b-947b-c743965a170e-l.jpeg
  • b16af169-13a7-4e9f-9372-d6b74e470496-l.jpeg
  • b72eab79-c883-406f-9689-b06e98214971-l.jpeg
  • b7b1033f-fc03-4c7c-8ab1-a87c68c06820-l.jpeg
  • bbdc8f7c-18da-4355-8cb4-bf60dd97b3f1-l.jpeg
  • beacd635-60b9-41ed-bc81-7e6c891a6f1c-l.jpeg
  • c2e1771e-c88a-4ed1-8077-f42cccb5020f-l.jpeg
  • c772c59d-40cb-4596-8828-545681aca3de-l.jpeg
  • c9979e03-b61b-4124-9b30-6a16b778f198-l.jpeg
  • d3834790-2dae-48cb-bb44-ea4edff1311b-l.jpeg
  • d77a0089-5194-4ee8-ac99-536e8bc40cf1-l.jpeg
  • d8a22d18-fc03-41fa-93ee-d33daa00001d-l.jpeg
  • e6bf7d59-0828-41e3-a7b9-c9f0e217b35b-l.jpeg
  • e7861171-034e-4cf5-8471-fe48e3bb02c5-l.jpeg
  • ea3e4d50-1e60-40cd-aacc-42fad152b4d4-l.jpeg
  • f3256d1f-27b8-46d5-819d-f4907cc89209-l.jpeg
  • fb6aa32c-184b-468d-9702-20c62f57483c-l.jpeg

Property ID:

 RH-1636971-property

Bedrooms
5
Bathrooms
4
Garage
No
Year Built
2025

Description

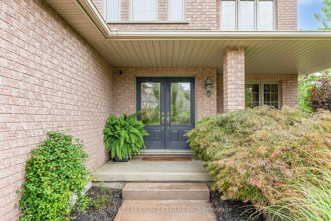
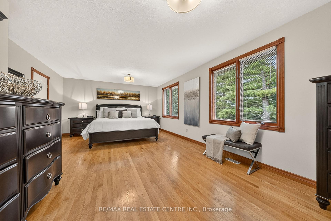
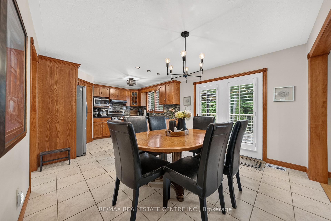
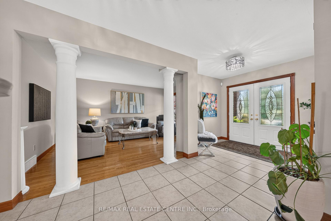
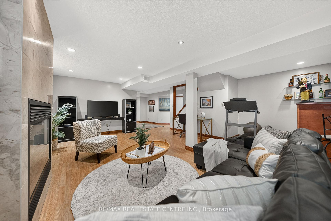
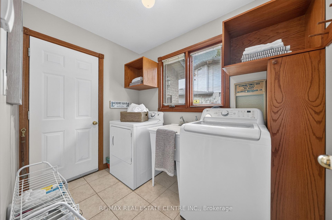
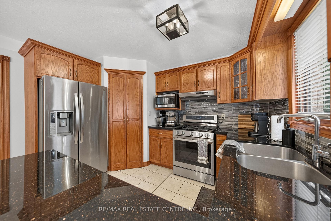
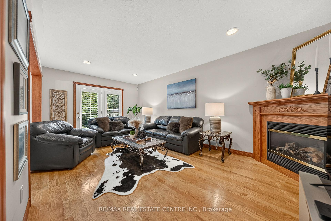
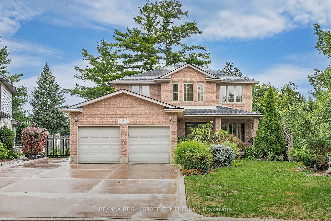
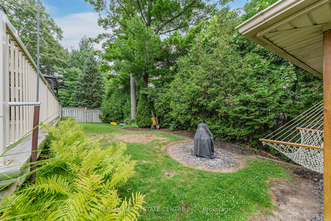
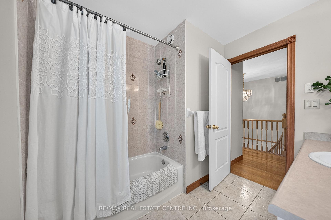
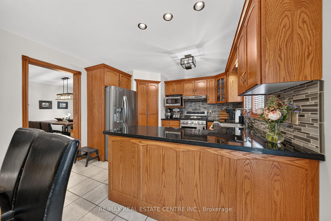
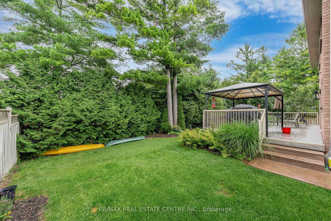
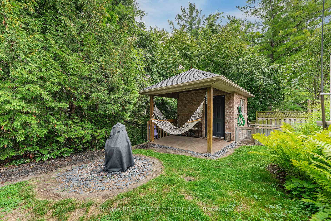
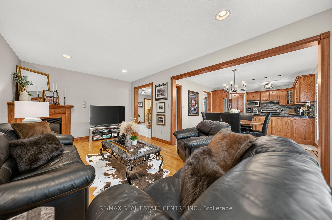
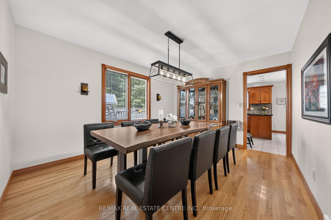
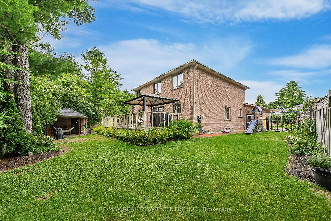
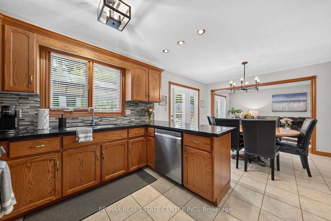
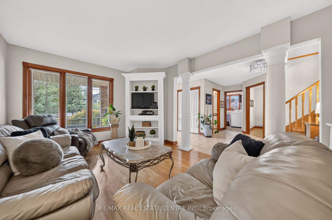
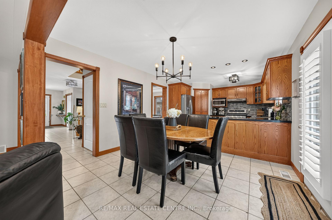
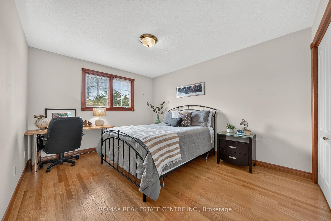
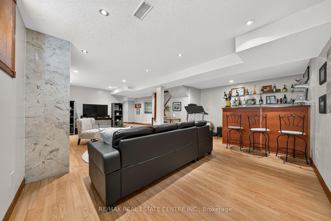
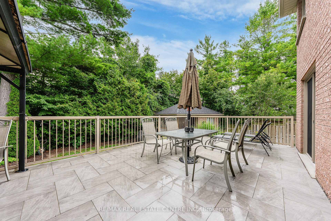
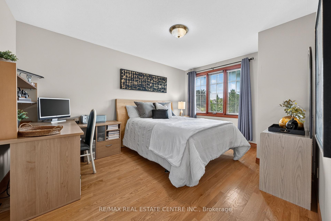
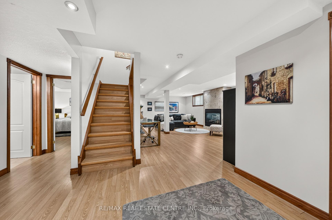
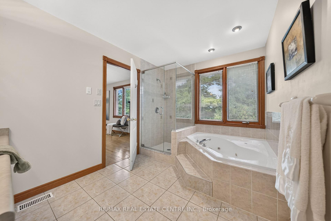
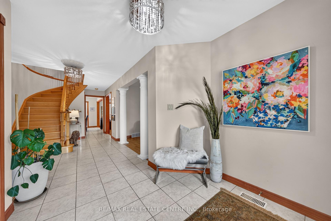
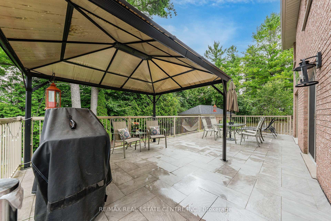
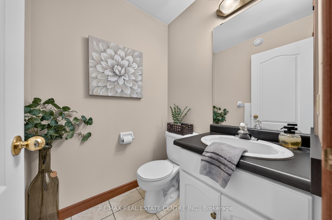
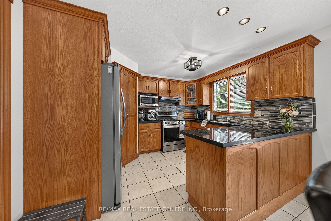
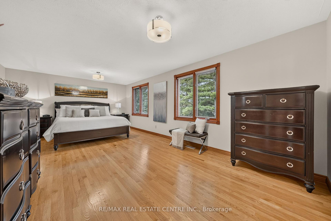
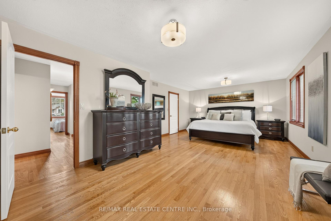
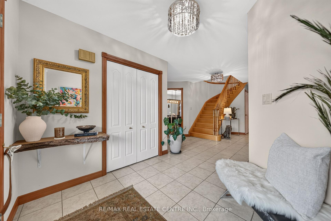
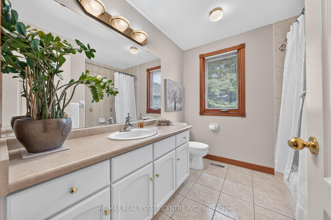
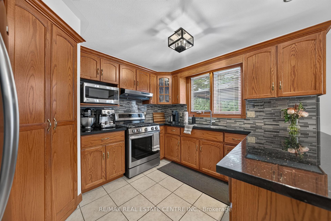
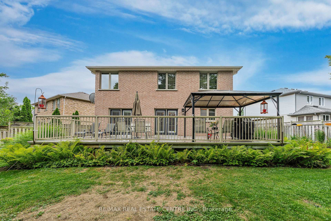
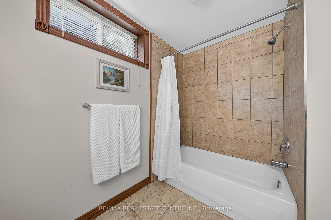
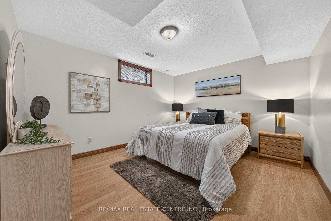
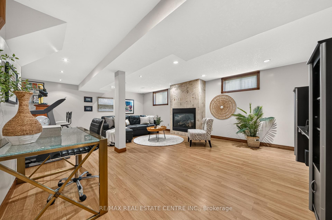
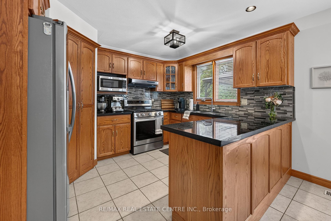
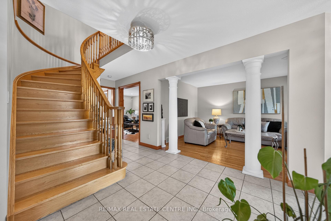
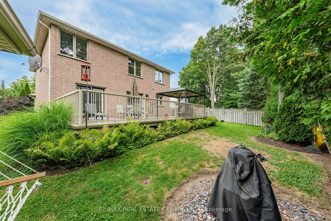
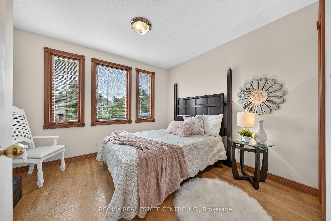
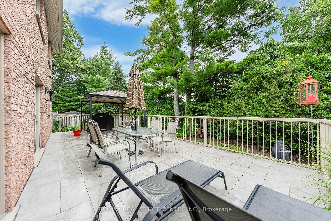
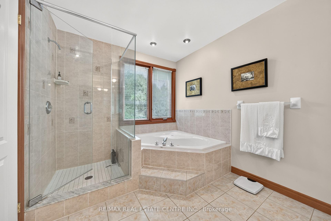
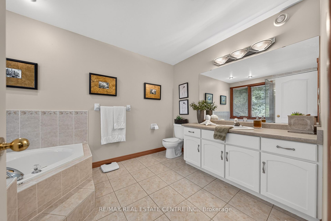
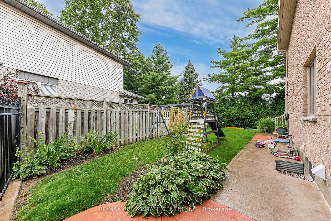
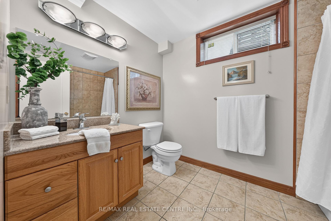
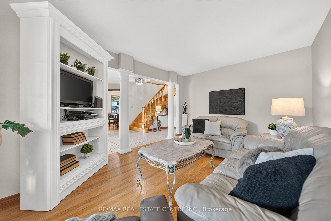
First time offered for sale! Custom built by reputable Dunnink Homes, this all-brick 4+1 bedroom, 3.5 bathroom home reflects the care and thoughtful planning of its original owners, who worked closely with the builder. Offering approximately 2,220 sq. ft. above grade, the home is completely carpet-free and showcases impressive one-inch-thick hardwood flooring, planed and finished on site, throughout the main and upper levels. A bright, spacious foyer opens to the formal living and dining rooms. The inviting great room features a gas fireplace, while the eat-in kitchen offers granite countertops, abundant cabinetry, a pantry and views of the backyard. Patio doors open to an expansive, maintenance-free indoor-outdoor tiled deck with no wood to stain or replace. Reinforced during construction for the owners’ plans for a future sunroom, the deck also provides valuable storage underneath. Main-floor laundry, a powder room and inside entry from the double garage add everyday convenience. Upstairs, the spacious primary retreat offers a walk-in closet and ensuite with a Jacuzzi tub and separate glass-enclosed shower, complemented by three additional bedrooms and a full bathroom. The fully finished basement features laminate flooring, a large recreation room, wet bar, gas fireplace with a custom marble surround, fifth bedroom, three-piece bathroom, cold room and ample storage. A large rear window offers potential for a future walk-down entrance and in-law setup, subject to municipal approvals. The fully fenced, landscaped yard features mature cedar hedges for privacy, an irrigation system and a detached 10′ x 10′ all-brick shed with hydro. Additional highlights include custom blinds, a hardwired security system, brushed-concrete parking for six vehicles, several windows with updated glass and aluminum, and furnace and central air replaced in 2019. A substantial family home built with enduring quality, exceptional space and thoughtful details, ready for its next chapter!

Additional Details

  • Property Sub Type: Detached
  • Transaction Type: For Sale
  • Basement: Full, Finished
  • Heating Source: Gas
  • Heating Type: Forced Air
  • Cooling: Central Air
  • Parking Space: 6
  • Fire Places: Family Room, Natural Gas, Rec Room
  • MLS Status: New

Similar Properties

View Property

83 Milne Drive, Waterloo, ON N0B 2H0

Welcome to 83 Milne Drive in Wilmot. This spacious five…

Bedrooms
6
Bathrooms
5

$1,699,000

View Property

2-395 Linden Drive, Cambridge ON N3H 0C8

Welcome to 2-395 Linden Dr, a beautifully updated 3-bedroom townhouse…

Bedrooms
3
Bathrooms
2.5
Area
1847 Square Feet

$669,900
Debolender

Menu

  • Home
  • About
  • Buying Tips
  • Selling Tips
  • Testimonials
  • Contact

Contact Info

238 Speedvale Ave W, Guelph, ON N1L 1C9

+1 519 993 5656

deb@deboraholender.com

Find your new Home

  • All Listings
  • Guelph Listing
  • Kitchener Listing
  • Waterloo Listing
  • Cambridge Listing

Copyright © 2026, Deb Olender RE/MAX Guelph Real Estate Centre

|
259 Rea Drive, Centre Wellington, ON N1M 2W3 371 Bronte Street S 92, Milton, ON L9T 3K5

Owning a home is a keystone of wealth… both financial affluence and emotional security.

Suze Orman
September 19, 2026 Saturday!
Debolender
  • Login
Forget Password?

OTP Verification

Please enter the 6-digit OTP sent to your email.

Time remaining: 05:00