Debolender
  • Home
  • About
    • Relocating
    • Testimonials
  • Real Estate Listings
    • Guelph
    • Kitchener
    • Waterloo
    • Cambridge
  • News and Advice
    • Deb’s Blog
    • Home Buying Advice
    • Home Selling Advice
    • Get Listings Sent To You
    • Get Your Free Home Evaluation
  • Contact
Debolender
  • Home
  • About
    • Relocating
    • Testimonials
  • Real Estate Listings
    • Guelph
    • Kitchener
    • Waterloo
    • Cambridge
  • News and Advice
    • Deb’s Blog
    • Home Buying Advice
    • Home Selling Advice
    • Get Listings Sent To You
    • Get Your Free Home Evaluation
  • Contact

520 Nathalie Crescent, Kitchener ON N2E 0H8

  • Home
  • Kitchener

520 Nathalie Crescent, Kitchener ON N2E 0H8

520 Nathalie Crescent, Kitchener ON N2E 0H8

For Sale

$899,000
  • f49433e51bb4d8c7d338f3f45d629794-m1.jpeg
  • f49433e51bb4d8c7d338f3f45d629794-m2.jpeg
  • f49433e51bb4d8c7d338f3f45d629794-m3.jpeg
  • f49433e51bb4d8c7d338f3f45d629794-m4.jpeg
  • f49433e51bb4d8c7d338f3f45d629794-m5.jpeg
  • f49433e51bb4d8c7d338f3f45d629794-m6.jpeg
  • f49433e51bb4d8c7d338f3f45d629794-m7.jpeg
  • f49433e51bb4d8c7d338f3f45d629794-m8.jpeg
  • f49433e51bb4d8c7d338f3f45d629794-m9.jpeg
  • f49433e51bb4d8c7d338f3f45d629794-m10.jpeg
  • f49433e51bb4d8c7d338f3f45d629794-m11.jpeg
  • f49433e51bb4d8c7d338f3f45d629794-m12.jpeg
  • f49433e51bb4d8c7d338f3f45d629794-m13.jpeg
  • f49433e51bb4d8c7d338f3f45d629794-m14.jpeg
  • f49433e51bb4d8c7d338f3f45d629794-m15.jpeg
  • f49433e51bb4d8c7d338f3f45d629794-m16.jpeg
  • f49433e51bb4d8c7d338f3f45d629794-m17.jpeg
  • f49433e51bb4d8c7d338f3f45d629794-m18.jpeg
  • f49433e51bb4d8c7d338f3f45d629794-m19.jpeg
  • f49433e51bb4d8c7d338f3f45d629794-m20.jpeg
  • f49433e51bb4d8c7d338f3f45d629794-m21.jpeg
  • f49433e51bb4d8c7d338f3f45d629794-m22.jpeg
  • f49433e51bb4d8c7d338f3f45d629794-m23.jpeg
  • f49433e51bb4d8c7d338f3f45d629794-m24.jpeg
  • f49433e51bb4d8c7d338f3f45d629794-m25.jpeg
  • f49433e51bb4d8c7d338f3f45d629794-m26.jpeg
  • f49433e51bb4d8c7d338f3f45d629794-m27.jpeg
  • f49433e51bb4d8c7d338f3f45d629794-m28.jpeg
  • f49433e51bb4d8c7d338f3f45d629794-m29.jpeg
  • f49433e51bb4d8c7d338f3f45d629794-m30.jpeg
  • f49433e51bb4d8c7d338f3f45d629794-m31.jpeg
  • f49433e51bb4d8c7d338f3f45d629794-m32.jpeg
  • f49433e51bb4d8c7d338f3f45d629794-m33.jpeg
  • f49433e51bb4d8c7d338f3f45d629794-m34.jpeg
  • f49433e51bb4d8c7d338f3f45d629794-m35.jpeg
  • f49433e51bb4d8c7d338f3f45d629794-m36.jpeg

Property ID:

 RH-2075718-property

Bedrooms
4
Bathrooms
3.5
Garage
Yes
Area
2336 Square Feet

Description

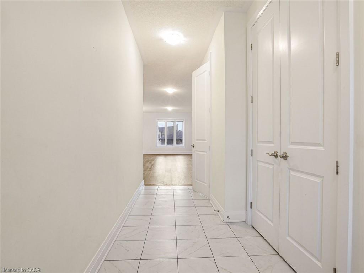
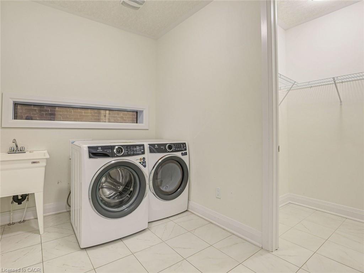
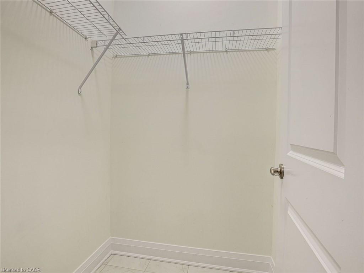
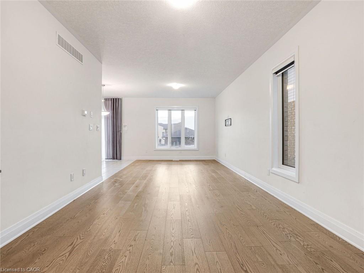
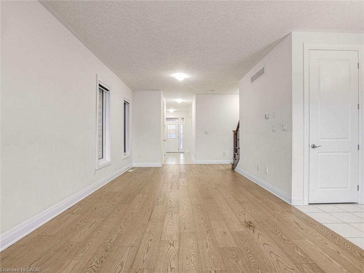
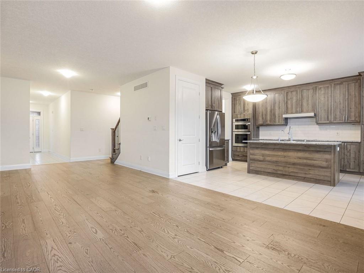
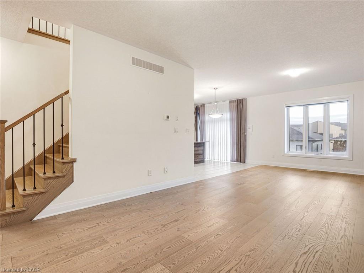
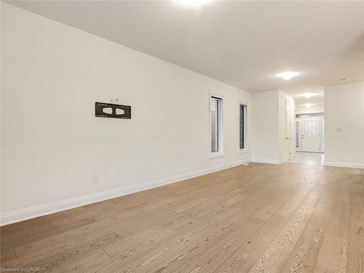
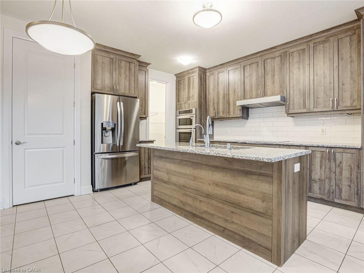
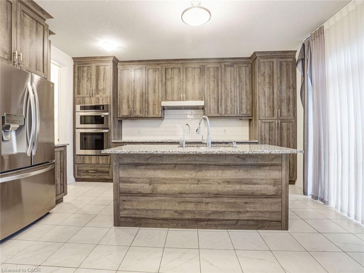
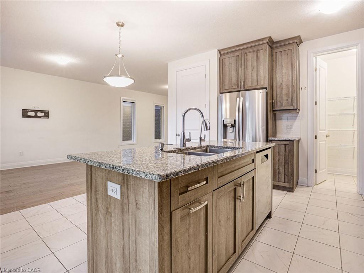
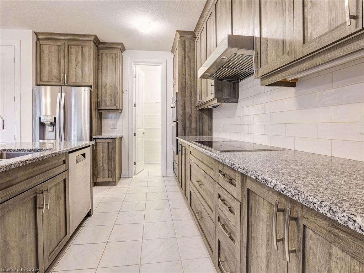
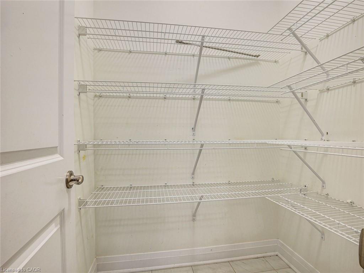
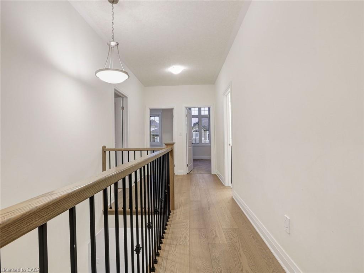
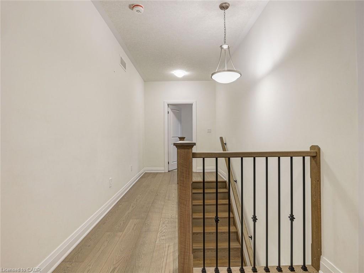
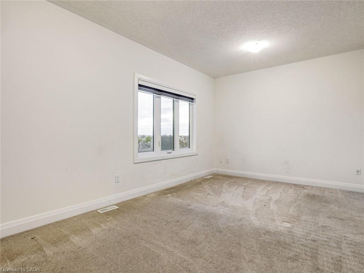
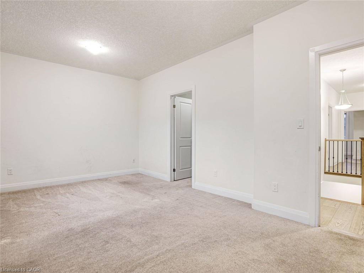
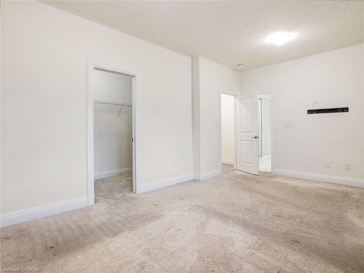
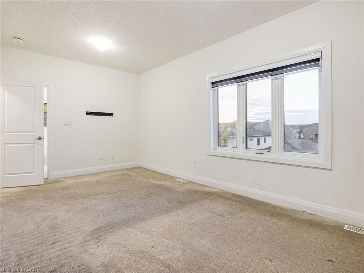
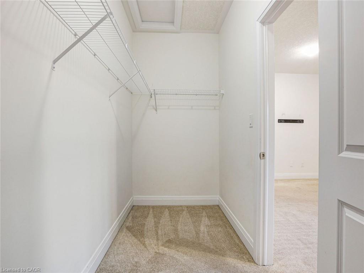
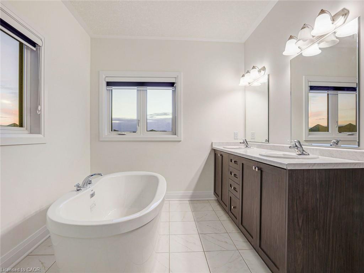
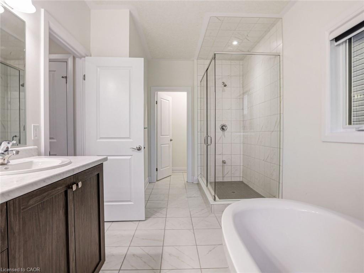
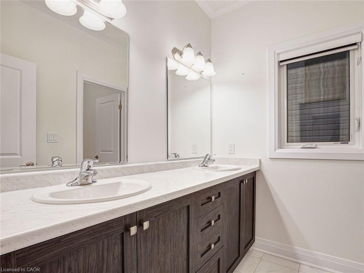
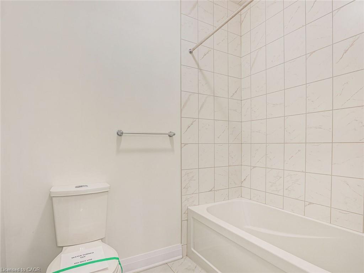
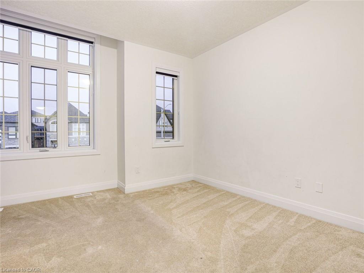
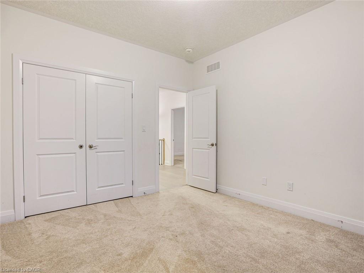
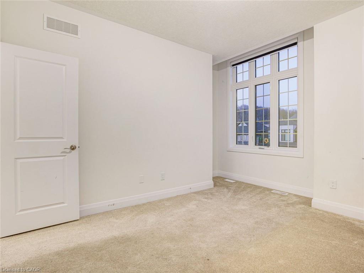
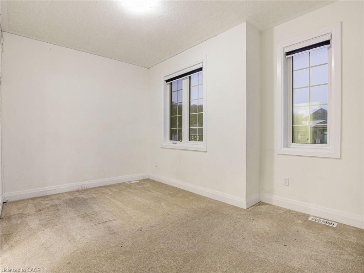
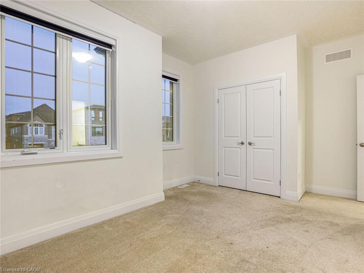
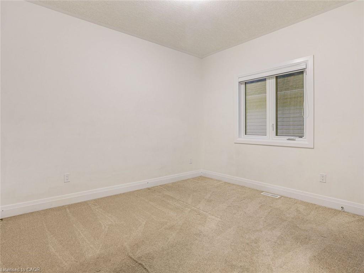
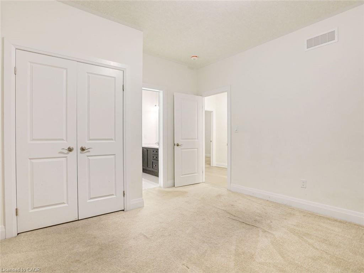
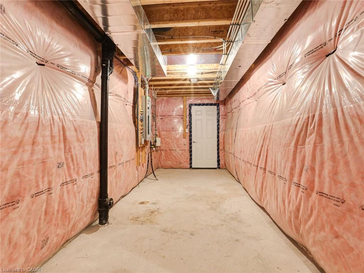
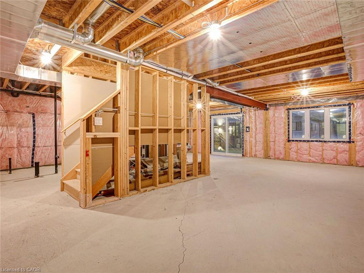
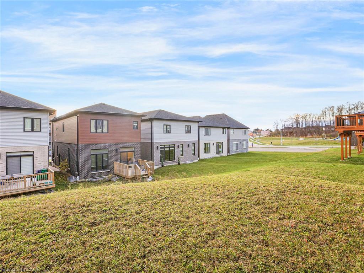
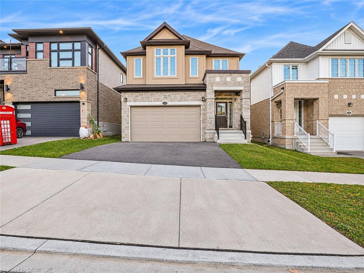
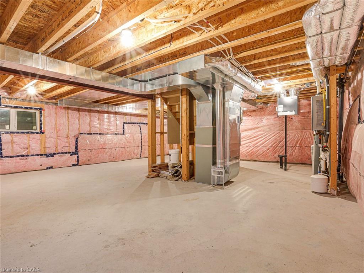
Welcome to this spacious detached two-storey home offering a thoughtfully designed layout, generous living space, and an abundance of natural light throughout. The main floor features a bright, open-concept kitchen, living, and dining area, thoughtfully designed to maximize space and functionality. The kitchen offers ample cabinetry, a walk-in pantry, and plenty of room for meal preparation and storage. Completing the main level is a convenient 2-piece powder room and a dedicated laundry/mudroom with direct access to the attached garage. Upstairs, you’ll find four generously sized bedrooms, including an expansive primary retreat featuring a large walk-in closet and a 5-piece ensuite complete with a double vanity, relaxing soaker tub, and separate glass-enclosed shower. Three additional bedrooms are complemented by two additional bathrooms, offering comfort and convenience for the entire family. The unfinished walkout basement provides an abundance of additional space and endless possibilities to customize to suit your needs. Ideally situated in a desirable location, close to schools, parks, shopping, and everyday amenities, this home offers an exceptional combination of space, functionality, and future potential. Taxes estimated as per city’s website. Property is being sold under Power of Sale. Sold as is, where is. RSA.

Additional Details

  • Property Sub Type: Single Family Residence
  • Zoning: R4
  • Transaction Type: Sale
  • Basement: Full, Unfinished
  • Heating: Forced Air
  • Cooling: Private Drive Double Wide
  • Parking Space: 4
  • MLS Status: Active

Similar Properties

View Property

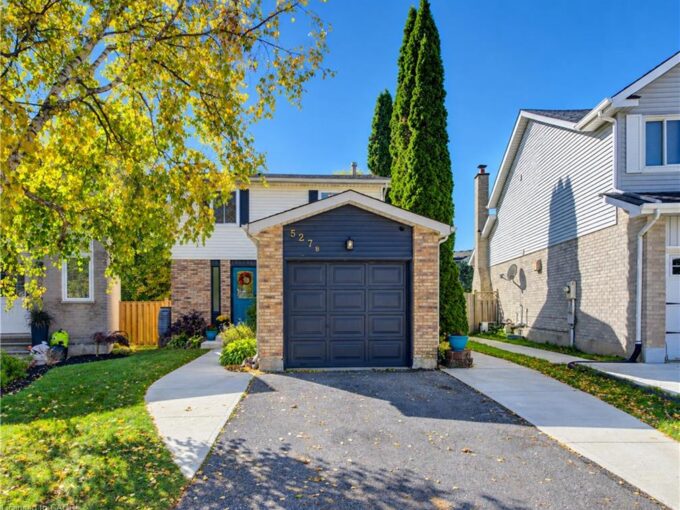
527B Rosemeadow Crescent, Waterloo ON N2T 1Z9

A great place to call home in Westvale, offering 3…

Bedrooms
3
Bathrooms
2.5
Area
1327 Square Feet

$639,000
View Property

312 Rittenhouse Road, Kitchener ON N2E 2S9

Welcome to 312 Rittenhouse Road, a well-maintained, move-in-ready family home…

Bedrooms
4
Bathrooms
1.5
Area
1593 Square Feet

$749,999

Debolender

Menu

  • Home
  • Buying Tips
  • Selling Tips
  • Testimonials
  • Contact

Contact Info

238 Speedvale Ave W, Guelph, ON N1L 1C9

+1 519 993 5656

deb@deboraholender.com

Find your new Home

  • All Listings
  • Guelph Listing
  • Kitchener Listing
  • Waterloo Listing
  • Cambridge Listing

Copyright © 2026, Deb Olender RE/MAX Guelph Real Estate Centre

|
47-14 Williamsburg Road, Kitchener ON N2E 1W1 4 Forsyth Avenue N, Hamilton ON L8S 4E1

Owning a home is a keystone of wealth… both financial affluence and emotional security.

Suze Orman
November 17, 2026 Tuesday!
Debolender
  • Login
Forget Password?

OTP Verification

Please enter the 6-digit OTP sent to your email.

Time remaining: 05:00