Debolender
  • Home
  • About
    • Relocating
    • Testimonials
  • Real Estate Listings
    • Guelph
    • Kitchener
    • Waterloo
    • Cambridge
  • News and Advice
    • Deb’s Blog
    • Home Buying Advice
    • Home Selling Advice
    • Get Listings Sent To You
    • Get Your Free Home Evaluation
  • Contact
Debolender
  • Home
  • About
    • Relocating
    • Testimonials
  • Real Estate Listings
    • Guelph
    • Kitchener
    • Waterloo
    • Cambridge
  • News and Advice
    • Deb’s Blog
    • Home Buying Advice
    • Home Selling Advice
    • Get Listings Sent To You
    • Get Your Free Home Evaluation
  • Contact

53-46 Cedarwoods Crescent, Kitchener ON N2C 2L7

  • Home
  • Kitchener

53-46 Cedarwoods Crescent, Kitchener ON N2C 2L7

53-46 Cedarwoods Crescent, Kitchener ON N2C 2L7

$418,000

  • 14cc7860057d3e5bc83ebecc1723d0dc-m1.jpeg
  • 14cc7860057d3e5bc83ebecc1723d0dc-m2.jpeg
  • 14cc7860057d3e5bc83ebecc1723d0dc-m3.jpeg
  • 14cc7860057d3e5bc83ebecc1723d0dc-m4.jpeg
  • 14cc7860057d3e5bc83ebecc1723d0dc-m5.jpeg
  • 14cc7860057d3e5bc83ebecc1723d0dc-m6.jpeg
  • 14cc7860057d3e5bc83ebecc1723d0dc-m7.jpeg
  • 14cc7860057d3e5bc83ebecc1723d0dc-m8.jpeg
  • 14cc7860057d3e5bc83ebecc1723d0dc-m9.jpeg
  • 14cc7860057d3e5bc83ebecc1723d0dc-m10.jpeg
  • 14cc7860057d3e5bc83ebecc1723d0dc-m11.jpeg
  • 14cc7860057d3e5bc83ebecc1723d0dc-m12.jpeg
  • 14cc7860057d3e5bc83ebecc1723d0dc-m13.jpeg
  • 14cc7860057d3e5bc83ebecc1723d0dc-m14.jpeg
  • 14cc7860057d3e5bc83ebecc1723d0dc-m15.jpeg
  • 14cc7860057d3e5bc83ebecc1723d0dc-m16.jpeg
  • 14cc7860057d3e5bc83ebecc1723d0dc-m17.jpeg
  • 14cc7860057d3e5bc83ebecc1723d0dc-m18.jpeg
  • 14cc7860057d3e5bc83ebecc1723d0dc-m19.jpeg
  • 14cc7860057d3e5bc83ebecc1723d0dc-m20.jpeg
  • 14cc7860057d3e5bc83ebecc1723d0dc-m21.jpeg
  • 14cc7860057d3e5bc83ebecc1723d0dc-m22.jpeg
  • 14cc7860057d3e5bc83ebecc1723d0dc-m23.jpeg
  • 14cc7860057d3e5bc83ebecc1723d0dc-m24.jpeg
  • 14cc7860057d3e5bc83ebecc1723d0dc-m25.jpeg
  • 14cc7860057d3e5bc83ebecc1723d0dc-m26.jpeg
  • 14cc7860057d3e5bc83ebecc1723d0dc-m27.jpeg
  • 14cc7860057d3e5bc83ebecc1723d0dc-m28.jpeg
  • 14cc7860057d3e5bc83ebecc1723d0dc-m29.jpeg
  • 14cc7860057d3e5bc83ebecc1723d0dc-m30.jpeg
  • 14cc7860057d3e5bc83ebecc1723d0dc-m31.jpeg
  • 14cc7860057d3e5bc83ebecc1723d0dc-m32.jpeg
  • 14cc7860057d3e5bc83ebecc1723d0dc-m33.jpeg
  • 14cc7860057d3e5bc83ebecc1723d0dc-m34.jpeg
  • 14cc7860057d3e5bc83ebecc1723d0dc-m35.jpeg
  • 14cc7860057d3e5bc83ebecc1723d0dc-m36.jpeg
  • 14cc7860057d3e5bc83ebecc1723d0dc-m37.jpeg
  • 14cc7860057d3e5bc83ebecc1723d0dc-m38.jpeg
  • 14cc7860057d3e5bc83ebecc1723d0dc-m39.jpeg
  • 14cc7860057d3e5bc83ebecc1723d0dc-m40.jpeg
  • 14cc7860057d3e5bc83ebecc1723d0dc-m41.jpeg
  • 14cc7860057d3e5bc83ebecc1723d0dc-m42.jpeg
  • 14cc7860057d3e5bc83ebecc1723d0dc-m43.jpeg

Property ID:

 RH-1576077-property

Bedrooms
3
Bathrooms
1.5
Garage
Yes
Area
1569 Square Feet

Description

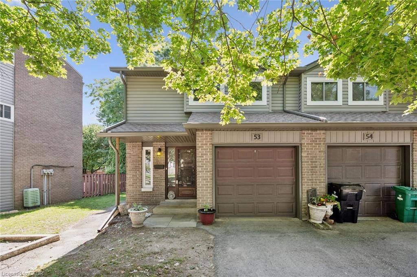
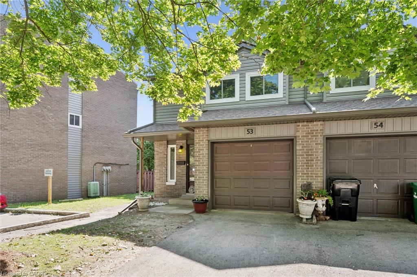
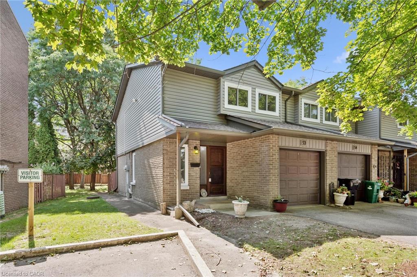
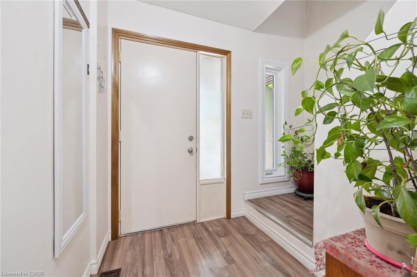
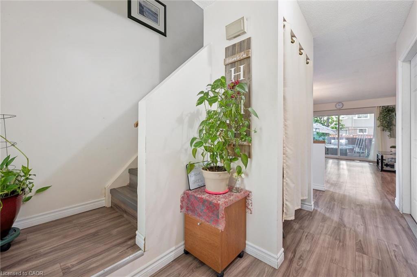
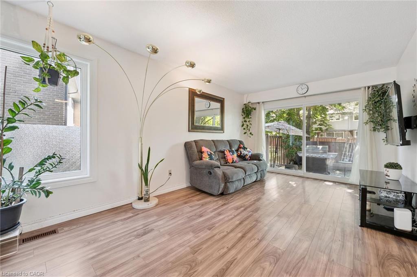
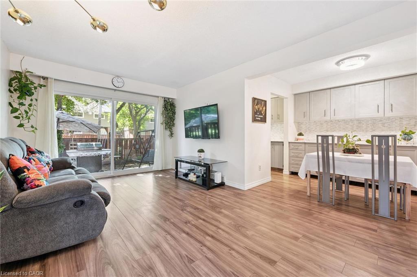
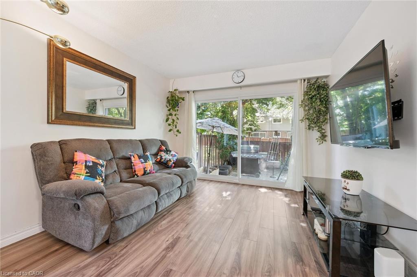
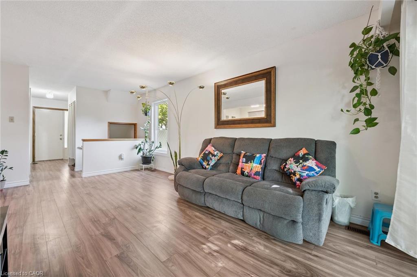
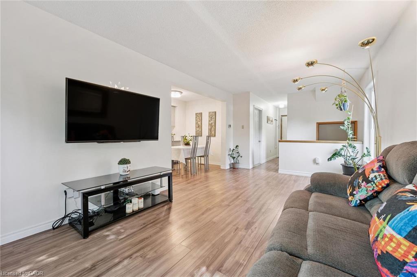
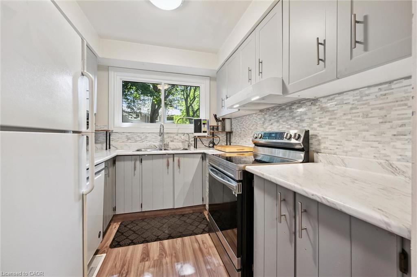
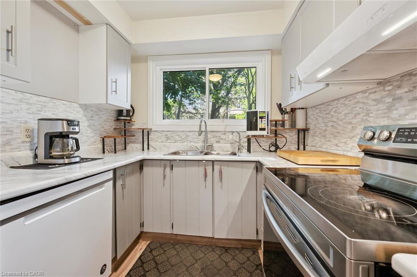
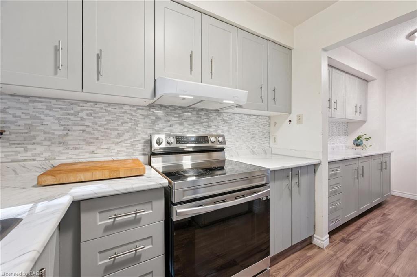
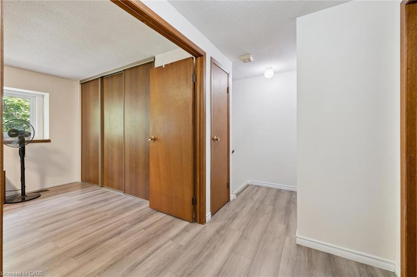
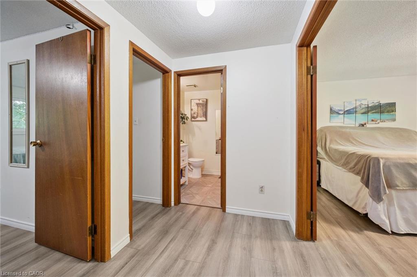
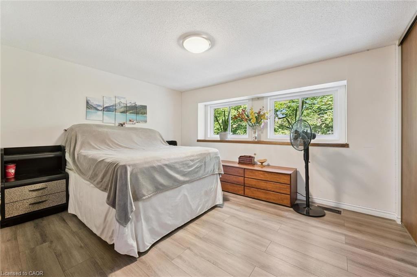
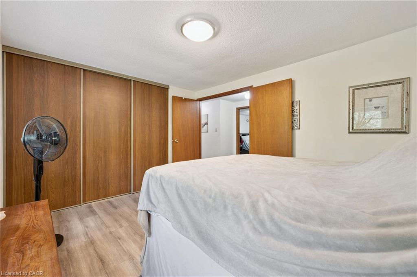
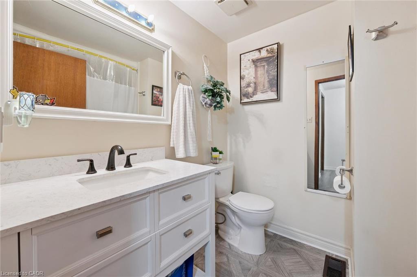
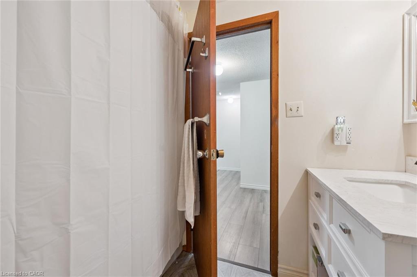
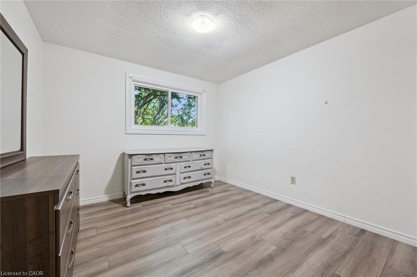
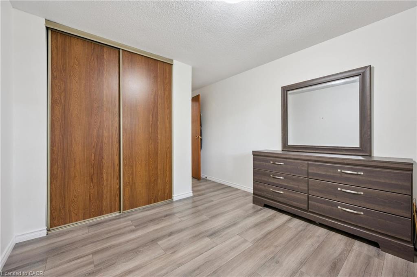
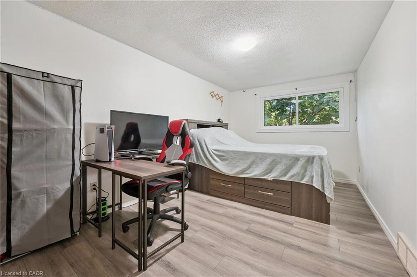
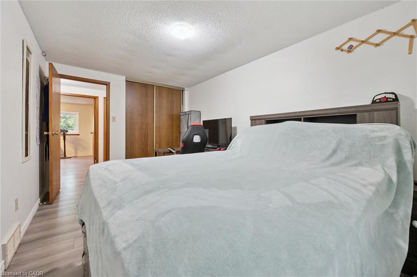
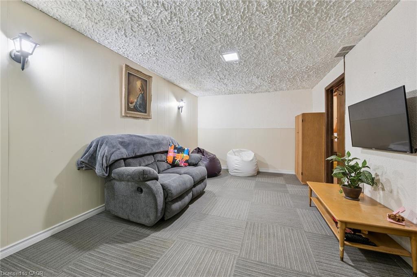
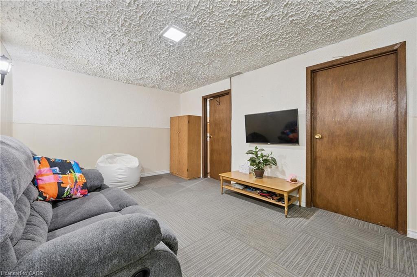
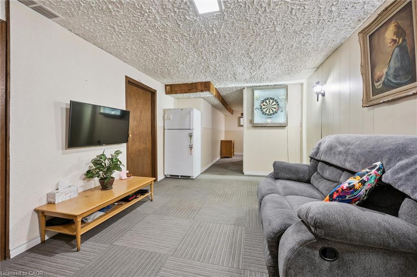
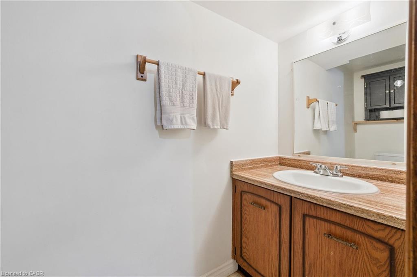
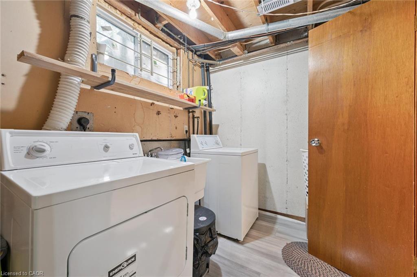
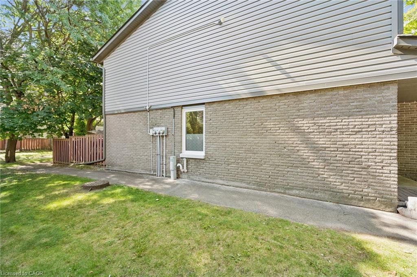
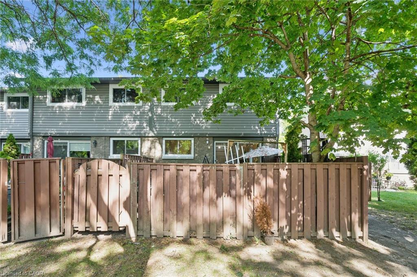
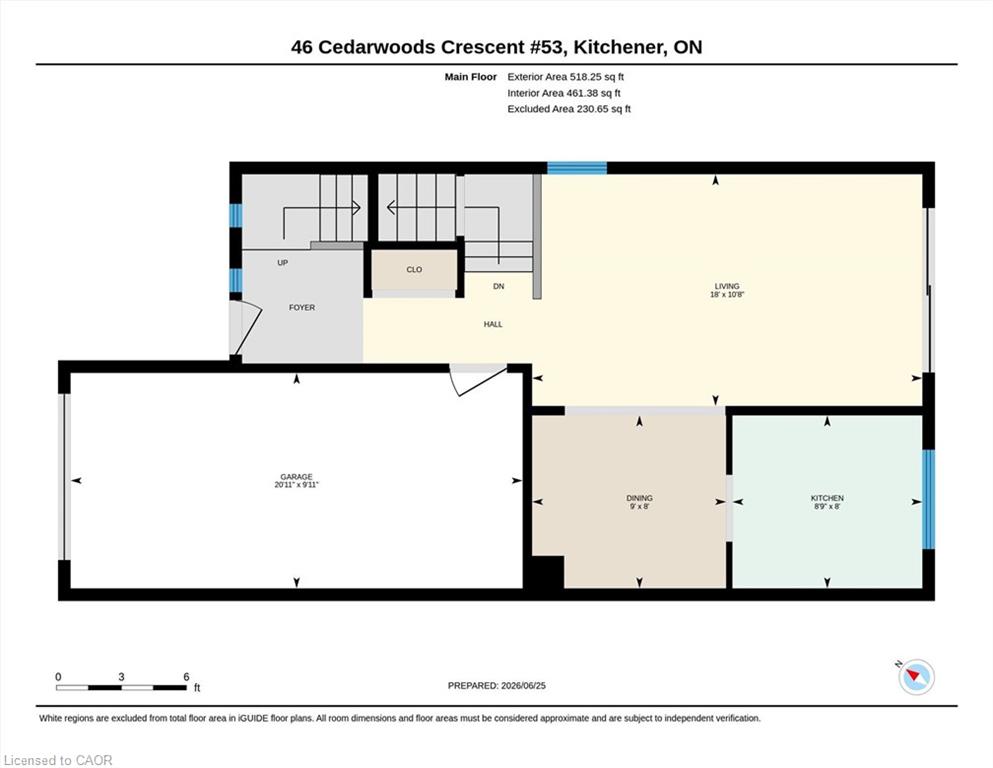
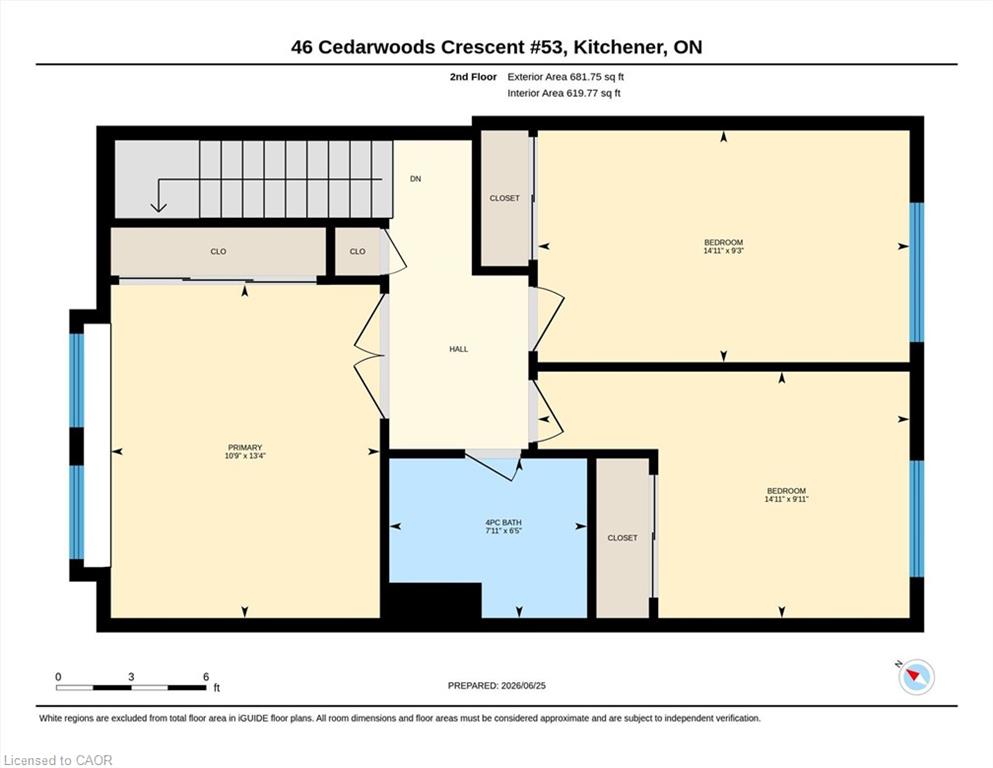
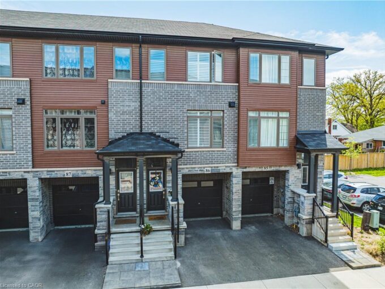
Welcome to unit 53, at 46 Cedarwoods Cres in Kitchener. This spacious, well-maintained 3 bed 2 bath end unit townhome offers over 1,500 square feet of finished living space in a family-friendly community. Being an end unit, the home enjoys extra natural light and added privacy throughout.

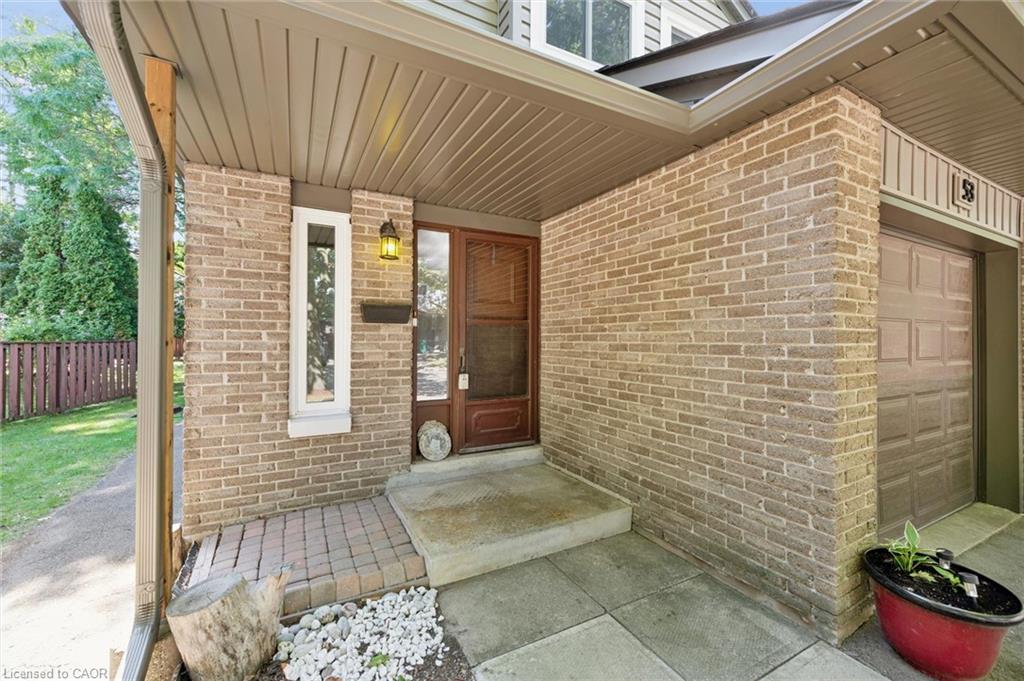
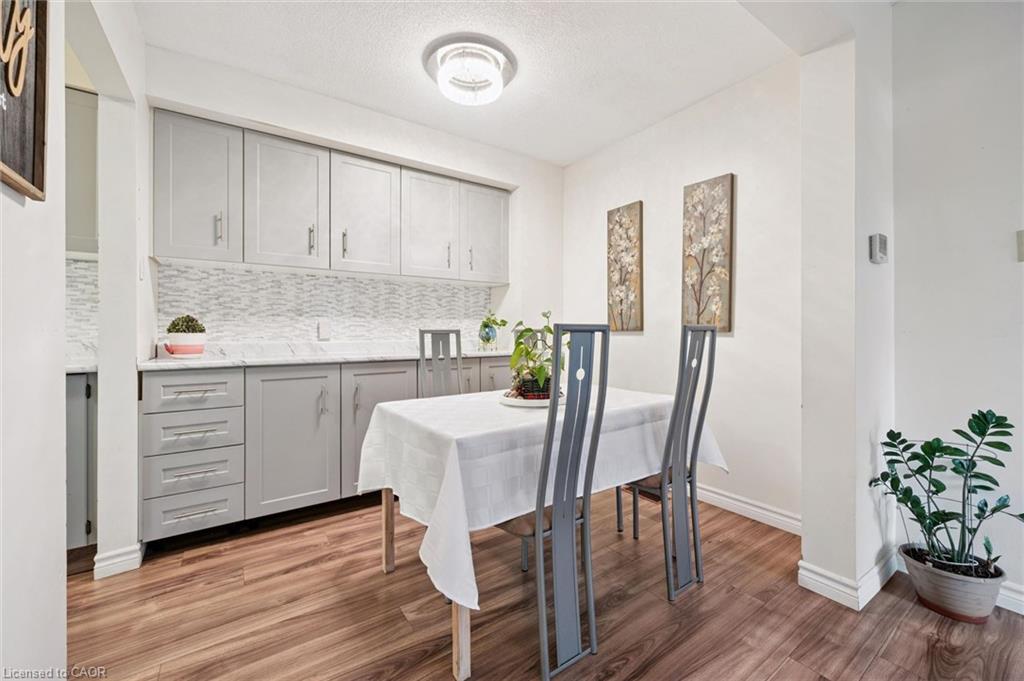
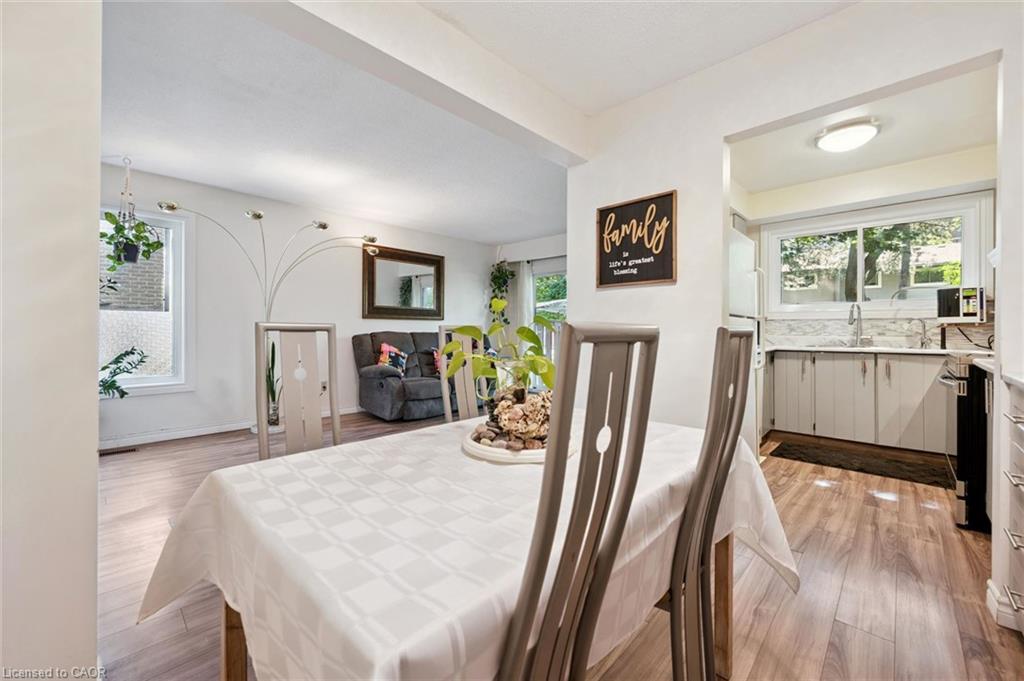
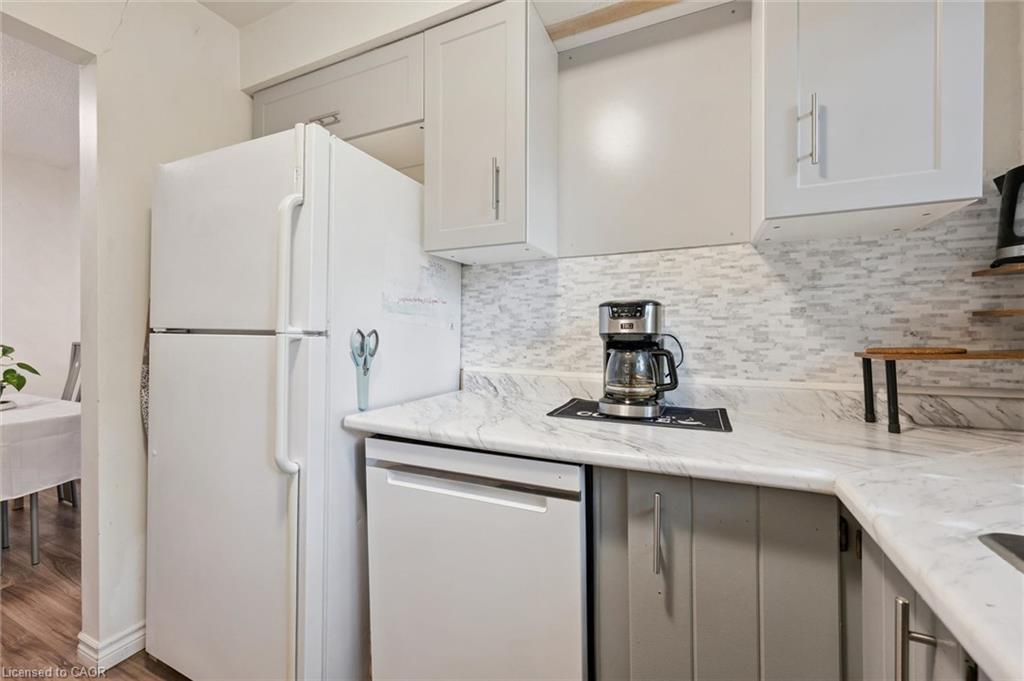
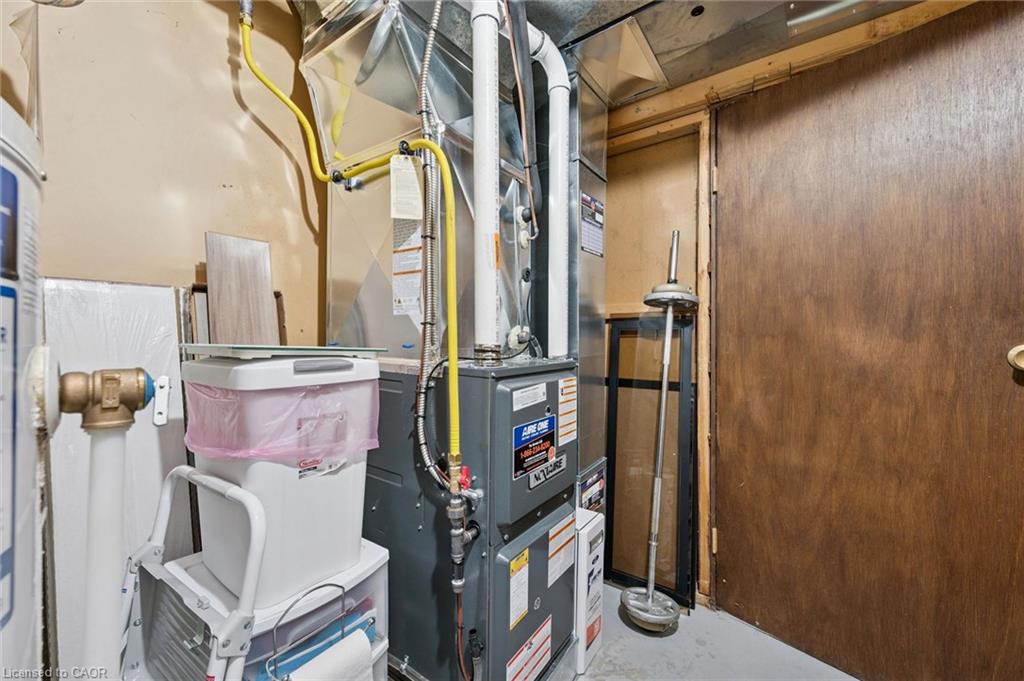
Ideal for first-time buyers, young families, or those seeking a low-maintenance lifestyle, this home combines generous living space with an unbeatable location. A highlight of the functional layout is the 3 massive bedrooms, additional kitchen storage, and plenty of room for everyday living and entertaining. Recent exterior improvements, including updated siding and windows, add to the home’s curb appeal—while a brand-new furnace and central A/C (complete with a 10-year warranty) provide major mechanical peace of mind in a modernized condo community.

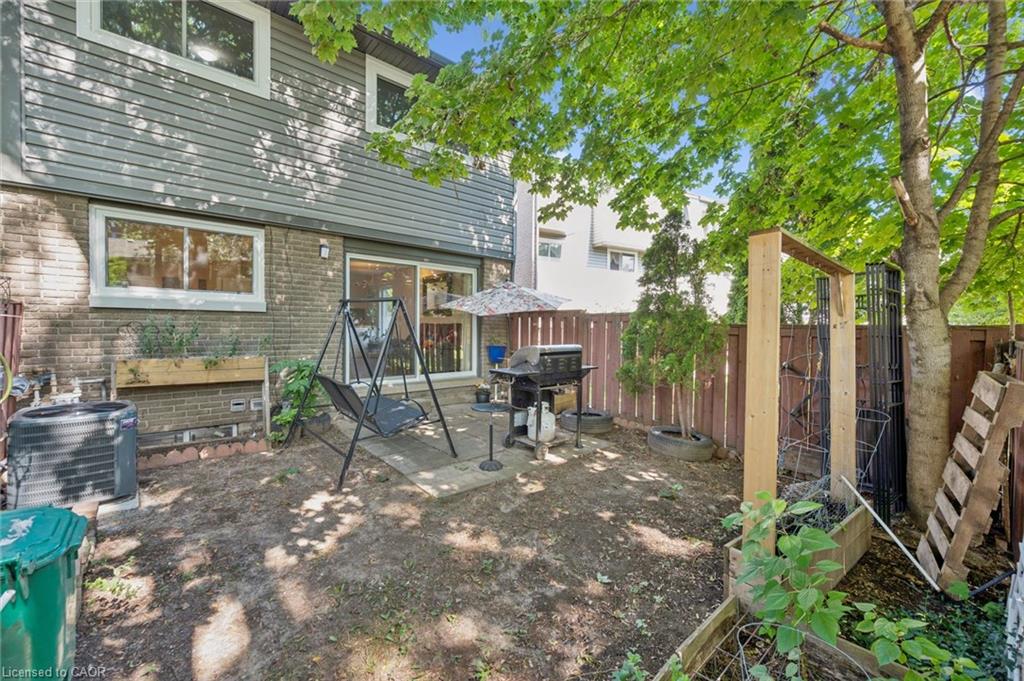
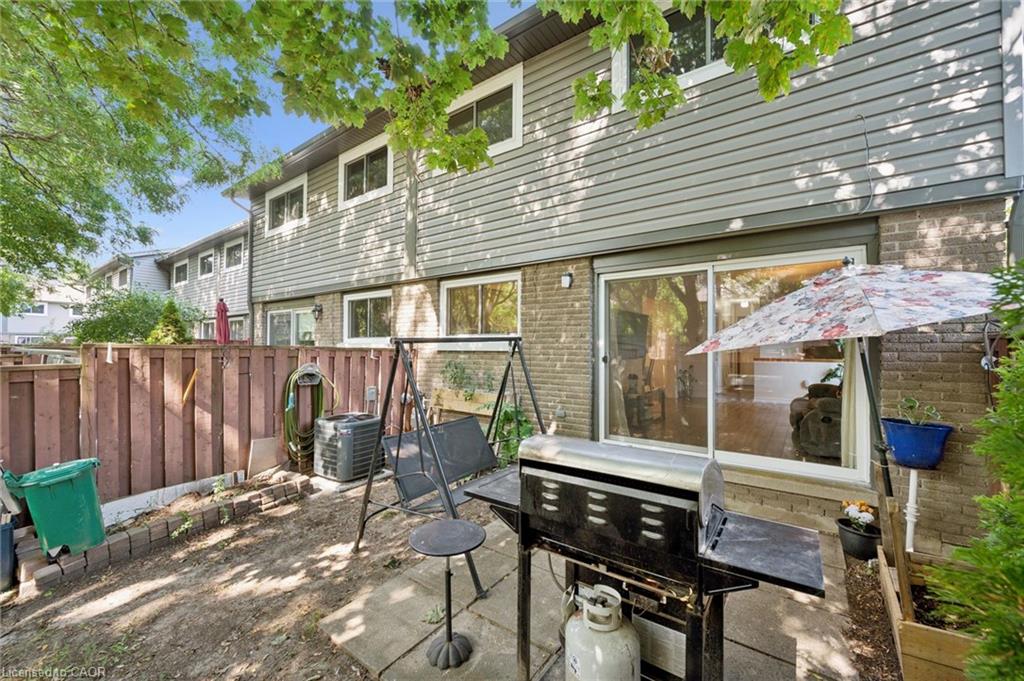
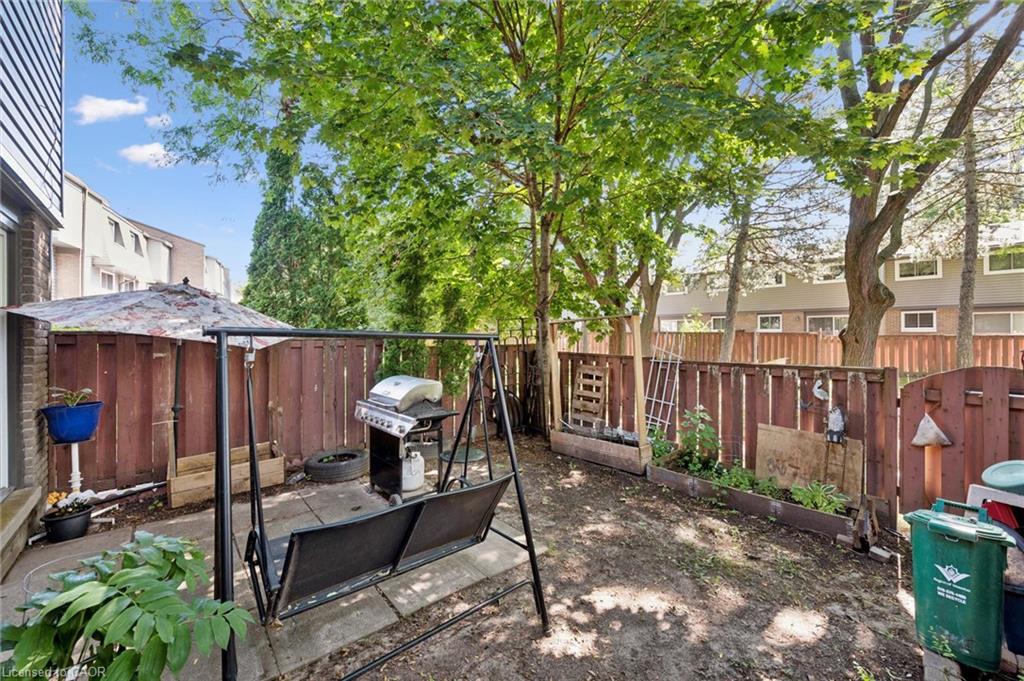
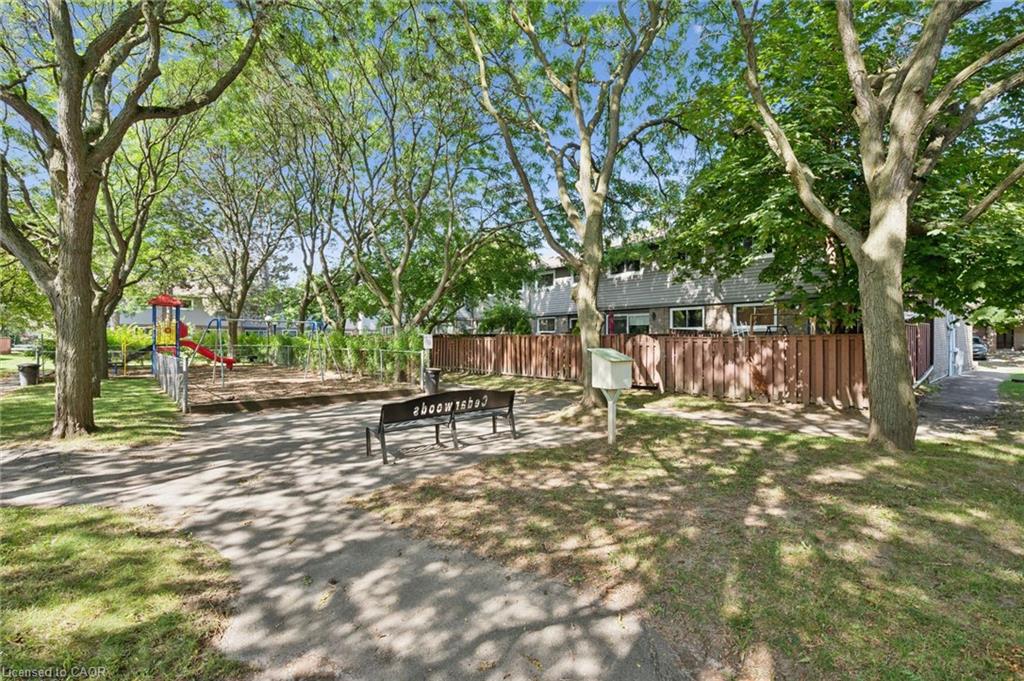
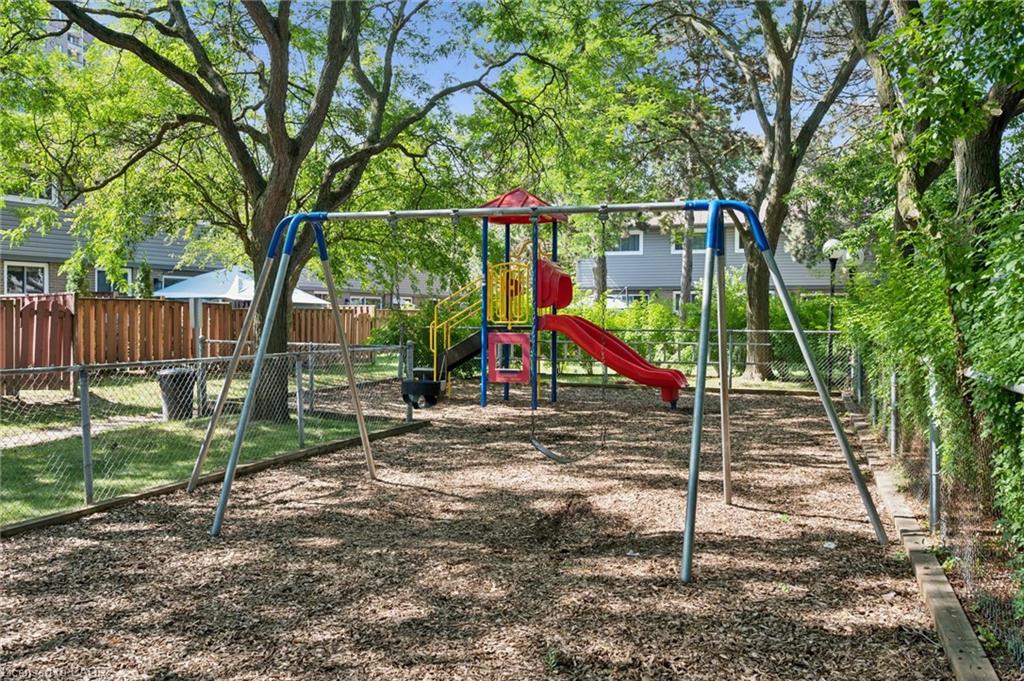
Enjoy a premium location backing directly onto a playground and community amenity area, creating a natural extension of your outdoor living space. Conveniently located within walking distance of CF Fairview Park mall, you’ll have easy access to shopping, dining, transit, and everyday amenities. Offering over 1,500 square feet of finished living space, a desirable setting, and a low-maintenance lifestyle, this is an exceptional opportunity to own a move-in-ready home in one of Kitchener’s most convenient locations.

Additional Details

  • Property Sub Type: Row/Townhouse
  • Zoning: SGA-2
  • Transaction Type: Sale
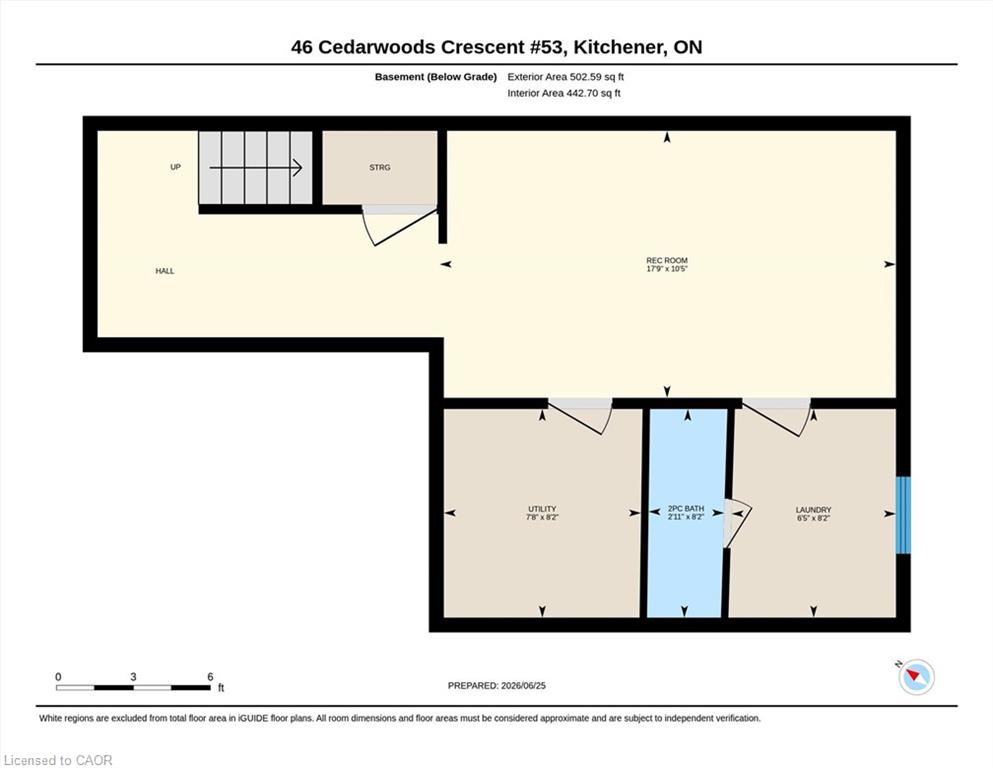
  • Basement: Full, Finished
  • Heating: Forced Air, Natural Gas
  • Cooling: Private Drive Single Wide
  • Parking Space: 2
  • MLS Status: Active

Similar Properties

Featured
View Property

86-575 Woodward Avenue, Hamilton ON L8H 0B3

Welcome home to #86-575 Woodward Ave! Built in 2021, this…

Bedrooms
3
Bathrooms
1.5
Area
1320 Square Feet

$499,900

View Property

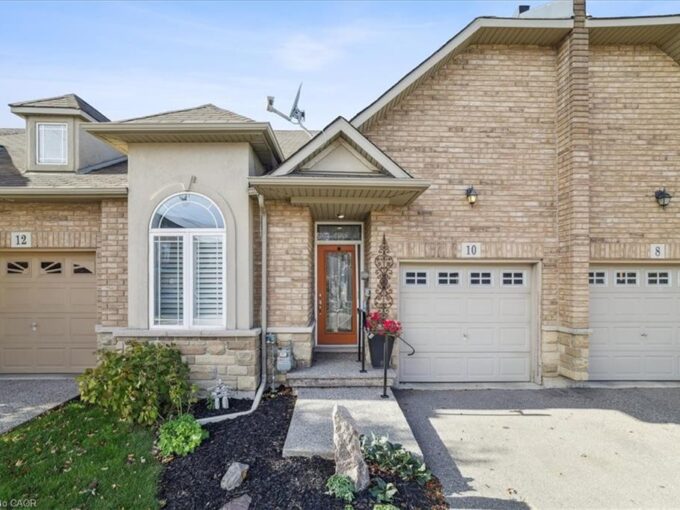
10 Cornflower Crescent, Hamilton ON L0R 1P0

BEAUTIFUL BUNGALOW townhome located in The Gardens of Summit Park.…

Bedrooms
2
Bathrooms
3
Area
1067 Square Feet

$599,900

Debolender

Menu

  • Home
  • About
  • Buying Tips
  • Selling Tips
  • Testimonials
  • Contact

Contact Info

238 Speedvale Ave W, Guelph, ON N1L 1C9

+1 519 993 5656

deb@deboraholender.com

Find your new Home

  • All Listings
  • Guelph Listing
  • Kitchener Listing
  • Waterloo Listing
  • Cambridge Listing

Copyright © 2026, Deb Olender RE/MAX Guelph Real Estate Centre

|
658 Ellesmere Court, Waterloo ON N2V 2H4 61 Huntley Crescent, Kitchener ON N2M 2R4

Owning a home is a keystone of wealth… both financial affluence and emotional security.

Suze Orman
September 15, 2026 Tuesday!
Debolender
  • Login
Forget Password?