Debolender
  • Home
  • About
    • Relocating
    • Testimonials
  • Real Estate Listings
    • Guelph
    • Kitchener
    • Waterloo
    • Cambridge
  • News and Advice
    • Deb’s Blog
    • Home Buying Advice
    • Home Selling Advice
    • Get Listings Sent To You
    • Get Your Free Home Evaluation
  • Contact
Debolender
  • Home
  • About
    • Relocating
    • Testimonials
  • Real Estate Listings
    • Guelph
    • Kitchener
    • Waterloo
    • Cambridge
  • News and Advice
    • Deb’s Blog
    • Home Buying Advice
    • Home Selling Advice
    • Get Listings Sent To You
    • Get Your Free Home Evaluation
  • Contact

53 Aberdeen Street, Centre Wellington, ON N1M 0C1

  • Home
  • Centre Wellington

53 Aberdeen Street, Centre Wellington, ON N1M 0C1

53 Aberdeen Street, Centre Wellington, ON N1M 0C1

$933,900
  • 0265e0c8-cf39-482c-9441-03696cc96f93-l.jpeg
  • 1d64302b-5903-4ced-9432-2e4a9aae61e0-l.jpeg
  • 2820de97-c1de-4cc9-922a-b2a774130cdb-l.jpeg
  • 3097c571-20f6-45cb-bde1-731e58236d80-l.jpeg
  • 3fba8831-7e62-43fe-bb9c-0f52f8eec01a-l.jpeg
  • 407eb16a-1671-4d40-ae2e-38880dc6f695-l.jpeg
  • 431c1b2b-e8ec-4cc1-ad33-4a38b0df6628-l.jpeg
  • 4408104c-bbe3-4930-8470-b9c50741bfc4-l.jpeg
  • 479934f5-053f-419d-ada9-4597b3ee0ad2-l.jpeg
  • 5165754c-60ad-4dbb-a67f-0417c8eba847-l.jpeg
  • 53681c8d-e89d-4a75-aa5e-a8a1d0c9ed71-l.jpeg
  • 54245b0e-9c83-415c-ad76-62c8223531bd-l.jpeg
  • 5b7a68e1-1e56-4215-909e-bbedee639b20-l.jpeg
  • 5c558b31-1b36-4d9f-b2c0-ff4b082aba24-l.jpeg
  • 68c21354-7949-4cc1-be90-0d22ea6e3fb0-l.jpeg
  • 6c148cd8-c1b1-4c04-b7f6-e100abcf279c-l.jpeg
  • 7288d68e-2a82-4313-92e1-4d8e0543e996-l.jpeg
  • 78d3af2f-309b-4f86-b2e9-0d312b8f0dc9-l.jpeg
  • 79b6a6c7-d4f7-49d6-bad2-ef799be77c76-l.jpeg
  • 7e9aab8d-864c-4021-a553-d440c301017d-l.jpeg
  • 8bc4c727-06d2-40a1-a29d-ae17934f4759-l.jpeg
  • 8d224427-71e2-4ba7-9cd0-d7b59fd4ee81-l.jpeg
  • 90bc3a58-5abf-4df6-b294-b323a71a9f67-l.jpeg
  • 90f85382-afc5-473b-b888-f95fba8b95aa-l.jpeg
  • a08e7c2e-caad-4d57-a187-b7081577915f-l.jpeg
  • adf83ede-3210-408d-8709-6afb94726396-l.jpeg
  • b2a55c05-300d-4dd1-aa64-0d88bccc72c0-l.jpeg
  • bcaea6a6-5aa7-45c6-b336-72eb759d0538-l.jpeg
  • be7595d7-9580-420e-ab58-57bfdb21d6a2-l.jpeg
  • c1ff7f8d-5550-4b41-ac6b-90a24cdf91c6-l.jpeg
  • c5015fac-f890-4e8b-86a7-3e6995a834f1-l.jpeg
  • c524b115-633d-4e47-90e1-4e9567ab64dc-l.jpeg
  • caf028f0-da34-4b37-ab66-94952f1806fd-l.jpeg
  • cb6b78c8-9d1a-4356-bb4f-8798a234dfb8-l.jpeg
  • d18eb022-1593-48c9-975e-f17c46d83b5f-l.jpeg
  • d23b141b-3c89-41ce-9214-06ca5a51b78c-l.jpeg
  • d50aadb3-e5ad-4dd8-86c0-29f3a3e1ade2-l.jpeg
  • ddad04db-83d1-4c4e-8fd8-0decdf257dfd-l.jpeg
  • e0eba6a7-509b-4815-918f-ef9ba908cc00-l.jpeg
  • e1aaa6fd-bb2a-420e-a583-0a159b536636-l.jpeg
  • e2fe6ab0-762a-4343-8465-1d36625136b4-l.jpeg
  • e386b792-49ca-4862-9c71-9a57d77dab2d-l.jpeg
  • ed0ef03f-6e5b-4d70-9eef-6d573263fd3d-l.jpeg
  • eda266a6-9636-41ee-ad13-237e669b8ecb-l.jpeg
  • ee3e1419-2167-4d6a-a97e-0dd360854545-l.jpeg
  • efd5faed-0700-443a-8663-1e8dbfb02cf6-l.jpeg
  • f9353894-694a-47f3-8c37-9c43bf89a402-l.jpeg

Property ID:

 RH-1467900-property

Bedrooms
4
Bathrooms
4
Garage
No

Description

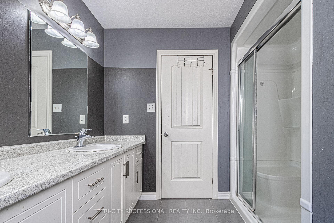
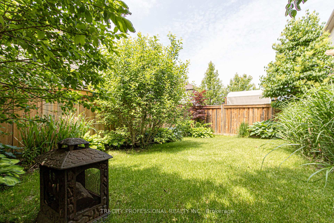
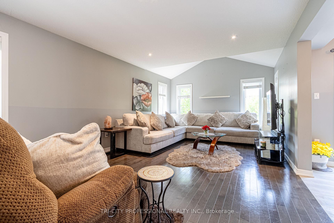
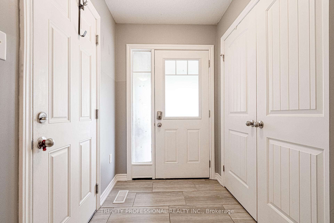
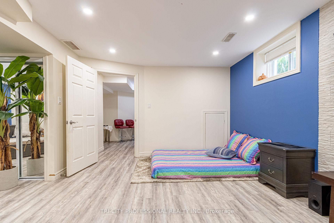
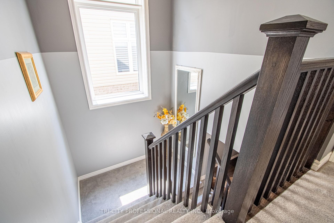
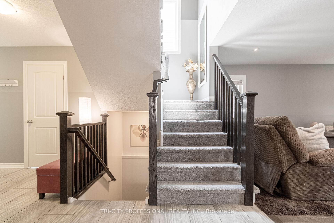
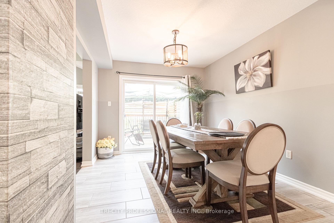
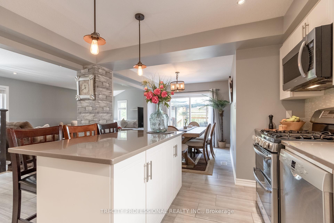
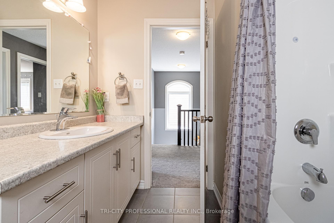
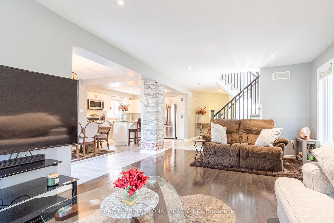
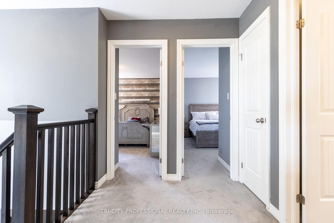
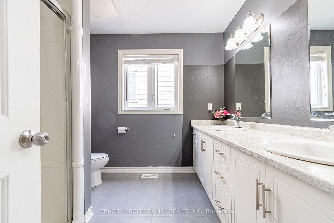
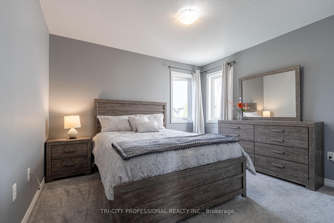
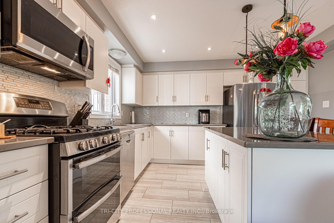
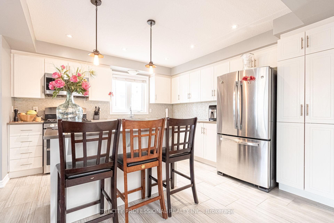
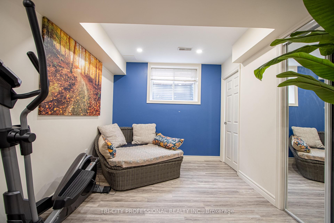
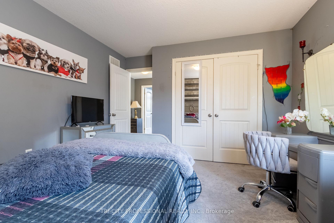
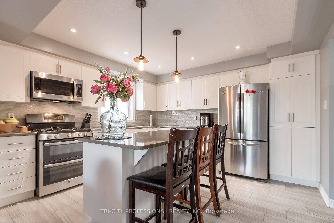
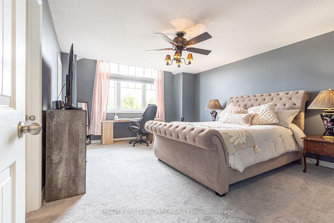
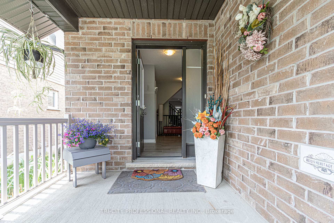
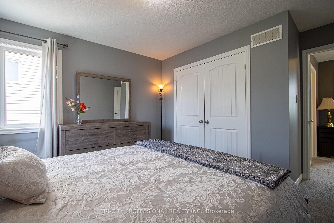
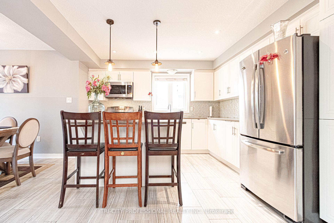
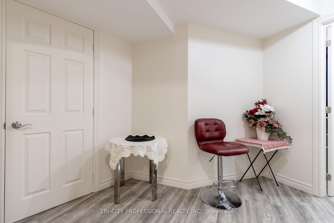
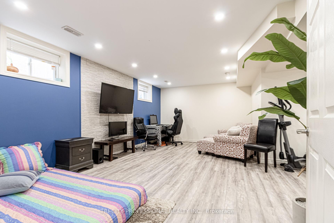
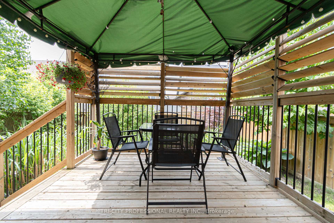
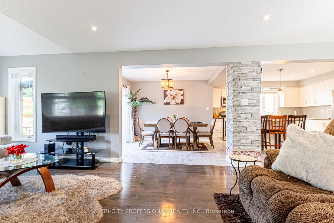
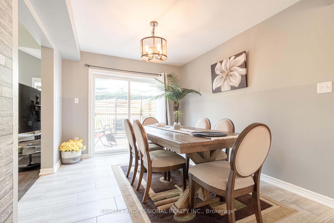
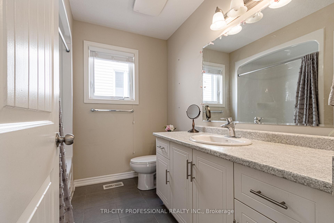
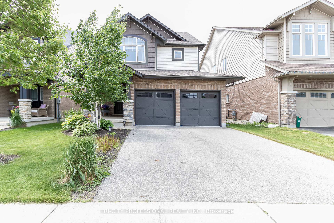
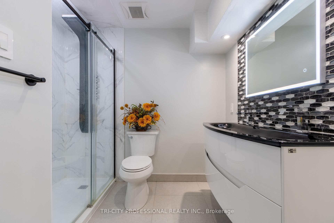
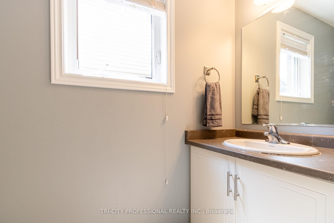
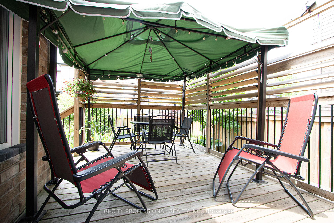
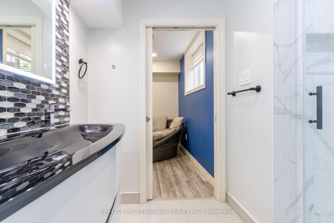
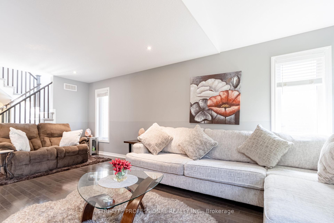
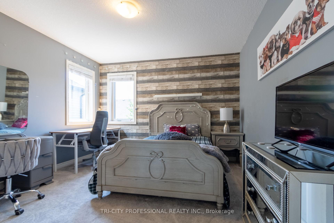
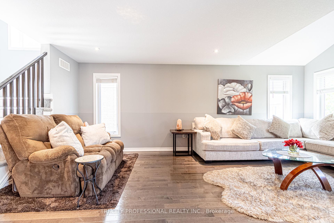
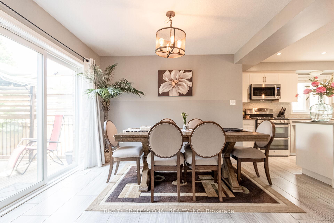
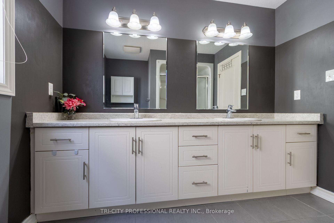
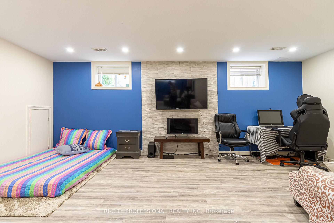
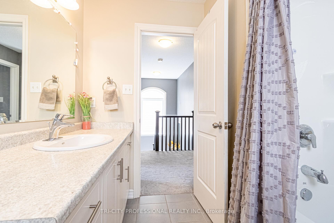
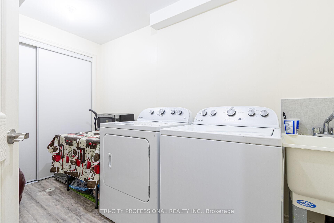
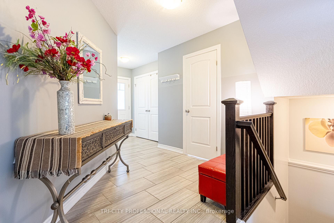
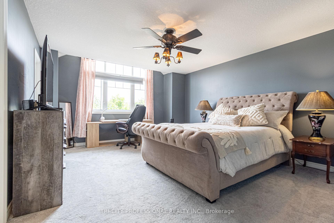
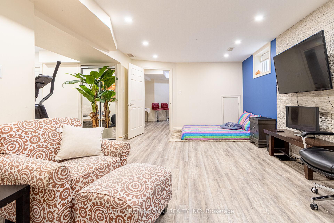
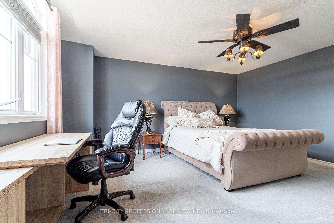
Welcome to this beautiful maintained former model home, featuring 3 spacious bedrooms on the second floor and a thoughtfully designed layout throughout. this charming property boasts a covered front porch, a double car garage, and an extended driveway with plenty of parking. step inside to a bright, open foyer leading to a stylish powder room, soaring ceilings, and a sun filled, open concept living and dining area. the modern kitchen is complete with quartz countertops, a center island and ample space for enteraining. New Furnace 2026, Rich hardwood floors flow across the main level, adding warmth and elegance to the home. The fully finished basement offers a large additional bedroom and a 3 piece bathroom perfect for guestes, in laws, or a private home office. located in the highly sought after south end of fergus, this home is close to all majot amenities and offers the perfect blend of comfort, convenience and curb appeal. Don’t miss your chance to own this exceptional properly!

Additional Details

  • Property Sub Type: Detached
  • Transaction Type: For Sale
  • Basement: Finished
  • Heating Source: Gas
  • Heating Type: Forced Air
  • Cooling: Central Air
  • Parking Space: 2

Similar Properties

View Property

46 Wellington Road 19 N/A, Centre Wellington, ON N0B 1J0

A Belwood lake original 1880 built double brick on a…

Bedrooms
4
Bathrooms
2

$619,900
View Property

75 Robinson Road, Cambridge, ON N1R 5S7

Two Homes. Endless Possibilities. Set on a sprawling one-acre lot,…

Bedrooms
3
Bathrooms
3

$2,099,000
Debolender

Menu

  • Home
  • About
  • Buying Tips
  • Selling Tips
  • Testimonials
  • Contact

Contact Info

238 Speedvale Ave W, Guelph, ON N1L 1C9

+1 519 993 5656

deb@deboraholender.com

Find your new Home

  • All Listings
  • Guelph Listing
  • Kitchener Listing
  • Waterloo Listing
  • Cambridge Listing

Copyright © 2026, Deb Olender RE/MAX Guelph Real Estate Centre

|
1015 Borden Lane, Milton, ON L9T 5N9 159 Glasgow Street N, Guelph, ON N1H 4W7

Owning a home is a keystone of wealth… both financial affluence and emotional security.

Suze Orman
August 18, 2026 Tuesday!
Debolender
  • Login
Forget Password?