Debolender
  • Home
  • About
    • Relocating
    • Testimonials
  • Real Estate Listings
    • Guelph
    • Kitchener
    • Waterloo
    • Cambridge
  • News and Advice
    • Deb’s Blog
    • Home Buying Advice
    • Home Selling Advice
    • Get Listings Sent To You
    • Get Your Free Home Evaluation
  • Contact
Debolender
  • Home
  • About
    • Relocating
    • Testimonials
  • Real Estate Listings
    • Guelph
    • Kitchener
    • Waterloo
    • Cambridge
  • News and Advice
    • Deb’s Blog
    • Home Buying Advice
    • Home Selling Advice
    • Get Listings Sent To You
    • Get Your Free Home Evaluation
  • Contact

537 Millstream Drive, Waterloo, ON N2K 0E2

  • Home
  • Waterloo

537 Millstream Drive, Waterloo, ON N2K 0E2

537 Millstream Drive, Waterloo, ON N2K 0E2

$1,199,000
  • 0f77d2e9-86c0-4f17-aba7-594847dccae0-l.jpeg
  • 1411e6cb-c8b5-4047-85a6-6709e9a6a4c9-l.jpeg
  • 172036ae-0e28-4e09-a9d1-745cafc29ef3-l.jpeg
  • 17a3cad8-3064-4ee6-9d82-513ce459c023-l.jpeg
  • 1819ef92-1424-49df-b846-324b74b00615-l.jpeg
  • 26f229d9-5c43-4ea7-af0e-9657beff39f7-l.jpeg
  • 283e3c1c-1683-404f-9e1a-7d393aaacc27-l.jpeg
  • 32bf24c4-0421-40b9-8698-bbb55c99c546-l.jpeg
  • 36de7827-7acd-40b6-9a64-9fc737a29ac8-l.jpeg
  • 37c12a12-bc8e-4427-b5c3-e37f54f0b289-l.jpeg
  • 3a240830-b82c-47c7-9798-8600e78f5830-l.jpeg
  • 3e90a751-d307-4412-b470-360baffa7934-l.jpeg
  • 40f202a7-a94c-47d2-b1b7-7e0be1556bf0-l.jpeg
  • 426b814e-f995-42c0-9fc9-a56e2cbd9782-l.jpeg
  • 4a98bde8-a9fa-466c-aa45-b087323cde1b-l.jpeg
  • 508a8723-d5d5-47df-87b2-7ddf84fca6bb-l.jpeg
  • 52219ae1-4c77-4f8f-9bb6-ad091dd486c2-l.jpeg
  • 60ec2fd1-cd66-42e5-bb1a-c111ed2ae57e-l.jpeg
  • 6b101306-2cbe-48ab-81a1-cec5dcf9906b-l.jpeg
  • 72531e27-60df-409a-a086-900bcbb93734-l.jpeg
  • 76582d49-d085-481b-9f2a-ccb064c4270b-l.jpeg
  • 7a11da89-e618-41cc-bc4f-393b3e682fd6-l.jpeg
  • 7b6eb064-681d-4f91-9354-cca0a4fc9713-l.jpeg
  • 7daec290-76f7-4a20-bd0f-b149b003696f-l.jpeg
  • 80ce6952-6701-498e-80bb-10a670ce39b2-l.jpeg
  • 83c291a3-adfa-4f72-9d0d-b5b0dd861ad5-l.jpeg
  • 858088b3-e8a7-4fc0-aed7-f50ab3fbb039-l.jpeg
  • 8608fa85-fbe8-4fd2-b1f1-3e82e44cb5eb-l.jpeg
  • 8ac1e14e-dedc-42a6-b2f4-814e49700520-l.jpeg
  • 903e0707-7356-437f-a756-fd5017adf393-l.jpeg
  • 91fb0642-3523-4e28-8454-f5b6877ec580-l.jpeg
  • 93ce5025-46cf-45f0-93a4-c4634d2bbfc4-l.jpeg
  • 9dad0947-da13-45b8-b69f-2f0857832da0-l.jpeg
  • a793df16-8bbb-4331-8dff-ec43c8d379f8-l.jpeg
  • b6c5b80d-058a-4b6f-93e6-bacbb654c26c-l.jpeg
  • c24ab32f-8360-4509-94c6-da830ba0ff24-l.jpeg
  • c2f4a658-b60b-43f3-8cc9-3083c607de87-l.jpeg
  • cbc5f1d6-9c47-4365-ab11-f3ff5bf69830-l.jpeg
  • d2b62a36-35f6-468d-827a-90c3697e2dee-l.jpeg
  • d864e7e3-8212-46ec-af51-f9b536265998-l.jpeg
  • d99fe8d4-b448-4c30-9c5b-f02829f49307-l.jpeg
  • de6f2a04-2dbc-4bfa-99f5-f914a630c065-l.jpeg
  • dfeea7f5-20c5-469a-a523-2f0b977d54b1-l.jpeg
  • e6c8150a-4ff5-47b8-97af-d98ab05b753e-l.jpeg
  • e9498168-bcef-4565-9513-98f8390a4e07-l.jpeg
  • ec06df39-6813-4748-a662-29753f46c83a-l.jpeg
  • ed31cf67-26e7-4577-b641-7d6da65fb467-l.jpeg
  • eedff6e7-4dbf-4f93-b25f-eb71223120f6-l.jpeg
  • f852cd40-c352-4392-ae08-6e710533dd2f-l.jpeg
  • ffad8971-2f9a-46f2-ae99-8a5bbe8ba431-l.jpeg

Property ID:

 RH-1442173-property

Bedrooms
5
Bathrooms
5
Garage
No

Description

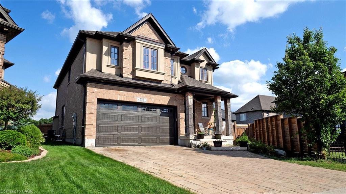
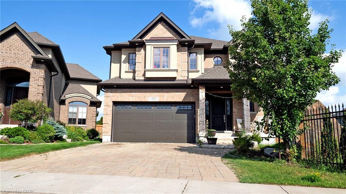
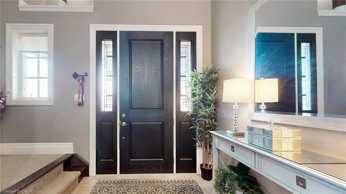
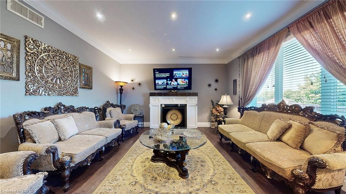
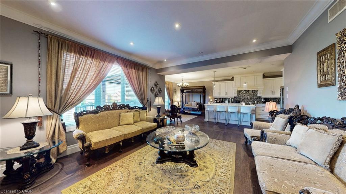
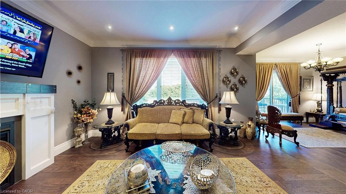
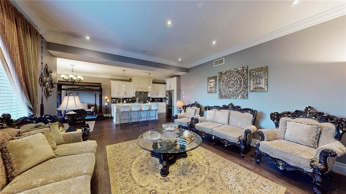
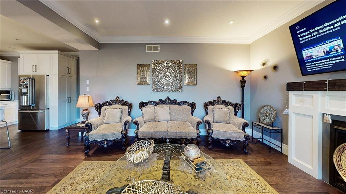
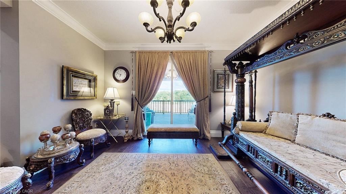
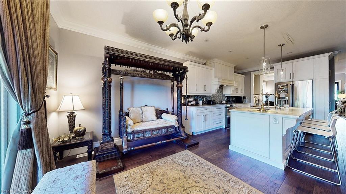
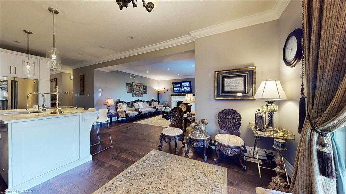
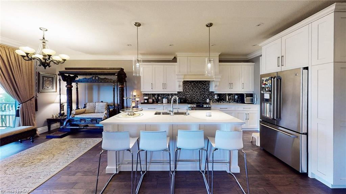
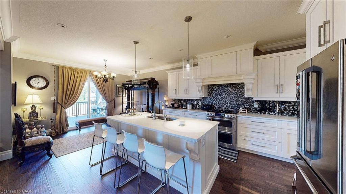
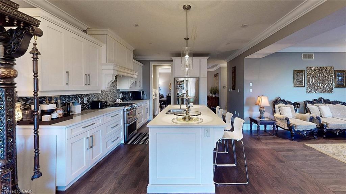
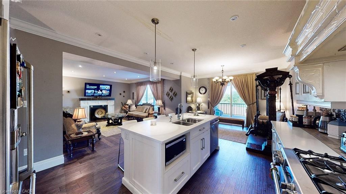
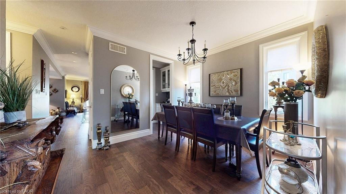
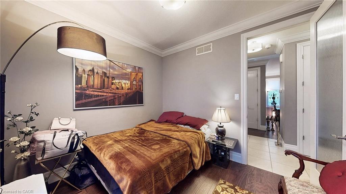
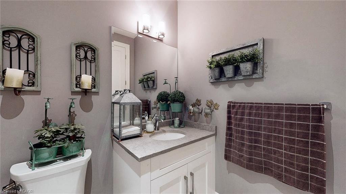
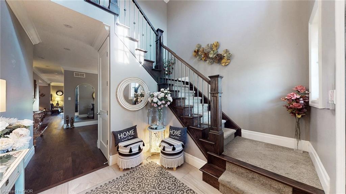
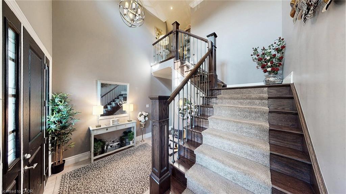
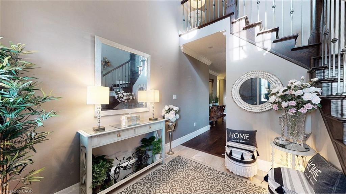
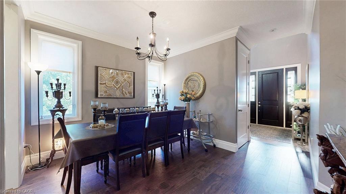
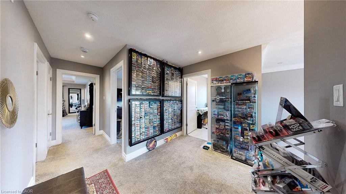
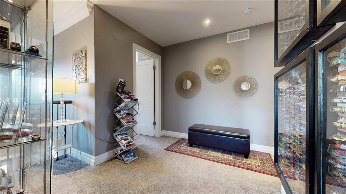
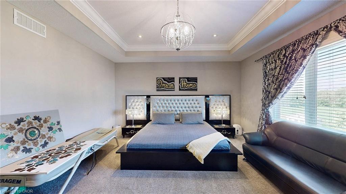
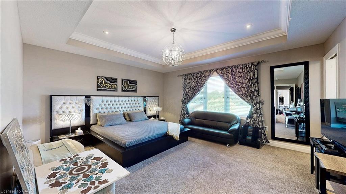
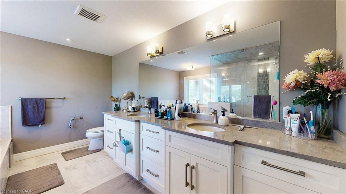
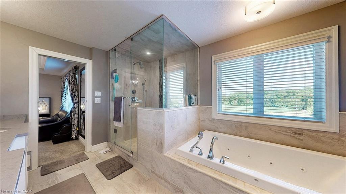
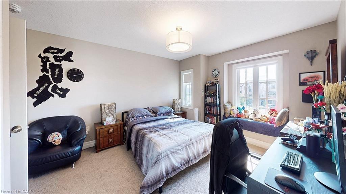
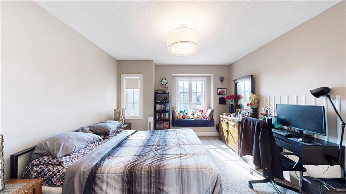
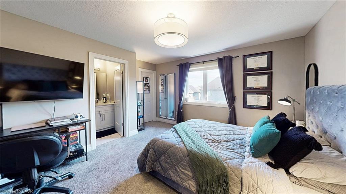
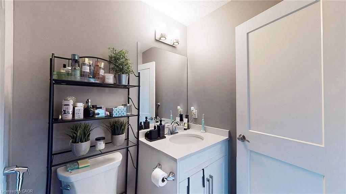
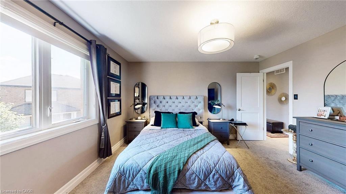
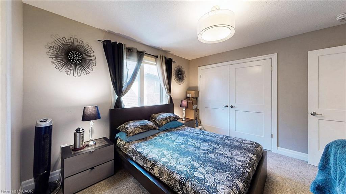
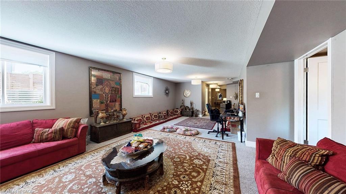
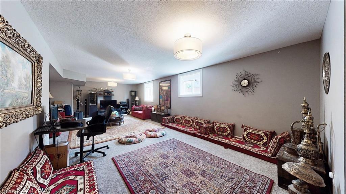
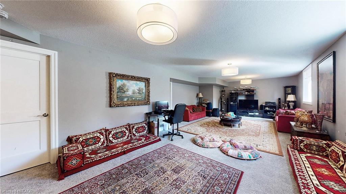
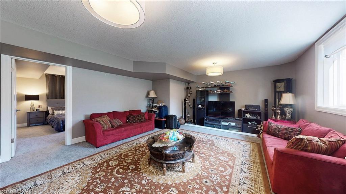
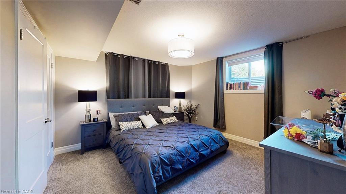
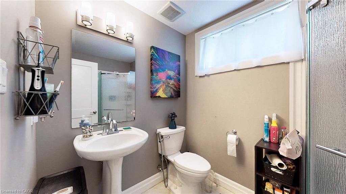
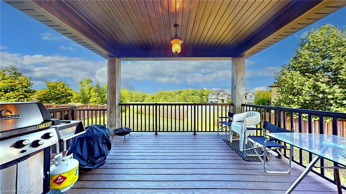
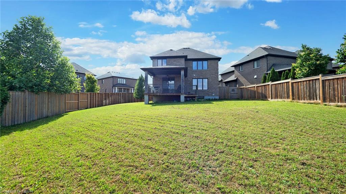
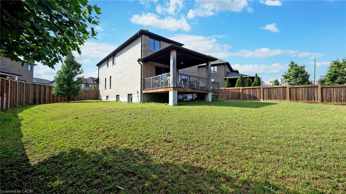
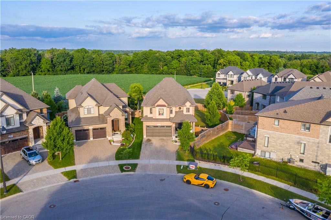
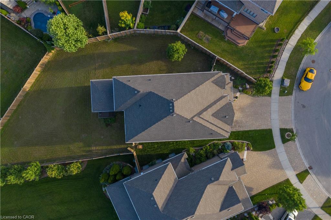
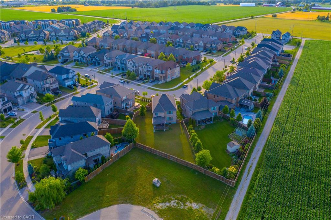
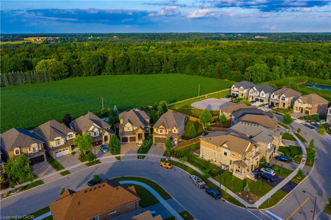
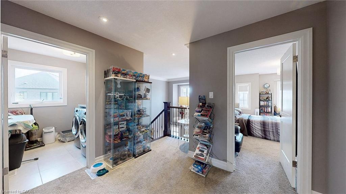
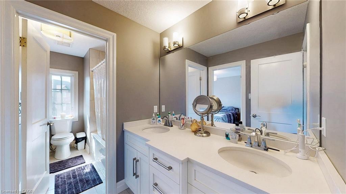
Carriage Crossing dream home! Prestigious neighborhoods, oversized corner lot w/ easy access to the park& walking trails, this stunning, custom-built luxury home is loaded w/ upgrades & designer finishes throughout. Offering over 4,500+ SF of beautifully finished living space & featuring 4+1 bdrms, & 4+1baths, this home is truly one-of-a-kind. Main floor hrdwd & porcelain tile, designer lighting, pot lights, crown moulding & custom window treatments. Kitchen, is complete w/ large central island, premium appliances, quartz counters, & a generous breakfast area w/ walkout to the deck & backyard. A main-floor office with future potential to convert to a bedroom. Upstairs, the luxurious primary suite features custom millwork, two over-sized walk-in closets/dressing room w/ built-ins, & a spa-like ensuite w/ soaker tub, double vanity, & glass shower, another bedroom w/ 3pce ensuite, and 2 other bedrooms with a 5-pce Jack and Jill bath. The finished basement features a spacious rec rm, 1 bedroom w/ 3-pce bathroom. Covered deck, fenced back yard. Close to top-rated schools, area workplaces, universities, RIM Park, Grey Silo Golf Club, Walter Bean Trail, Farmers Market, & all popular amenities. Quick HWY access. You will fall in love w/this spectacular home!

Additional Details

  • Property Sub Type: Detached
  • Transaction Type: For Sale
  • Basement: Finished, Full
  • Heating Source: Gas
  • Heating Type: Forced Air
  • Cooling: Central Air
  • Parking Space: 2
  • Fire Places: Natural Gas

Similar Properties

View Property

13 Randell Drive, Guelph/Eramosa, ON N1H 6J4

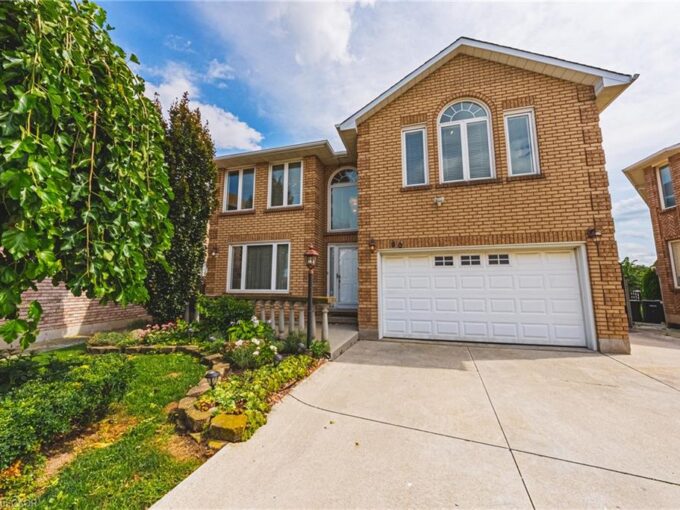
Huge WOW factor! Over 4200sqft of living space in this…

Bedrooms
7
Bathrooms
4

$1,799,000
View Property

631 Woodlawn Place, Waterloo, ON N2T 0A1

Welcome to 631 Woodlawn Place, a standout family home tucked…

Bedrooms
4
Bathrooms
4

$1,125,000
Debolender

Menu

  • Home
  • About
  • Buying Tips
  • Selling Tips
  • Testimonials
  • Contact

Contact Info

238 Speedvale Ave W, Guelph, ON N1L 1C9

+1 519 993 5656

deb@deboraholender.com

Find your new Home

  • All Listings
  • Guelph Listing
  • Kitchener Listing
  • Waterloo Listing
  • Cambridge Listing

Copyright © 2026, Deb Olender RE/MAX Guelph Real Estate Centre

|
5058 3 Line, Erin, ON L7J 2L8 125 Municipal Street, Guelph, ON N1G 4R1

Owning a home is a keystone of wealth… both financial affluence and emotional security.

Suze Orman
August 6, 2026 Thursday!
Debolender
  • Login
Forget Password?