Debolender
  • Home
  • About
    • Relocating
    • Testimonials
  • Real Estate Listings
    • Guelph
    • Kitchener
    • Waterloo
    • Cambridge
  • News and Advice
    • Deb’s Blog
    • Home Buying Advice
    • Home Selling Advice
    • Get Listings Sent To You
    • Get Your Free Home Evaluation
  • Contact
Debolender
  • Home
  • About
    • Relocating
    • Testimonials
  • Real Estate Listings
    • Guelph
    • Kitchener
    • Waterloo
    • Cambridge
  • News and Advice
    • Deb’s Blog
    • Home Buying Advice
    • Home Selling Advice
    • Get Listings Sent To You
    • Get Your Free Home Evaluation
  • Contact

558 Starwood Drive, Guelph ON N1E 7A4

  • Home
  • Guelph

558 Starwood Drive, Guelph ON N1E 7A4

558 Starwood Drive, Guelph ON N1E 7A4

$1,099,000

  • e3378118fdf83121d9907595589d50cb-m1.jpeg
  • e3378118fdf83121d9907595589d50cb-m2.jpeg
  • e3378118fdf83121d9907595589d50cb-m3.jpeg
  • e3378118fdf83121d9907595589d50cb-m4.jpeg
  • e3378118fdf83121d9907595589d50cb-m5.jpeg
  • e3378118fdf83121d9907595589d50cb-m6.jpeg
  • e3378118fdf83121d9907595589d50cb-m7.jpeg
  • e3378118fdf83121d9907595589d50cb-m8.jpeg
  • e3378118fdf83121d9907595589d50cb-m9.jpeg
  • e3378118fdf83121d9907595589d50cb-m10.jpeg
  • e3378118fdf83121d9907595589d50cb-m11.jpeg
  • e3378118fdf83121d9907595589d50cb-m12.jpeg
  • e3378118fdf83121d9907595589d50cb-m13.jpeg
  • e3378118fdf83121d9907595589d50cb-m14.jpeg
  • e3378118fdf83121d9907595589d50cb-m15.jpeg
  • e3378118fdf83121d9907595589d50cb-m16.jpeg
  • e3378118fdf83121d9907595589d50cb-m17.jpeg
  • e3378118fdf83121d9907595589d50cb-m18.jpeg
  • e3378118fdf83121d9907595589d50cb-m19.jpeg
  • e3378118fdf83121d9907595589d50cb-m20.jpeg
  • e3378118fdf83121d9907595589d50cb-m21.jpeg
  • e3378118fdf83121d9907595589d50cb-m22.jpeg
  • e3378118fdf83121d9907595589d50cb-m23.jpeg
  • e3378118fdf83121d9907595589d50cb-m24.jpeg
  • e3378118fdf83121d9907595589d50cb-m25.jpeg
  • e3378118fdf83121d9907595589d50cb-m26.jpeg
  • e3378118fdf83121d9907595589d50cb-m27.jpeg
  • e3378118fdf83121d9907595589d50cb-m28.jpeg
  • e3378118fdf83121d9907595589d50cb-m29.jpeg
  • e3378118fdf83121d9907595589d50cb-m30.jpeg
  • e3378118fdf83121d9907595589d50cb-m31.jpeg
  • e3378118fdf83121d9907595589d50cb-m32.jpeg
  • e3378118fdf83121d9907595589d50cb-m33.jpeg
  • e3378118fdf83121d9907595589d50cb-m34.jpeg
  • e3378118fdf83121d9907595589d50cb-m35.jpeg
  • e3378118fdf83121d9907595589d50cb-m36.jpeg
  • e3378118fdf83121d9907595589d50cb-m37.jpeg
  • e3378118fdf83121d9907595589d50cb-m38.jpeg
  • e3378118fdf83121d9907595589d50cb-m39.jpeg
  • e3378118fdf83121d9907595589d50cb-m40.jpeg
  • e3378118fdf83121d9907595589d50cb-m41.jpeg
  • e3378118fdf83121d9907595589d50cb-m42.jpeg
  • e3378118fdf83121d9907595589d50cb-m43.jpeg
  • e3378118fdf83121d9907595589d50cb-m44.jpeg
  • e3378118fdf83121d9907595589d50cb-m45.jpeg
  • e3378118fdf83121d9907595589d50cb-m46.jpeg
  • e3378118fdf83121d9907595589d50cb-m47.jpeg
  • e3378118fdf83121d9907595589d50cb-m48.jpeg
  • e3378118fdf83121d9907595589d50cb-m49.jpeg
  • e3378118fdf83121d9907595589d50cb-m50.jpeg

Property ID:

 RH-1549080-property

Bedrooms
4
Bathrooms
3.5
Garage
Yes
Year Built
2016
Area
2791 Square Feet

Description

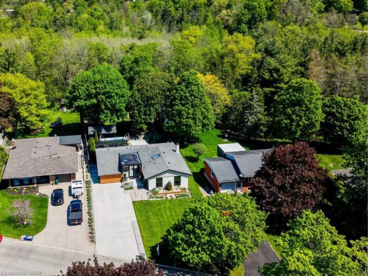
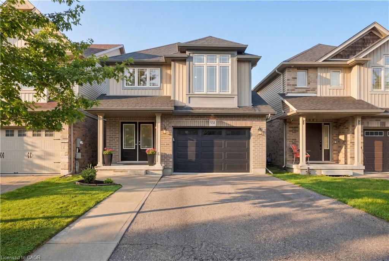
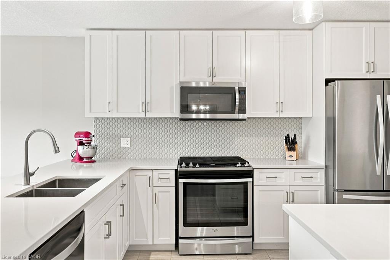
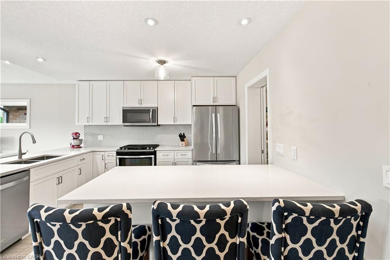
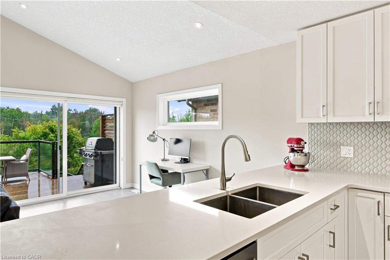
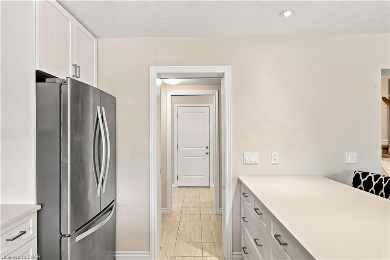
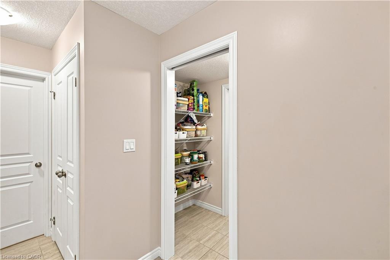
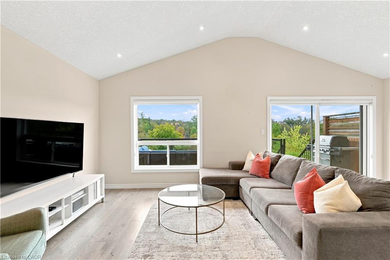
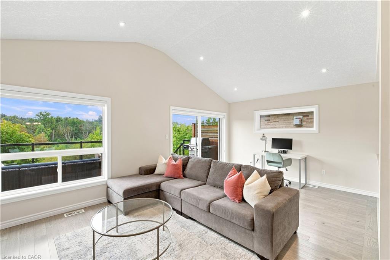
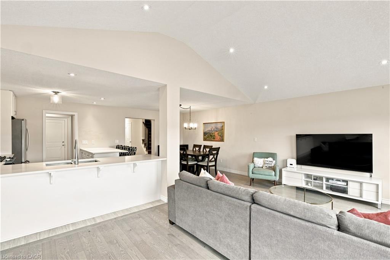
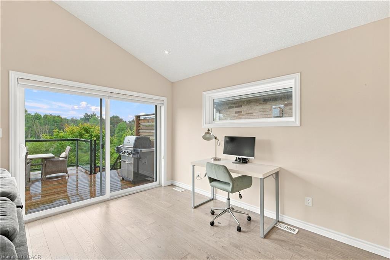
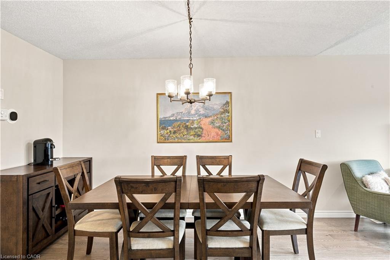
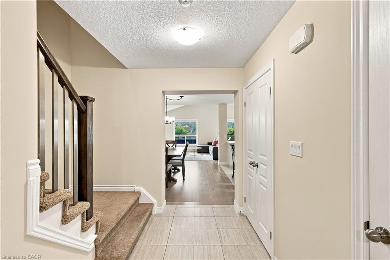
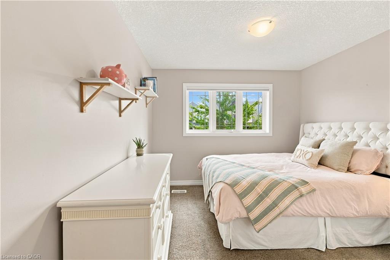
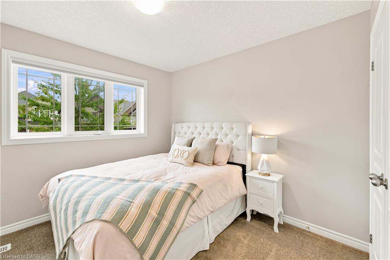
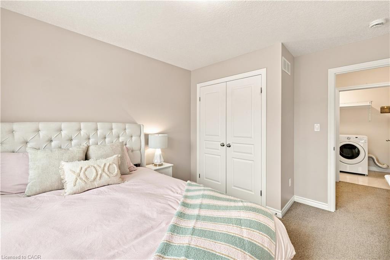
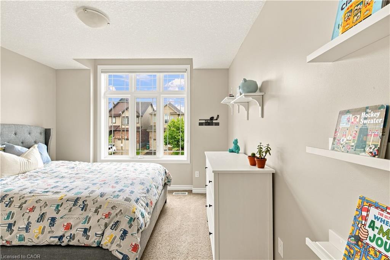
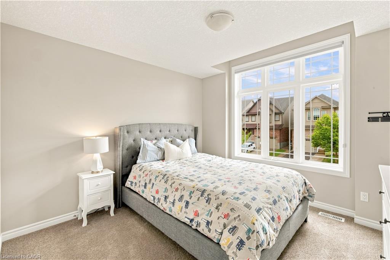
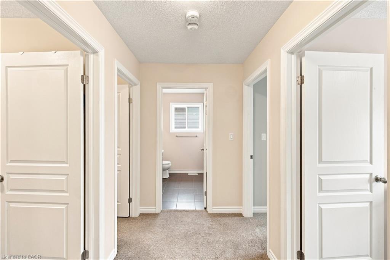
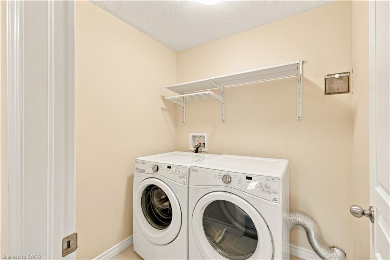
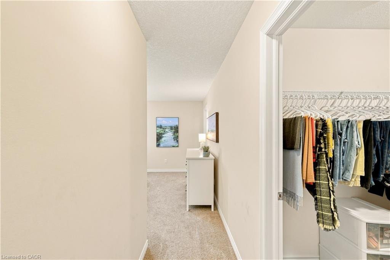
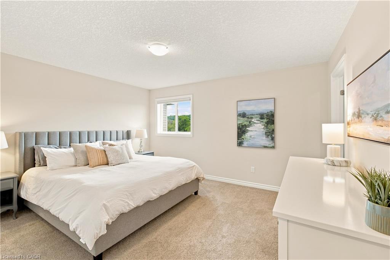
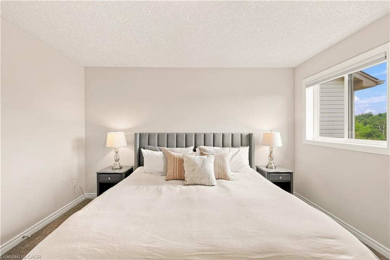
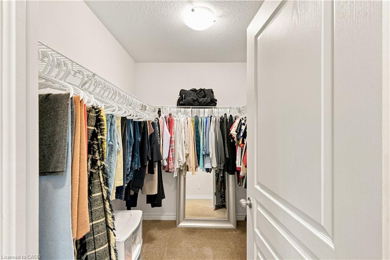
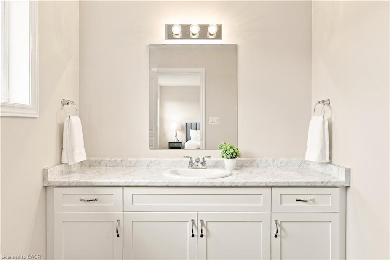
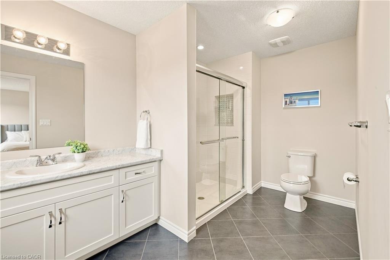
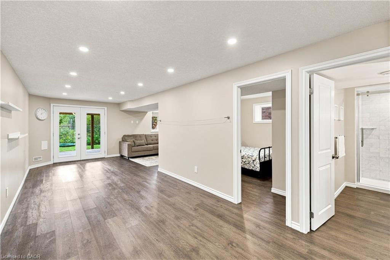
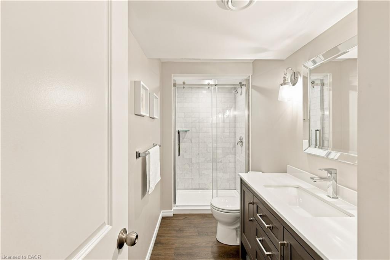
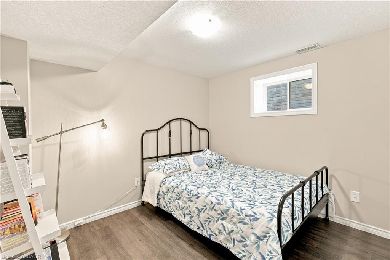
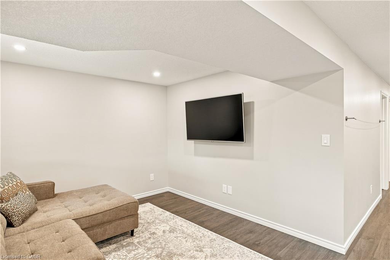
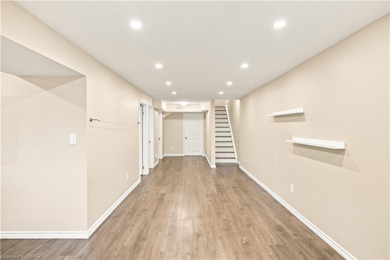
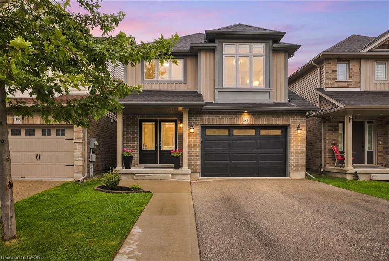
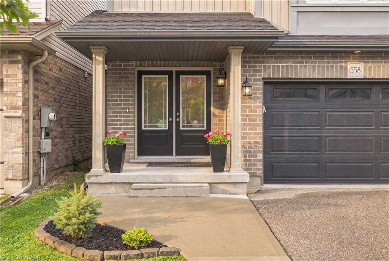
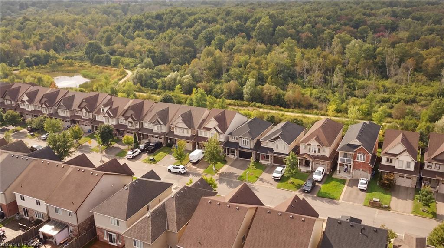
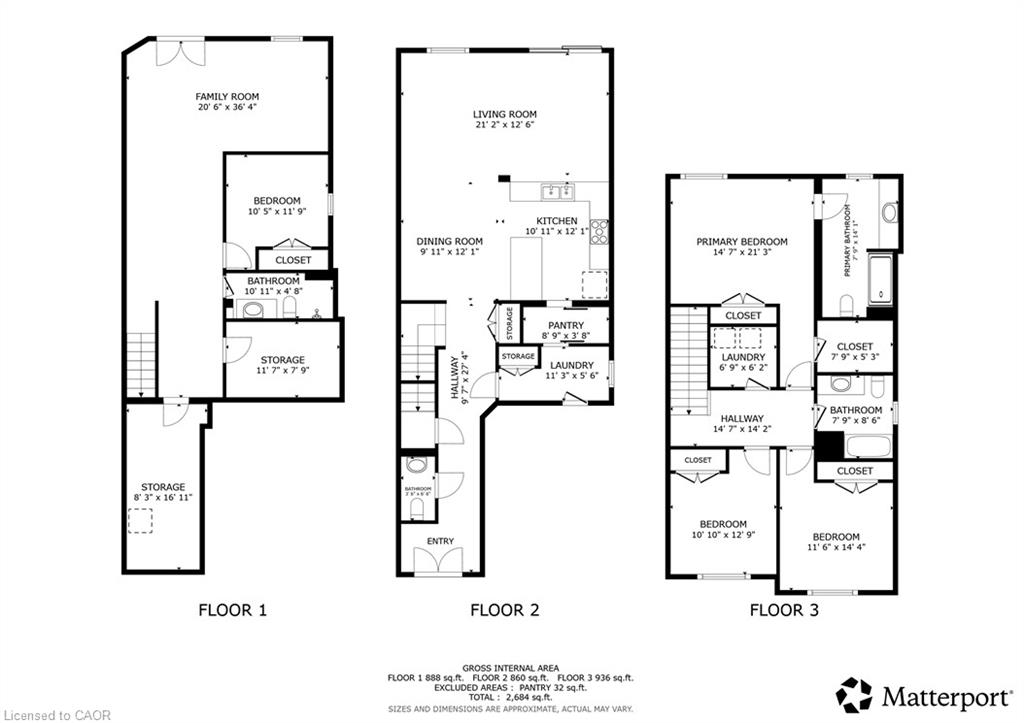
Welcome to 558 Starwood, a detached home built in 2016 with so many fantastic features that young professionals and families will truly love. Homes on this side of the street offer a rare setting, a backyard that backs onto designated green space, featuring mature-treelines and a pond. With stunning views visible from the upper & lower back deck, and seen through windows in the living room and designated breakfast area. Enjoy looking out at the Blue Heron that nests in the greenspace just beyond the yard or bask in the sound of the crickets at dusk; feel like your worlds away in your own backyard, Just down the street, Starwood Park is a great place for families to gather and socialize. This whole neighborhood is built for family living and has the feel of true community. Transitioning inside the home, the open floor plan invites you to a large kitchen, living room, dining space and breakfast area. Vaulted ceilings create a visually appealing element of scale. The modern kitchen includes sleek countertops, neutral finishes and stainless appliances, while the pantry provides additional storage. This home includes a breakfast area, with space to seat four and a designated dining room with seating for six. Completing the main floor is a 2-piece bath. Upstairs enjoy two secondary bedrooms, sharing a 4-piece bathroom, a designated laundry room and a generous primary bedroom; home to a walk-in closet and 3-piece ensuite bathroom with a modern glass shower. The finished basement is fantastic for families and those working from home. Enjoy an impressive rec-room, bedroom, three-piece bathroom and additional closets for concealed storage. The best part, access your backyard patio through the double french doors, providing two outdoor spaces for entertaining. Set up a hot tub or transform the space into a lounging area with outdoor TV and use the upper deck for dining, enjoying your morning coffee, or BBQing for the family.

Additional Details

  • Property Age: 2016
  • Property Sub Type: Single Family Residence
  • Zoning: R1.D
  • Transaction Type: Sale
  • Basement: Walk-Out Access, Full, Finished
  • Heating: Forced Air, Natural Gas
  • Cooling: Private Drive Single Wide
  • Parking Space: 3
  • Virtual Tour: https://my.matterport.com/show/?m=KX5pR54AFux
  • MLS Status: Active

Similar Properties

Featured
View Property

1002-1878 Gordon Street, Guelph ON N1L 0P4

Welcome to 1002-1878 Gordon Street, an upscale 2-bedroom, 2-bathroom condo…

Bedrooms
2
Bathrooms
2
Area
1235 Square Feet

$699,900

View Property

112 Mitchell Street, Ayr ON N0B 1E0

Move in, unpack, and start enjoying everything this exceptional property…

Bedrooms
3
Bathrooms
3
Area
2643 Square Feet

$1,200,000

Debolender

Menu

  • Home
  • About
  • Buying Tips
  • Selling Tips
  • Testimonials
  • Contact

Contact Info

238 Speedvale Ave W, Guelph, ON N1L 1C9

+1 519 993 5656

deb@deboraholender.com

Find your new Home

  • All Listings
  • Guelph Listing
  • Kitchener Listing
  • Waterloo Listing
  • Cambridge Listing

Copyright © 2026, Deb Olender RE/MAX Guelph Real Estate Centre

|
31 Hampton Street, Paris ON N3L 0C8 773 Upper Wentworth Street, Hamilton ON L9A 4V7

Owning a home is a keystone of wealth… both financial affluence and emotional security.

Suze Orman
September 15, 2026 Tuesday!
Debolender
  • Login
Forget Password?