Debolender
  • Home
  • About
    • Relocating
    • Testimonials
  • Real Estate Listings
    • Guelph
    • Kitchener
    • Waterloo
    • Cambridge
  • News and Advice
    • Deb’s Blog
    • Home Buying Advice
    • Home Selling Advice
    • Get Listings Sent To You
    • Get Your Free Home Evaluation
  • Contact
Debolender
  • Home
  • About
    • Relocating
    • Testimonials
  • Real Estate Listings
    • Guelph
    • Kitchener
    • Waterloo
    • Cambridge
  • News and Advice
    • Deb’s Blog
    • Home Buying Advice
    • Home Selling Advice
    • Get Listings Sent To You
    • Get Your Free Home Evaluation
  • Contact

54 Inverness Avenue W, Hamilton ON L9C 1A4

  • Home
  • Hamilton

54 Inverness Avenue W, Hamilton ON L9C 1A4

54 Inverness Avenue W, Hamilton ON L9C 1A4

$1,100,000
  • 8ef25556f1d4d42c79a9853d5e3f8599-m1.jpeg
  • 8ef25556f1d4d42c79a9853d5e3f8599-m2.jpeg
  • 8ef25556f1d4d42c79a9853d5e3f8599-m3.jpeg
  • 8ef25556f1d4d42c79a9853d5e3f8599-m4.jpeg
  • 8ef25556f1d4d42c79a9853d5e3f8599-m5.jpeg
  • 8ef25556f1d4d42c79a9853d5e3f8599-m6.jpeg
  • 8ef25556f1d4d42c79a9853d5e3f8599-m7.jpeg
  • 8ef25556f1d4d42c79a9853d5e3f8599-m8.jpeg
  • 8ef25556f1d4d42c79a9853d5e3f8599-m9.jpeg
  • 8ef25556f1d4d42c79a9853d5e3f8599-m10.jpeg
  • 8ef25556f1d4d42c79a9853d5e3f8599-m11.jpeg
  • 8ef25556f1d4d42c79a9853d5e3f8599-m12.jpeg
  • 8ef25556f1d4d42c79a9853d5e3f8599-m13.jpeg
  • 8ef25556f1d4d42c79a9853d5e3f8599-m14.jpeg
  • 8ef25556f1d4d42c79a9853d5e3f8599-m15.jpeg
  • 8ef25556f1d4d42c79a9853d5e3f8599-m16.jpeg
  • 8ef25556f1d4d42c79a9853d5e3f8599-m17.jpeg
  • 8ef25556f1d4d42c79a9853d5e3f8599-m18.jpeg
  • 8ef25556f1d4d42c79a9853d5e3f8599-m19.jpeg
  • 8ef25556f1d4d42c79a9853d5e3f8599-m20.jpeg
  • 8ef25556f1d4d42c79a9853d5e3f8599-m21.jpeg
  • 8ef25556f1d4d42c79a9853d5e3f8599-m22.jpeg
  • 8ef25556f1d4d42c79a9853d5e3f8599-m23.jpeg
  • 8ef25556f1d4d42c79a9853d5e3f8599-m24.jpeg
  • 8ef25556f1d4d42c79a9853d5e3f8599-m25.jpeg
  • 8ef25556f1d4d42c79a9853d5e3f8599-m26.jpeg
  • 8ef25556f1d4d42c79a9853d5e3f8599-m27.jpeg
  • 8ef25556f1d4d42c79a9853d5e3f8599-m28.jpeg
  • 8ef25556f1d4d42c79a9853d5e3f8599-m29.jpeg
  • 8ef25556f1d4d42c79a9853d5e3f8599-m30.jpeg
  • 8ef25556f1d4d42c79a9853d5e3f8599-m31.jpeg
  • 8ef25556f1d4d42c79a9853d5e3f8599-m32.jpeg
  • 8ef25556f1d4d42c79a9853d5e3f8599-m33.jpeg
  • 8ef25556f1d4d42c79a9853d5e3f8599-m34.jpeg
  • 8ef25556f1d4d42c79a9853d5e3f8599-m35.jpeg
  • 8ef25556f1d4d42c79a9853d5e3f8599-m36.jpeg
  • 8ef25556f1d4d42c79a9853d5e3f8599-m37.jpeg
  • 8ef25556f1d4d42c79a9853d5e3f8599-m38.jpeg
  • 8ef25556f1d4d42c79a9853d5e3f8599-m39.jpeg
  • 8ef25556f1d4d42c79a9853d5e3f8599-m40.jpeg
  • 8ef25556f1d4d42c79a9853d5e3f8599-m41.jpeg
  • 8ef25556f1d4d42c79a9853d5e3f8599-m42.jpeg
  • 8ef25556f1d4d42c79a9853d5e3f8599-m43.jpeg
  • 8ef25556f1d4d42c79a9853d5e3f8599-m44.jpeg
  • 8ef25556f1d4d42c79a9853d5e3f8599-m45.jpeg
  • 8ef25556f1d4d42c79a9853d5e3f8599-m46.jpeg

Property ID:

 RH-1783072-property

Bedrooms
3
Bathrooms
2
Garage
Yes
Year Built
1960
Area
3092 Square Feet

Description

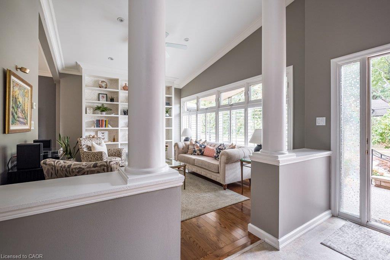
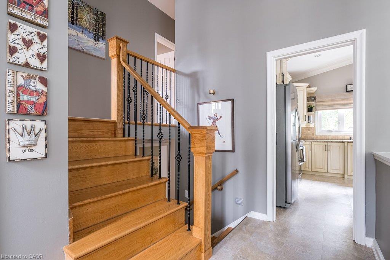
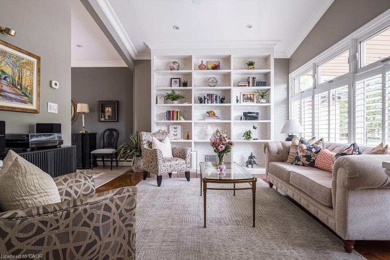
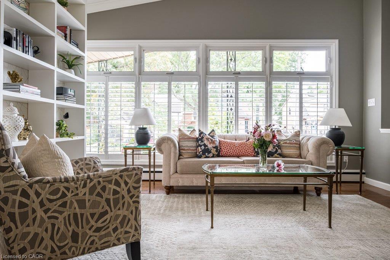
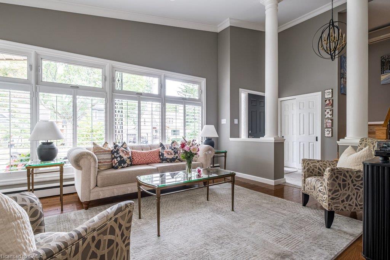
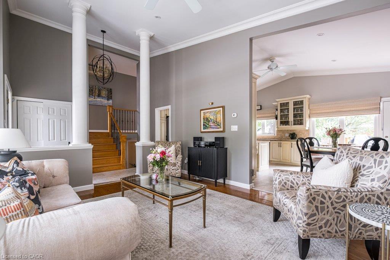
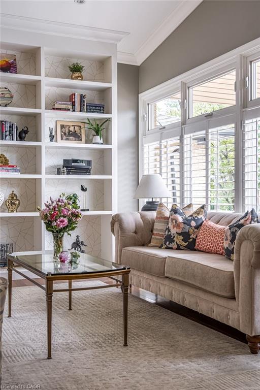
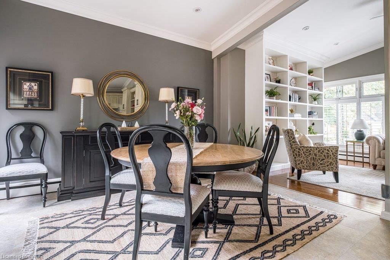
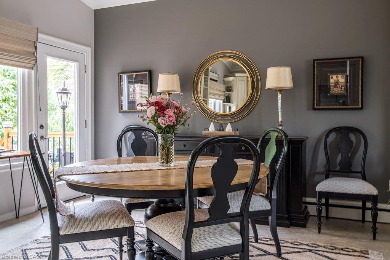
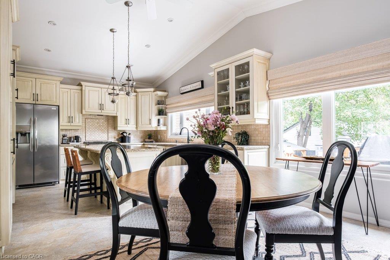
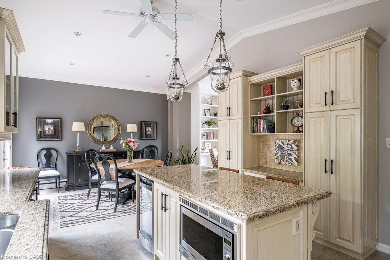
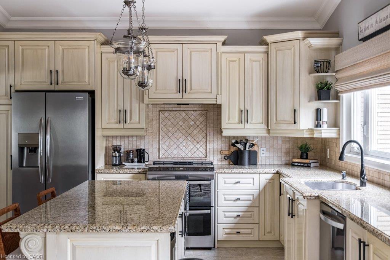
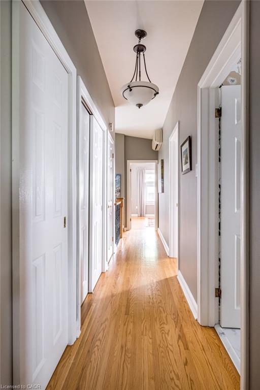
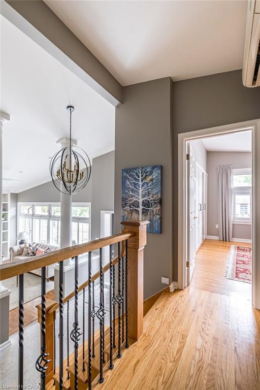
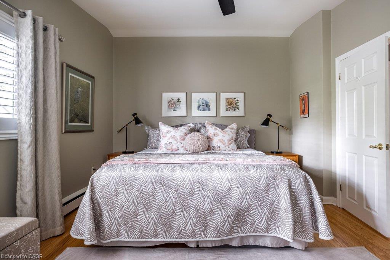
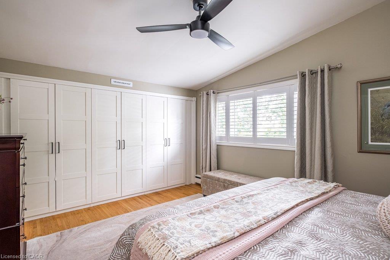
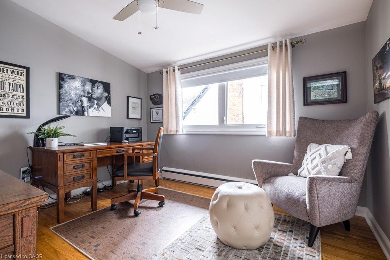
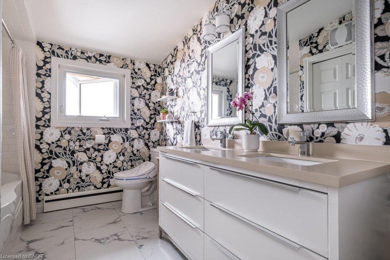
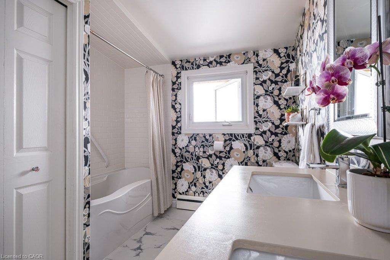
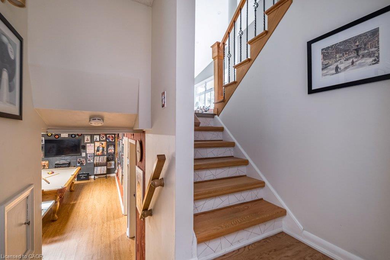
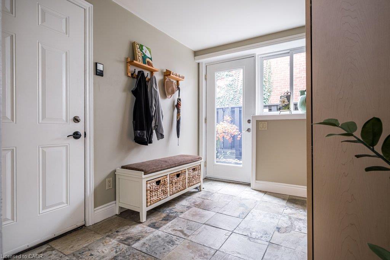
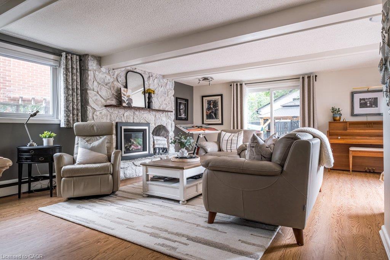
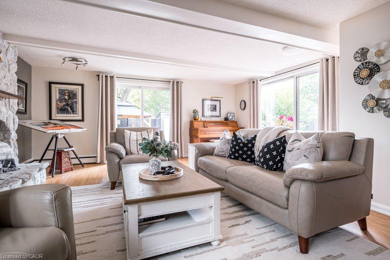
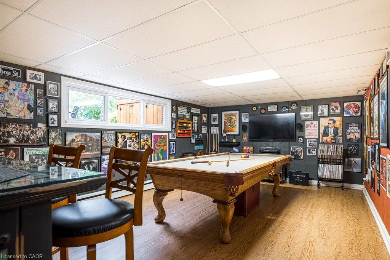
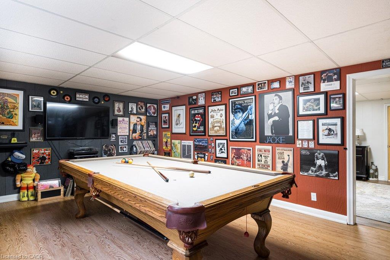
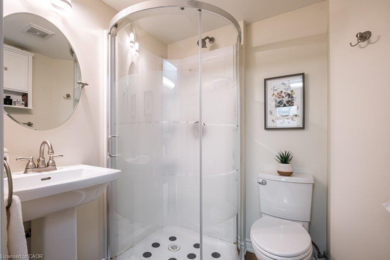
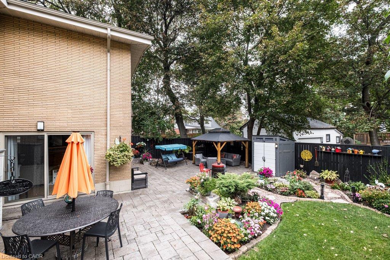
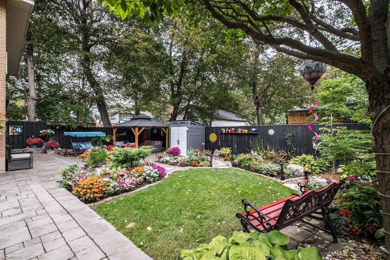
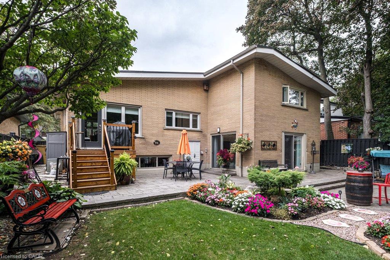
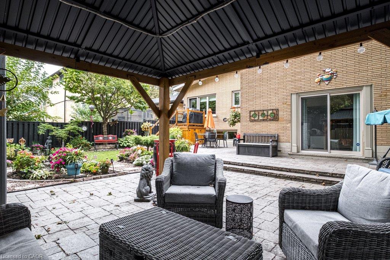
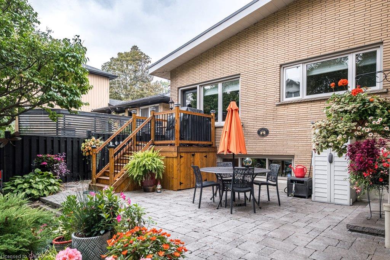
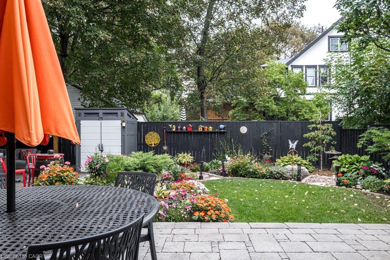
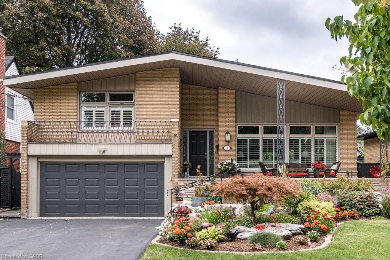
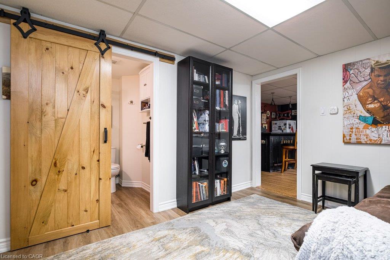
c. 1960 Mid-Century four-level side-split in a mature, sought-after neighborhood. Immaculately maintained and thoughtfully updated, this custom home offers 2,130 sq. ft. of beautifully designed living space, plus a finished lower level with natural light. The layout is truly exceptional. The main floor welcomes you with a south-facing covered front porch, a spacious living room with built-in shelving and soaring ceiling, and a superb chef’s kitchen featuring granite island and counters, a huge picture window, gracious dining area, vaulted ceiling and access to the BBQ deck. An interior entry from the garage and dedicated ground-level mudroom add exceptional everyday convenience. The cozy yet spacious family room offers a gas fireplace and patio doors opening to the beautifully landscaped rear garden. The upper level features three bedrooms, including a generous primary bedroom with ample closet space, and a luxurious full bath. The lower level provides a versatile games room, second full bath, laundry and excellent storage. Outside, the fully fenced garden is a private retreat, with multiple patio areas, perennial gardens and gazebo, all framed by mature trees. Numerous updates throughout ensure comfort and peace of mind while preserving the home’s distinctive character. A truly magnificent, one-of-a-kind property offering.

Additional Details

  • Property Age: 1960
  • Property Sub Type: Single Family Residence
  • Zoning: C
  • Transaction Type: Sale
  • Stories: 4
  • Basement: Partial, Finished
  • Heating: Fireplace-Gas, Natural Gas, Gas Hot Water, Radiant
  • Cooling: Private Drive Double Wide
  • Parking Space: 3
  • Fire Places: 1
  • Virtual Tour: https://tours.vogelcreative.ca/54invernessavenuewest
  • MLS Status: Active

Similar Properties

View Property

22 Herlan Avenue, Kitchener ON N2G 4K3

Red brick home on a super quiet street within walking…

Bedrooms
4
Bathrooms
2
Area
1396 Square Feet

$529,000
View Property

505-66 Bay Street S, Hamilton ON L8P 4Z6

Rare offering! Welcome to this exceptional 3-bedroom corner suite in…

Bedrooms
3
Bathrooms
2
Area
1708 Square Feet

$649,900

Debolender

Menu

  • Home
  • About
  • Buying Tips
  • Selling Tips
  • Testimonials
  • Contact

Contact Info

238 Speedvale Ave W, Guelph, ON N1L 1C9

+1 519 993 5656

deb@deboraholender.com

Find your new Home

  • All Listings
  • Guelph Listing
  • Kitchener Listing
  • Waterloo Listing
  • Cambridge Listing

Copyright © 2026, Deb Olender RE/MAX Guelph Real Estate Centre

|
42 Delevan Crescent, Hamilton ON L9A 4A7 894 Brucedale Avenue E, Hamilton ON L8B 1S9

Owning a home is a keystone of wealth… both financial affluence and emotional security.

Suze Orman
October 1, 2026 Thursday!
Debolender
  • Login
Forget Password?

OTP Verification

Please enter the 6-digit OTP sent to your email.

Time remaining: 05:00