Debolender
  • Home
  • About
    • Relocating
    • Testimonials
  • Real Estate Listings
    • Guelph
    • Kitchener
    • Waterloo
    • Cambridge
  • News and Advice
    • Deb’s Blog
    • Home Buying Advice
    • Home Selling Advice
    • Get Listings Sent To You
    • Get Your Free Home Evaluation
  • Contact
Debolender
  • Home
  • About
    • Relocating
    • Testimonials
  • Real Estate Listings
    • Guelph
    • Kitchener
    • Waterloo
    • Cambridge
  • News and Advice
    • Deb’s Blog
    • Home Buying Advice
    • Home Selling Advice
    • Get Listings Sent To You
    • Get Your Free Home Evaluation
  • Contact

58 Walnut Drive, Guelph ON N1E 4B5

  • Home
  • Guelph

58 Walnut Drive, Guelph ON N1E 4B5

58 Walnut Drive, Guelph ON N1E 4B5

$1,275,000
  • 598ddf62492dd403c65e263c6187bff6-m1.jpeg
  • 598ddf62492dd403c65e263c6187bff6-m2.jpeg
  • 598ddf62492dd403c65e263c6187bff6-m3.jpeg
  • 598ddf62492dd403c65e263c6187bff6-m4.jpeg
  • 598ddf62492dd403c65e263c6187bff6-m5.jpeg
  • 598ddf62492dd403c65e263c6187bff6-m6.jpeg
  • 598ddf62492dd403c65e263c6187bff6-m7.jpeg
  • 598ddf62492dd403c65e263c6187bff6-m8.jpeg
  • 598ddf62492dd403c65e263c6187bff6-m9.jpeg
  • 598ddf62492dd403c65e263c6187bff6-m10.jpeg
  • 598ddf62492dd403c65e263c6187bff6-m11.jpeg
  • 598ddf62492dd403c65e263c6187bff6-m12.jpeg
  • 598ddf62492dd403c65e263c6187bff6-m13.jpeg
  • 598ddf62492dd403c65e263c6187bff6-m14.jpeg
  • 598ddf62492dd403c65e263c6187bff6-m15.jpeg
  • 598ddf62492dd403c65e263c6187bff6-m16.jpeg
  • 598ddf62492dd403c65e263c6187bff6-m17.jpeg
  • 598ddf62492dd403c65e263c6187bff6-m18.jpeg
  • 598ddf62492dd403c65e263c6187bff6-m19.jpeg
  • 598ddf62492dd403c65e263c6187bff6-m20.jpeg
  • 598ddf62492dd403c65e263c6187bff6-m21.jpeg
  • 598ddf62492dd403c65e263c6187bff6-m22.jpeg
  • 598ddf62492dd403c65e263c6187bff6-m23.jpeg
  • 598ddf62492dd403c65e263c6187bff6-m24.jpeg
  • 598ddf62492dd403c65e263c6187bff6-m25.jpeg
  • 598ddf62492dd403c65e263c6187bff6-m26.jpeg
  • 598ddf62492dd403c65e263c6187bff6-m27.jpeg
  • 598ddf62492dd403c65e263c6187bff6-m28.jpeg
  • 598ddf62492dd403c65e263c6187bff6-m29.jpeg
  • 598ddf62492dd403c65e263c6187bff6-m30.jpeg
  • 598ddf62492dd403c65e263c6187bff6-m31.jpeg
  • 598ddf62492dd403c65e263c6187bff6-m32.jpeg
  • 598ddf62492dd403c65e263c6187bff6-m33.jpeg
  • 598ddf62492dd403c65e263c6187bff6-m34.jpeg
  • 598ddf62492dd403c65e263c6187bff6-m35.jpeg
  • 598ddf62492dd403c65e263c6187bff6-m36.jpeg
  • 598ddf62492dd403c65e263c6187bff6-m37.jpeg
  • 598ddf62492dd403c65e263c6187bff6-m38.jpeg
  • 598ddf62492dd403c65e263c6187bff6-m39.jpeg
  • 598ddf62492dd403c65e263c6187bff6-m40.jpeg
  • 598ddf62492dd403c65e263c6187bff6-m41.jpeg
  • 598ddf62492dd403c65e263c6187bff6-m42.jpeg
  • 598ddf62492dd403c65e263c6187bff6-m43.jpeg
  • 598ddf62492dd403c65e263c6187bff6-m44.jpeg
  • 598ddf62492dd403c65e263c6187bff6-m45.jpeg

Property ID:

 RH-1848014-property

Bedrooms
4
Bathrooms
3
Garage
Yes
Year Built
1970
Area
1996 Square Feet

Description

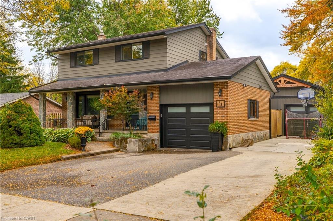
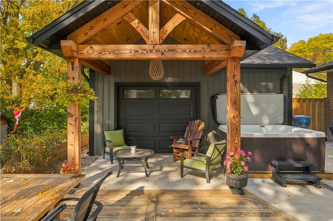
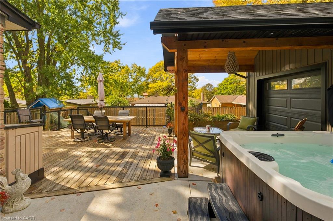
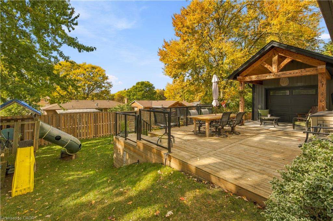
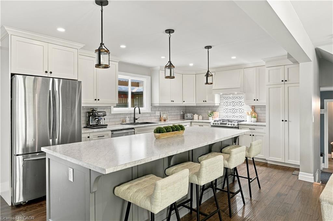
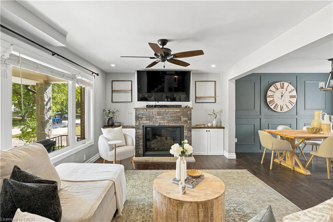
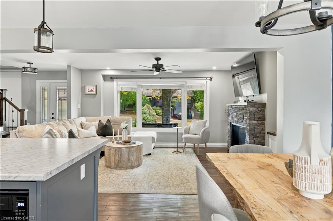
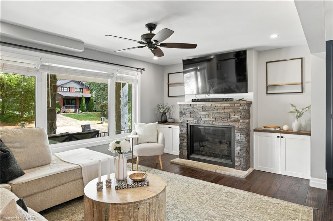
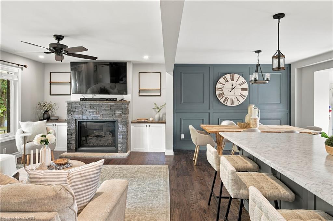
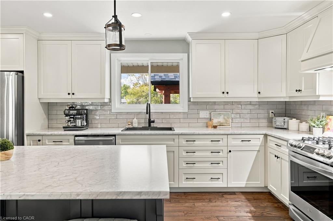
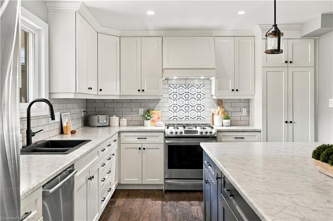
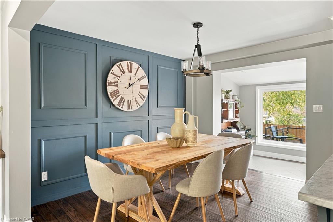
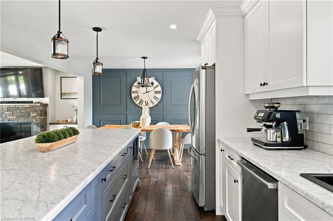
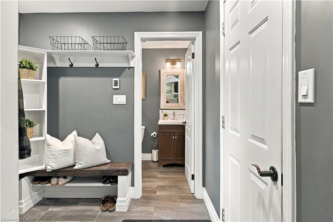
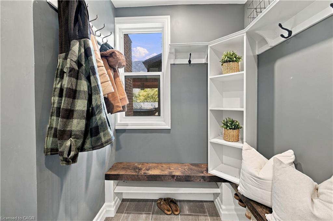
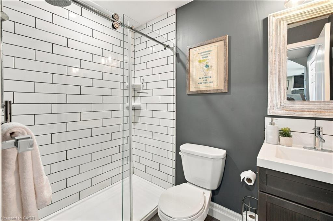
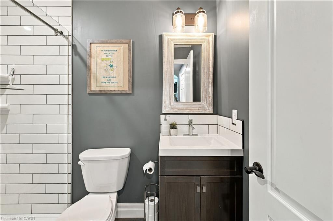
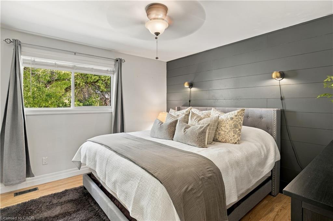
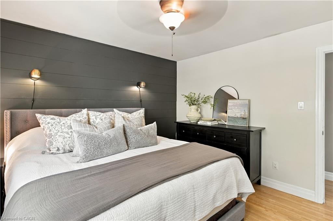
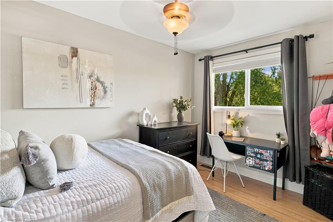
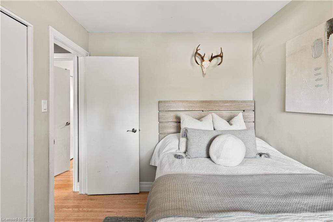
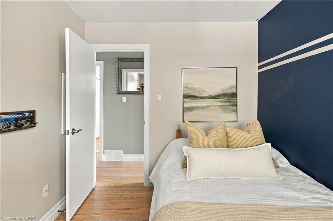
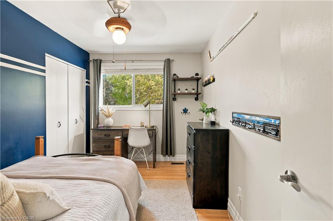
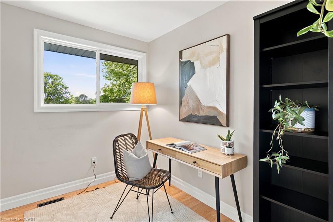
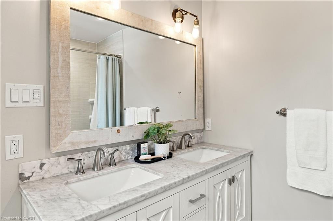
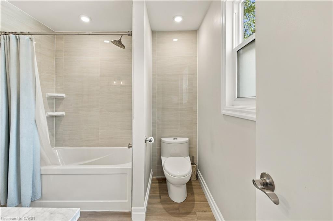
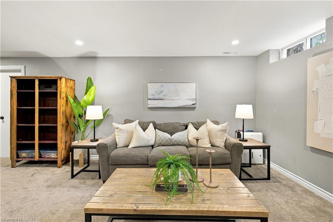
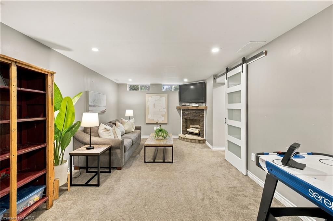
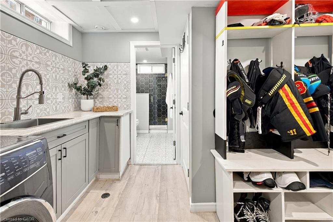
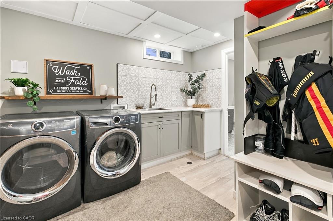
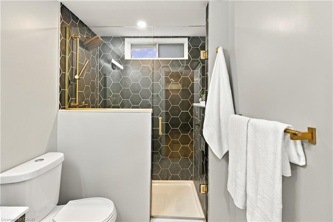
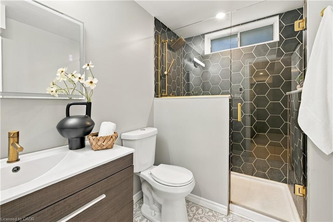
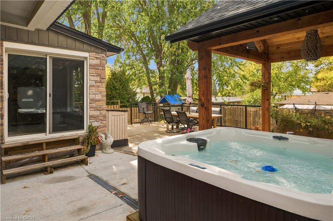
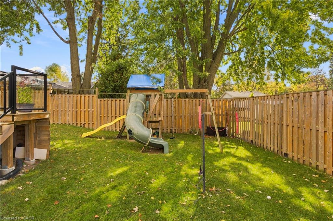
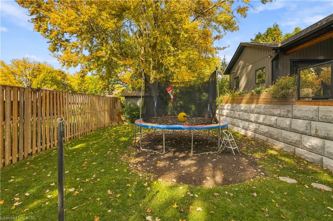
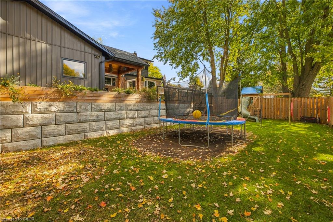
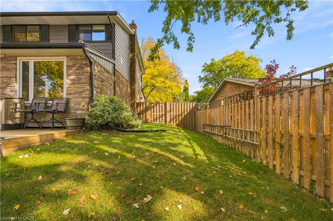
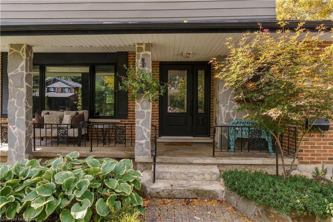
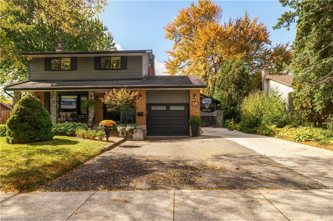
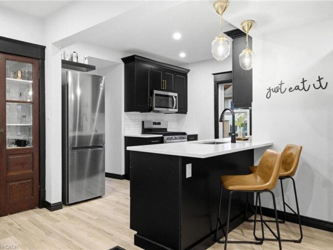
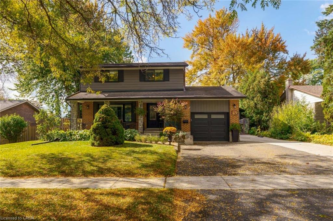
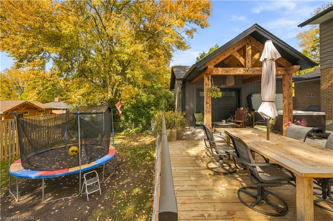
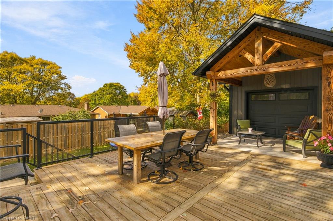
Set back on a beautiful lot with exceptional curb appeal, 58 Walnut is located in a desirable neighbourhood with access to excellent schools. A welcoming front porch, double-deep driveway and quaint walkway create an inviting first impression. Inside, the main floor features a bright, open-concept layout ideal for growing families. The modern kitchen is anchored by an expansive island with seating for four, ample cabinetry, and timeless neutral palette. The dining area comfortably accommodates eight and is framed by a feature wall; the sunroom off it has heated flooring and provides access to the backyard. The living room is centred around the gas fireplace, creating a warm and inviting space to gather, while the designated mudroom with heated floors and three-piece bathroom complete the main level. Upstairs, a beautifully updated five-piece bathroom features a double vanity and sleek contemporary finishes. Four well-appointed bedrooms complete the upper level, offering flexibility for growing families. The fully finished lower level is home to a spacious recreation area perfect for a children’s playroom or secondary living space. The laundry room provides generous storage, while a stylish three-piece bathroom features elevated finishes and heated floors. Outside is where this property truly shines. Set on a 76 x 126 ft lot, this expansive backyard feels like a private retreat, complete with a substantial entertaining deck, hot tub and an abundance of yard space. No expense was spared in the completion of this backyard. Whether you envision summer gatherings, a future pool, a skating rink or room for children and pets to play, the possibilities are endless. The heated detached garage, conveniently accessible from the side yard, offers exciting potential for a home gym or shop. Beautifully finished, thoughtfully designed and offering and set in a fantastic neighborhood, imagine your next chapter at 58 Walnut. Home Inspection Report is found in the attachments.

Additional Details

  • Property Age: 1970
  • Property Sub Type: Single Family Residence
  • Zoning: R1A
  • Transaction Type: Sale
  • Stories: 3
  • Basement: Full, Finished
  • Heating: Forced Air
  • Cooling: Private Drive Double Wide
  • Parking Space: 6
  • Virtual Tour: https://my.matterport.com/show/?m=ZW86J8zCJin
  • MLS Status: Active

Similar Properties

View Property

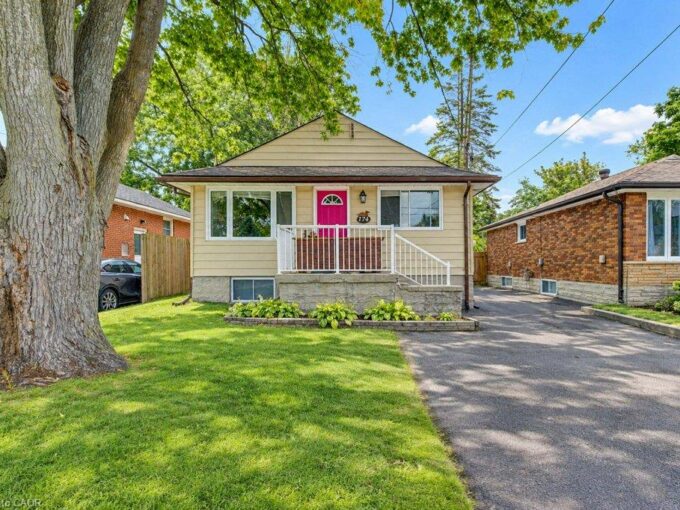
174 Glen Road, Kitchener ON N2M 3G2

Flexible Multi-Generational Living in a Convenient Kitchener Location! Welcome to…

Bedrooms
2
Bathrooms
2
Area
1702 Square Feet

$599,900
View Property

35 Arthur Street N, Elmira ON N3B 1Z6

Elmira has that effect on people. You come for a…

Bedrooms
3
Bathrooms
2
Area
1245 Square Feet

$589,900
Debolender

Menu

  • Home
  • About
  • Buying Tips
  • Selling Tips
  • Testimonials
  • Contact

Contact Info

238 Speedvale Ave W, Guelph, ON N1L 1C9

+1 519 993 5656

deb@deboraholender.com

Find your new Home

  • All Listings
  • Guelph Listing
  • Kitchener Listing
  • Waterloo Listing
  • Cambridge Listing

Copyright © 2026, Deb Olender RE/MAX Guelph Real Estate Centre

|
283 Otterbein Road, Kitchener ON N2B 0A7 15-468 Doon South Drive, Kitchener ON N2P 0A2

Owning a home is a keystone of wealth… both financial affluence and emotional security.

Suze Orman
October 16, 2026 Friday!
Debolender
  • Login
Forget Password?

OTP Verification

Please enter the 6-digit OTP sent to your email.

Time remaining: 05:00