Debolender
  • Home
  • About
    • Relocating
    • Testimonials
  • Real Estate Listings
    • Guelph
    • Kitchener
    • Waterloo
    • Cambridge
  • News and Advice
    • Deb’s Blog
    • Home Buying Advice
    • Home Selling Advice
    • Get Listings Sent To You
    • Get Your Free Home Evaluation
  • Contact
Debolender
  • Home
  • About
    • Relocating
    • Testimonials
  • Real Estate Listings
    • Guelph
    • Kitchener
    • Waterloo
    • Cambridge
  • News and Advice
    • Deb’s Blog
    • Home Buying Advice
    • Home Selling Advice
    • Get Listings Sent To You
    • Get Your Free Home Evaluation
  • Contact

59 Bakersfield Drive, Cambridge, ON N1R 6X8

  • Home
  • Cambridge

59 Bakersfield Drive, Cambridge, ON N1R 6X8

59 Bakersfield Drive, Cambridge, ON N1R 6X8

$625,000

  • 11d90750-0652-4b34-ac6e-94e000ce4f2e-l.jpeg
  • 248a4b70-dcf8-44e3-bde8-59cd4edac067-l.jpeg
  • 2bd804e7-6107-40da-96e9-cdb0c38ad8b3-l.jpeg
  • 357de6e0-6ff6-4a71-a502-850354573e04-l.jpeg
  • 3d3a22b4-65a4-4a63-8954-54a2f1539762-l.jpeg
  • 51d340f0-2c3e-4a53-b3c5-9b5126985983-l.jpeg
  • 5c43534f-0bd9-4334-8a1c-38525f9fdd95-l.jpeg
  • 604380d1-e23f-4ac4-9242-9a2de877c0bc-l.jpeg
  • 61ebac17-70fa-4648-b0b3-5416ede22af9-l.jpeg
  • 6220309b-5f0b-4f5b-97ed-0b0cc7c5e7b9-l.jpeg
  • 631921e6-e8d8-463d-8948-648e33f576e2-l.jpeg
  • 654b4d65-0da6-4746-900f-53dc351ca3fc-l.jpeg
  • 6dbbd532-74de-4e9a-817a-292a4f708b0b-l.jpeg
  • 7a830b79-00b6-49d7-b817-bde516d756f2-l.jpeg
  • 7c7a4ecc-dbf2-4e4b-8058-6d372ebd3b1c-l.jpeg
  • 83f3c5ce-23ed-486f-bbd6-0a3f07f139b1-l.jpeg
  • 845d86de-9772-4d7d-91ac-bc566fb048d2-l.jpeg
  • 88637bfc-c3dd-4273-afa6-00757d48cffb-l.jpeg
  • 91ecb099-e120-44e4-a4c1-ec496ec606cc-l.jpeg
  • 928febbd-79a0-4ab7-9e2d-a15560fbf269-l.jpeg
  • 9e05654a-9ce6-4b05-af89-d9a825337736-l.jpeg
  • 9e2fdf32-4def-4ca3-89ff-9e2fc7c92063-l.jpeg
  • abb295b8-d1bb-4068-9efc-2be306cd1f14-l.jpeg
  • b8a07260-c451-4916-b521-de38b73e60cb-l.jpeg
  • b99b1f7d-e99e-43b1-a7a2-0dda0aa21f7c-l.jpeg
  • d7712f8f-08c9-413c-8380-248178c161ce-l.jpeg
  • e3ad498c-962c-48e8-8190-295c5446ce45-l.jpeg
  • e52a6373-8810-4657-9903-6373a10edb1a-l.jpeg
  • e56ed6ff-a4ba-4c92-aa51-f4c560d4ed17-l.jpeg
  • e92d8443-3dba-484d-b834-0002eb56f642-l.jpeg
  • ea78db4b-5d2a-4b57-9570-d95042cdbb9e-l.jpeg
  • eaa60ab3-a9b3-43f5-8d66-59f80c895e59-l.jpeg
  • fa9fe088-5bda-42f4-b2cf-d703f012039c-l.jpeg

Property ID:

 RH-1712072-property

Bedrooms
4
Bathrooms
2
Garage
No
Year Built
2026

Description

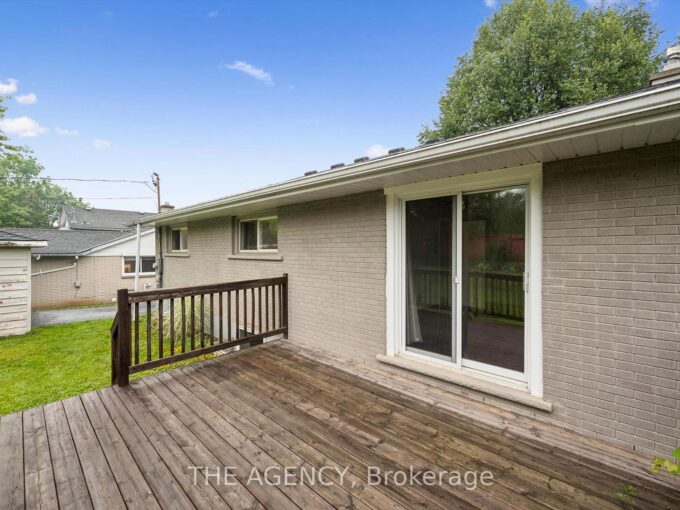
Welcome to this well-kept 4-level backsplit in East Galt, offering the kind of space and flexibility that makes everyday living feel easy. Set in aconvenient family-friendly location beside St. Vincent de Paul Catholic School, this brick-and-siding home features paved parking for threevehicles, a fenced rear yard, a deck, and a storage shed. Inside, the main level is warm and inviting with hardwood flooring, an open dining area,and a functional U-shaped kitchen designed to make the most of the space. The kitchen offers plenty of cabinetry, good counter space, a tilebacksplash, stainless steel appliances, and a smart island area that adds casual seating and extra prep space. The dining room is open to below,creating a great visual connection to the lower-level recreation room and giving the home a more open, connected feel. Upstairs, you’ll find threebedrooms and a 4-piece main bathroom, making the upper level practical for family living. The lower level adds even more versatility with a denarea, a spacious recreation room, a gas fireplace, and a 3-piece bathroom with shower. It is the kind of space that works well for movie nights,kids, guests, hobbies, or simply spreading out. The basement level continues the flexibility with a fourth bedroom, den, or home office option,along with laundry and crawl space storage. Whether you need extra sleeping space, a private work-from-home area, or room for seasonalitems, this layout delivers. Outside, the fenced rear yard gives you usable outdoor space with a deck for relaxing or entertaining, plus a shed foradditional storage. With its multi-level design, practical updates, generous living areas, and convenient East Galt location, this home is a solidopportunity for buyers looking for more room to live, work, gather, and grow.

Additional Details

  • Property Age: 31-50
  • Property Sub Type: Detached
  • Transaction Type: For Sale
  • Basement: Finished, Crawl Space, Partial Basement
  • Heating Source: Gas
  • Heating Type: Forced Air
  • Cooling: Central Air
  • Parking Space: 3
  • Fire Places: Natural Gas
  • Virtual Tour: https://unbranded.youriguide.com/59_bakersfield_dr_cambridge_on/
  • MLS Status: New

Similar Properties

View Property

5367 2 Side Road, Milton, ON L9T 2Y1

Views views and more views! Welcome to this completely updated…

Bedrooms
3
Bathrooms
3

$1,829,900

View Property

217 Mayfield Avenue, Waterloo, ON N2J 3S6

Two separate homes under one roof, both rented, both licensed…

Bedrooms
5
Bathrooms
2

$849,900

Debolender

Menu

  • Home
  • About
  • Buying Tips
  • Selling Tips
  • Testimonials
  • Contact

Contact Info

238 Speedvale Ave W, Guelph, ON N1L 1C9

+1 519 993 5656

deb@deboraholender.com

Find your new Home

  • All Listings
  • Guelph Listing
  • Kitchener Listing
  • Waterloo Listing
  • Cambridge Listing

Copyright © 2026, Deb Olender RE/MAX Guelph Real Estate Centre

|
52 Kensington Avenue N, Hamilton, ON L8L 7M9 311 Chokecherry Crescent, Waterloo, ON N2V 0H1

Owning a home is a keystone of wealth… both financial affluence and emotional security.

Suze Orman
October 3, 2026 Saturday!
Debolender
  • Login
Forget Password?

OTP Verification

Please enter the 6-digit OTP sent to your email.

Time remaining: 05:00