Debolender
  • Home
  • About
    • Relocating
    • Testimonials
  • Real Estate Listings
    • Guelph
    • Kitchener
    • Waterloo
    • Cambridge
  • News and Advice
    • Deb’s Blog
    • Home Buying Advice
    • Home Selling Advice
    • Get Listings Sent To You
    • Get Your Free Home Evaluation
  • Contact
Debolender
  • Home
  • About
    • Relocating
    • Testimonials
  • Real Estate Listings
    • Guelph
    • Kitchener
    • Waterloo
    • Cambridge
  • News and Advice
    • Deb’s Blog
    • Home Buying Advice
    • Home Selling Advice
    • Get Listings Sent To You
    • Get Your Free Home Evaluation
  • Contact

59 Randolf Court, Hamilton ON L8W 2Z7

  • Home
  • Hamilton

59 Randolf Court, Hamilton ON L8W 2Z7

59 Randolf Court, Hamilton ON L8W 2Z7

$1,149,000
  • 7c1b815217ba2700527556ac31b3d81c-m1.jpeg
  • 7c1b815217ba2700527556ac31b3d81c-m2.jpeg
  • 7c1b815217ba2700527556ac31b3d81c-m3.jpeg
  • 7c1b815217ba2700527556ac31b3d81c-m4.jpeg
  • 7c1b815217ba2700527556ac31b3d81c-m5.jpeg
  • 7c1b815217ba2700527556ac31b3d81c-m6.jpeg
  • 7c1b815217ba2700527556ac31b3d81c-m7.jpeg
  • 7c1b815217ba2700527556ac31b3d81c-m8.jpeg
  • 7c1b815217ba2700527556ac31b3d81c-m9.jpeg
  • 7c1b815217ba2700527556ac31b3d81c-m10.jpeg
  • 7c1b815217ba2700527556ac31b3d81c-m11.jpeg
  • 7c1b815217ba2700527556ac31b3d81c-m12.jpeg
  • 7c1b815217ba2700527556ac31b3d81c-m13.jpeg
  • 7c1b815217ba2700527556ac31b3d81c-m14.jpeg
  • 7c1b815217ba2700527556ac31b3d81c-m15.jpeg
  • 7c1b815217ba2700527556ac31b3d81c-m16.jpeg
  • 7c1b815217ba2700527556ac31b3d81c-m17.jpeg
  • 7c1b815217ba2700527556ac31b3d81c-m18.jpeg
  • 7c1b815217ba2700527556ac31b3d81c-m19.jpeg
  • 7c1b815217ba2700527556ac31b3d81c-m20.jpeg
  • 7c1b815217ba2700527556ac31b3d81c-m21.jpeg
  • 7c1b815217ba2700527556ac31b3d81c-m22.jpeg
  • 7c1b815217ba2700527556ac31b3d81c-m23.jpeg
  • 7c1b815217ba2700527556ac31b3d81c-m24.jpeg
  • 7c1b815217ba2700527556ac31b3d81c-m25.jpeg
  • 7c1b815217ba2700527556ac31b3d81c-m26.jpeg
  • 7c1b815217ba2700527556ac31b3d81c-m27.jpeg
  • 7c1b815217ba2700527556ac31b3d81c-m28.jpeg
  • 7c1b815217ba2700527556ac31b3d81c-m29.jpeg
  • 7c1b815217ba2700527556ac31b3d81c-m30.jpeg
  • 7c1b815217ba2700527556ac31b3d81c-m31.jpeg
  • 7c1b815217ba2700527556ac31b3d81c-m32.jpeg
  • 7c1b815217ba2700527556ac31b3d81c-m33.jpeg
  • 7c1b815217ba2700527556ac31b3d81c-m34.jpeg
  • 7c1b815217ba2700527556ac31b3d81c-m35.jpeg
  • 7c1b815217ba2700527556ac31b3d81c-m36.jpeg
  • 7c1b815217ba2700527556ac31b3d81c-m37.jpeg
  • 7c1b815217ba2700527556ac31b3d81c-m38.jpeg
  • 7c1b815217ba2700527556ac31b3d81c-m39.jpeg
  • 7c1b815217ba2700527556ac31b3d81c-m40.jpeg
  • 7c1b815217ba2700527556ac31b3d81c-m41.jpeg
  • 7c1b815217ba2700527556ac31b3d81c-m42.jpeg
  • 7c1b815217ba2700527556ac31b3d81c-m43.jpeg
  • 7c1b815217ba2700527556ac31b3d81c-m44.jpeg
  • 7c1b815217ba2700527556ac31b3d81c-m45.jpeg
  • 7c1b815217ba2700527556ac31b3d81c-m46.jpeg
  • 7c1b815217ba2700527556ac31b3d81c-m47.jpeg
  • 7c1b815217ba2700527556ac31b3d81c-m48.jpeg
  • 7c1b815217ba2700527556ac31b3d81c-m49.jpeg
  • 7c1b815217ba2700527556ac31b3d81c-m50.jpeg

Property ID:

 RH-1542270-property

Bedrooms
4
Bathrooms
2.5
Garage
Yes
Year Built
1989
Area
3594 Square Feet

Description

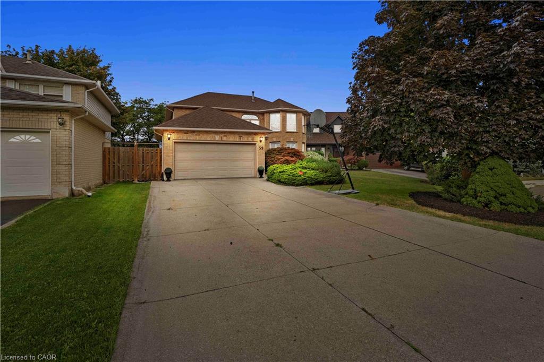
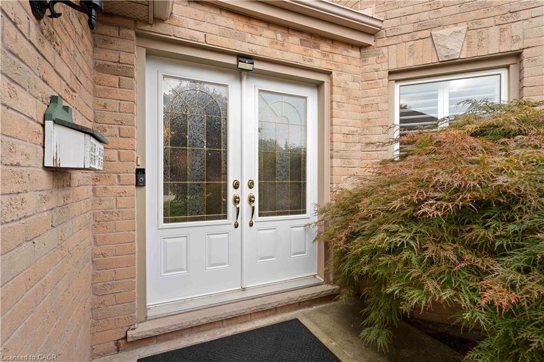
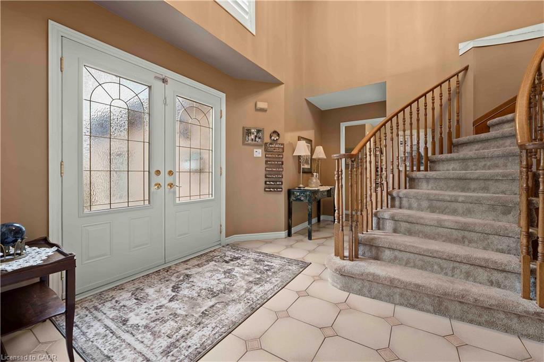
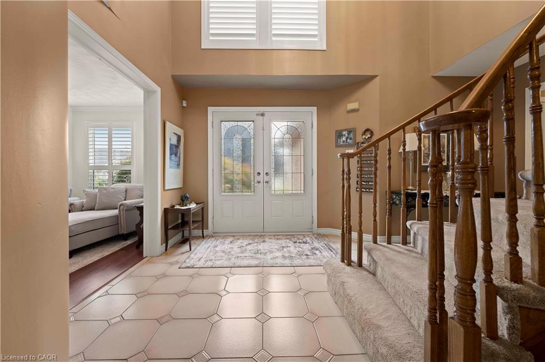
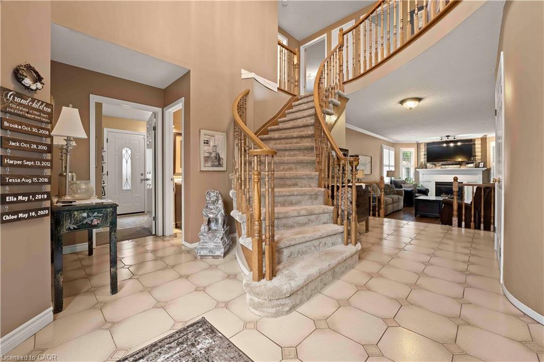
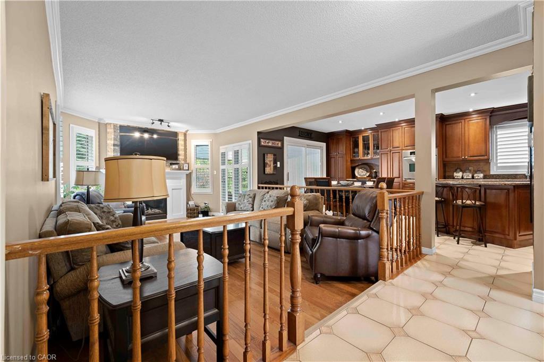
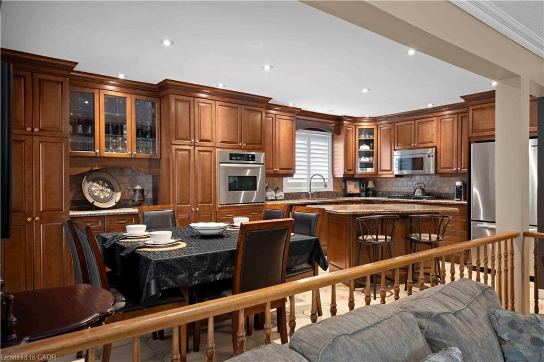
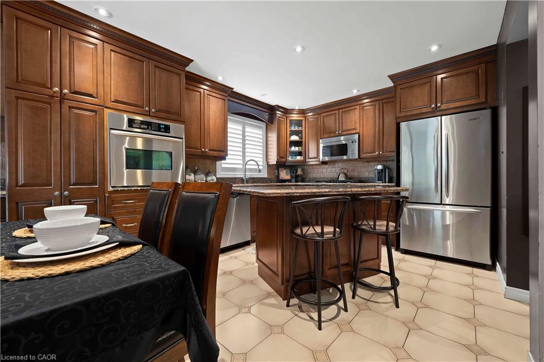
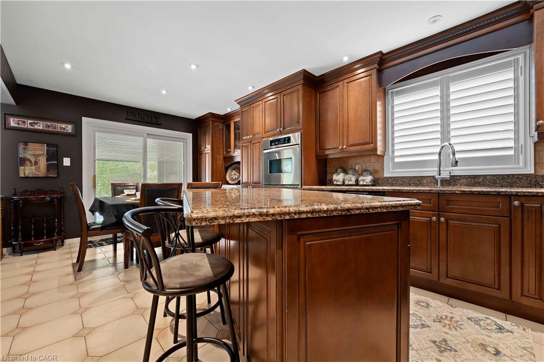
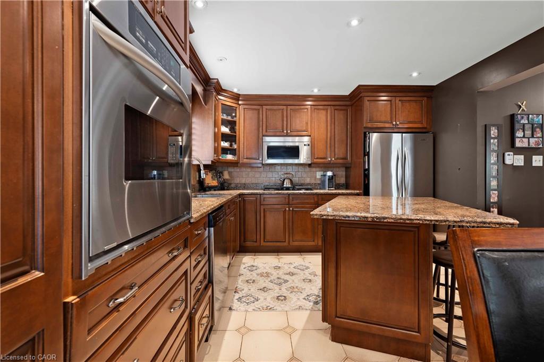
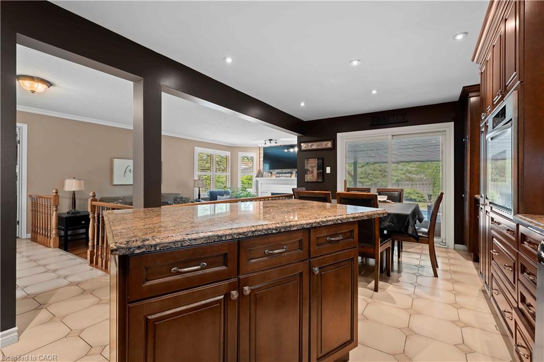
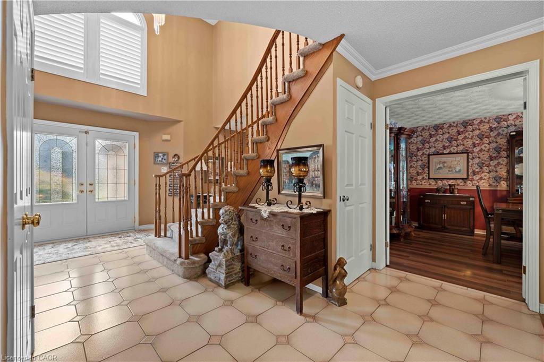
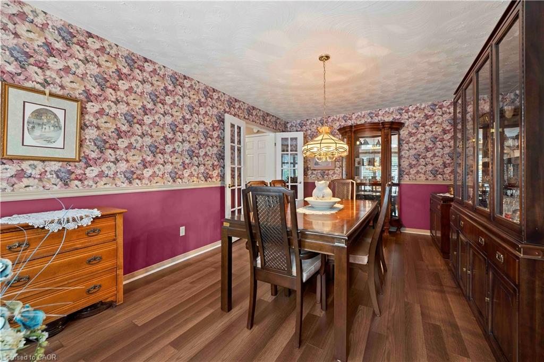
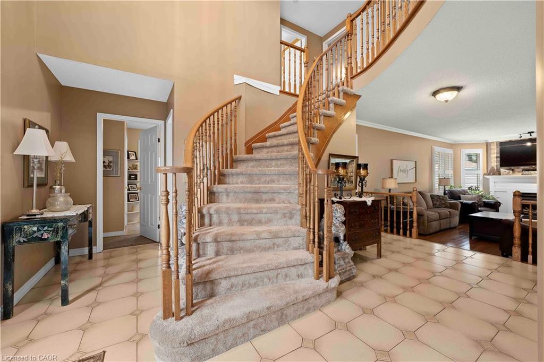
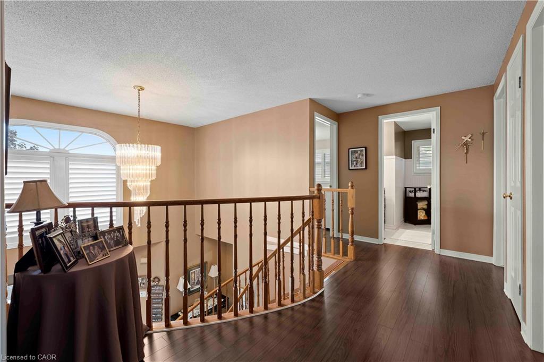
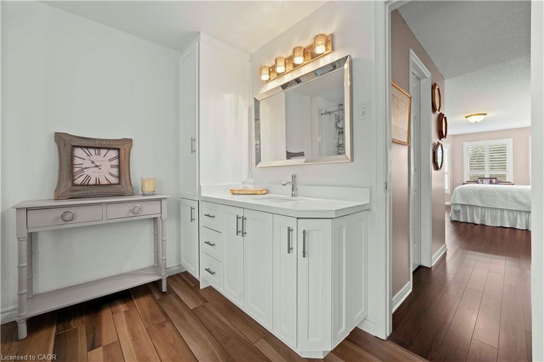
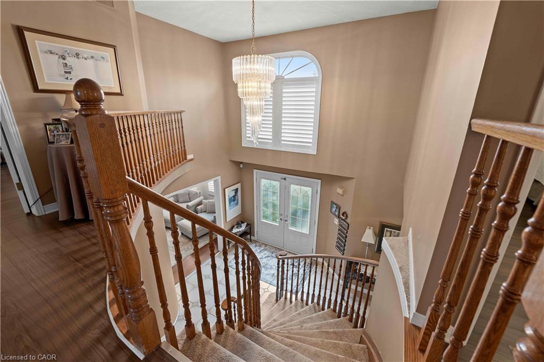
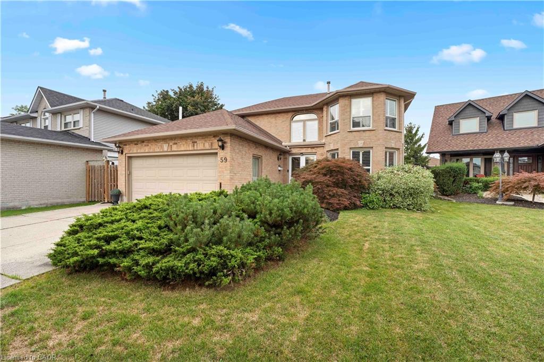
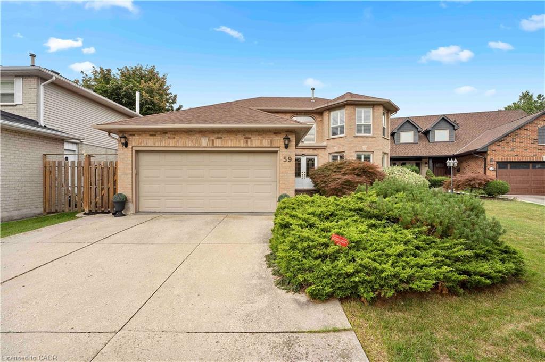
Thhis family home has been meticulously maintained by the original owner for the
past 37 years. Nestled on a quiet court, it offers the privacy, peace, and security
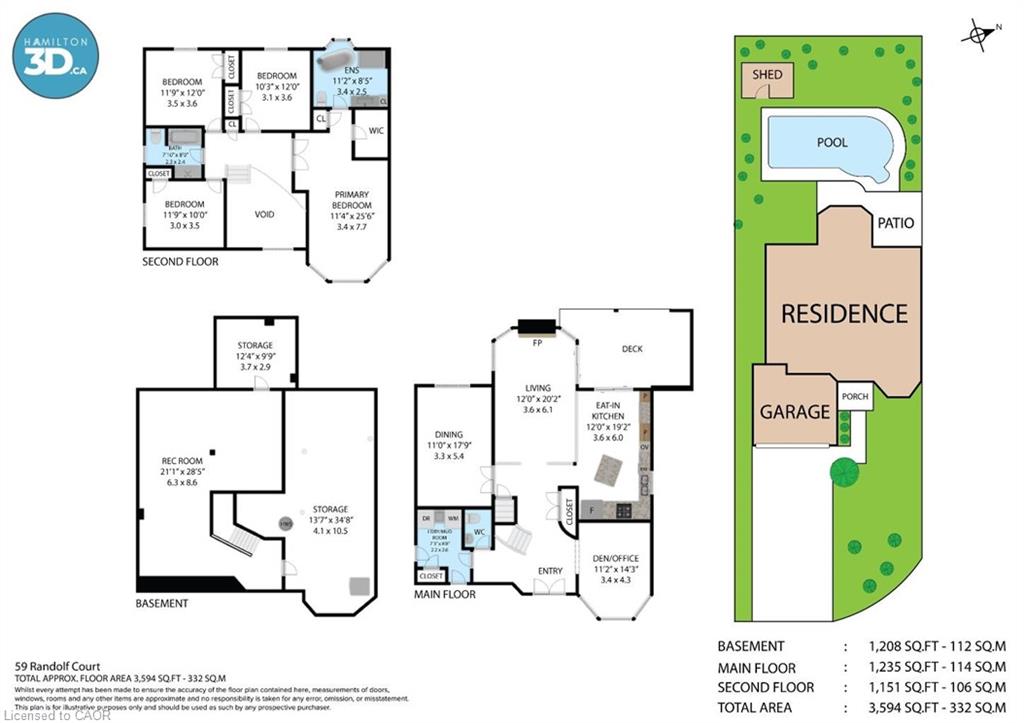
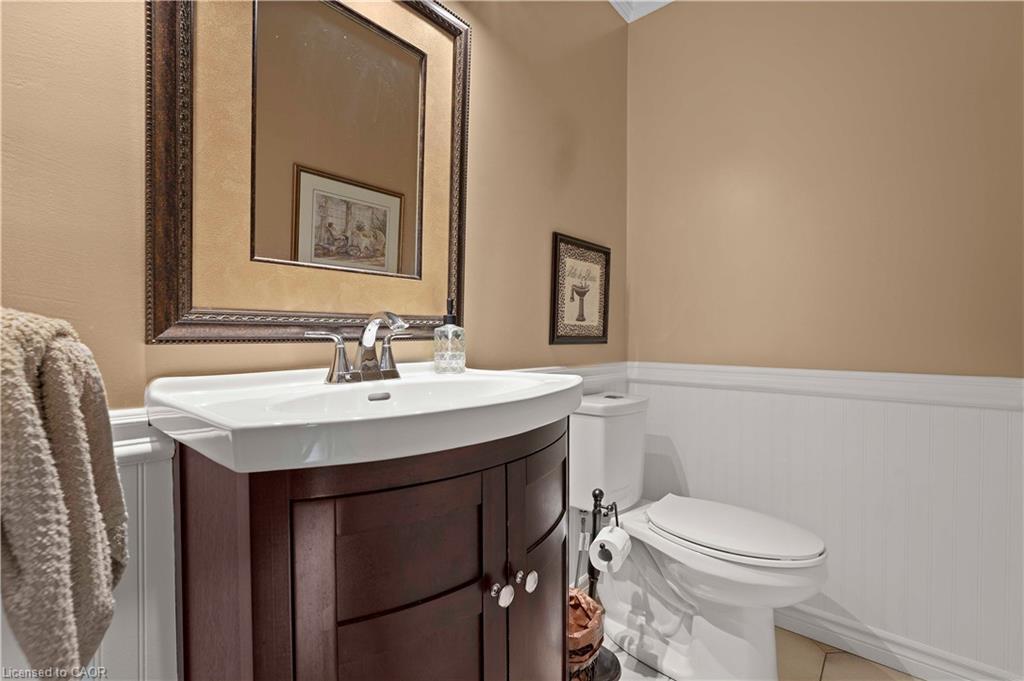
your family will appreciate. Boasting 2,518 sq. ft. above grade and 3,594 sq. ft.
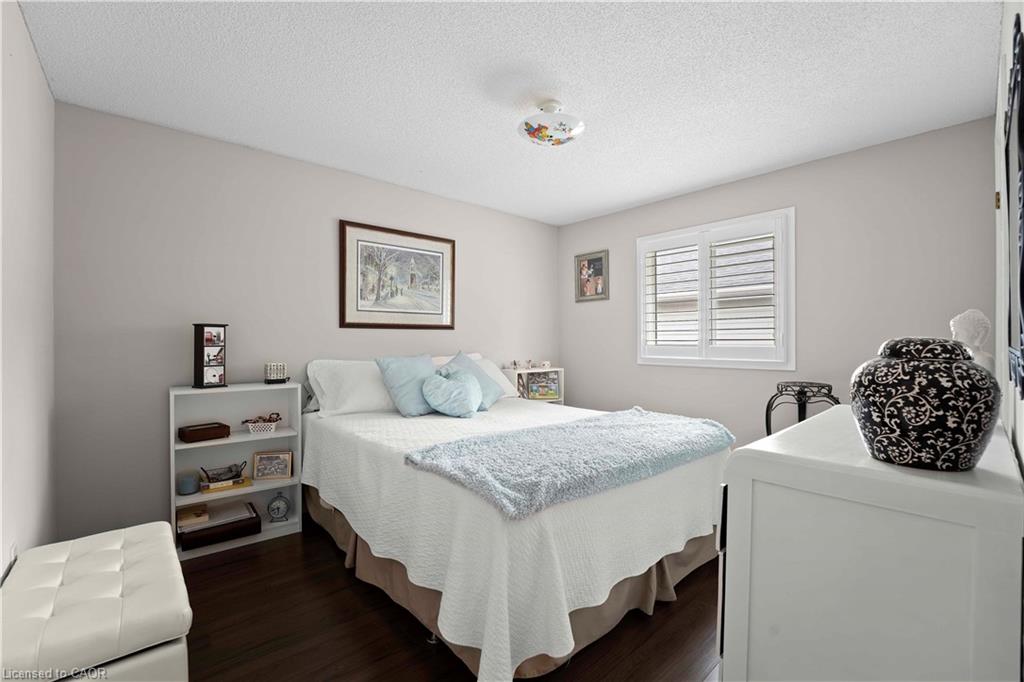
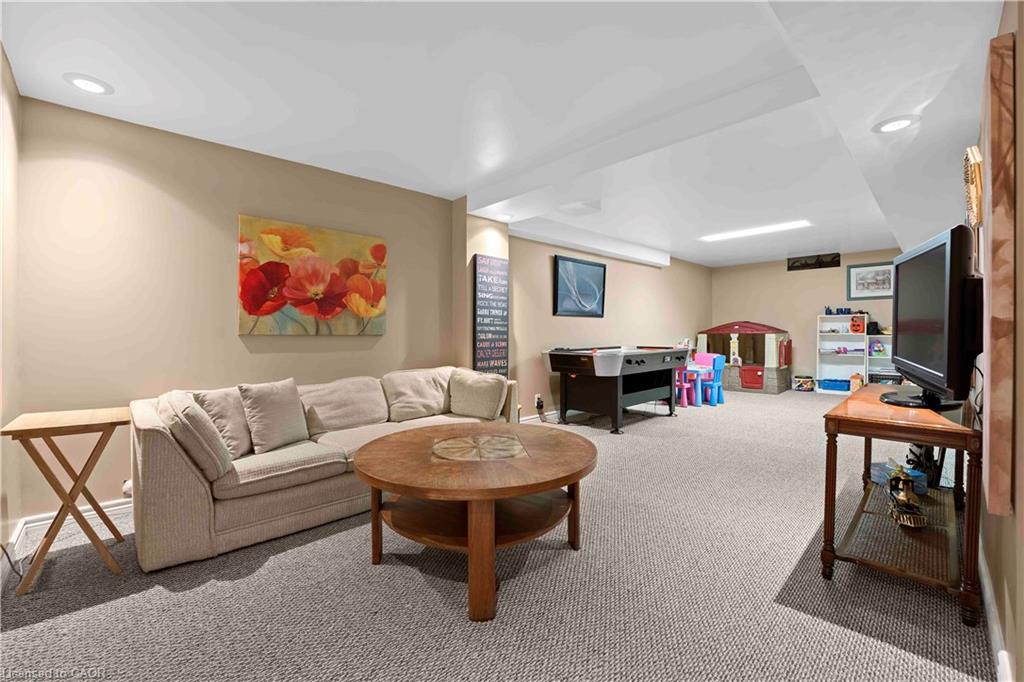
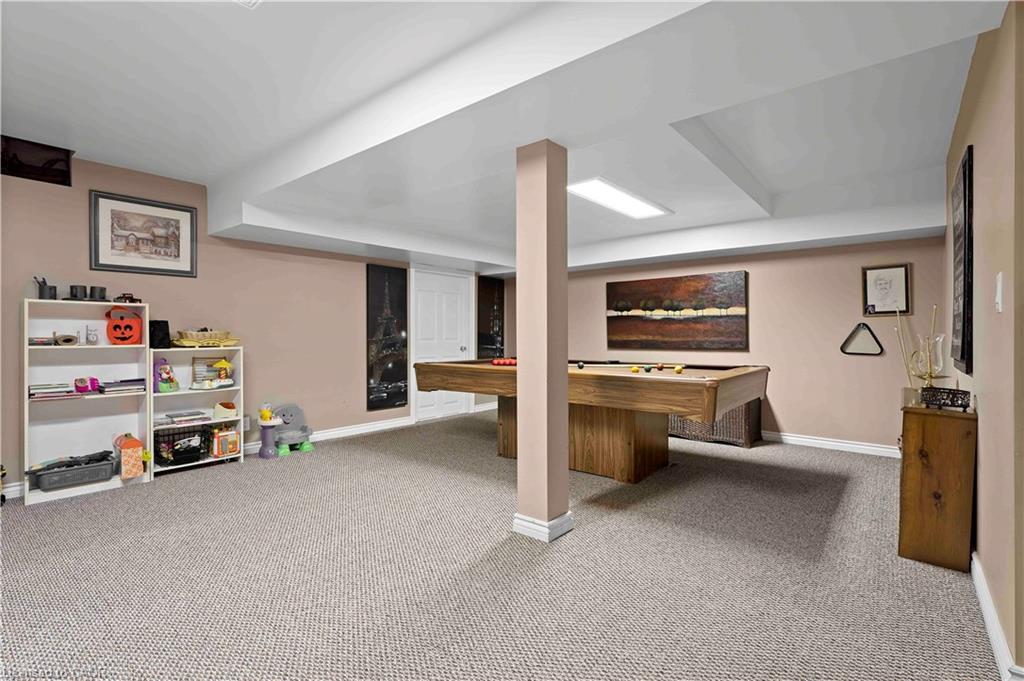
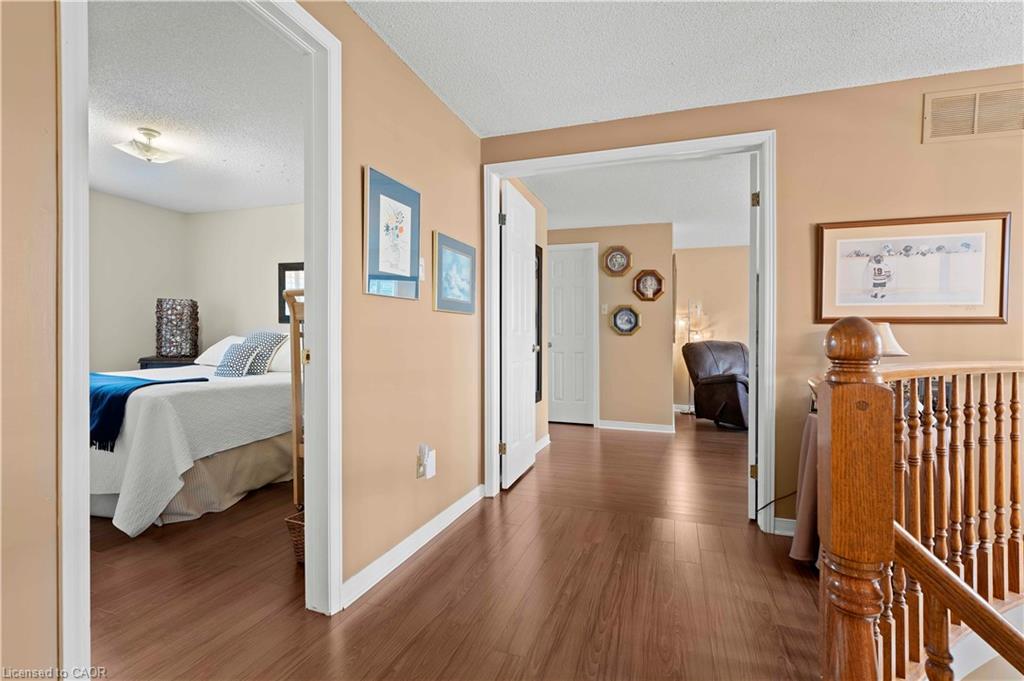
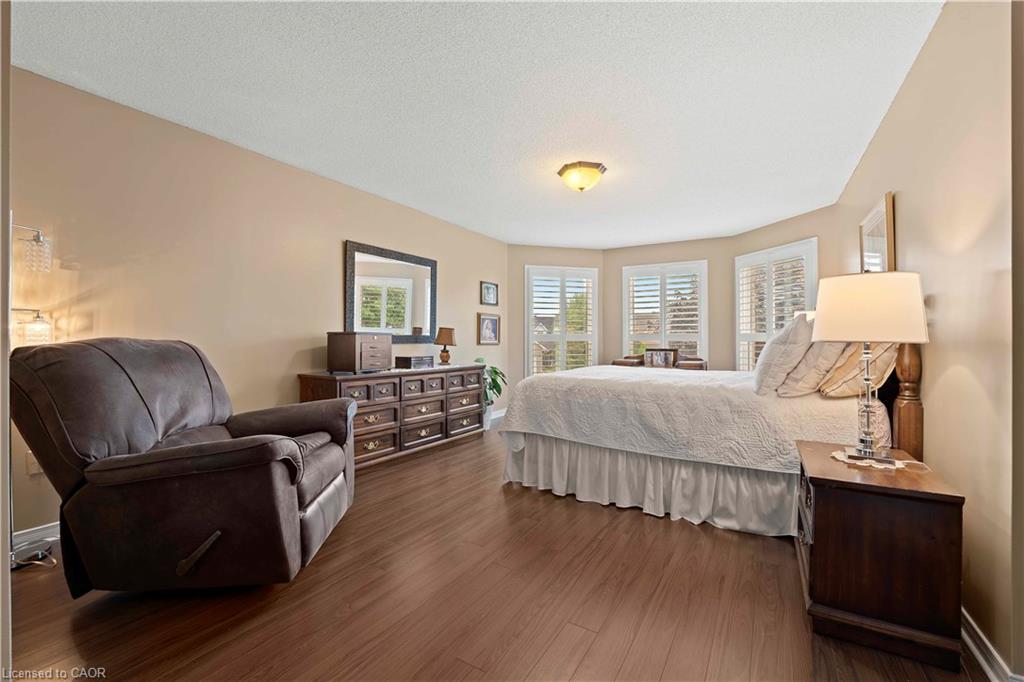
of total finished living space, this home features 4 bedrooms, 2.5 bathrooms, a
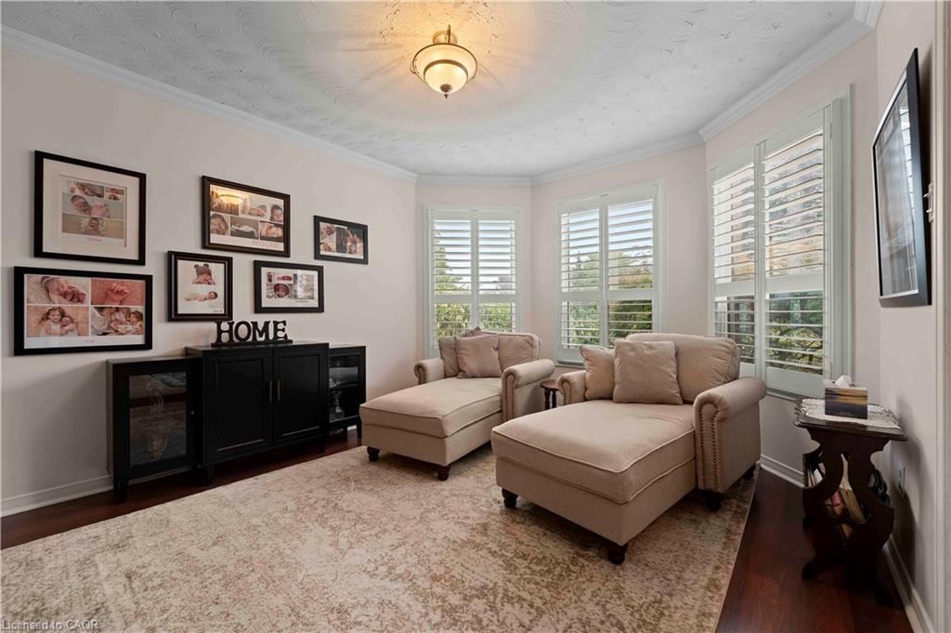
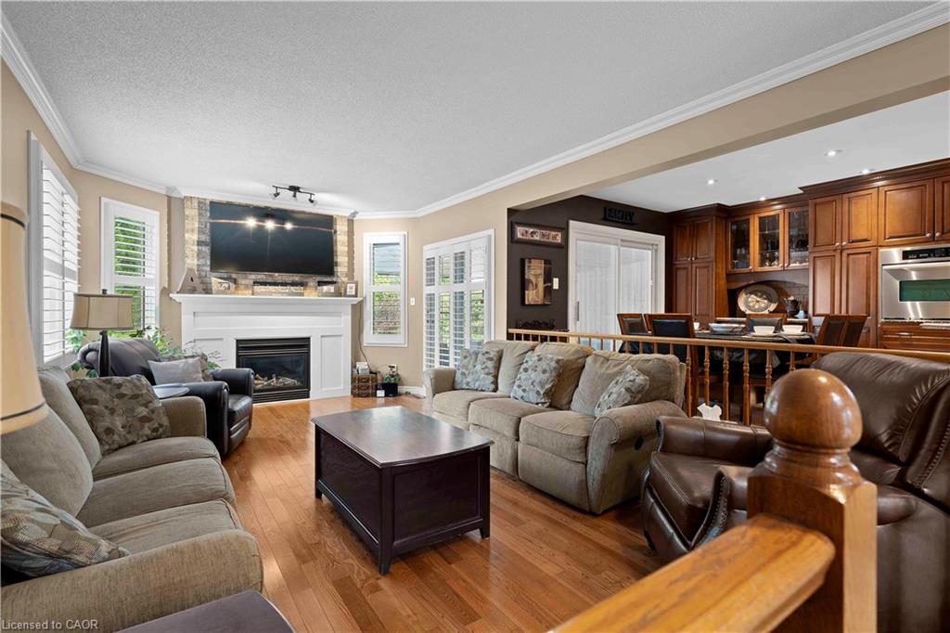
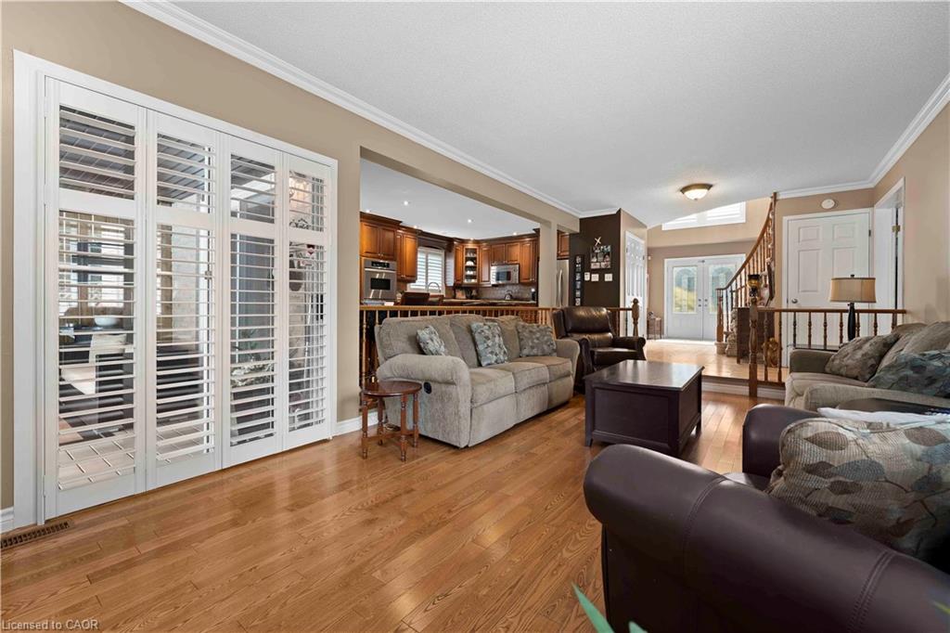
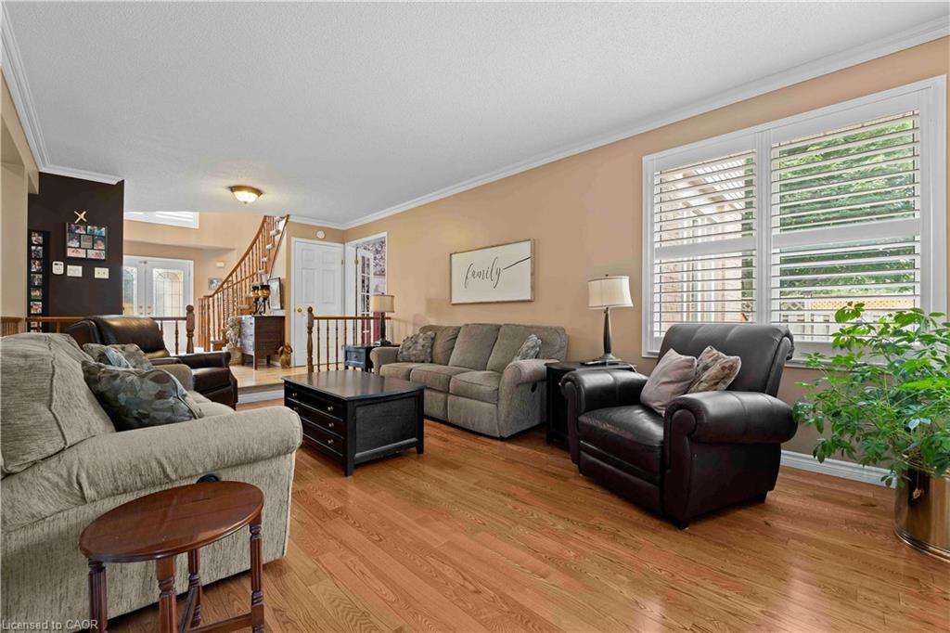
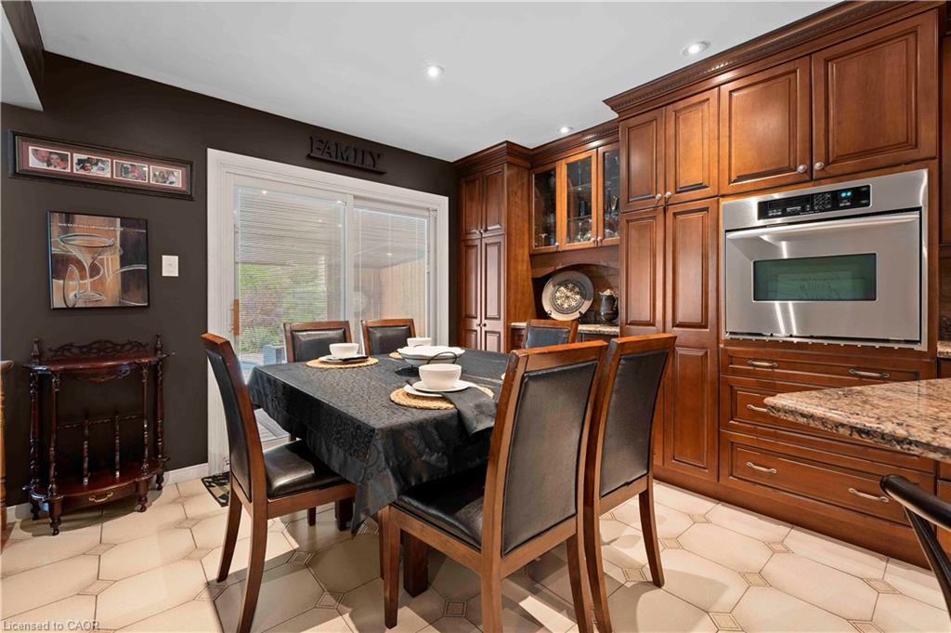
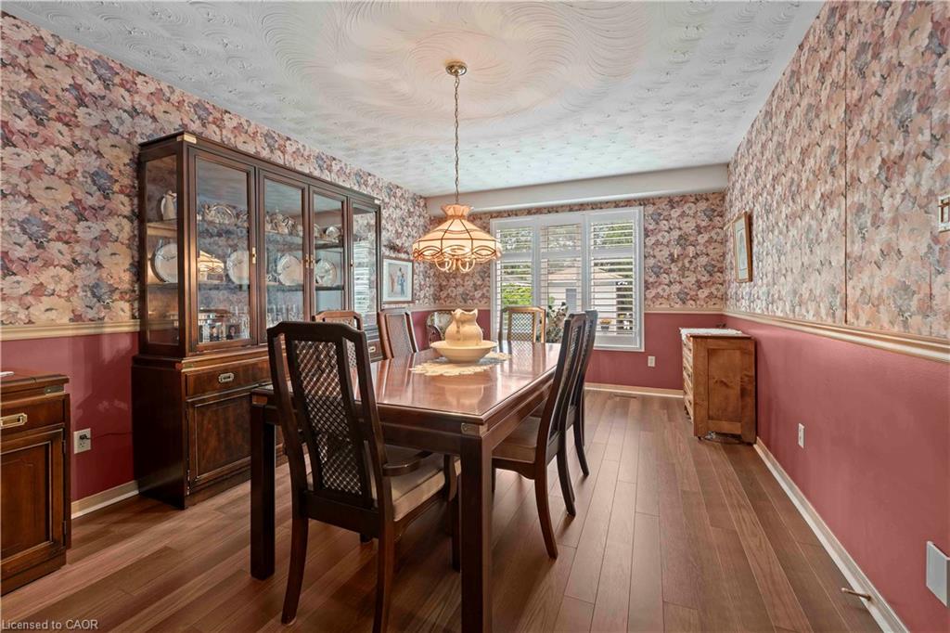
finished basement rec room, and plenty of storage throughout. Tastefully updated
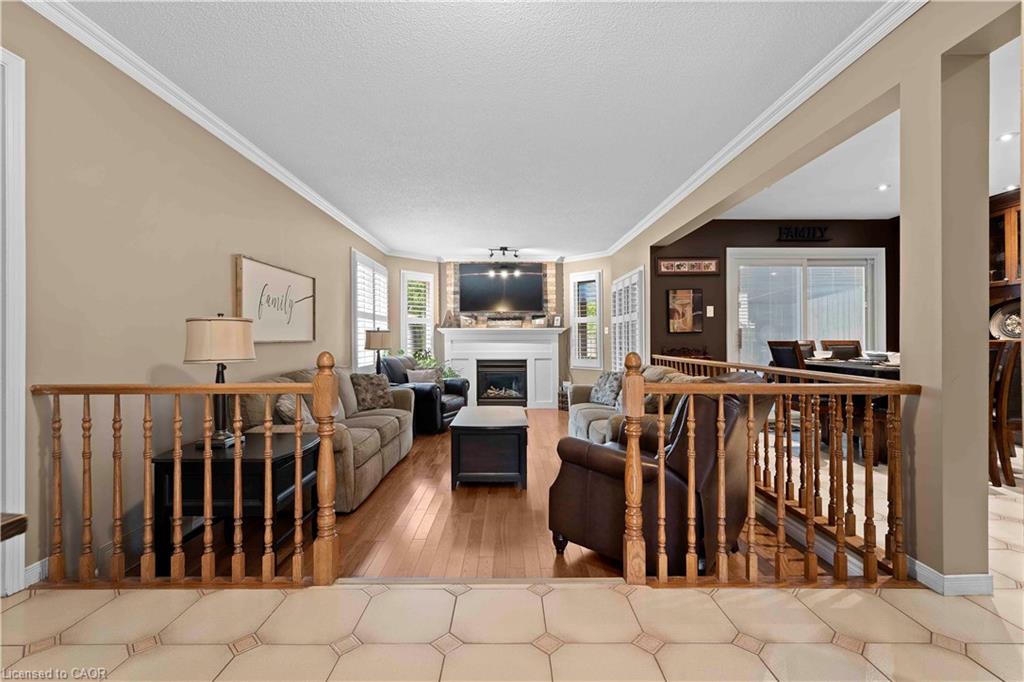
from top to bottom, it offers hardwood floors, California shutters, new carpeting,
a living room with a gas fireplace, central vacuum, a main-floor den/office, and a
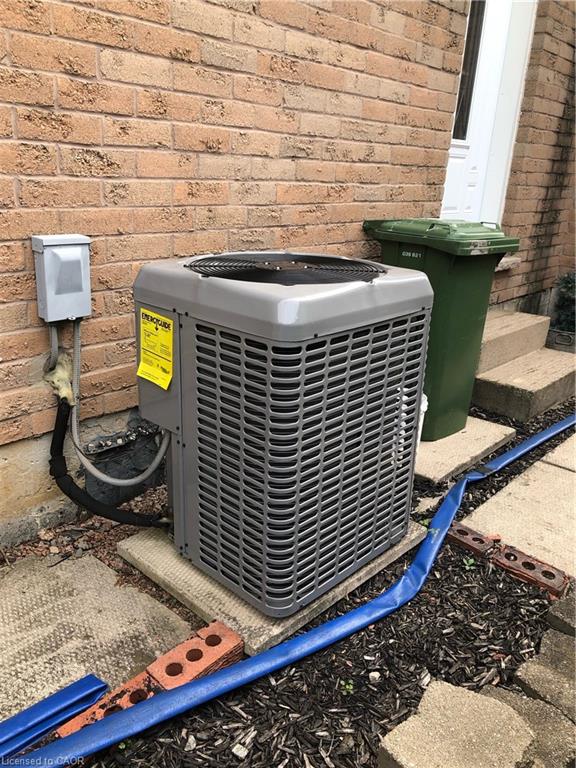
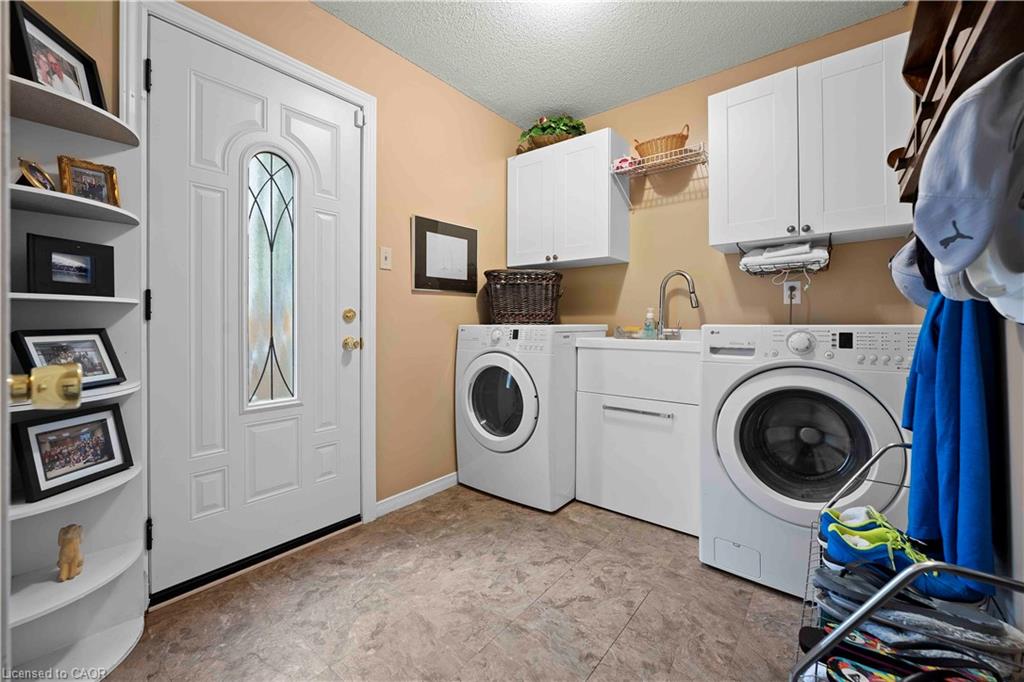
separate dining room. Additional highlights include, brand new AC, a double garage, main-floor
laundry with side and garage access, and a beautifully appointed kitchen featuring
stainless steel appliances, solid wood cabinetry, pot lights, granite countertops,
a stone backsplash, a large island, and an abundance of cabinet space. The second
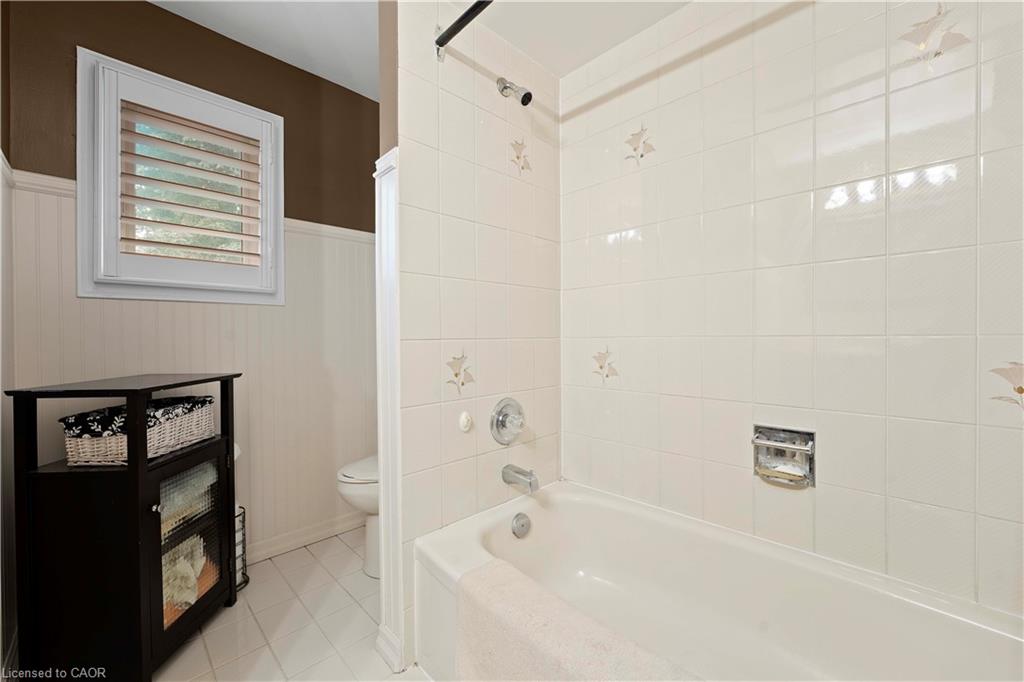
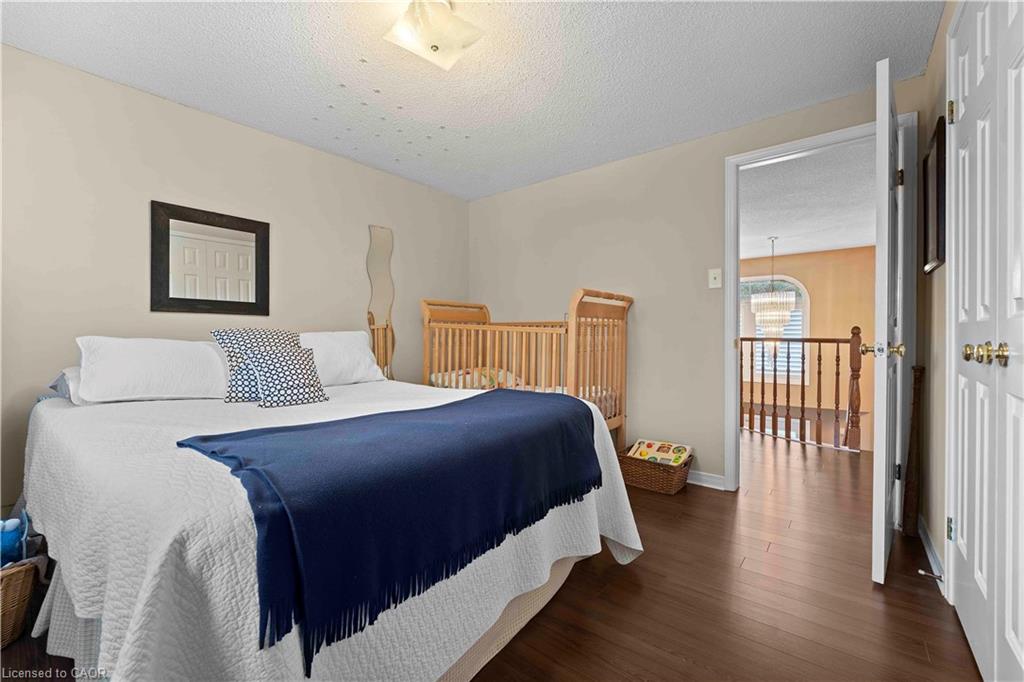
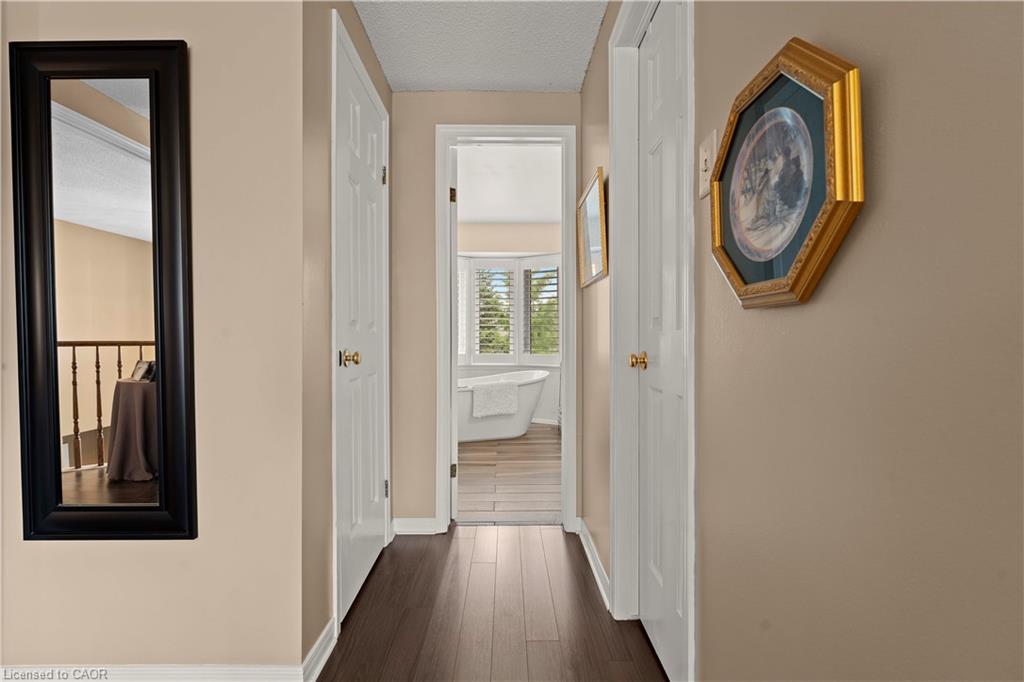
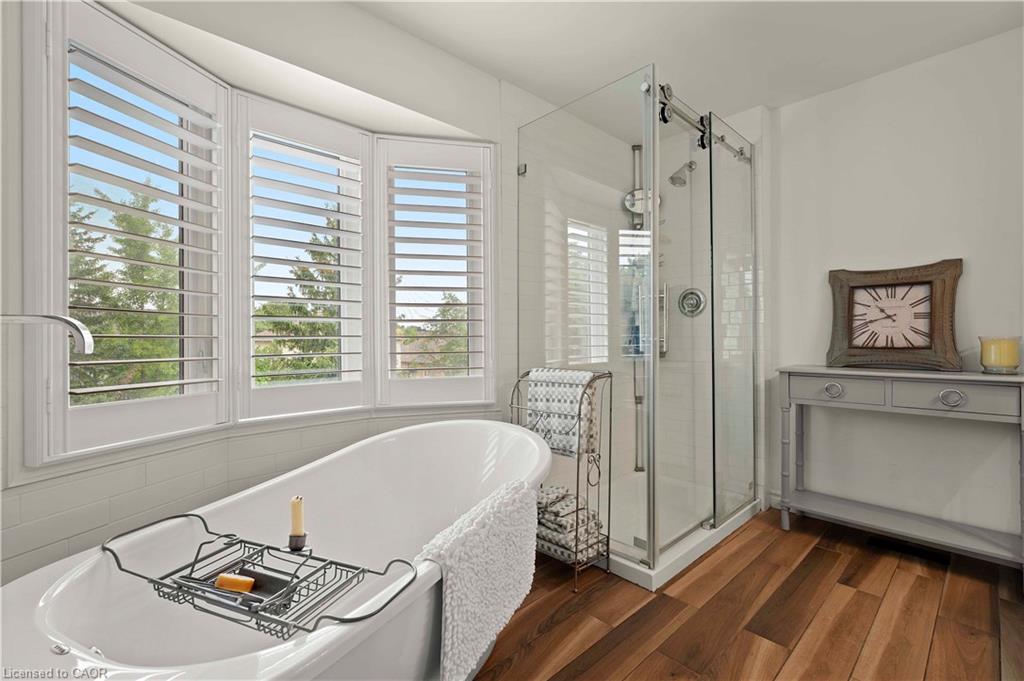
floor offers 4 spacious bedrooms, a full bathroom, and a primary suite complete
with a walk-in closet and private ensuite, plus two linen closets. The true
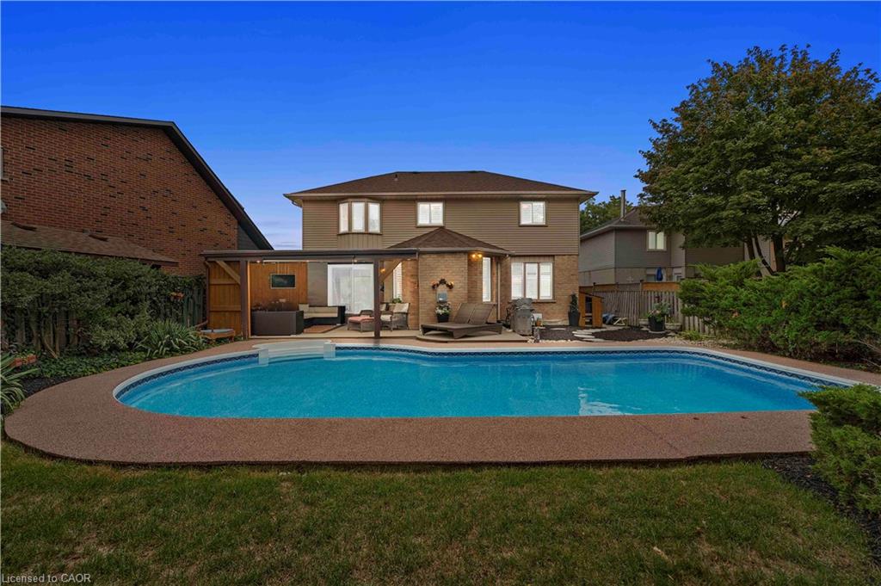
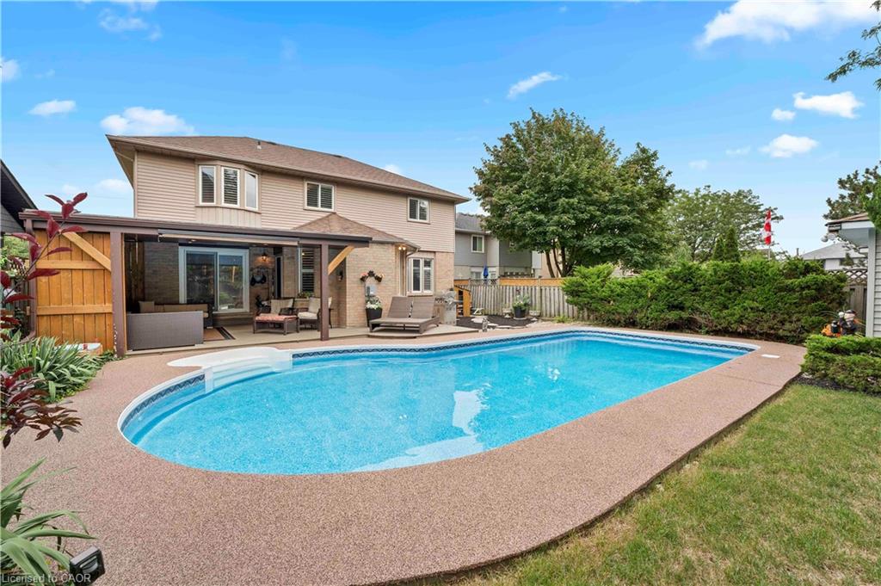
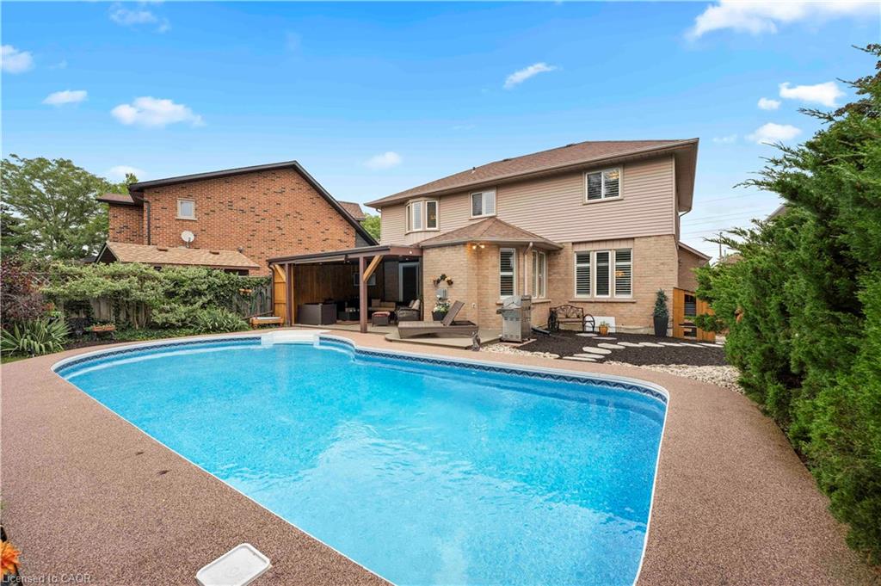
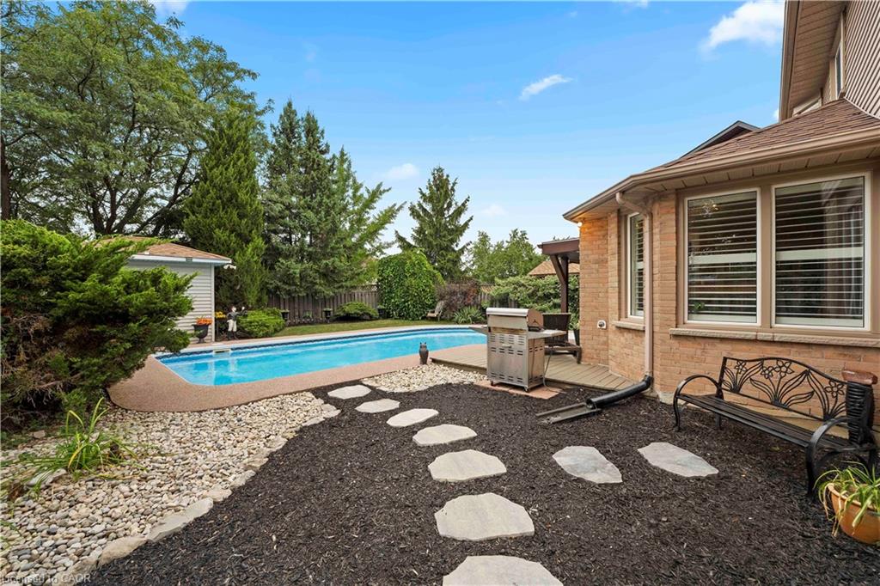
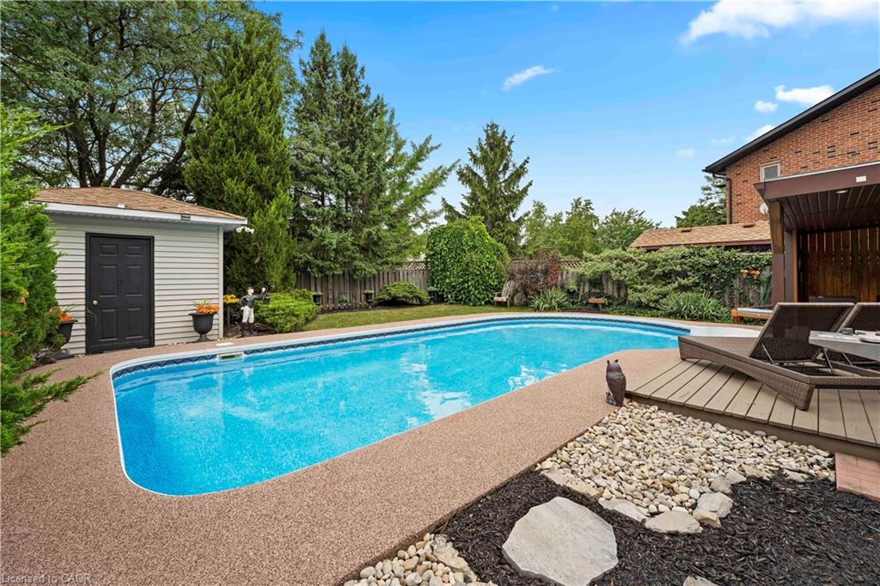
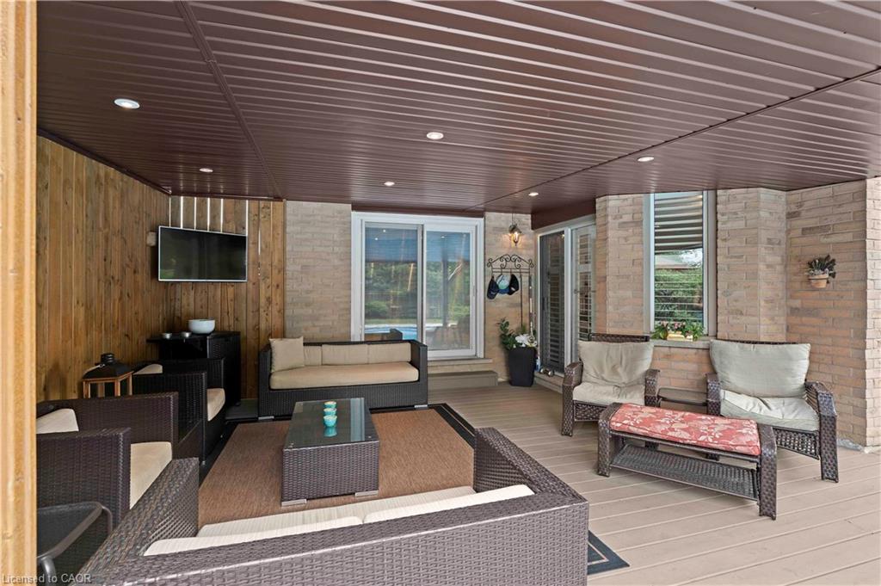
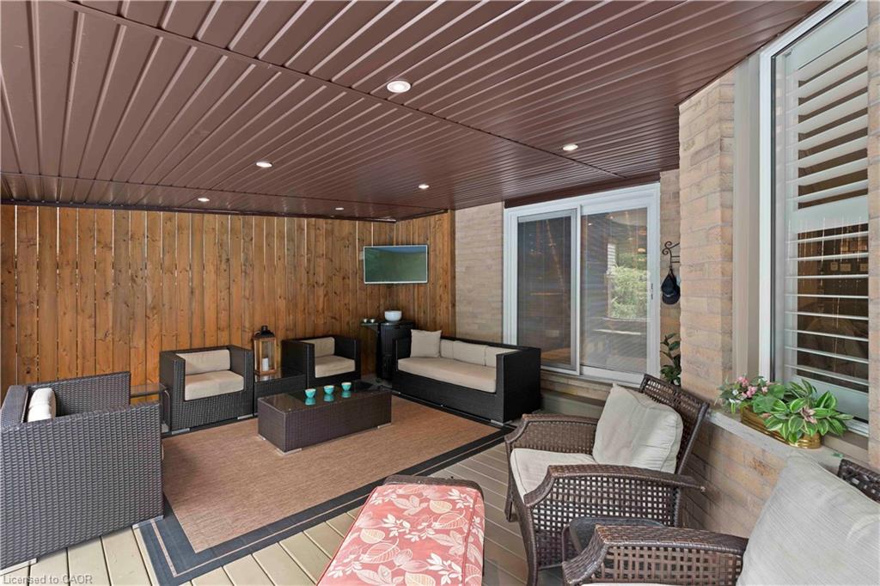
showpiece of this home is the backyard. Entertain or unwind in your own private
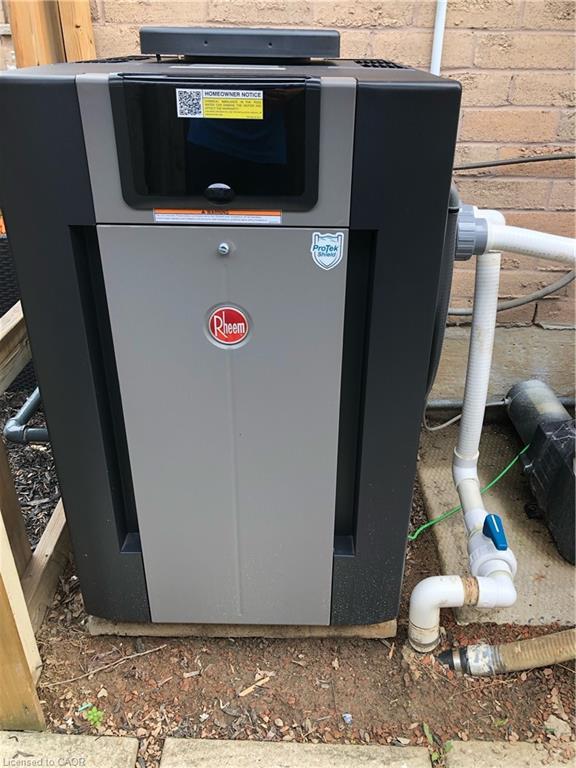
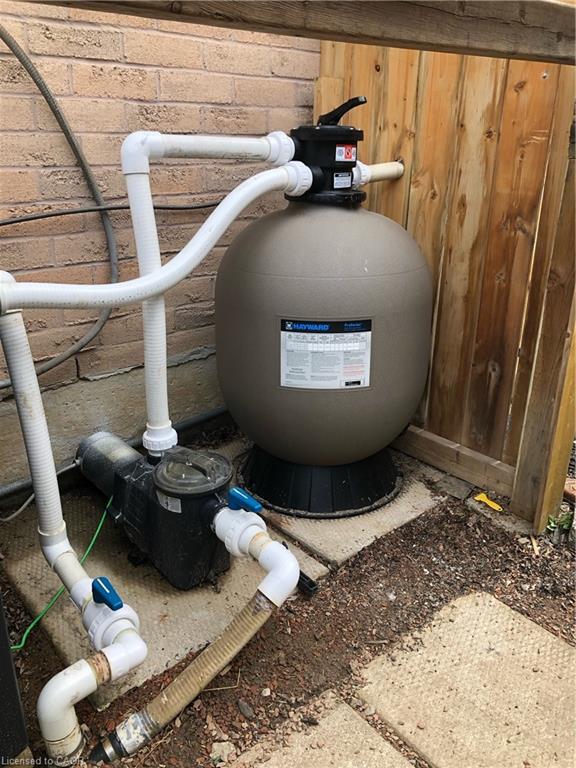
oasis featuring a heated in-ground pool, with a brand new gas heater and sand filter, lush landscaping, and a custom-built
covered deck. For added peace of mind, the roof, furnace & AC, windows, and
exterior doors have all been recently updated. Conveniently located on the Hamilton
Mountain, this home is close to Lime Ridge Mall, T.B. McQuesten Community Park, and
the Lincoln M. Alexander Parkway.

Additional Details

  • Property Age: 1989
  • Property Sub Type: Single Family Residence
  • Zoning: C
  • Transaction Type: Sale
  • Basement: Full, Partially Finished
  • Heating: Fireplace-Gas, Forced Air, Natural Gas
  • Cooling: Private Drive Double Wide
  • Parking Space: 6
  • Pool Features: In Ground
  • Fire Places: 1
  • MLS Status: Active

Similar Properties

View Property

6 Alice Street, Guelph ON N1E 2Z6

Welcome to 6 Alice Street, where century-home charm meets modern…

Bedrooms
3
Bathrooms
1.5
Area
1315 Square Feet

$725,000
View Property

102 Chateau Crescent, Cambridge ON N3H 5S3

Welcome to 102 Chateau Crescent, Cambridge. A beautifully maintained two-storey,…

Bedrooms
3
Bathrooms
2.5
Area
1398 Square Feet

$674,900
Debolender

Menu

  • Home
  • About
  • Buying Tips
  • Selling Tips
  • Testimonials
  • Contact

Contact Info

238 Speedvale Ave W, Guelph, ON N1L 1C9

+1 519 993 5656

deb@deboraholender.com

Find your new Home

  • All Listings
  • Guelph Listing
  • Kitchener Listing
  • Waterloo Listing
  • Cambridge Listing

Copyright © 2026, Deb Olender RE/MAX Guelph Real Estate Centre

|
1416 Highway 6, Hamilton ON L8N 2Z7 59 Netherwood Road, Kitchener ON N2P 0E4

Owning a home is a keystone of wealth… both financial affluence and emotional security.

Suze Orman
September 15, 2026 Tuesday!
Debolender
  • Login
Forget Password?