Debolender
  • Home
  • About
    • Relocating
    • Testimonials
  • Real Estate Listings
    • Guelph
    • Kitchener
    • Waterloo
    • Cambridge
  • News and Advice
    • Deb’s Blog
    • Home Buying Advice
    • Home Selling Advice
    • Get Listings Sent To You
    • Get Your Free Home Evaluation
  • Contact
Debolender
  • Home
  • About
    • Relocating
    • Testimonials
  • Real Estate Listings
    • Guelph
    • Kitchener
    • Waterloo
    • Cambridge
  • News and Advice
    • Deb’s Blog
    • Home Buying Advice
    • Home Selling Advice
    • Get Listings Sent To You
    • Get Your Free Home Evaluation
  • Contact

5902 Sideroad 6 N, Centre Wellington ON N1H 6J2

  • Home
  • Centre Wellington

5902 Sideroad 6 N, Centre Wellington ON N1H 6J2

5902 Sideroad 6 N, Centre Wellington ON N1H 6J2

$2,500,000

  • e816fd38d43e9684a591f493c0f3aea1-m1.jpeg
  • e816fd38d43e9684a591f493c0f3aea1-m2.jpeg
  • e816fd38d43e9684a591f493c0f3aea1-m3.jpeg
  • e816fd38d43e9684a591f493c0f3aea1-m4.jpeg
  • e816fd38d43e9684a591f493c0f3aea1-m5.jpeg
  • e816fd38d43e9684a591f493c0f3aea1-m6.jpeg
  • e816fd38d43e9684a591f493c0f3aea1-m7.jpeg
  • e816fd38d43e9684a591f493c0f3aea1-m8.jpeg
  • e816fd38d43e9684a591f493c0f3aea1-m9.jpeg
  • e816fd38d43e9684a591f493c0f3aea1-m10.jpeg
  • e816fd38d43e9684a591f493c0f3aea1-m11.jpeg
  • e816fd38d43e9684a591f493c0f3aea1-m12.jpeg
  • e816fd38d43e9684a591f493c0f3aea1-m13.jpeg
  • e816fd38d43e9684a591f493c0f3aea1-m14.jpeg
  • e816fd38d43e9684a591f493c0f3aea1-m15.jpeg
  • e816fd38d43e9684a591f493c0f3aea1-m16.jpeg
  • e816fd38d43e9684a591f493c0f3aea1-m17.jpeg
  • e816fd38d43e9684a591f493c0f3aea1-m18.jpeg
  • e816fd38d43e9684a591f493c0f3aea1-m19.jpeg
  • e816fd38d43e9684a591f493c0f3aea1-m20.jpeg
  • e816fd38d43e9684a591f493c0f3aea1-m21.jpeg
  • e816fd38d43e9684a591f493c0f3aea1-m22.jpeg
  • e816fd38d43e9684a591f493c0f3aea1-m23.jpeg
  • e816fd38d43e9684a591f493c0f3aea1-m24.jpeg
  • e816fd38d43e9684a591f493c0f3aea1-m25.jpeg
  • e816fd38d43e9684a591f493c0f3aea1-m26.jpeg
  • e816fd38d43e9684a591f493c0f3aea1-m27.jpeg
  • e816fd38d43e9684a591f493c0f3aea1-m28.jpeg
  • e816fd38d43e9684a591f493c0f3aea1-m29.jpeg
  • e816fd38d43e9684a591f493c0f3aea1-m30.jpeg
  • e816fd38d43e9684a591f493c0f3aea1-m31.jpeg
  • e816fd38d43e9684a591f493c0f3aea1-m32.jpeg
  • e816fd38d43e9684a591f493c0f3aea1-m33.jpeg
  • e816fd38d43e9684a591f493c0f3aea1-m34.jpeg
  • e816fd38d43e9684a591f493c0f3aea1-m35.jpeg
  • e816fd38d43e9684a591f493c0f3aea1-m36.jpeg
  • e816fd38d43e9684a591f493c0f3aea1-m37.jpeg
  • e816fd38d43e9684a591f493c0f3aea1-m38.jpeg
  • e816fd38d43e9684a591f493c0f3aea1-m39.jpeg
  • e816fd38d43e9684a591f493c0f3aea1-m40.jpeg
  • e816fd38d43e9684a591f493c0f3aea1-m41.jpeg

Property ID:

 RH-1317583-property

Bedrooms
5
Bathrooms
3.5
Garage
Yes
Year Built
1967
Area
3992 Square Feet

Description

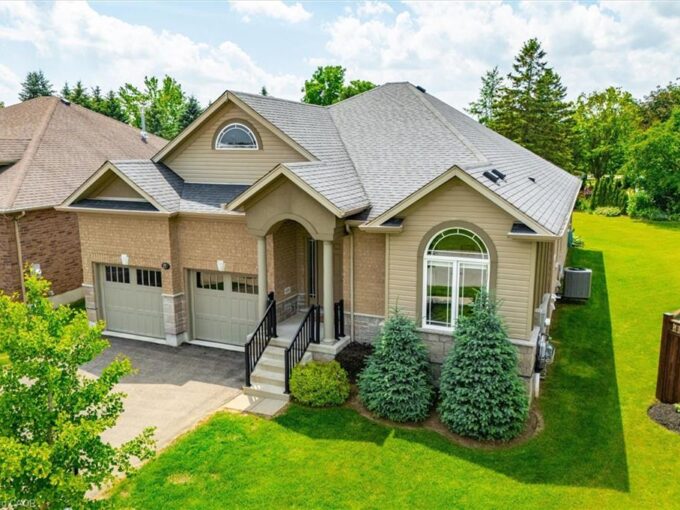
Extensively renovated from top to bottom, this exceptional bungalow is set on over 40 breathtaking acres with approximately 18 workable acres currently in hay production and picturesque Cox Creek flowing through the back of the property. Offering incredible privacy and panoramic country views, this is luxury rural living at its finest. The stunning custom kitchen by Paragon features soaring ceilings, expansive windows overlooking the manicured grounds, and premium finishes throughout. The main living area is anchored by a beautiful natural stone dry-stack fireplace with a wood-burning insert, creating a warm and inviting atmosphere. Outside, the resort-style backyard is designed for entertaining with a composite deck, glass railings, in-ground pool, hot tub, and outdoor kitchen, all perfectly positioned to preserve the uninterrupted views of the countryside. A versatile 50′ x 30′ outbuilding provides endless possibilities for a workshop, hobby space, or future barn. The fully finished walkout basement features a gym, sauna, billiards room, and direct access to the pool area. Additional highlights include geothermal heating and cooling, in-floor heating on all levels, 400-amp buried hydro service, and solar panels generating approximately $11,000-$13,000 annually. Completely carpet-free and meticulously updated throughout, this remarkable property also offers a stunning study/library, walking trails, a long private driveway, and a luxurious primary suite with vaulted ceilings, a walk-in closet, and spa-like ensuite. Conveniently located close to Elora, Fergus, Guelph, and Kitchener-Waterloo.

Additional Details

  • Property Age: 1967
  • Property Sub Type: Single Family Residence
  • Zoning: A
  • Transaction Type: Sale
  • Basement: Walk-Out Access, Full, Finished
  • Heating: Forced Air, Ground Source, Radiant, Water
  • Cooling: Private Drive Double Wide
  • Parking Space: 20
  • Pool Features: In Ground
  • Fire Places: 1
  • Virtual Tour: https://youtu.be/tcB59XcWyMg

Similar Properties

View Property

79 Kensington Avenue S, Hamilton ON L8M 3H1

Custom built in 2018, this Edwardian-inspired residence blends timeless character…

Bedrooms
4
Bathrooms
2.5
Area
2591 Square Feet

$995,000

View Property

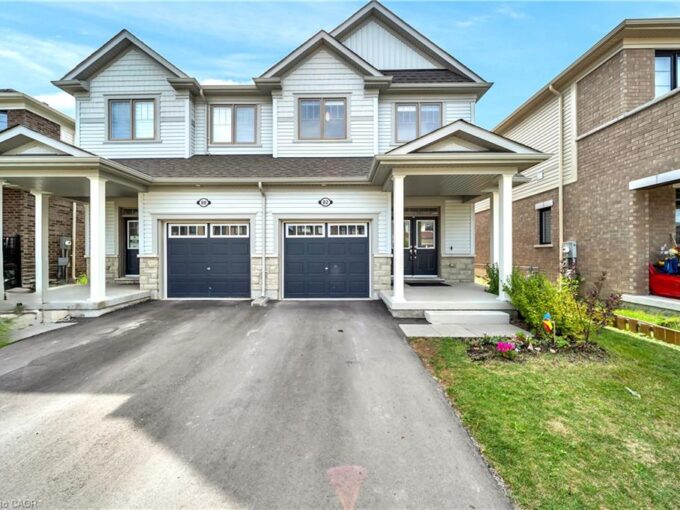
88 Watt Street, Guelph ON N1E 6W6

Super-sweet starter home alert! One of the newest and hottest…

Bedrooms
3
Bathrooms
1
Area
1210 Square Feet

$649,900

Debolender

Menu

  • Home
  • About
  • Buying Tips
  • Selling Tips
  • Testimonials
  • Contact

Contact Info

238 Speedvale Ave W, Guelph, ON N1L 1C9

+1 519 993 5656

deb@deboraholender.com

Find your new Home

  • All Listings
  • Guelph Listing
  • Kitchener Listing
  • Waterloo Listing
  • Cambridge Listing

Copyright © 2026, Deb Olender RE/MAX Guelph Real Estate Centre

|
11-68 Cedar Street, Paris ON N3L 0L4 115 Franciscus Street, Waterloo ON N2J 4G8

Owning a home is a keystone of wealth… both financial affluence and emotional security.

Suze Orman
May 31, 2026 Sunday!
Debolender
  • Login
Forget Password?