Debolender
  • Home
  • About
    • Relocating
    • Testimonials
  • Real Estate Listings
    • Guelph
    • Kitchener
    • Waterloo
    • Cambridge
  • News and Advice
    • Deb’s Blog
    • Home Buying Advice
    • Home Selling Advice
    • Get Listings Sent To You
    • Get Your Free Home Evaluation
  • Contact
Debolender
  • Home
  • About
    • Relocating
    • Testimonials
  • Real Estate Listings
    • Guelph
    • Kitchener
    • Waterloo
    • Cambridge
  • News and Advice
    • Deb’s Blog
    • Home Buying Advice
    • Home Selling Advice
    • Get Listings Sent To You
    • Get Your Free Home Evaluation
  • Contact

595 Tower Street S, Centre Wellington, ON N1M 2P9

  • Home
  • Centre Wellington

595 Tower Street S, Centre Wellington, ON N1M 2P9

595 Tower Street S, Centre Wellington, ON N1M 2P9

$1,050,000
  • 0c276db6-24cb-40fa-8055-28f00d62f8ff-l.jpeg
  • 1186f828-7261-4af3-bc03-ac15ef00d5ee-l.jpeg
  • 1296d20e-1a30-4fd5-9b4d-d3e81001a459-l.jpeg
  • 188225cc-9d9e-46e5-8db7-33b734210f11-l.jpeg
  • 18c84247-1379-436c-9f7f-83df0035c523-l.jpeg
  • 19db9806-570e-4e88-8887-900a0cde1e61-l.jpeg
  • 1df2de11-be40-428f-a61b-0bac591c1eb1-l.jpeg
  • 24bf8746-04ae-434d-b156-f86112b5cfb3-l.jpeg
  • 2ed96bf4-d98f-46d4-9a83-b481cc9b671a-l.jpeg
  • 38e07770-cb5d-4b03-9d50-7eda4493bfb9-l.jpeg
  • 398c56a6-c7d6-4989-854d-25421c030d72-l.jpeg
  • 3ee17d14-9e82-49ea-8dec-c926c0d8cffa-l.jpeg
  • 404f2b83-b7b7-4db0-ab51-549b980099a3-l.jpeg
  • 4ccf555d-5436-4efa-9b1b-bb5114b1d0d2-l.jpeg
  • 55bc611a-901f-40c4-80e5-abc48016d2f5-l.jpeg
  • 5fa9fc3e-2ba7-499d-87cf-a204261d41e8-l.jpeg
  • 65e1a2db-a530-4c85-b1b5-fcb9556ddcbb-l.jpeg
  • 6808cdd4-ddc9-4632-9fc7-84b008d1f306-l.jpeg
  • 6ce5faaa-b904-4a7c-a55d-72bdbe3fca41-l.jpeg
  • 7fb242c8-d677-47cd-b5f2-2b8ca6da9fae-l.jpeg
  • 8269b9cc-d08c-4ddf-9863-3329e093cb51-l.jpeg
  • 98f8f342-fcdc-4275-89da-0d6633eb5009-l.jpeg
  • 9abf6438-fb63-4a5f-a01c-1638bbcc1282-l.jpeg
  • 9d462478-50c3-454f-b247-f0cd876cfc9c-l.jpeg
  • 9ecd0b2b-268c-4efd-a3a3-3968563d4d56-l.jpeg
  • 9ee04eff-5d79-4c23-bdea-35987de27ac8-l.jpeg
  • a713e582-affc-42ef-8fa7-f050c274960b-l.jpeg
  • ab32f202-c02a-4580-b169-328f2414bc97-l.jpeg
  • ac494a80-581b-42c8-97be-a0ebc5d2c55d-l.jpeg
  • b408cf0e-f866-4a50-a275-4e059a2e06d1-l.jpeg
  • b890bcfe-ba84-4ece-89cd-539fb4d93245-l.jpeg
  • ba536576-75b7-4a71-8bed-567f6d44db2c-l.jpeg
  • bb926e3a-0156-443f-b005-df8282f4796f-l.jpeg
  • bd3d7512-4f23-4278-ba13-b7d3fe99c993-l.jpeg
  • ce98491b-9033-4a65-be6b-33c60fcdbb2e-l.jpeg
  • cf205b61-dbff-4426-bc02-cd95d7787178-l.jpeg
  • d1faf177-4248-46e7-985b-a133d3a97c59-l.jpeg
  • e429266d-0d27-4457-9dc0-19bc011db91b-l.jpeg
  • e6dfc9f0-fdb5-4e71-bd1e-8f5020ef5f13-l.jpeg
  • eb5b5cfc-181a-453b-a4fe-10d6882dbb11-l.jpeg
  • ecbc56ce-0ab1-4691-82d6-c9745959539f-l.jpeg
  • f5539fb3-e3d5-4b46-9c56-da4a1c1af046-l.jpeg
  • f9ef8590-3b04-4edb-901f-26e1128714fa-l.jpeg
  • fdfa1070-7b7a-46cf-88dd-798ab3997846-l.jpeg
  • bdb72e5d-7f47-439a-9cd8-1d7884db9225-l.jpeg
  • b42b4c75-0805-483a-bb6c-c154dad9d15f-l.jpeg
  • 5ff9b9f5-f246-43a1-a890-1afe4c3a8346-l.jpeg
  • d3f4df64-3d4e-41dd-92f7-b03f7e8d87e3-l.jpeg

Property ID:

 RH-1719842-property

Bedrooms
4
Bathrooms
3
Garage
No
Year Built
2025

Description

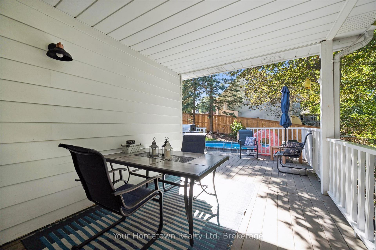
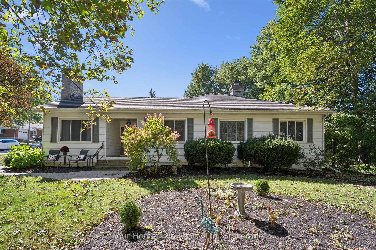
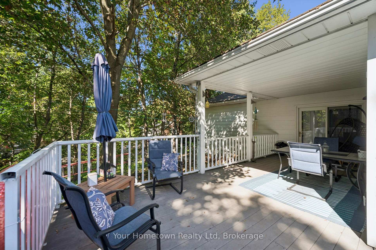
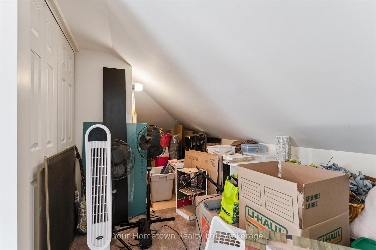
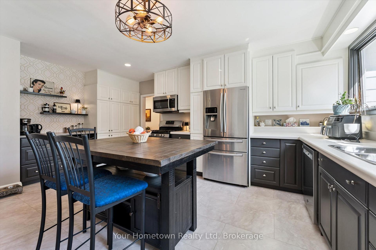
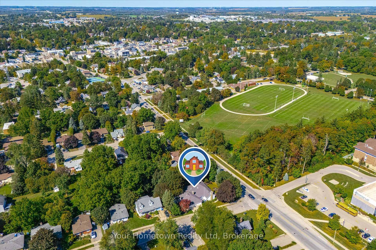
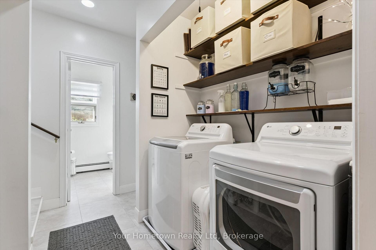
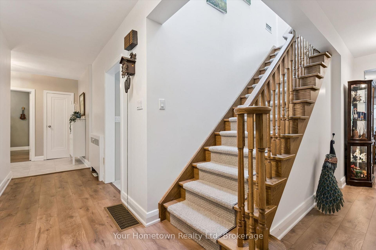
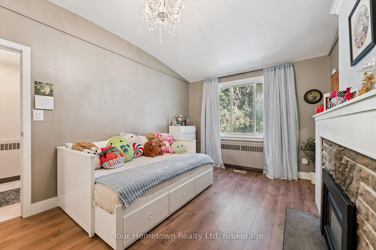
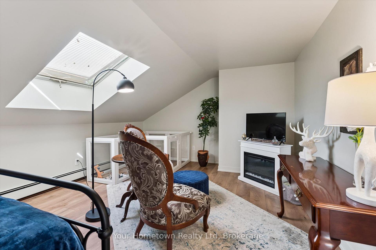
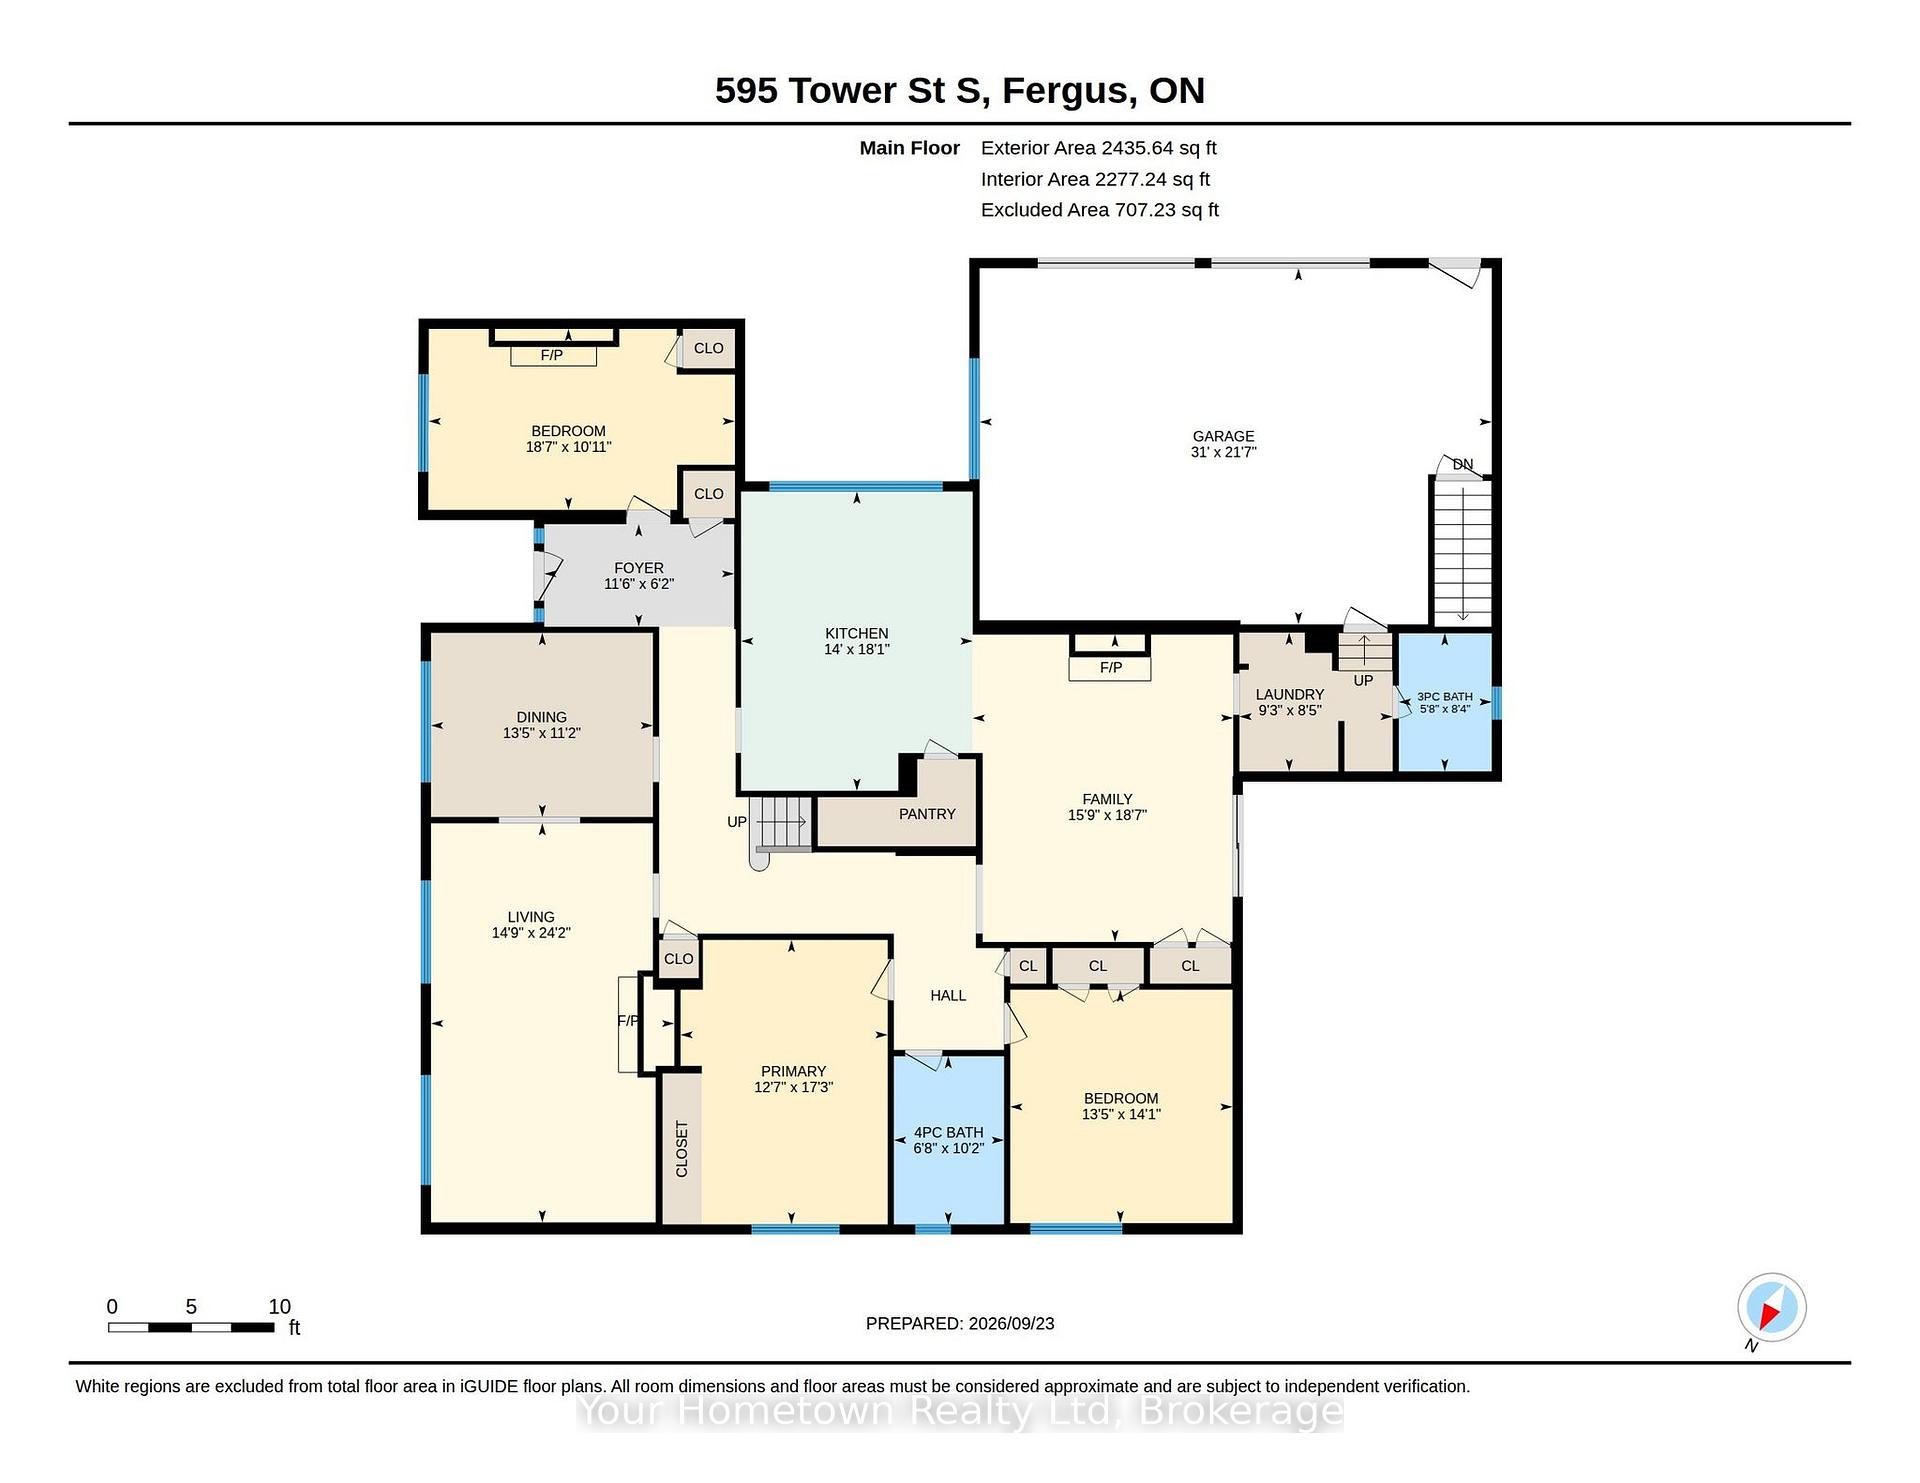
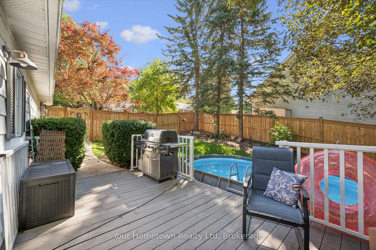
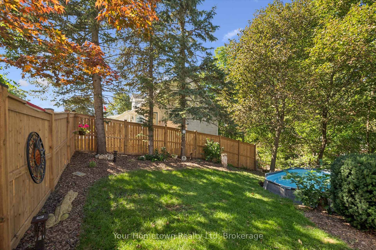
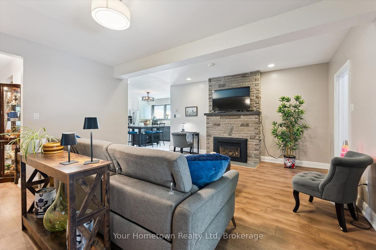
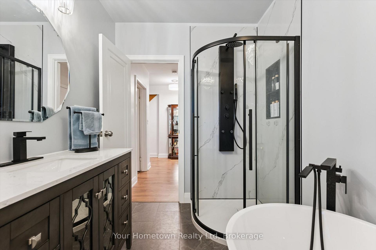
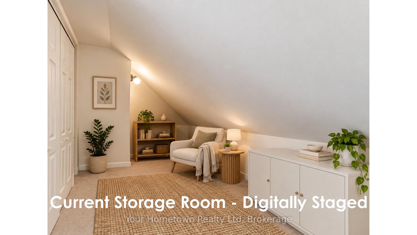
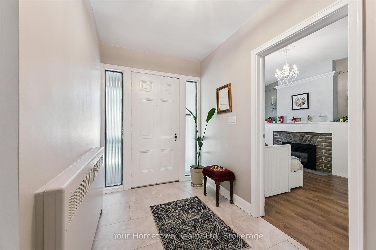
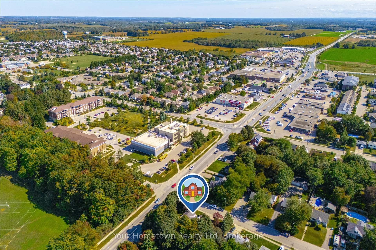
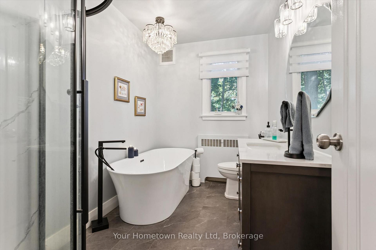
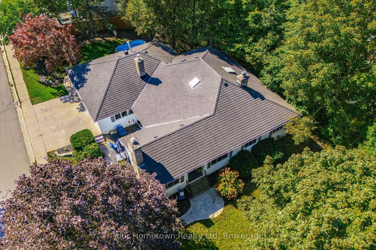
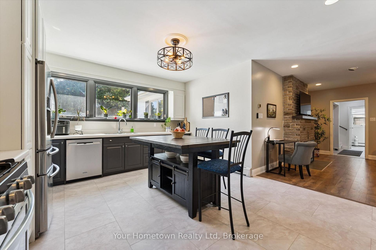
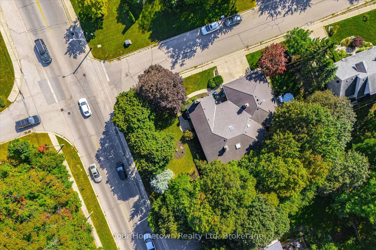
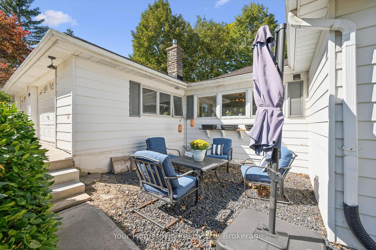
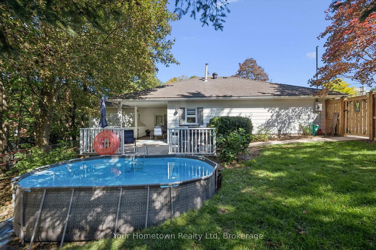
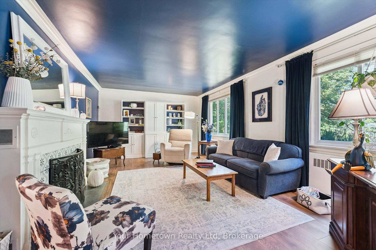
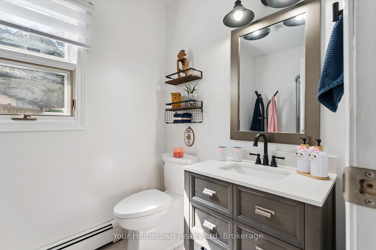
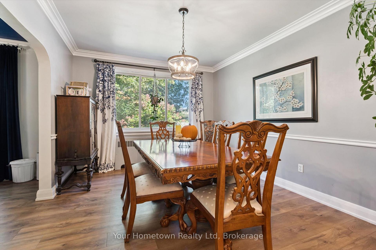
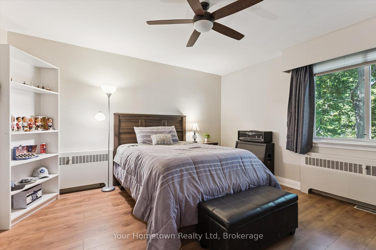
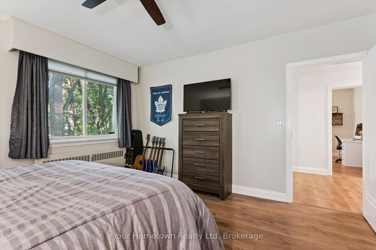
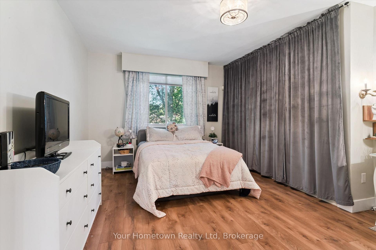
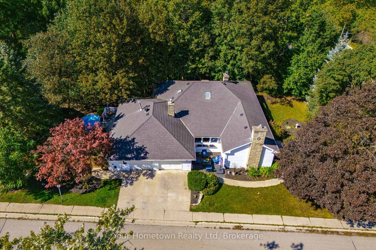
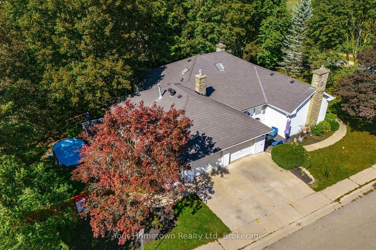
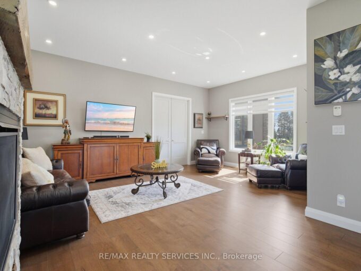
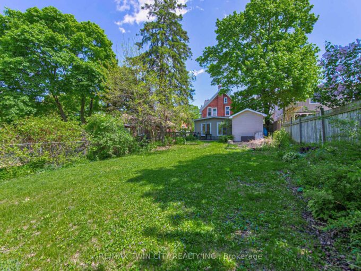
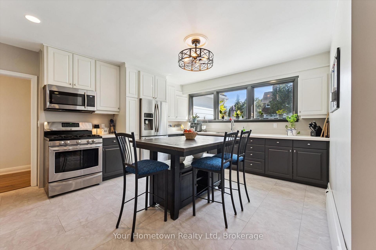
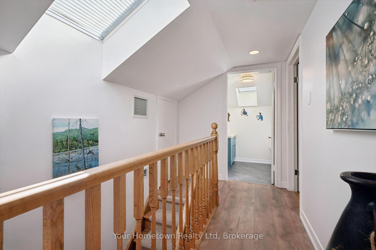
Beautifully appointed and wonderfully spacious, this large family home sits on nearly half an acre and is close to everything you need! Welcome to 595 Tower St. S., tucked behind mature trees on a private, ravine-like lot, with a concrete driveway and garage access fronting quiet Wellington St. Offering over 3,000 square feet of finished living space, this four-bedroom home provides plenty of room for the whole family to spread out, entertain, and grow. The welcoming foyer leads into a spacious living room and dining room, creating an inviting setting for family gatherings and entertaining. The updated kitchen is the heart of the home, featuring a large island, abundant cabinetry and counter space, a convenient coffee bar, and a huge pantry. With views overlooking the side yard, the kitchen flows into the generous family room, complete with a gas fireplace and slider access to the covered composite deck. Step outside and enjoy the beautifully private, treed setting overlooking the ravine-like side yard, above-ground pool and fenced backyard. The covered deck creates the perfect spot for relaxing, entertaining, and keeping an eye on the kids while they enjoy the pool. Convenient main-floor laundry is located beside a three-pce bathroom, with both spaces ideally situated near the oversized 2 1/2 car garage-plenty of room for vehicles, equipment, toys, and all the extras that come with family life. Three spacious bedrooms are located on the main floor, each offering plenty of character and large closets, one with its own gas fireplace. Upstairs, discover a versatile bonus fourth bedroom with walk in closet, a two-piece bathroom, along with a large storage room that could also serve as a home office or hobby space. Unique in so many ways, this is a home that truly needs to be seen to be appreciated.

Additional Details

  • Property Age: 51-99
  • Property Sub Type: Detached
  • Transaction Type: For Sale
  • Basement: Partial Basement
  • Heating Source: Gas
  • Heating Type: Forced Air
  • Cooling: Central Air
  • Parking Space: 2
  • Pool Features: Above Ground
  • Fire Places: Natural Gas, Family Room, Living Room, Wood, Other
  • Virtual Tour: https://unbranded.youriguide.com/6yjn6_595_tower_st_s_fergus_on/
  • MLS Status: New

Similar Properties

View Property

22 Herlan Avenue, Kitchener, ON N2G 4K3

Red brick home on a super quiet street within walking…

Bedrooms
4
Bathrooms
2

$529,000

View Property

9522 Wellington 22 Road, Erin, ON N0B 1Z0

Custom-Built 1.5-Storey Detached Home (2021) Situated on 1.269 Acres Offering…

Bedrooms
3
Bathrooms
3

$2,269,000

Debolender

Menu

  • Home
  • About
  • Buying Tips
  • Selling Tips
  • Testimonials
  • Contact

Contact Info

238 Speedvale Ave W, Guelph, ON N1L 1C9

+1 519 993 5656

deb@deboraholender.com

Find your new Home

  • All Listings
  • Guelph Listing
  • Kitchener Listing
  • Waterloo Listing
  • Cambridge Listing

Copyright © 2026, Deb Olender RE/MAX Guelph Real Estate Centre

|
48 Bridgeport Crescent, Hamilton, ON L9K 1K4 450 Dundas Street E Unit # 601, Hamilton, ON L8B 1Z2
Owning a home is a keystone of wealth… both financial affluence and emotional security.

Suze Orman
October 1, 2026 Thursday!
Debolender
  • Login
Forget Password?

OTP Verification

Please enter the 6-digit OTP sent to your email.

Time remaining: 05:00