Debolender
  • Home
  • About
    • Relocating
    • Testimonials
  • Real Estate Listings
    • Guelph
    • Kitchener
    • Waterloo
    • Cambridge
  • News and Advice
    • Deb’s Blog
    • Home Buying Advice
    • Home Selling Advice
    • Get Listings Sent To You
    • Get Your Free Home Evaluation
  • Contact
Debolender
  • Home
  • About
    • Relocating
    • Testimonials
  • Real Estate Listings
    • Guelph
    • Kitchener
    • Waterloo
    • Cambridge
  • News and Advice
    • Deb’s Blog
    • Home Buying Advice
    • Home Selling Advice
    • Get Listings Sent To You
    • Get Your Free Home Evaluation
  • Contact

6 Milt Schmidt Street, Kitchener, ON N2R 0T2

  • Home
  • Kitchener

6 Milt Schmidt Street, Kitchener, ON N2R 0T2

6 Milt Schmidt Street, Kitchener, ON N2R 0T2

$934,888
  • 0a264b52-8739-4e4b-8a78-ccb24055b6d2-l.jpeg
  • 1544ecf5-84e6-42cf-8d5f-b78a3a753e5d-l.jpeg
  • 176f0021-611f-4cae-b16e-cc15e2dccdde-l.jpeg
  • 17a16b70-511b-4c89-aa86-165dc0aeee26-l.jpeg
  • 1da3d68c-6c1c-47f1-bb2d-c2cca1c2e9f0-l.jpeg
  • 216f408a-1b6a-4a4a-bd75-8212bb712d6f-l.jpeg
  • 2ba765aa-be1e-4529-813f-ebcb42331614-l.jpeg
  • 2fd6374b-7eb7-4952-be21-df605fe7aa2d-l.jpeg
  • 37e8a3ff-0f20-4797-be93-e14a44810b9f-l.jpeg
  • 399b9390-f65a-4dcf-adb3-51c98a2986d0-l.jpeg
  • 3c82f53a-b210-4ddd-8bdd-c60d79689a1f-l.jpeg
  • 44d92134-6779-4c42-b549-59a1410acda1-l.jpeg
  • 571fef82-37eb-40b5-9159-007a399dd50a-l.jpeg
  • 5cbd0fd7-4de9-4b22-bba4-ec2ebd573afa-l.jpeg
  • 61383ddf-a441-4b9e-ad9d-90572eeeff31-l.jpeg
  • 6dd73e6d-afc2-4b2a-8bc6-b083cfb9a3a4-l.jpeg
  • 72044e47-7862-47e7-940c-667b9a1f96c0-l.jpeg
  • 79997219-b00f-4d0b-9650-effc49cdd472-l.jpeg
  • 7c520a60-6946-49c8-b7a9-eb174a13f920-l.jpeg
  • 7d659ee6-4072-44d4-bef6-df550b1354fd-l.jpeg
  • 85a8739f-990d-490d-8ff9-61ec30df98bc-l.jpeg
  • 86262c48-028a-4d16-8093-8fd9f002dd98-l.jpeg
  • 8a18dc14-a19a-4565-bf75-c2a8d137d196-l.jpeg
  • 8fba6df8-2e69-47ed-9e26-082df25d8f53-l.jpeg
  • a17faa5a-8bd2-4156-9df8-51d447d46573-l.jpeg
  • b3d1087a-d73d-4dbe-8526-6244e498bd64-l.jpeg
  • b923d8b9-56e9-43f1-ac41-51659e53de50-l.jpeg
  • c077325b-2d28-462c-8384-6d420d991ad8-l.jpeg
  • c4d88885-04ea-4190-8bd4-8fd4061f510c-l.jpeg
  • c64df079-2135-4ec3-81bc-fbbc64e053f7-l.jpeg
  • cc761a32-31d0-456c-bcc7-28d9356ef304-l.jpeg
  • ce6415de-0a99-4fd0-874e-aca0f77ded32-l.jpeg
  • cf9a9ab6-0798-46a8-b0ef-6aab7bfff27e-l.jpeg
  • dbe970c3-0a8b-4b34-972f-bb3ba038b8da-l.jpeg
  • e392400b-bc21-4fd1-9501-affbc3df482c-l.jpeg
  • e8330010-e8ae-418e-9cff-1c539da67e0e-l.jpeg
  • f6dfb795-663c-4c44-b21d-677214e5e29c-l.jpeg
  • ffd1582f-8c7b-4397-86a2-705616e85f9a-l.jpeg

Property ID:

 RH-1452360-property

Featured
Bedrooms
4
Bathrooms
3
Garage
No
Year Built
2026

Description

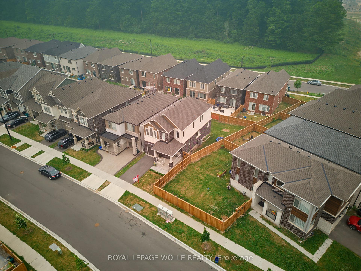
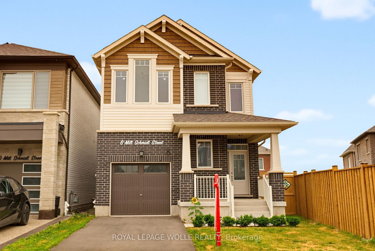
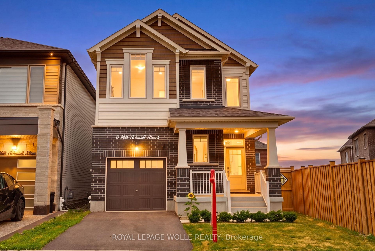
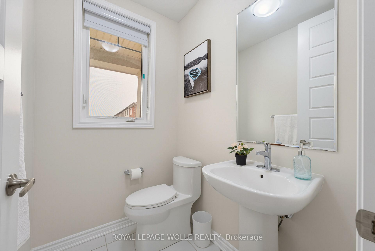
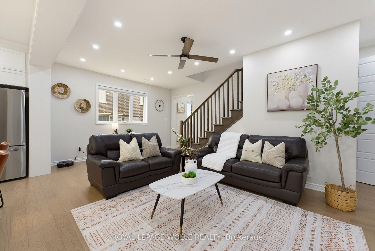
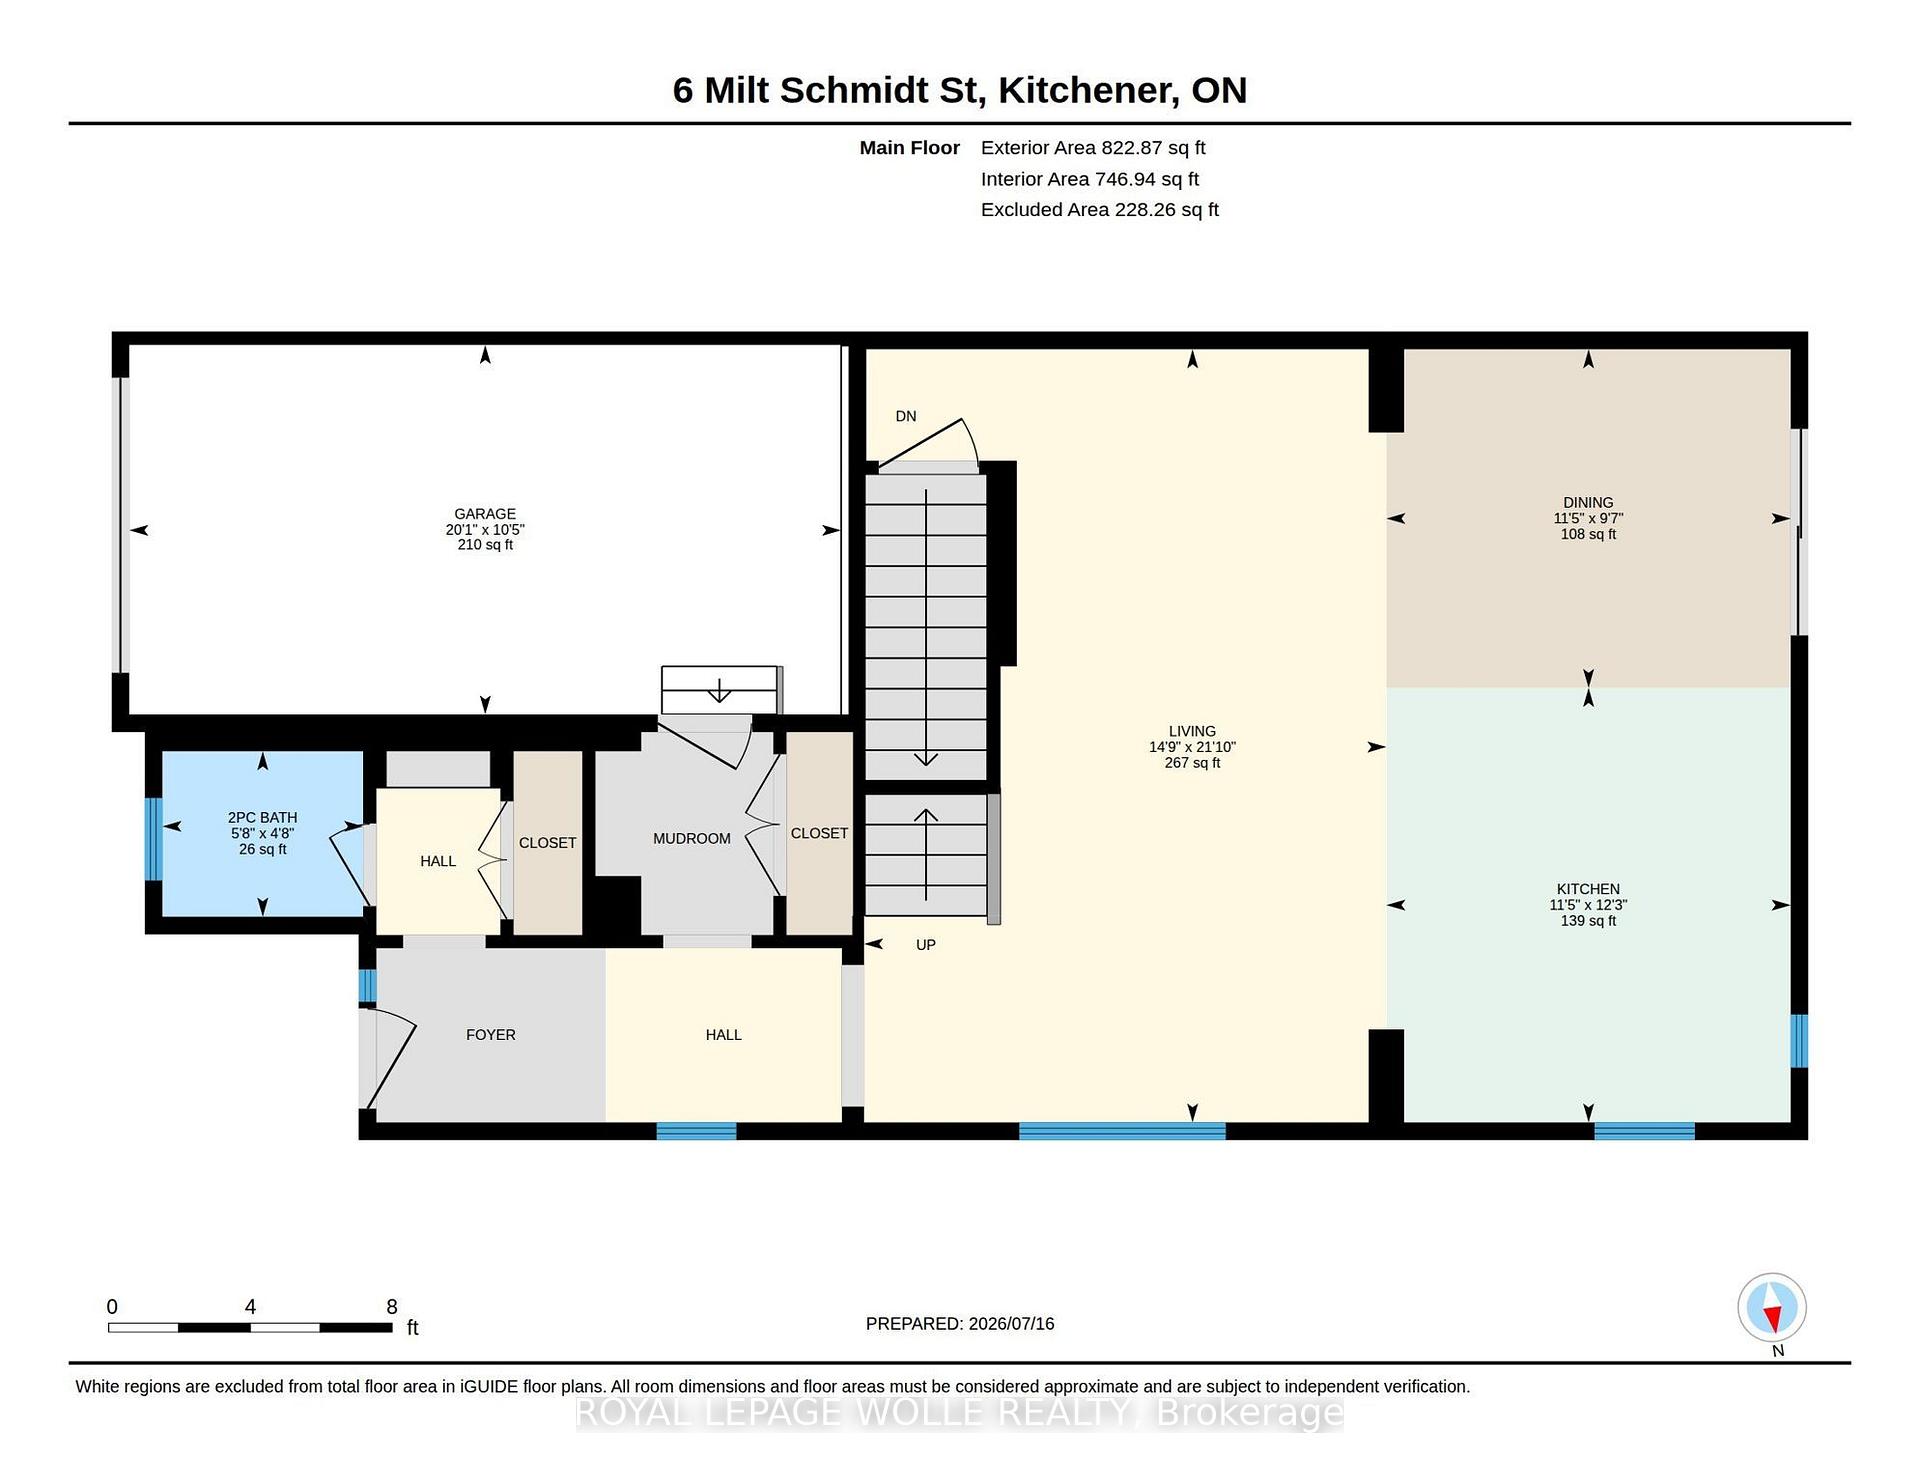
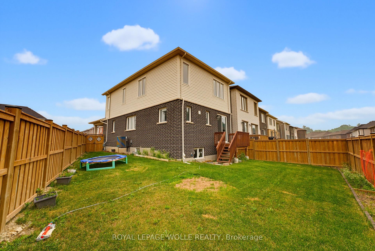
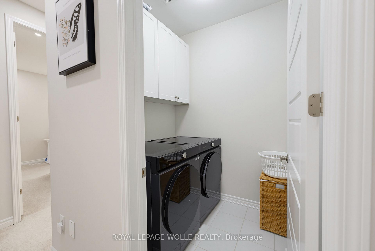
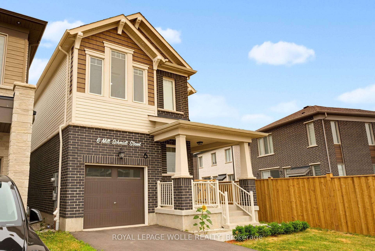
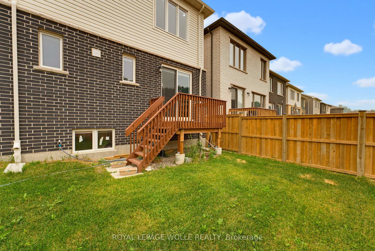
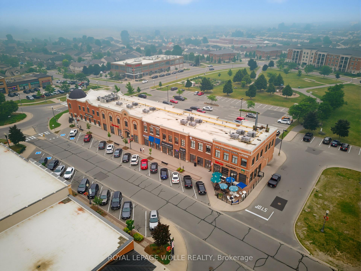
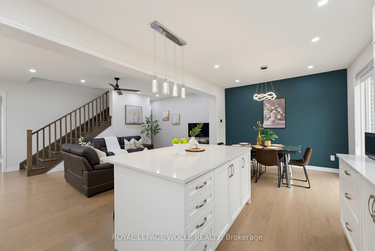
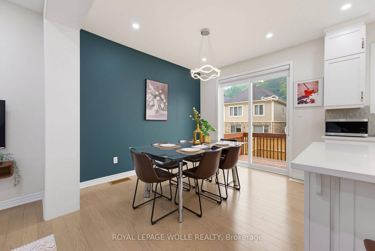
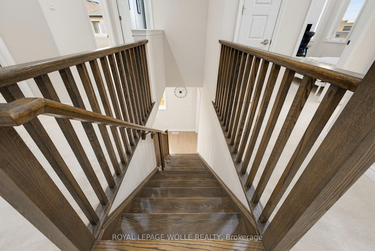
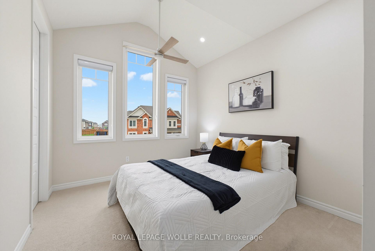
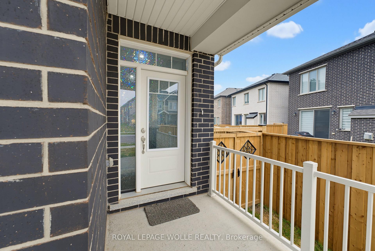
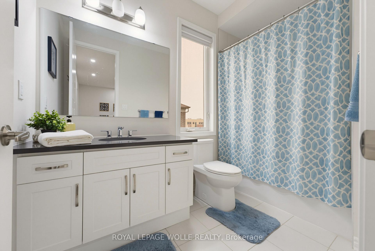
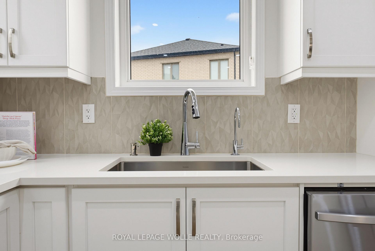
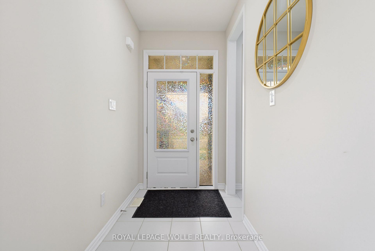
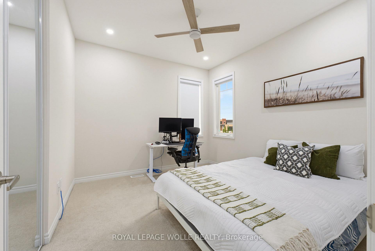
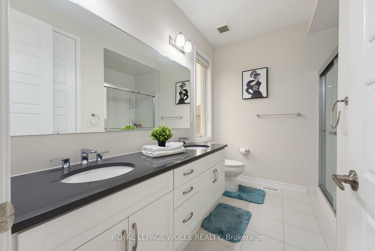
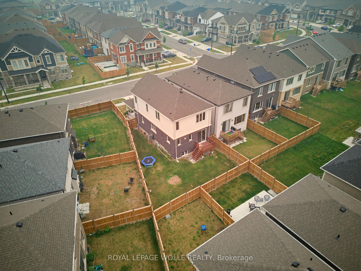
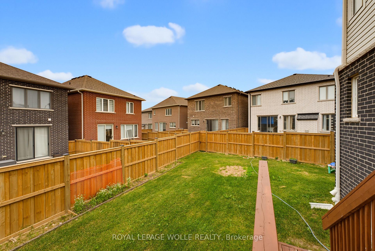
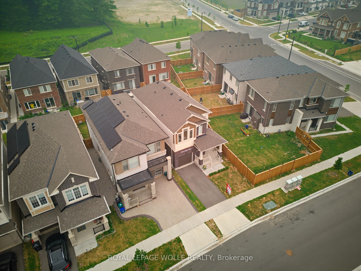
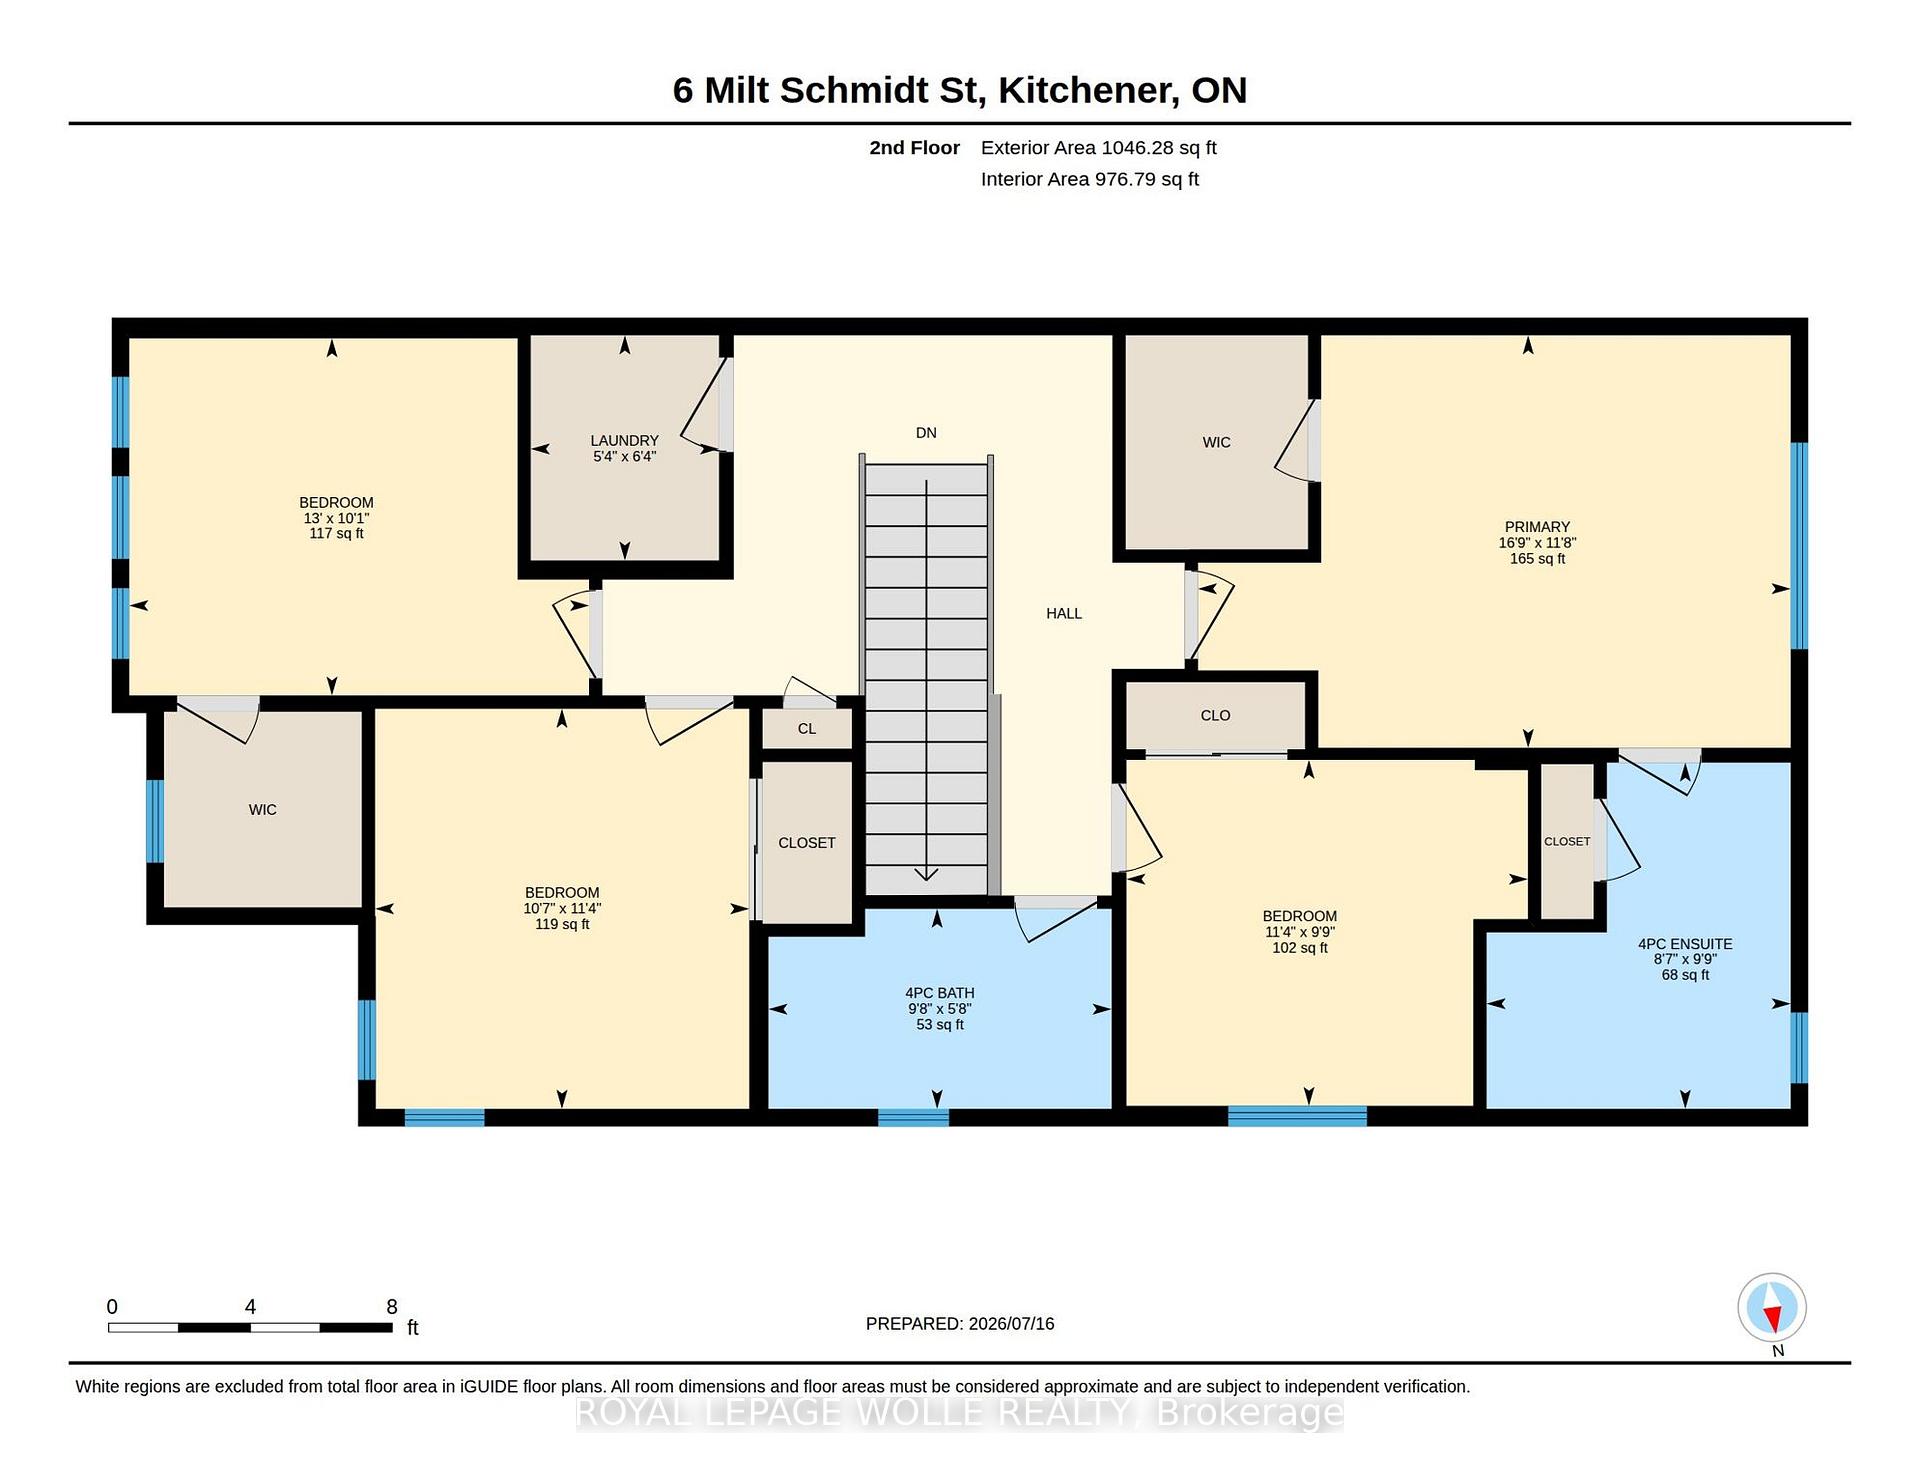
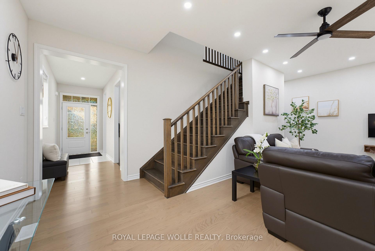
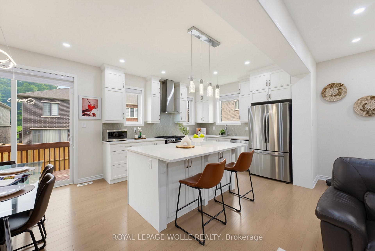
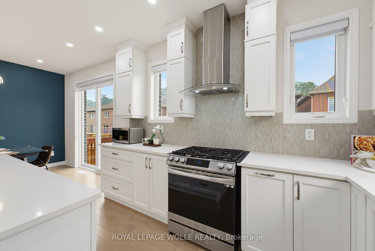
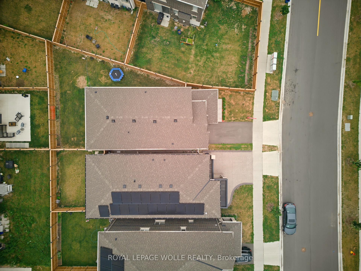
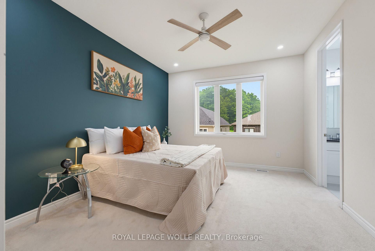
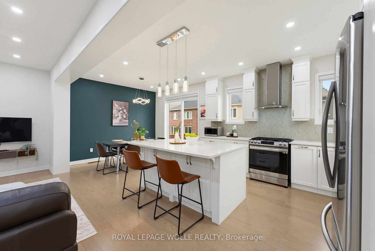
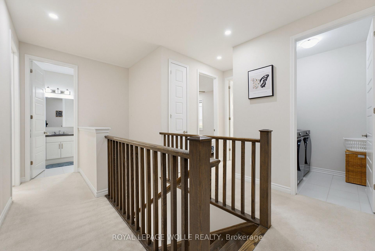
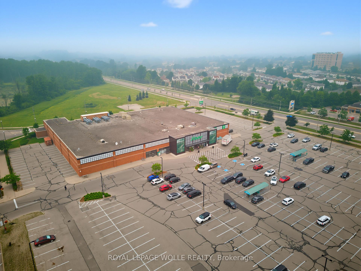
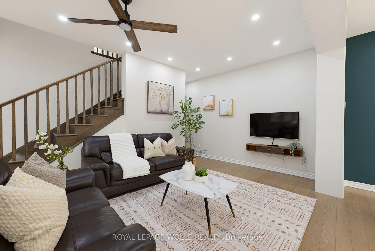
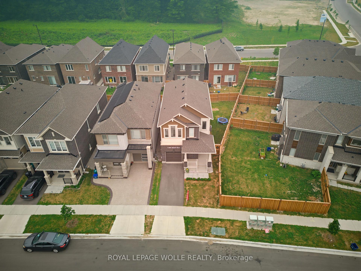
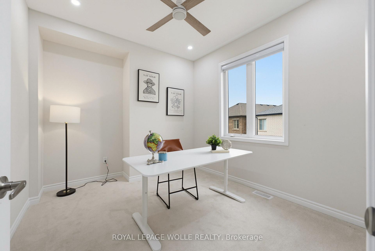
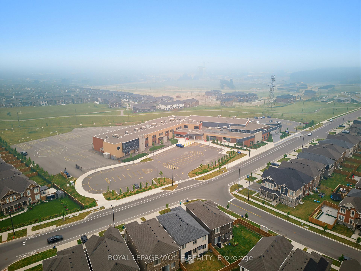
Welcome to 6 Milt Schmidt Street, a stunning 2023-built Mattamy home in the HIGHLY DESIRABLE Wildflowers community, offering exceptional upgrades, modern finishes, and a premium pie-shaped lot. This METICULOUSLY MAINTAINED, OWNER-OCCUPIED HOME features 4 bedrooms, 2.5 bathrooms, 9-FOOT CEILINGS ON THE MAIN AND SECOND LEVELS, hardwood flooring, an elegant oak staircase, pot lights, smart switches, and built-in blinds throughout. The OPEN-CONCEPT MAIN FLOOR IS DESIGNED FOR BOTH EVERYDAY LIVING AND ENTERTAINING, highlighted by a chef-inspired kitchen with a large quartz island featuring cabinetry on both sides, stainless steel appliances, a gas stove, and a spacious dining area with walkout to a deck overlooking the fully fenced backyard. The oversized pie-shaped lot provides outstanding outdoor space for family gatherings, children, and pets. Upstairs, you’ll find FOUR GENEROUS BEDROOMS, including a spacious primary retreat with a walk-in closet and a 4pc luxurious ensuite featuring double sinks and a linen cabinet with a walk-in shower. A full main bathroom & laundry room are on this floor. Built-in blackout blinds in every bedroom and a convenient second-floor laundry room with additional cabinetry complete the upper level. Additional features include a main floor powder room, EV CHARGING ROUGH-IN, and potential for a future separate basement entrance, offering added flexibility and long-term value. Ideally located in one of Kitchener’s fastest-growing family communities, this home is just steps from Holy Trinity Catholic Elementary School, Williamsburg Community Centre, Southwest Community Library, parks, walking trails, playgrounds, and a growing shopping plaza featuring Longo’s, restaurants, cafés, and everyday amenities. With quick access to Highway 8, Highway 401, public transit, RBJ Schlegel Park, and excellent schools, this is a rare opportunity to own a nearly new, move-in-ready home in one of Kitchener’s most sought-after neighbourhoods.

Additional Details

  • Property Sub Type: Detached
  • Transaction Type: For Sale
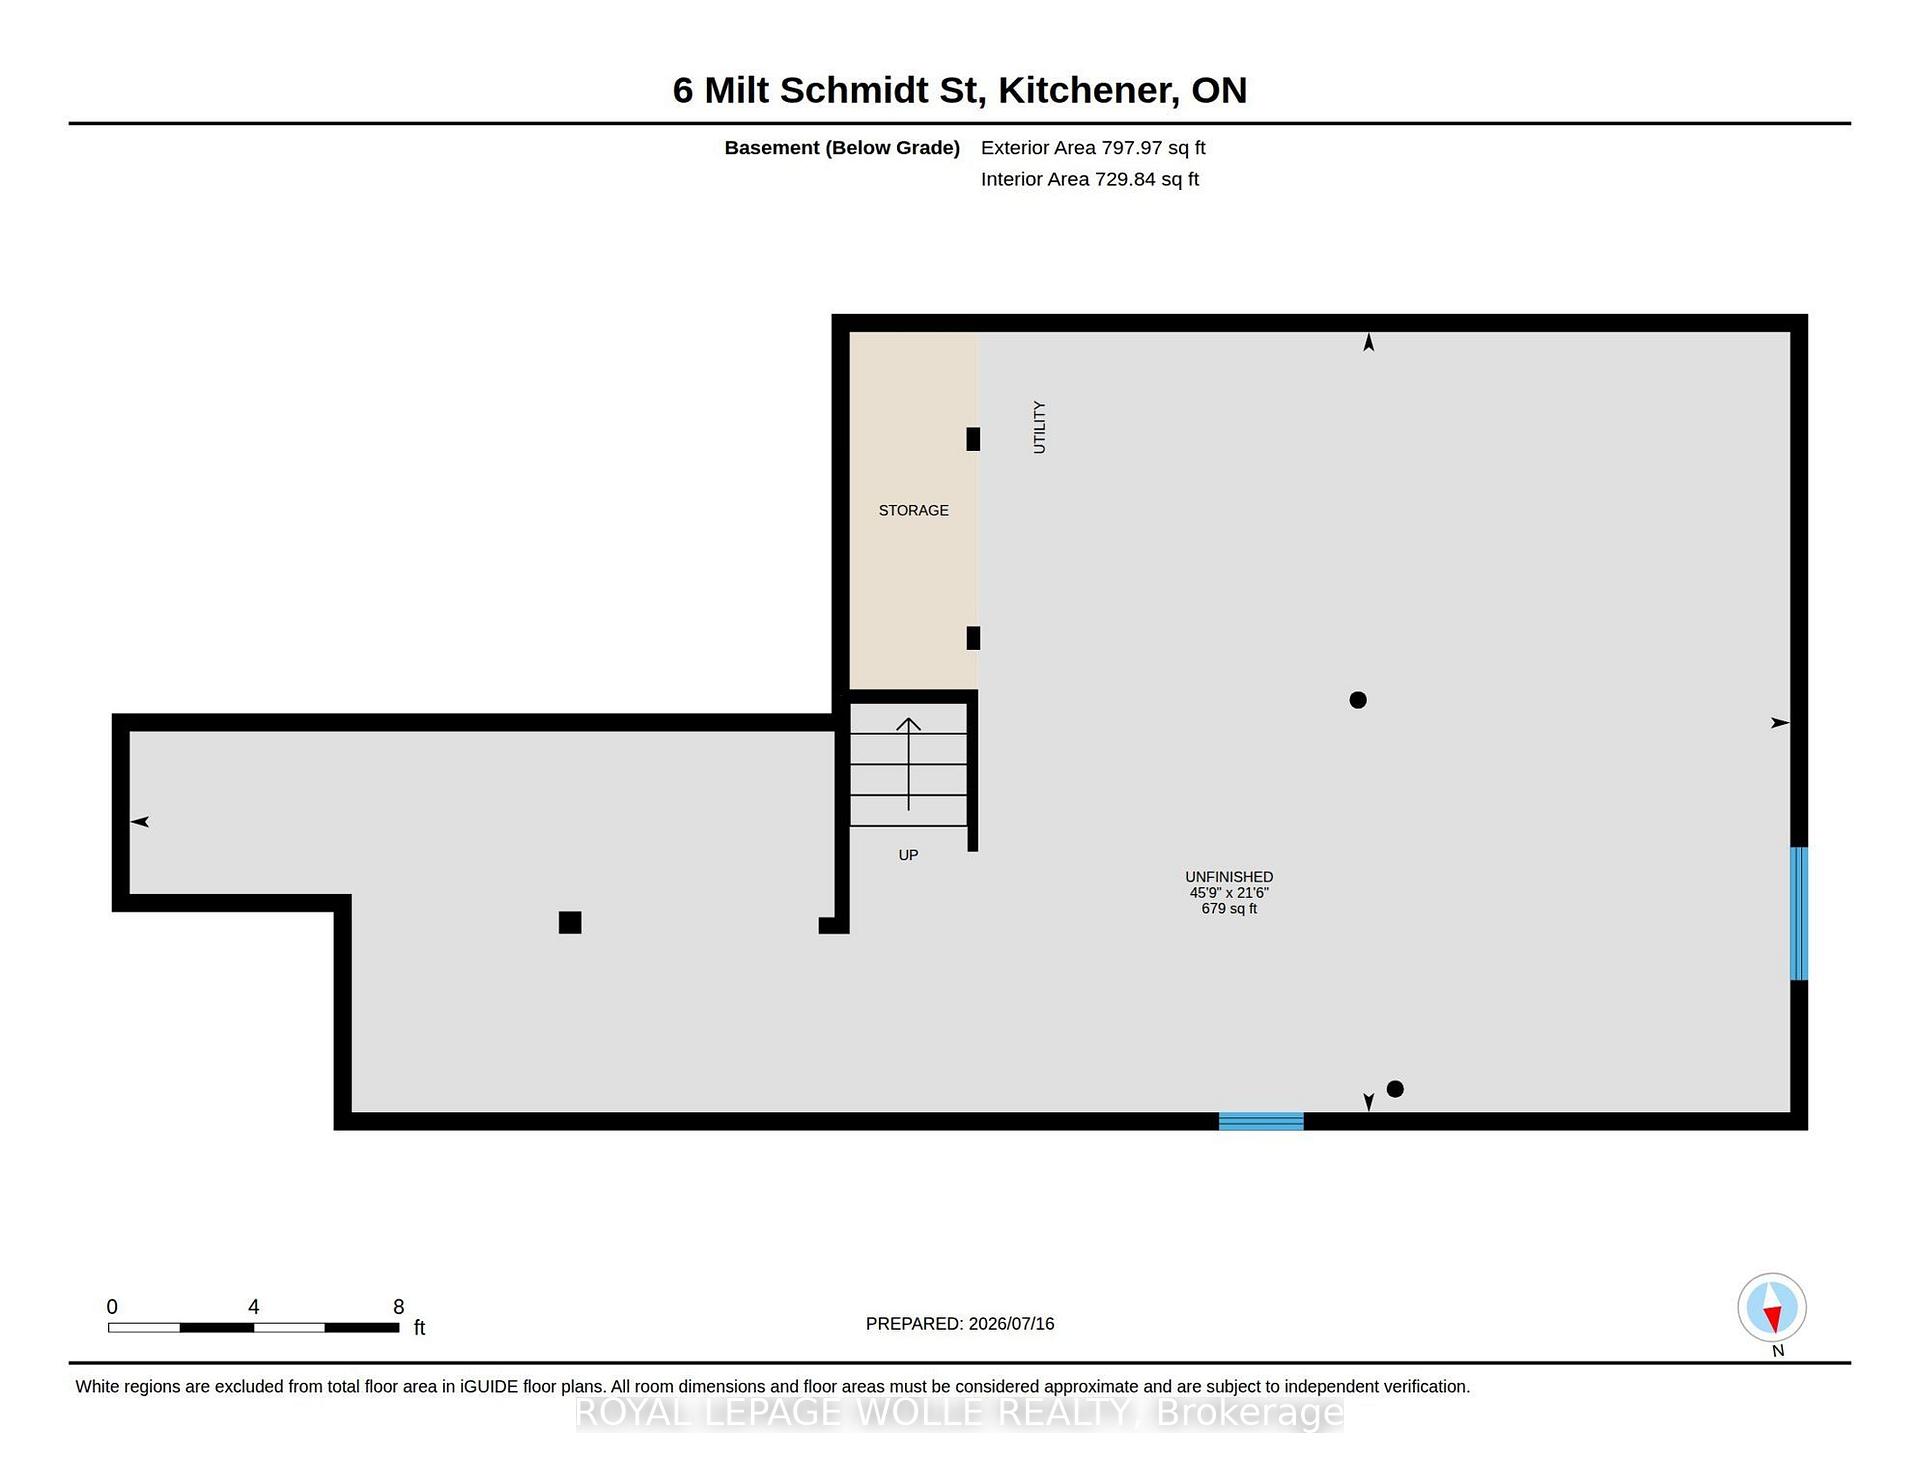
  • Basement: Partially Finished
  • Heating Source: Gas
  • Heating Type: Forced Air
  • Cooling: Central Air
  • Parking Space: 1
  • Virtual Tour: https://sites.ground2airmedia.com/sites/rdvpjvlw/unbranded

Similar Properties

View Property

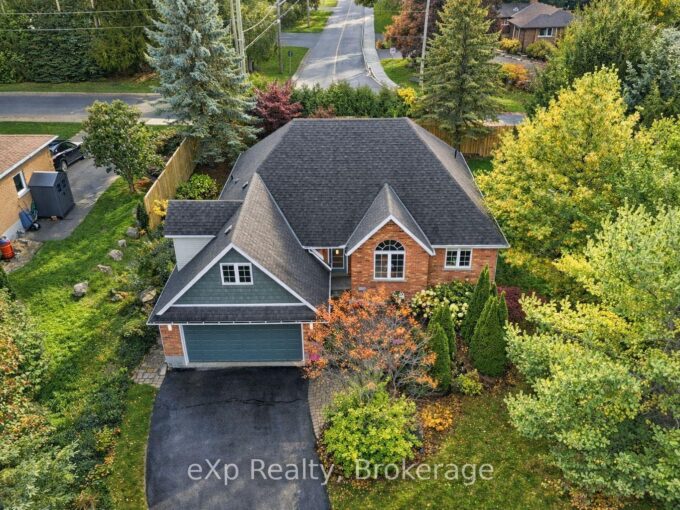
260 Edgar Bonner Avenue, Guelph/Eramosa, ON N0B 2K0

Welcome to this impressive Fernbrook-built home, offering nearly 4000 sqft.…

Bedrooms
5
Bathrooms
5

$1,299,000

View Property

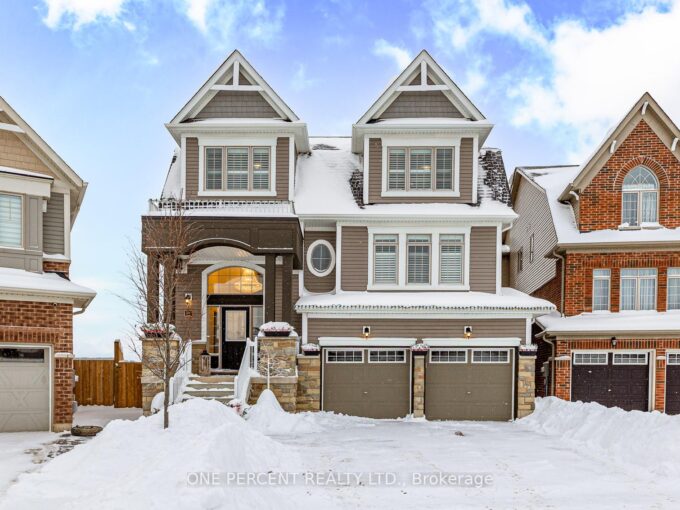
32 Dickinson Court, Centre Wellington, ON N0B 1S0

This elegant, fully upgraded raised bungaloft offers over 3,000 sq…

Bedrooms
6
Bathrooms
3

$1,199,000

Debolender

Menu

  • Home
  • About
  • Buying Tips
  • Selling Tips
  • Testimonials
  • Contact

Contact Info

238 Speedvale Ave W, Guelph, ON N1L 1C9

+1 519 993 5656

deb@deboraholender.com

Find your new Home

  • All Listings
  • Guelph Listing
  • Kitchener Listing
  • Waterloo Listing
  • Cambridge Listing

Copyright © 2026, Deb Olender RE/MAX Guelph Real Estate Centre

|
54 Paige Street, Kitchener, ON N2K 4P6 210 Dawson Street, Waterloo, ON N2L 1S4

Owning a home is a keystone of wealth… both financial affluence and emotional security.

Suze Orman
August 6, 2026 Thursday!
Debolender
  • Login
Forget Password?