Debolender
  • Home
  • About
    • Relocating
    • Testimonials
  • Real Estate Listings
    • Guelph
    • Kitchener
    • Waterloo
    • Cambridge
  • News and Advice
    • Deb’s Blog
    • Home Buying Advice
    • Home Selling Advice
    • Get Listings Sent To You
    • Get Your Free Home Evaluation
  • Contact

6 Terraview Crescent, Guelph ON N1G 5B1

  • Home
  • Guelph

6 Terraview Crescent, Guelph ON N1G 5B1

6 Terraview Crescent, Guelph ON N1G 5B1

$699,900
  • 3bed384e591bfbdc49cd591f0701daf6-m1.jpeg
  • 3bed384e591bfbdc49cd591f0701daf6-m2.jpeg
  • 3bed384e591bfbdc49cd591f0701daf6-m3.jpeg
  • 3bed384e591bfbdc49cd591f0701daf6-m4.jpeg
  • 3bed384e591bfbdc49cd591f0701daf6-m5.jpeg
  • 3bed384e591bfbdc49cd591f0701daf6-m6.jpeg
  • 3bed384e591bfbdc49cd591f0701daf6-m7.jpeg
  • 3bed384e591bfbdc49cd591f0701daf6-m8.jpeg
  • 3bed384e591bfbdc49cd591f0701daf6-m9.jpeg
  • 3bed384e591bfbdc49cd591f0701daf6-m10.jpeg
  • 3bed384e591bfbdc49cd591f0701daf6-m11.jpeg
  • 3bed384e591bfbdc49cd591f0701daf6-m12.jpeg
  • 3bed384e591bfbdc49cd591f0701daf6-m13.jpeg
  • 3bed384e591bfbdc49cd591f0701daf6-m14.jpeg
  • 3bed384e591bfbdc49cd591f0701daf6-m15.jpeg
  • 3bed384e591bfbdc49cd591f0701daf6-m16.jpeg
  • 3bed384e591bfbdc49cd591f0701daf6-m17.jpeg
  • 3bed384e591bfbdc49cd591f0701daf6-m18.jpeg
  • 3bed384e591bfbdc49cd591f0701daf6-m19.jpeg
  • 3bed384e591bfbdc49cd591f0701daf6-m20.jpeg
  • 3bed384e591bfbdc49cd591f0701daf6-m21.jpeg
  • 3bed384e591bfbdc49cd591f0701daf6-m22.jpeg
  • 3bed384e591bfbdc49cd591f0701daf6-m23.jpeg
  • 3bed384e591bfbdc49cd591f0701daf6-m24.jpeg
  • 3bed384e591bfbdc49cd591f0701daf6-m25.jpeg
  • 3bed384e591bfbdc49cd591f0701daf6-m26.jpeg
  • 3bed384e591bfbdc49cd591f0701daf6-m27.jpeg
  • 3bed384e591bfbdc49cd591f0701daf6-m28.jpeg
  • 3bed384e591bfbdc49cd591f0701daf6-m29.jpeg
  • 3bed384e591bfbdc49cd591f0701daf6-m30.jpeg
  • 3bed384e591bfbdc49cd591f0701daf6-m31.jpeg
  • 3bed384e591bfbdc49cd591f0701daf6-m32.jpeg
  • 3bed384e591bfbdc49cd591f0701daf6-m33.jpeg
  • 3bed384e591bfbdc49cd591f0701daf6-m34.jpeg

Property ID:

 RH-1906244-property

Bedrooms
2
Bathrooms
2.5
Garage
Yes
Area
1769 Square Feet

Description

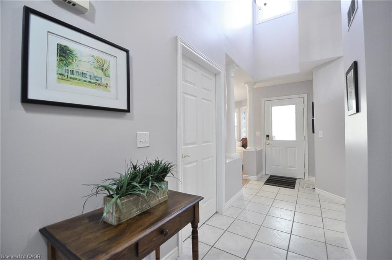
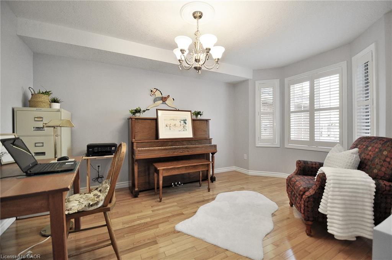
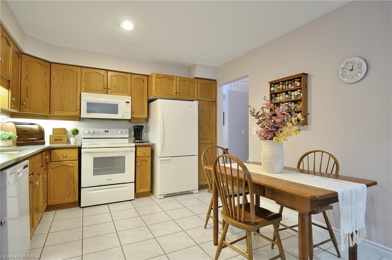
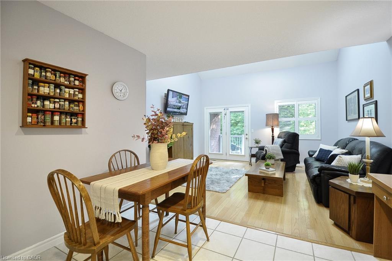
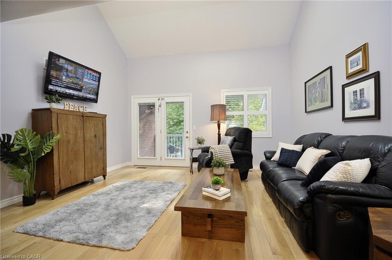
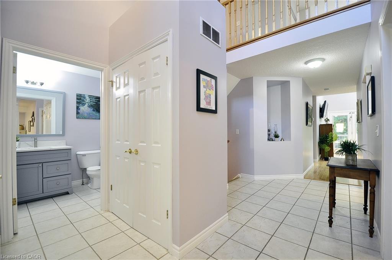
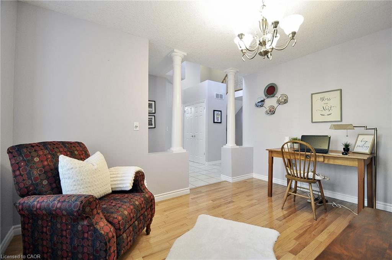
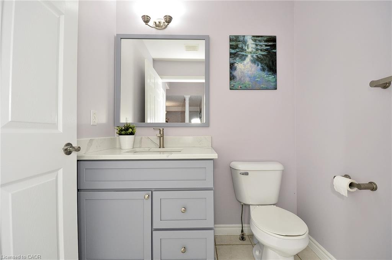
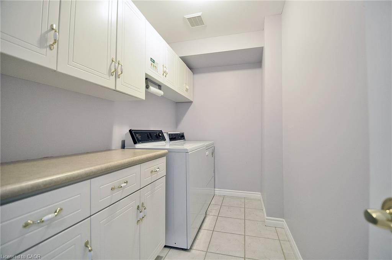
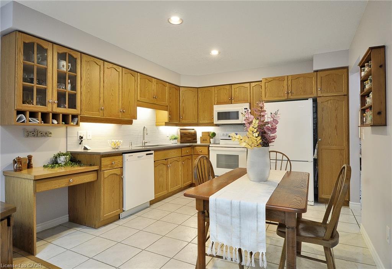
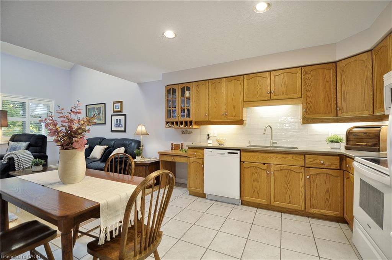
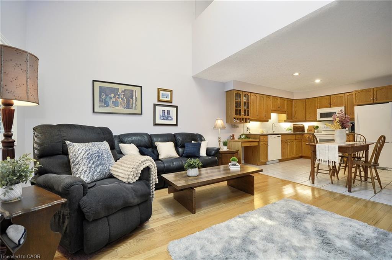
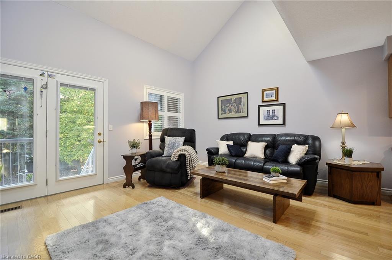
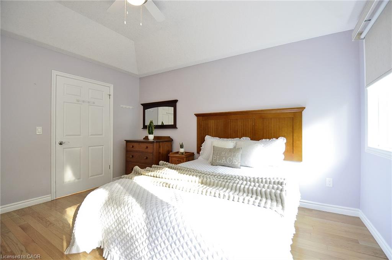
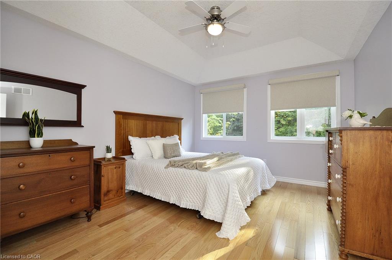
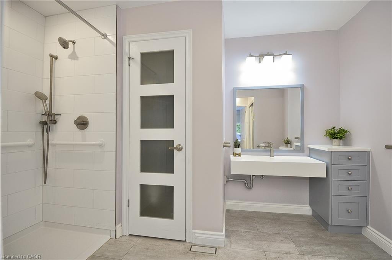
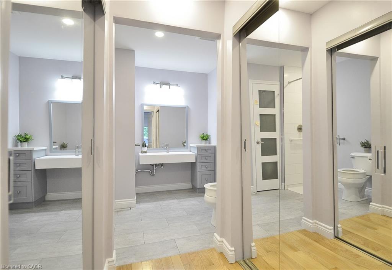
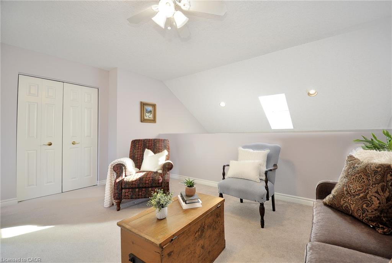
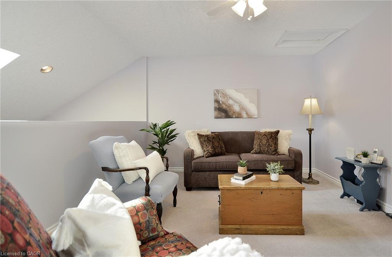
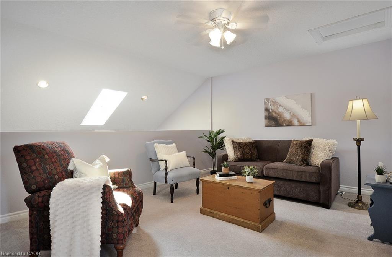
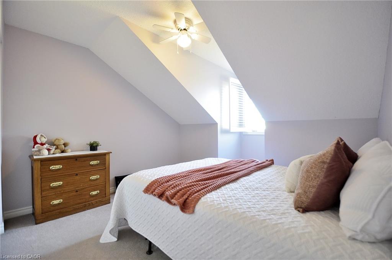
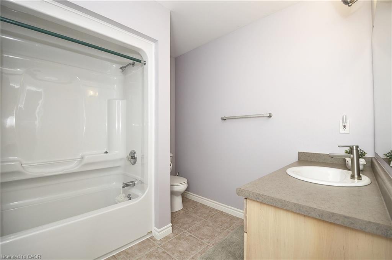
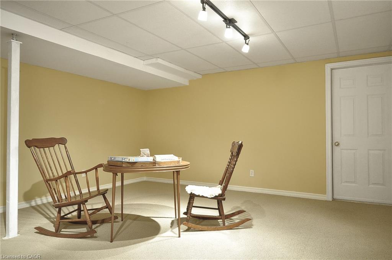
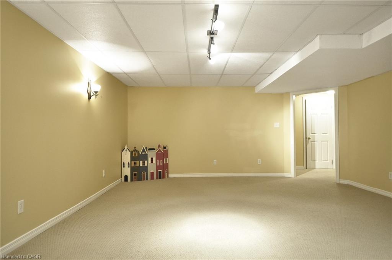
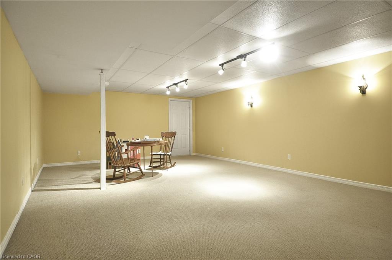
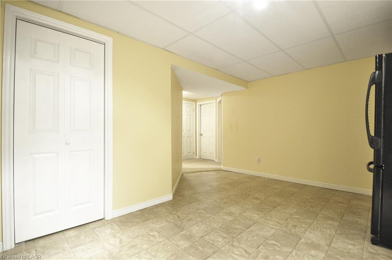
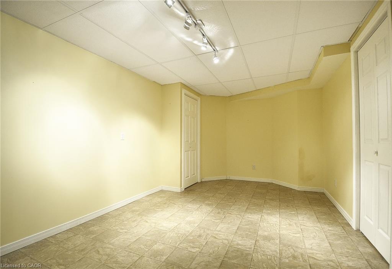
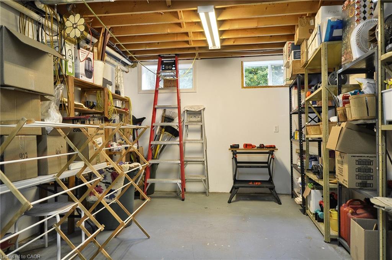
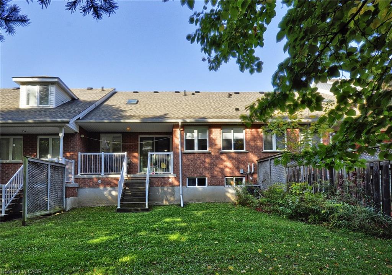
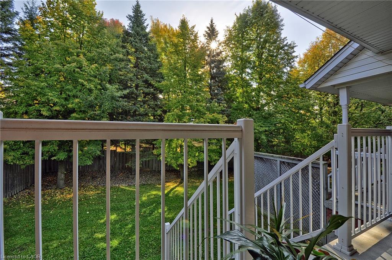
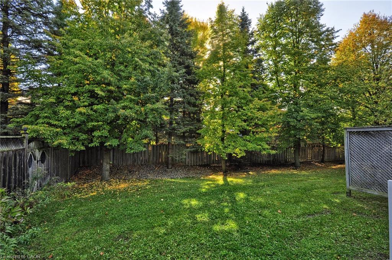
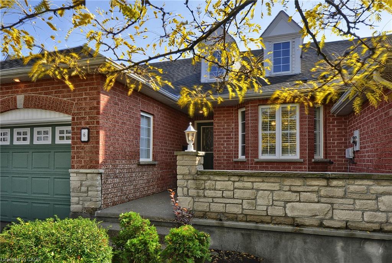
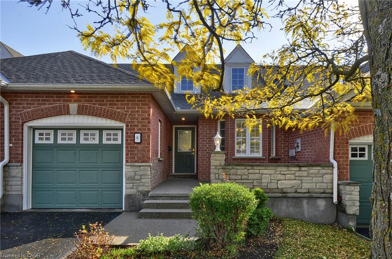
Welcome to this beautiful bungaloft freehold townhome, offering the perfect blend of comfort, functionality, and easy living in a maintenance-free community. Ideal for downsizers, empty nesters, or anyone looking to enjoy the convenience of main floor living without sacrificing space! Thoughtfully designed with extra-wide doorways and hallways to accommodate wheelchair accessibility, this home offers enhanced ease of movement throughout. The bright main-floor primary suite features double closets and a convenient stand-up shower, creating a comfortable and practical retreat. The eat-in kitchen is perfect for everyday living, while the welcoming foyer and hallway lead into spacious principal rooms. Ceramic flooring adds durability and style to the foyer, hallway, kitchen, bathroom, and laundry area, while hardwood flooring brings warmth and elegance to the dining room and family room. The additional loft area offers even more versatility, complete with a second bedroom and bathroom. The possibilities continue in the massive finished basement, offering an abundance of additional living space ready to suit your lifestyle. Create the ultimate recreation room, home gym, hobby space, entertainment area, or whatever your heart desires! Enjoy the freedom of freehold ownership paired with the convenience of maintenance-free community living. With its flexible layout, accessible design features, and generous living space across three levels, this home is an exceptional opportunity for those looking to simplify their lifestyle while still enjoying room to live, relax, and entertain.

Additional Details

  • Property Sub Type: Row/Townhouse
  • Zoning: RM5
  • Transaction Type: Sale
  • Basement: Full, Finished
  • Heating: Forced Air
  • Cooling: Private Drive Single Wide
  • Parking Space: 3
  • Virtual Tour: https://tours.eyefimedia.com/340863
  • MLS Status: Active

Similar Properties

View Property

B-304 Bluevale Street, Waterloo ON N2J 4G3

Welcome to 304B Bluevale Street North in desirable Glenridge/Lincoln Heights…

Bedrooms
4
Bathrooms
2.5
Area
1244 Square Feet

$399,900
View Property

19D-1989 Ottawa Street S, Kitchener ON N2E 0G7

Welcome to this beautifully maintained 2-bedroom, 2-bathroom condo townhouse in…

Bedrooms
2
Bathrooms
1.5
Area
1069 Square Feet

$479,900

Debolender

Menu

  • Home
  • About
  • Buying Tips
  • Selling Tips
  • Testimonials
  • Contact

Contact Info

238 Speedvale Ave W, Guelph, ON N1L 1C9

+1 519 993 5656

deb@deboraholender.com

Find your new Home

  • All Listings
  • Guelph Listing
  • Kitchener Listing
  • Waterloo Listing
  • Cambridge Listing

Copyright © 2026, Deb Olender RE/MAX Guelph Real Estate Centre

|
425 Speckled Alder Street, Waterloo ON N2V 2T5 706-191 King Street S, Waterloo ON N2J 1R1

Owning a home is a keystone of wealth… both financial affluence and emotional security.

Suze Orman
October 23, 2026 Friday!
Debolender
  • Login
Forget Password?

OTP Verification

Please enter the 6-digit OTP sent to your email.

Time remaining: 05:00