Debolender
  • Home
  • About
    • Relocating
    • Testimonials
  • Real Estate Listings
    • Guelph
    • Kitchener
    • Waterloo
    • Cambridge
  • News and Advice
    • Deb’s Blog
    • Home Buying Advice
    • Home Selling Advice
    • Get Listings Sent To You
    • Get Your Free Home Evaluation
  • Contact
Debolender
  • Home
  • About
    • Relocating
    • Testimonials
  • Real Estate Listings
    • Guelph
    • Kitchener
    • Waterloo
    • Cambridge
  • News and Advice
    • Deb’s Blog
    • Home Buying Advice
    • Home Selling Advice
    • Get Listings Sent To You
    • Get Your Free Home Evaluation
  • Contact

60 Attwood Drive, Cambridge, ON N1T 1L4

  • Home
  • Cambridge

60 Attwood Drive, Cambridge, ON N1T 1L4

60 Attwood Drive, Cambridge, ON N1T 1L4

$799,900
  • 0f632f68-ceae-4564-8116-a59ec412cea2-l.jpeg
  • 107c5ea4-0950-4064-b2b8-dab2fd034b89-l.jpeg
  • 121f7b74-0843-47ef-a1a8-8131ec69c1fc-l.jpeg
  • 1432a8e7-2b45-418c-92ba-2c9561aaaee5-l.jpeg
  • 15b9b1c4-581c-438d-8435-55a081e78cc3-l.jpeg
  • 18bc2b47-3ddc-4785-839f-782ebf0a31f6-l.jpeg
  • 1a187465-242f-4a12-9af6-1b662812d9cf-l.jpeg
  • 1b251e4e-6af9-42ff-9fb9-95f8c6d57a85-l.jpeg
  • 1cbba4f6-a4a1-4e43-97c3-b7880e50c0dc-l.jpeg
  • 1ef87382-3702-469b-93d1-b694f8054db8-l.jpeg
  • 221e3a40-5898-49c1-99a8-f3e786426561-l.jpeg
  • 2a1a5bc9-275a-4b97-9d91-333880bd7dac-l.jpeg
  • 2f7fce3f-23e6-4e10-a3b4-7bbb64270625-l.jpeg
  • 3084127f-b771-401d-9f99-e0ba0eb48efe-l.jpeg
  • 3d3f3b5d-cdfc-4b07-97c7-2ccdb5d0dc44-l.jpeg
  • 41538a3a-1b3c-4158-9a93-ad419a3e9075-l.jpeg
  • 463b6c5e-6b26-4fd5-8bcc-71f77c84d663-l.jpeg
  • 4a29fcb7-45df-4262-86ca-35741819e39a-l.jpeg
  • 4d302a2b-9031-4419-a618-abe089d166d4-l.jpeg
  • 4e3ee527-9dc5-4255-a5a4-d13ef3125050-l.jpeg
  • 52a0b142-bd4d-46d9-9cd0-8fbf718f4be2-l.jpeg
  • 537ad857-20ff-4a6f-ad5a-9b7de52d9b53-l.jpeg
  • 5971cd86-8165-425c-8b3f-1903c6236877-l.jpeg
  • 5c5e868c-d45b-4e7e-87b9-7a3c90584d76-l.jpeg
  • 630ada8a-615d-4d83-a9d3-876814f9b8f8-l.jpeg
  • 6491e647-a494-4452-b344-adb874306394-l.jpeg
  • 7307c289-00d5-4a10-b8a2-dc5ac0558124-l.jpeg
  • 73a8dde2-4b67-463e-a932-e6b06d831e66-l.jpeg
  • 789d324c-46cd-4875-bc54-48f723d852b9-l.jpeg
  • 89d6086e-5a22-4f08-be03-5f3c1a139e9e-l.jpeg
  • 95047a9e-5ace-4869-85fb-ef78177fee8d-l.jpeg
  • 9743c00b-14ff-4aec-8392-245ec11830be-l.jpeg
  • 9c6b7d24-6571-4baa-afa4-106817852568-l.jpeg
  • 9c748338-c9a8-48c2-9091-faef88378f78-l.jpeg
  • a1be4d41-fe62-43e7-8489-1d3c8fd1d120-l.jpeg
  • a26c009a-4b1f-43a0-9551-b23e613da2c5-l.jpeg
  • b04d153c-e4d7-4f74-aaff-fa127d30c82b-l.jpeg
  • b5c8933f-0371-4634-98ea-fda187bef2ca-l.jpeg
  • bf9429b7-1d59-400a-9e5f-7b6bc4803717-l.jpeg
  • c213946c-d99a-4ca1-a8f8-4d5548c83fb1-l.jpeg
  • c7349a51-76b5-4681-bbeb-5e86c3a03fe6-l.jpeg
  • d70c051e-1c0f-47dd-9de5-b45ce973bcc1-l.jpeg
  • d8cbe510-b5c4-4332-8d60-1393c9f31ba4-l.jpeg
  • dbd28518-7cb6-4108-9e4c-6424eea83f30-l.jpeg
  • dd354b13-56f8-4ad4-84a1-d2ef025aca9d-l.jpeg
  • e02fce09-0900-4b9b-ab81-69d706109130-l.jpeg
  • e3ee9332-1085-445e-8a8c-d58af3ef2a47-l.jpeg
  • ef702531-082b-42b4-8dc0-fab4749152d9-l.jpeg
  • f4f29aef-2f9d-4da5-8f13-0ca817e559bd-l.jpeg
  • f7ef2eb9-f831-4b64-a7b2-5c169a83133a-l.jpeg

Property ID:

 RH-1443496-property

Bedrooms
3
Bathrooms
3
Garage
No
Year Built
2025

Description

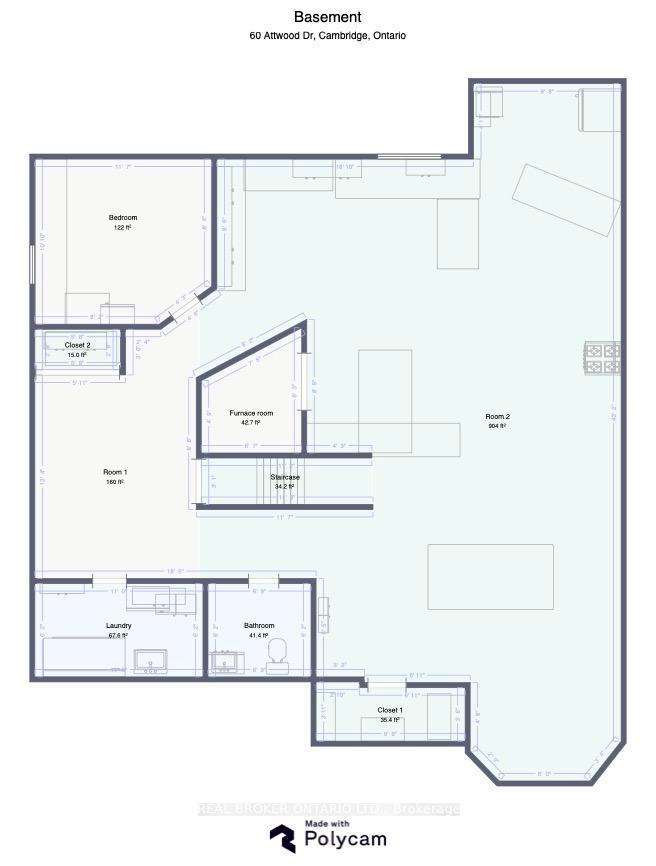
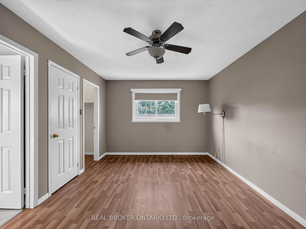
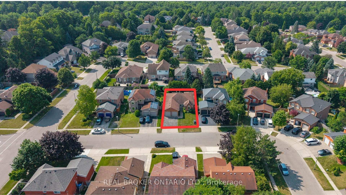
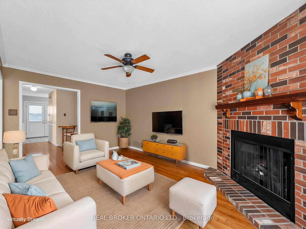
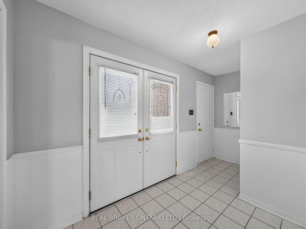
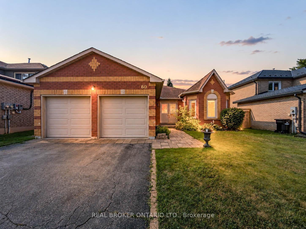
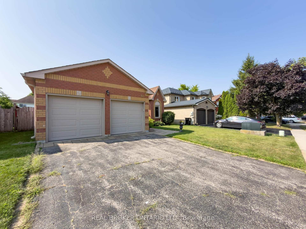
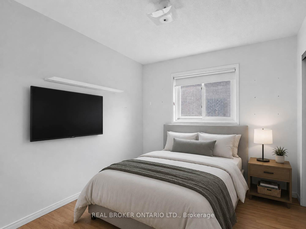
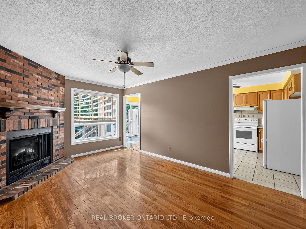
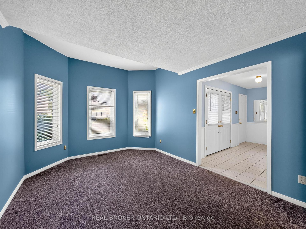
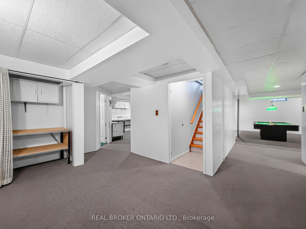
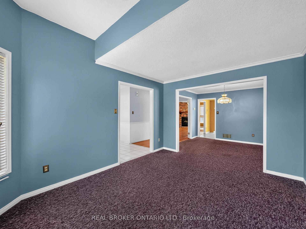
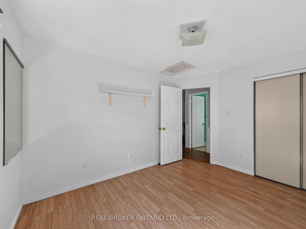
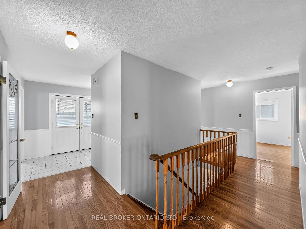
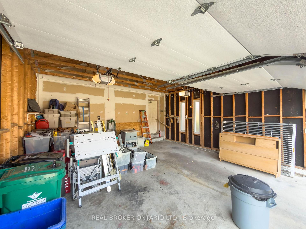
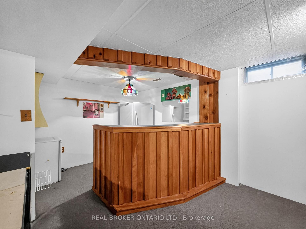
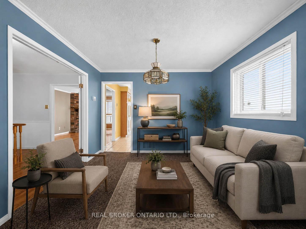
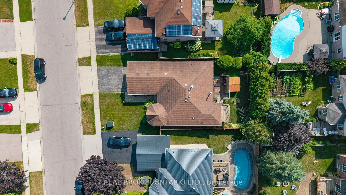
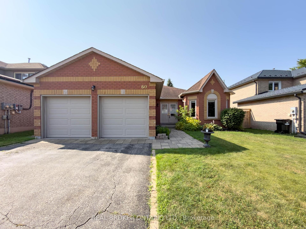
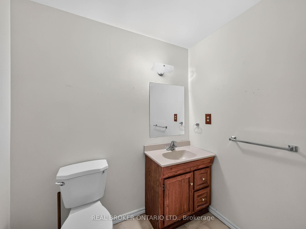
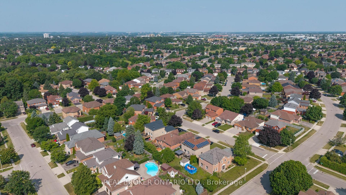
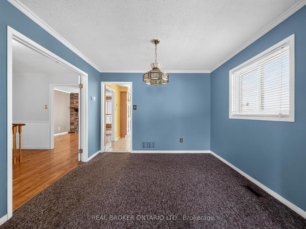
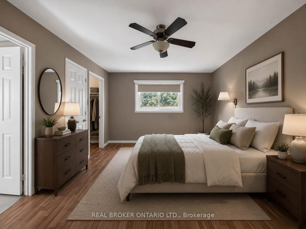
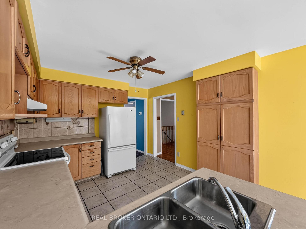
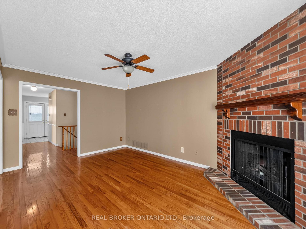
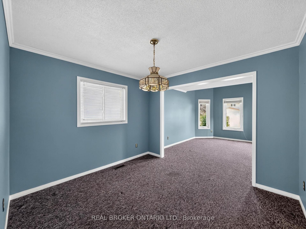
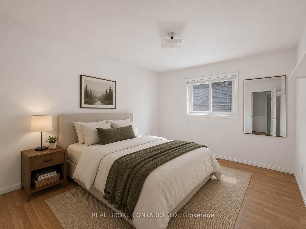
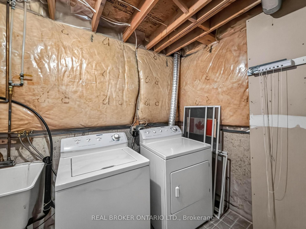
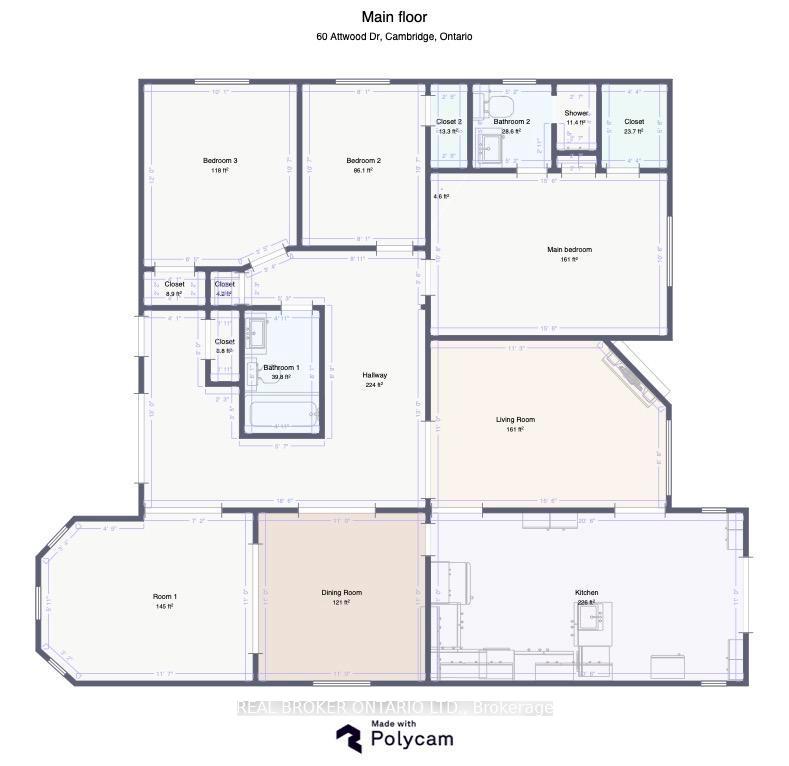
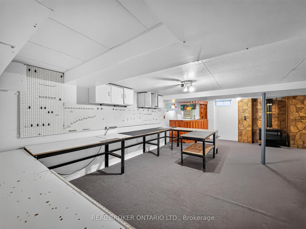
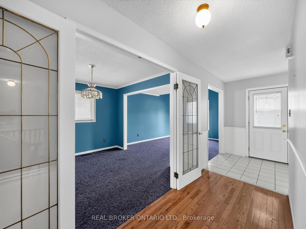
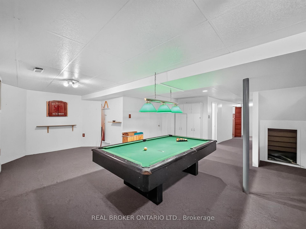
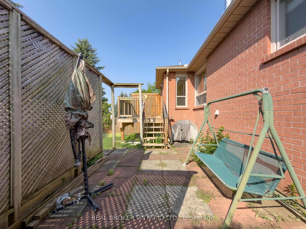
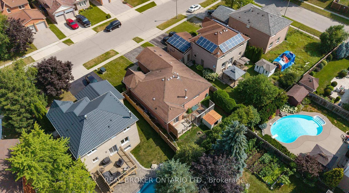
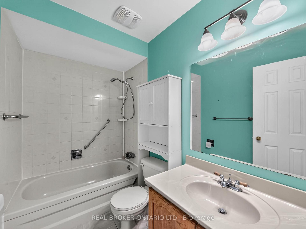
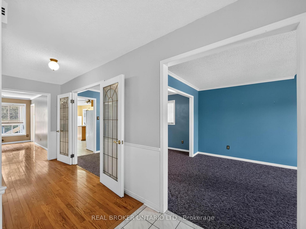
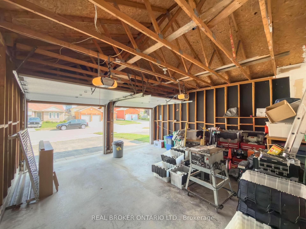
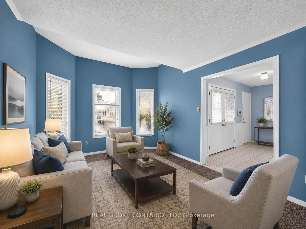
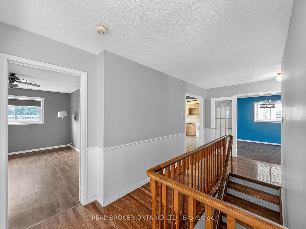
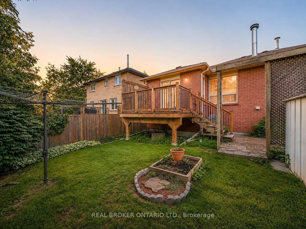
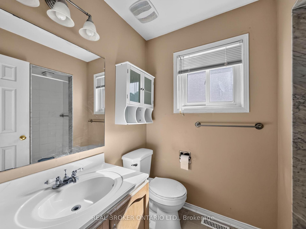
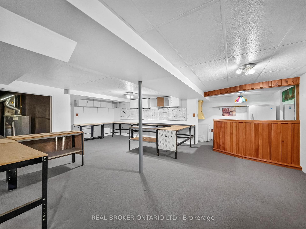
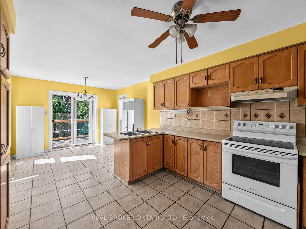
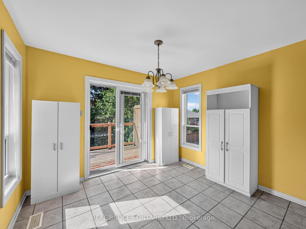
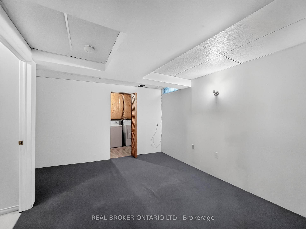
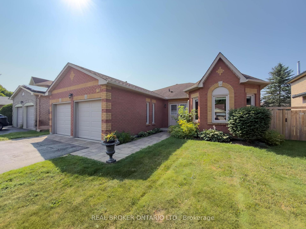
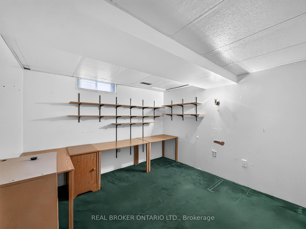
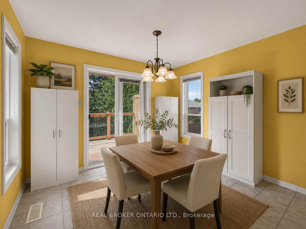
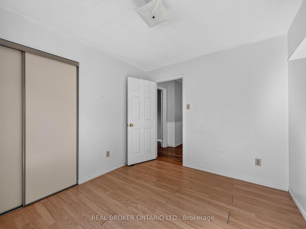
Welcome to 60 Attwood Drive, A Rare Find in a Sought-After Cambridge Neighbourhood! This beautifully designed 1,610 sq. ft. bungalow offers the perfect blend of comfortable everyday living and functional entertaining space. With 3 bedrooms and 2.5 bathrooms, this home is ideal for families, downsizers, or anyone looking for the ease of main-floor living. Step inside to find a formal living and dining room, perfect for hosting guests, alongside a warm and inviting main floor family room for everyday relaxation. The eat-in kitchen offers plenty of space for casual meals and gathers the whole family together with ease. Retreat to the spacious primary suite, complete with a walk-in closet and a private 3-piece ensuite. Downstairs, the finished basement expands your living space even further with an oversized rec-room and wet bar, ideal for entertaining, a dedicated workshop for hobbyists and DIYers, and a private office for those working from home. Additional features include an attached 2-car garage, offering plenty of parking and storage.

Additional Details

  • Property Age: 31-50
  • Property Sub Type: Detached
  • Transaction Type: For Sale
  • Basement: Full, Partially Finished
  • Heating Source: Gas
  • Heating Type: Forced Air
  • Cooling: Central Air
  • Parking Space: 2
  • Fire Places: Family Room, Rec Room

Similar Properties

View Property

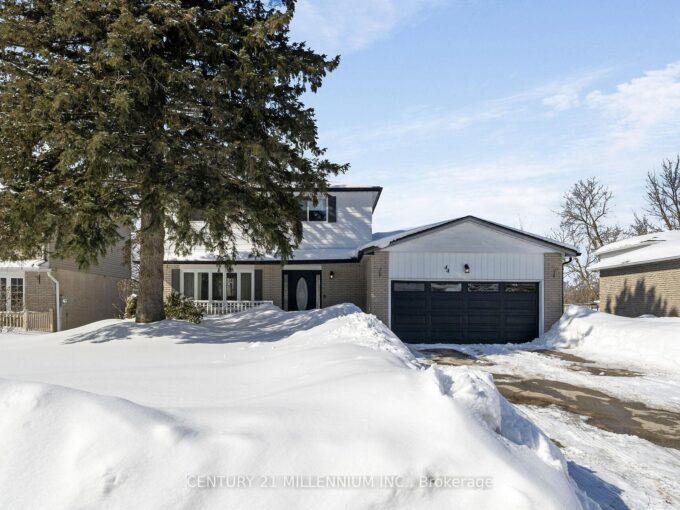
44 Erindale Drive, Erin, ON N0B 1T0

Welcome to 44 Erindale Drive, a lovely 4-bedroom, two story…

Bedrooms
4
Bathrooms
2

$890,000
View Property

91 Milt Schmidt Street, Kitchener, ON N2R 0T2

Welcome to this beautifully upgraded 5-bedroom home in the sought-after…

Bedrooms
5
Bathrooms
4

$999,999

Debolender

Menu

  • Home
  • About
  • Buying Tips
  • Selling Tips
  • Testimonials
  • Contact

Contact Info

238 Speedvale Ave W, Guelph, ON N1L 1C9

+1 519 993 5656

deb@deboraholender.com

Find your new Home

  • All Listings
  • Guelph Listing
  • Kitchener Listing
  • Waterloo Listing
  • Cambridge Listing

Copyright © 2026, Deb Olender RE/MAX Guelph Real Estate Centre

|
27 Leenders Lane, Erin, ON N0B 1T0 270 Cyrus Street, Cambridge, ON N3H 1H3
Owning a home is a keystone of wealth… both financial affluence and emotional security.

Suze Orman
August 6, 2026 Thursday!
Debolender
  • Login
Forget Password?