Debolender
  • Home
  • About
    • Relocating
    • Testimonials
  • Real Estate Listings
    • Guelph
    • Kitchener
    • Waterloo
    • Cambridge
  • News and Advice
    • Deb’s Blog
    • Home Buying Advice
    • Home Selling Advice
    • Get Listings Sent To You
    • Get Your Free Home Evaluation
  • Contact
Debolender
  • Home
  • About
    • Relocating
    • Testimonials
  • Real Estate Listings
    • Guelph
    • Kitchener
    • Waterloo
    • Cambridge
  • News and Advice
    • Deb’s Blog
    • Home Buying Advice
    • Home Selling Advice
    • Get Listings Sent To You
    • Get Your Free Home Evaluation
  • Contact

60 Cherrytree Court, Kitchener, ON N2N 1L9

  • Home
  • Kitchener

60 Cherrytree Court, Kitchener, ON N2N 1L9

60 Cherrytree Court, Kitchener, ON N2N 1L9

$899,999
  • 00cd469a-1441-4212-aa17-07687a383034-l.jpeg
  • 03f57228-d896-4628-990d-39ab4b2024a0-l.jpeg
  • 0daeb03a-2ac5-4833-a422-9b436bc763d1-l.jpeg
  • 0e59e8b0-c8f5-4d85-8ce4-fc43c9bab6ed-l.jpeg
  • 15968761-9da0-4f1b-b5a7-7f6f698775fc-l.jpeg
  • 176cdb91-c3b2-4225-bc4f-972d7b59368d-l.jpeg
  • 1b770f7e-be81-4701-a133-140e80e8dfbf-l.jpeg
  • 1ec37685-f007-479d-9cfb-e0c31cf7c1e8-l.jpeg
  • 1f480953-d8d0-4385-b271-b9f7a5d2232a-l.jpeg
  • 225ddab0-47e8-4b7e-b681-a2101f8a9cce-l.jpeg
  • 2b6a6ccb-e35c-4405-bc9d-16b56e8395c1-l.jpeg
  • 34882625-52d3-418d-af63-87d600410743-l.jpeg
  • 36a09fc6-f852-46e7-822d-51bdc96a6a9e-l.jpeg
  • 49798d25-5fee-4d0a-9aec-10fe782897ce-l.jpeg
  • 51d3ef3a-977d-4f0a-98ba-d0e36c978662-l.jpeg
  • 5be3c0ec-0ea7-4eac-a7ae-568ba06855af-l.jpeg
  • 60656960-a38e-4e7a-9074-880e457f11b1-l.jpeg
  • 658546e4-bfa7-4e3f-af1d-e84298cde73c-l.jpeg
  • 67ce7490-c845-41f1-81d2-6cc6314c0678-l.jpeg
  • 67fade29-dd62-4235-92e8-ebf162ec7b5c-l.jpeg
  • 6bb3bd7a-946d-4b6d-9139-bfaaac0870ac-l.jpeg
  • 6fed54da-f243-44dd-97b8-45efd3818b21-l.jpeg
  • 7958b54d-0fd8-418a-9f98-2c721ea28290-l.jpeg
  • 7a64979e-8099-4cca-9484-ce3029b670d4-l.jpeg
  • 7e42c867-1e74-4103-8244-cec1e1f5460e-l.jpeg
  • 8267e82e-629d-41c7-888b-283a8a2b7138-l.jpeg
  • 8ad75a36-864e-4b42-b7fb-2dfc3ffc142c-l.jpeg
  • 8d48455e-9270-4cde-bafe-3d37b4a9db48-l.jpeg
  • 8d93742e-eaea-40e5-8b44-c13b57000511-l.jpeg
  • 911d10a3-0d0d-4275-aebd-0727802c5395-l.jpeg
  • 9145f8a8-87c5-404b-b5a2-f6e4e6d68897-l.jpeg
  • 9d603b83-209c-469e-bba0-7c10a5e49214-l.jpeg
  • a087c69c-6e12-485f-af60-70edc810aee4-l.jpeg
  • a16daa85-565b-420f-b2d7-5da143c965d4-l.jpeg
  • a2611049-0986-456d-b233-c8e5f67ed674-l.jpeg
  • a86ffe64-00b9-4adb-84f2-2c69843179dc-l.jpeg
  • ad22178a-7ef3-4158-acca-9c8a9f543faa-l.jpeg
  • adc73f80-47d8-41ff-85ab-7a9662e2c7ce-l.jpeg
  • ae9de3a8-ac88-4799-85f6-ba08991ab0c6-l.jpeg
  • af890518-0814-436e-a5fd-6d1937ea0282-l.jpeg
  • b73295a1-d37a-4957-bf57-71070017870b-l.jpeg
  • c9da00c4-f8be-4ba9-9a05-4e16b002f1b7-l.jpeg
  • d49f84e7-f0aa-4153-9327-f1d3c6ab57e3-l.jpeg
  • deaf462e-ae7d-4664-8c2e-a953013b8146-l.jpeg
  • e229b4a0-ee85-4b95-9f09-fae8094a6b3f-l.jpeg
  • e260ee6d-0bc9-4cca-96af-e9ea275b0dfc-l.jpeg
  • e8874588-425f-449b-b98d-a629e291efe8-l.jpeg
  • ed918a64-dff5-4c04-bd60-acddc998dfed-l.jpeg
  • fd7926d1-350b-4a9e-813c-d0159a1489b9-l.jpeg
  • fff18bc8-0737-44ff-9dbc-20bf3ad0b556-l.jpeg

Property ID:

 RH-1593360-property

Bedrooms
4
Bathrooms
3
Garage
No
Year Built
2025

Description

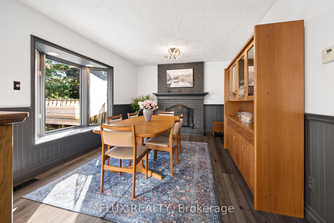
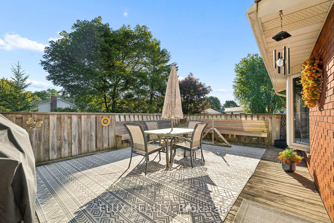
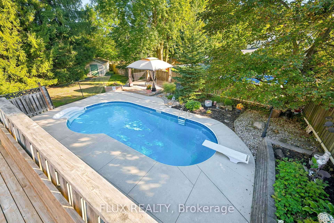
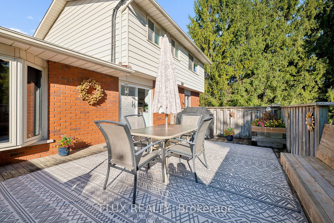
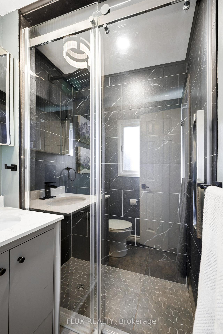
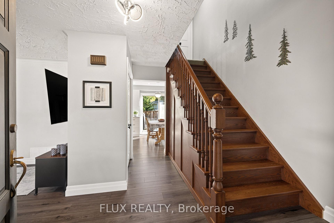
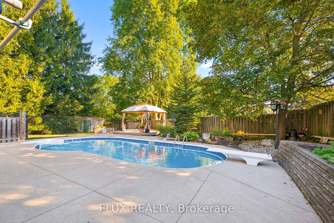
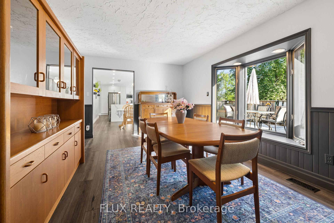
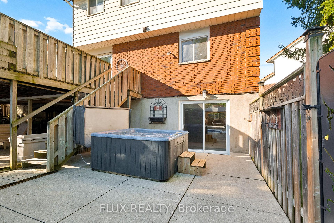
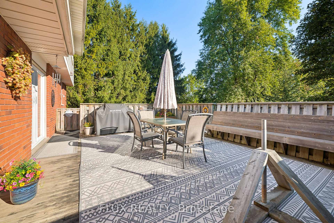
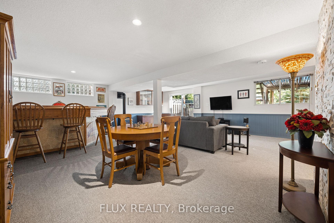
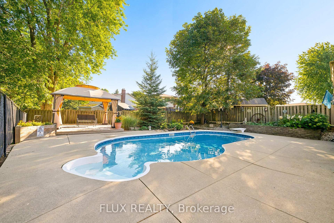
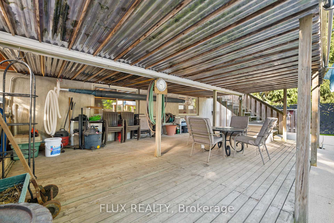
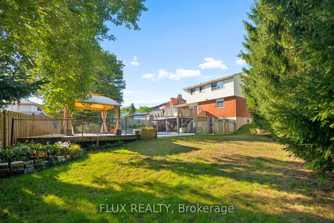
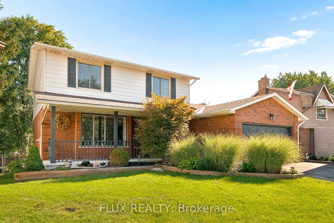
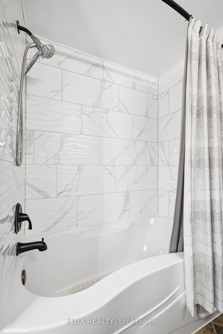
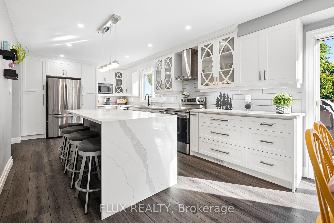
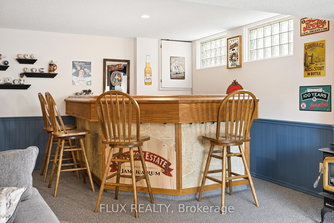
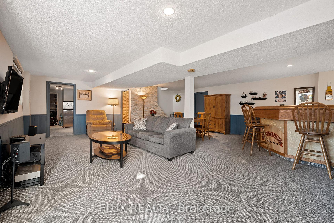
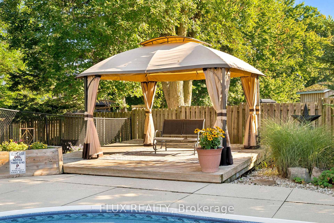
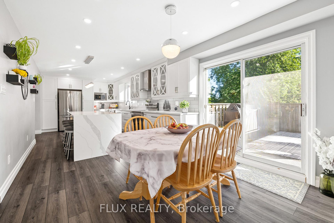
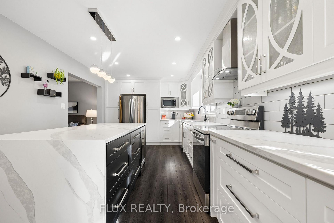
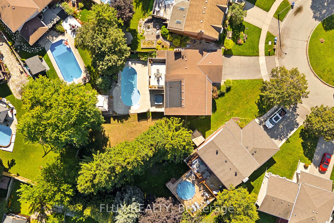
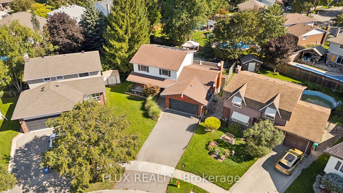
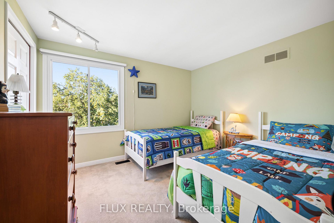
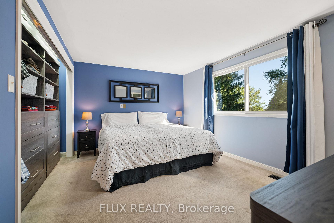
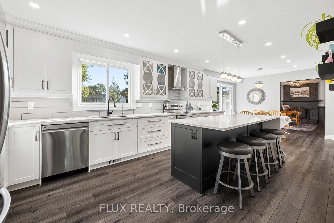
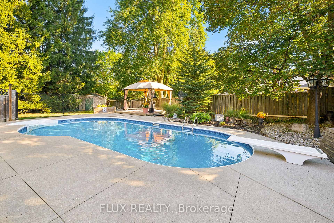
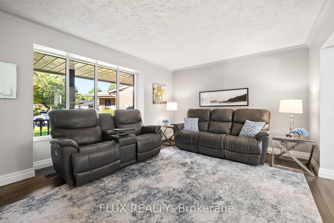
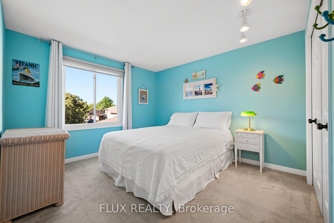
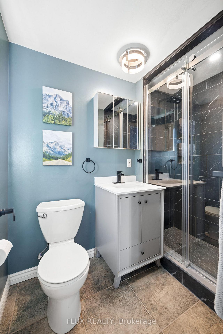
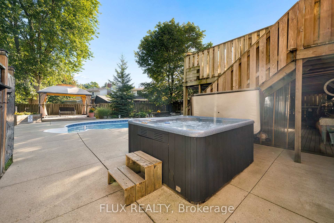
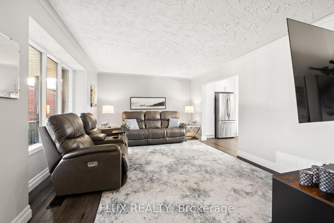
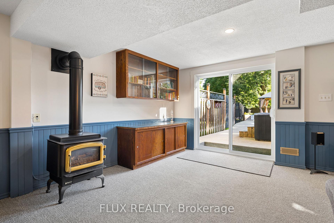
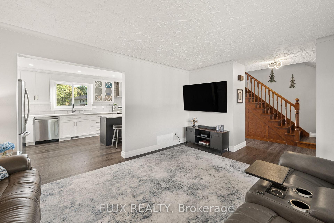
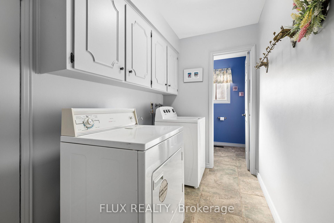
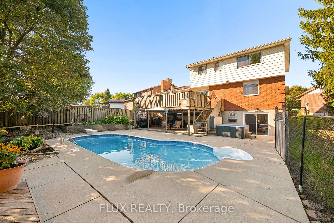
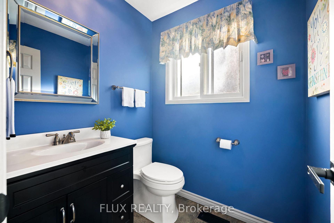
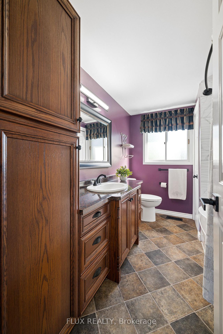
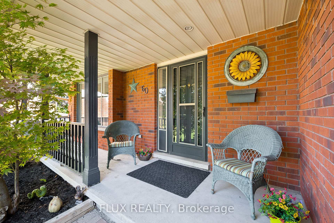
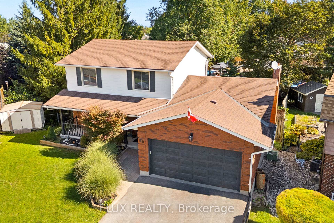
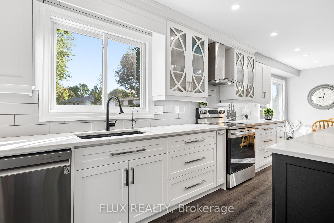
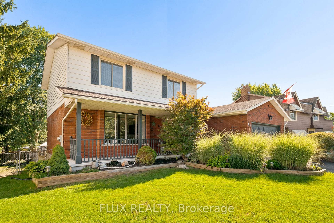
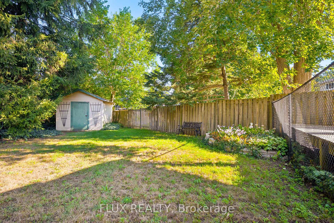
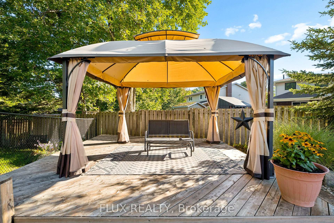
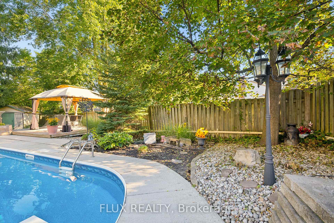
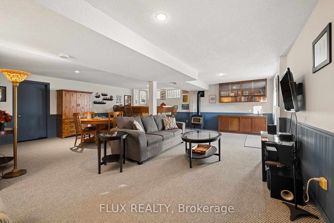
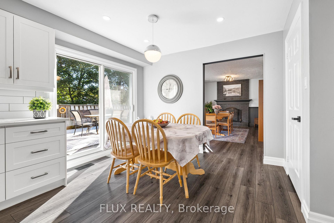
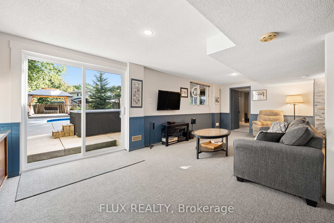
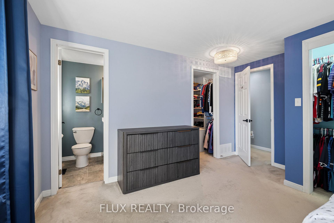
Welcome to this stunning 2-storey detached home, perfectly situated on a premium pie-shaped lot on a quiet family friendly court – an ideal fit for growing families ready to upsize. The newly renovated kitchen anchors the main floor, flowing into a separate dining room complete with a cozy wood fireplace, perfect for hosting family gatherings. Step through the sliders off the kitchen onto the second-story deck, offering the perfect vantage point over your private backyard complete with heated inground pool, hot tub, gazebo and shed. Upstairs you’ll find three spacious bedrooms, including a primary bedroom with walk-in closet and its own newly renovated ensuite bathroom. The fully finished walk-out basement expands your living space further, featuring a fourth bedroom, a second fireplace, and a built-in bar – a true entertainer’s dream. With 4 total bedrooms, 2.5 bathrooms, main-floor laundry room, 2 car garage and double-wide driveway, this home balances functional family living with effortless indoor-outdoor entertaining. Whether you’re hosting poolside summer parties or cozying up by one of two fireplaces in the colder months, this property delivers year-round versatility. Don’t miss your chance to own this exceptional home – book your private showing today.

Additional Details

  • Property Age: 31-50
  • Property Sub Type: Detached
  • Transaction Type: For Sale
  • Basement: Finished with Walk-Out
  • Heating Source: Gas
  • Heating Type: Forced Air
  • Cooling: Central Air
  • Parking Space: 2
  • Pool Features: Inground
  • Fire Places: Wood, Natural Gas
  • Virtual Tour: https://unbranded.youriguide.com/60_cherrytree_ct_kitchener_on/
  • MLS Status: New

Similar Properties

View Property

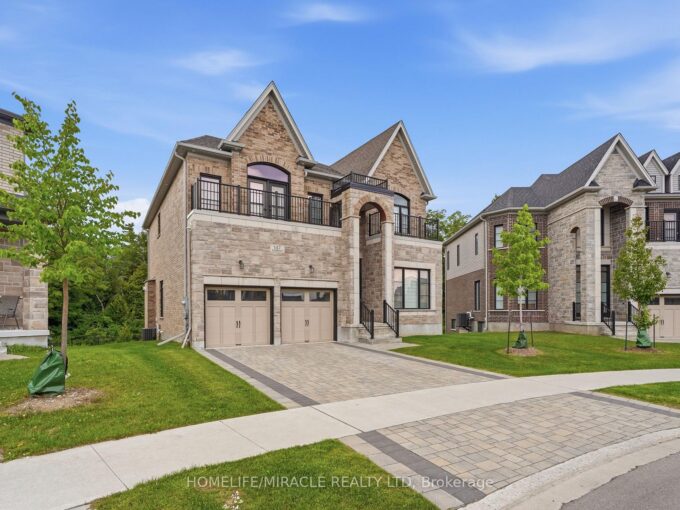
147 AMBROUS Crescent W, Guelph, ON N1G 0E4

Welcome to this elegant 4-bedroom, 3.5-bathroom residence in one of…

Bedrooms
4
Bathrooms
4

$1,999,000

View Property

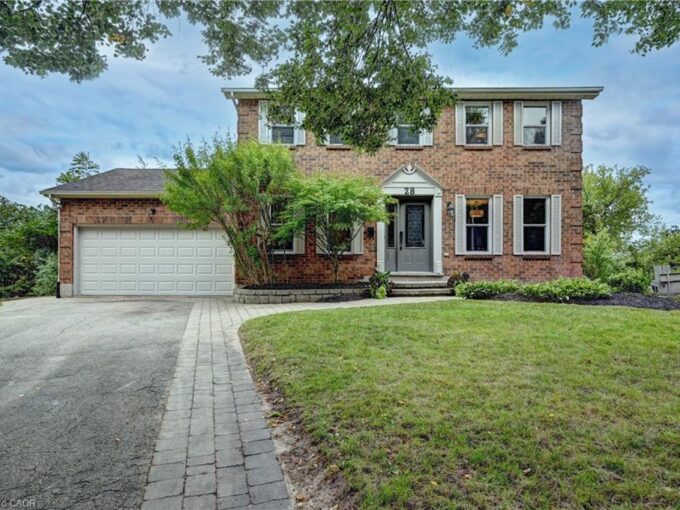
28 Notchwood Court, Kitchener ON N2A 3L5

Welcome to this beautifully maintained home nestled on a quiet…

Bedrooms
3
Bathrooms
3.5
Area
2613 Square Feet

$849,900

Debolender

Menu

  • Home
  • About
  • Buying Tips
  • Selling Tips
  • Testimonials
  • Contact

Contact Info

238 Speedvale Ave W, Guelph, ON N1L 1C9
+1 519 993 5656

deb@deboraholender.com

Find your new Home

  • All Listings
  • Guelph Listing
  • Kitchener Listing
  • Waterloo Listing
  • Cambridge Listing

Copyright © 2026, Deb Olender RE/MAX Guelph Real Estate Centre

|
80 Southcreek Trail, Guelph, ON N1G 4Y8 1460 Main Street E 412, Milton, ON L9T 8W5

Owning a home is a keystone of wealth… both financial affluence and emotional security.

Suze Orman
September 24, 2026 Thursday!
Debolender
  • Login
Forget Password?

OTP Verification

Please enter the 6-digit OTP sent to your email.

Time remaining: 05:00