Debolender
  • Home
  • About
    • Relocating
    • Testimonials
  • Real Estate Listings
    • Guelph
    • Kitchener
    • Waterloo
    • Cambridge
  • News and Advice
    • Deb’s Blog
    • Home Buying Advice
    • Home Selling Advice
    • Get Listings Sent To You
    • Get Your Free Home Evaluation
  • Contact

60 Country Club Drive, Cambridge ON N1T 1Z8

  • Home
  • Cambridge

60 Country Club Drive, Cambridge ON N1T 1Z8

60 Country Club Drive, Cambridge ON N1T 1Z8

$924,900
  • 0c6c0fbdc5f4a515c9c8e845a2ca0e7e-m1.jpeg
  • 0c6c0fbdc5f4a515c9c8e845a2ca0e7e-m2.jpeg
  • 0c6c0fbdc5f4a515c9c8e845a2ca0e7e-m3.jpeg
  • 0c6c0fbdc5f4a515c9c8e845a2ca0e7e-m4.jpeg
  • 0c6c0fbdc5f4a515c9c8e845a2ca0e7e-m5.jpeg
  • 0c6c0fbdc5f4a515c9c8e845a2ca0e7e-m6.jpeg
  • 0c6c0fbdc5f4a515c9c8e845a2ca0e7e-m7.jpeg
  • 0c6c0fbdc5f4a515c9c8e845a2ca0e7e-m8.jpeg
  • 0c6c0fbdc5f4a515c9c8e845a2ca0e7e-m9.jpeg
  • 0c6c0fbdc5f4a515c9c8e845a2ca0e7e-m10.jpeg
  • 0c6c0fbdc5f4a515c9c8e845a2ca0e7e-m11.jpeg
  • 0c6c0fbdc5f4a515c9c8e845a2ca0e7e-m12.jpeg
  • 0c6c0fbdc5f4a515c9c8e845a2ca0e7e-m13.jpeg
  • 0c6c0fbdc5f4a515c9c8e845a2ca0e7e-m14.jpeg
  • 0c6c0fbdc5f4a515c9c8e845a2ca0e7e-m15.jpeg
  • 0c6c0fbdc5f4a515c9c8e845a2ca0e7e-m16.jpeg
  • 0c6c0fbdc5f4a515c9c8e845a2ca0e7e-m17.jpeg
  • 0c6c0fbdc5f4a515c9c8e845a2ca0e7e-m18.jpeg
  • 0c6c0fbdc5f4a515c9c8e845a2ca0e7e-m19.jpeg
  • 0c6c0fbdc5f4a515c9c8e845a2ca0e7e-m20.jpeg
  • 0c6c0fbdc5f4a515c9c8e845a2ca0e7e-m21.jpeg
  • 0c6c0fbdc5f4a515c9c8e845a2ca0e7e-m22.jpeg
  • 0c6c0fbdc5f4a515c9c8e845a2ca0e7e-m23.jpeg
  • 0c6c0fbdc5f4a515c9c8e845a2ca0e7e-m24.jpeg
  • 0c6c0fbdc5f4a515c9c8e845a2ca0e7e-m25.jpeg
  • 0c6c0fbdc5f4a515c9c8e845a2ca0e7e-m26.jpeg
  • 0c6c0fbdc5f4a515c9c8e845a2ca0e7e-m27.jpeg
  • 0c6c0fbdc5f4a515c9c8e845a2ca0e7e-m28.jpeg
  • 0c6c0fbdc5f4a515c9c8e845a2ca0e7e-m29.jpeg
  • 0c6c0fbdc5f4a515c9c8e845a2ca0e7e-m30.jpeg
  • 0c6c0fbdc5f4a515c9c8e845a2ca0e7e-m31.jpeg
  • 0c6c0fbdc5f4a515c9c8e845a2ca0e7e-m32.jpeg
  • 0c6c0fbdc5f4a515c9c8e845a2ca0e7e-m33.jpeg
  • 0c6c0fbdc5f4a515c9c8e845a2ca0e7e-m34.jpeg
  • 0c6c0fbdc5f4a515c9c8e845a2ca0e7e-m35.jpeg
  • 0c6c0fbdc5f4a515c9c8e845a2ca0e7e-m36.jpeg
  • 0c6c0fbdc5f4a515c9c8e845a2ca0e7e-m37.jpeg
  • 0c6c0fbdc5f4a515c9c8e845a2ca0e7e-m38.jpeg
  • 0c6c0fbdc5f4a515c9c8e845a2ca0e7e-m39.jpeg
  • 0c6c0fbdc5f4a515c9c8e845a2ca0e7e-m40.jpeg
  • 0c6c0fbdc5f4a515c9c8e845a2ca0e7e-m41.jpeg
  • 0c6c0fbdc5f4a515c9c8e845a2ca0e7e-m42.jpeg
  • 0c6c0fbdc5f4a515c9c8e845a2ca0e7e-m43.jpeg

Property ID:

 RH-1813411-property

Featured
Bedrooms
5
Bathrooms
3.5
Garage
Yes
Year Built
2000
Area
3352 Square Feet

Description

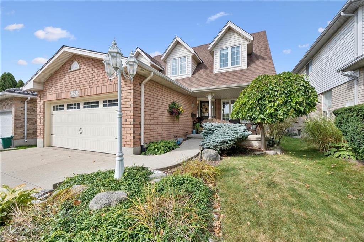
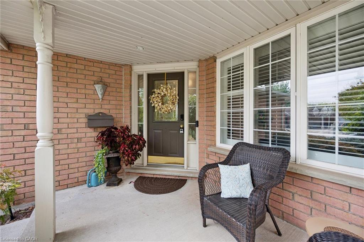
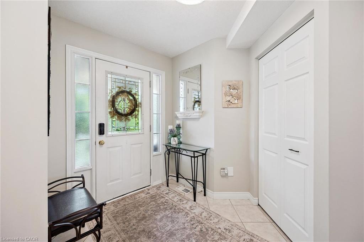
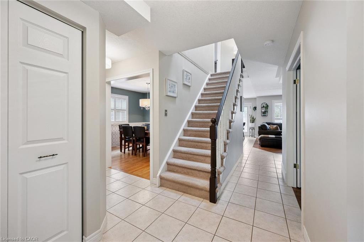
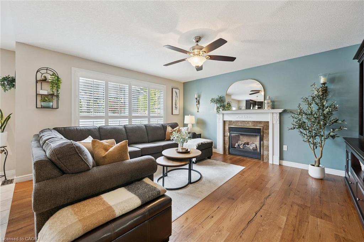
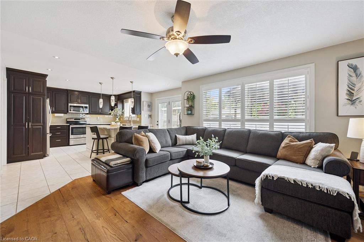
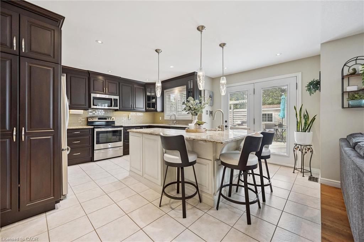
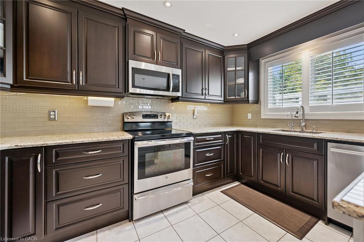
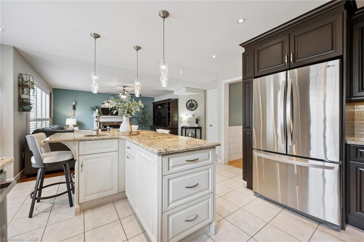
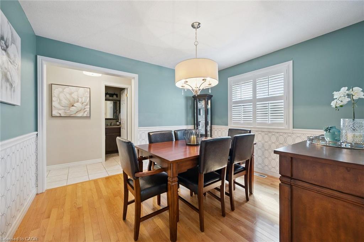
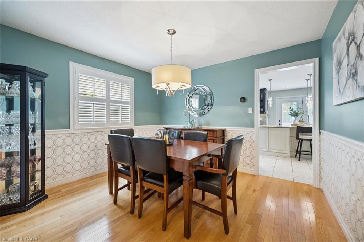
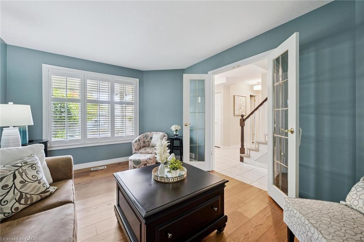
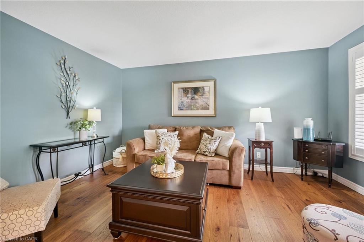
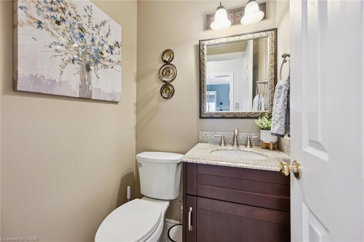
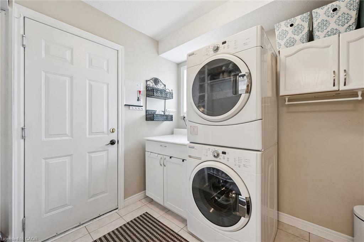
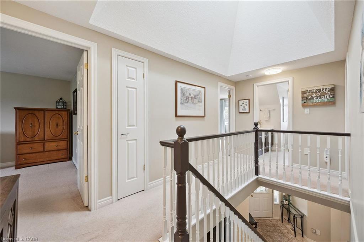
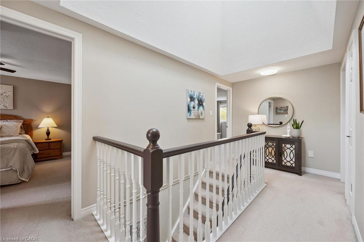
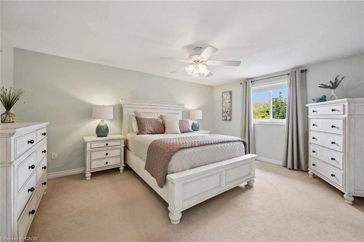
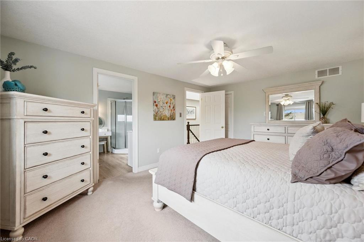
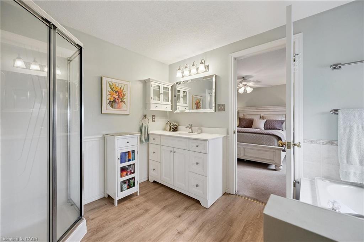
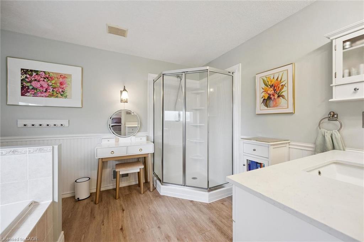
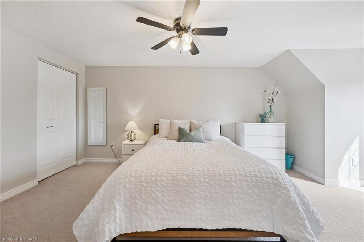
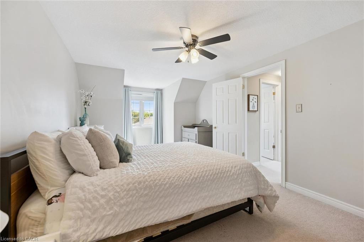
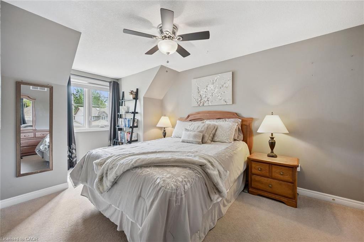
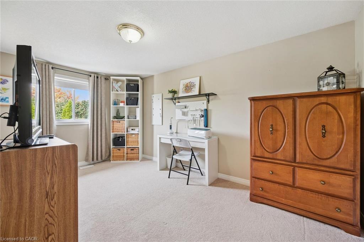
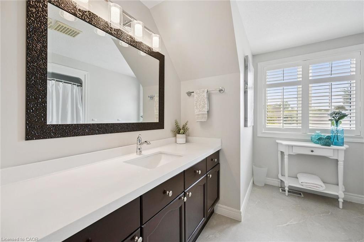
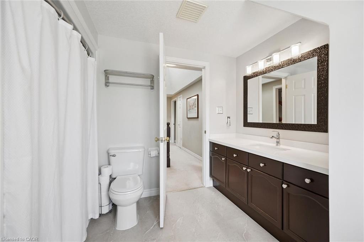
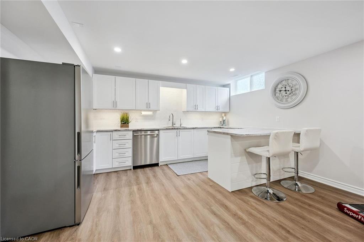
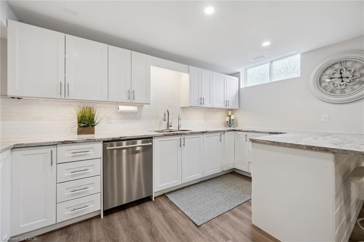
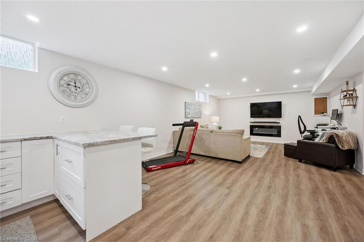
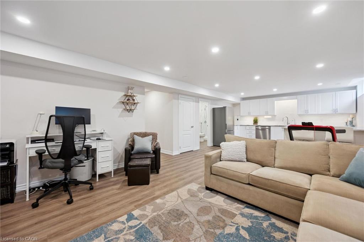
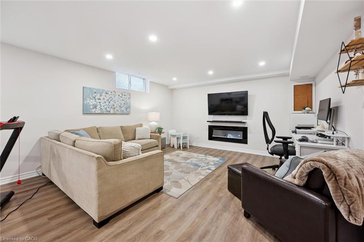
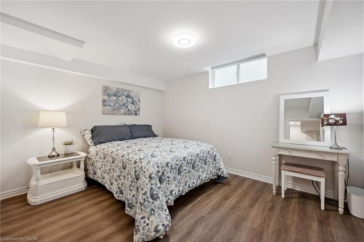
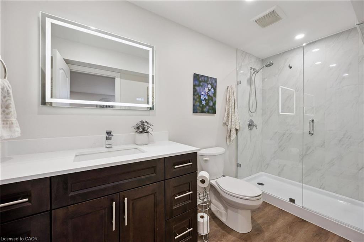
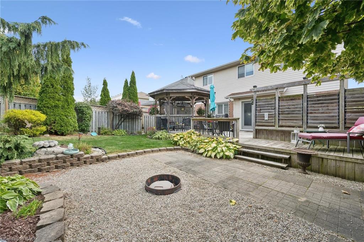
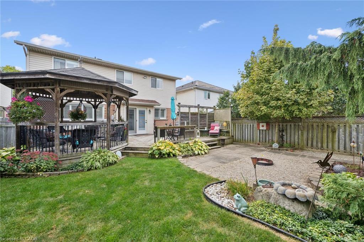
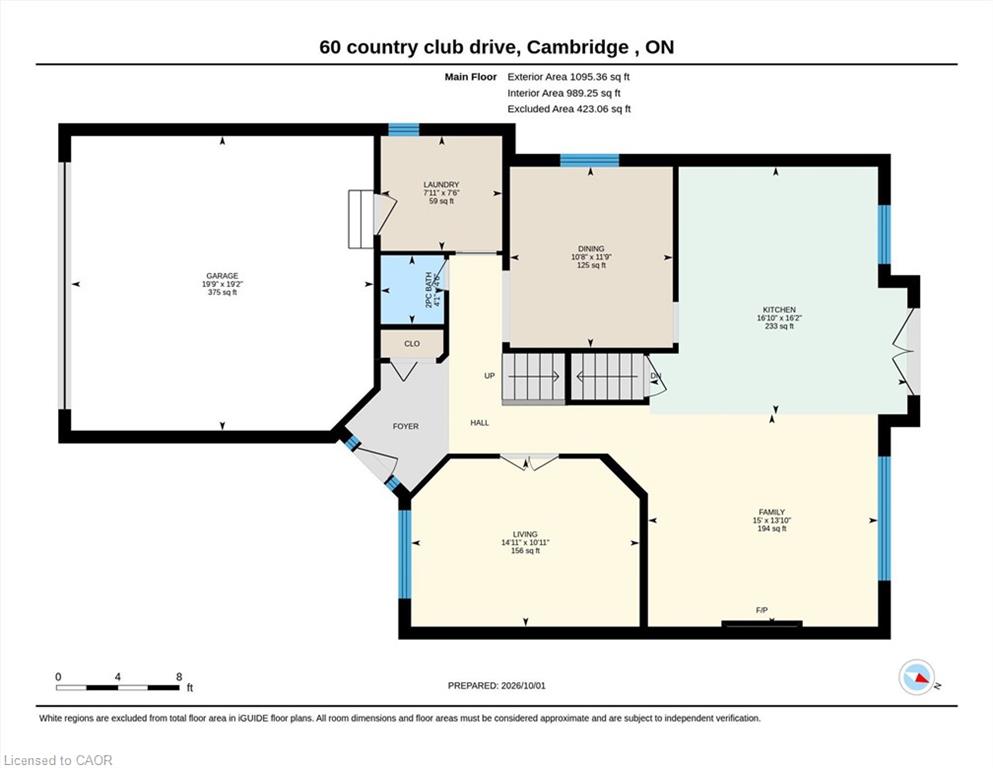
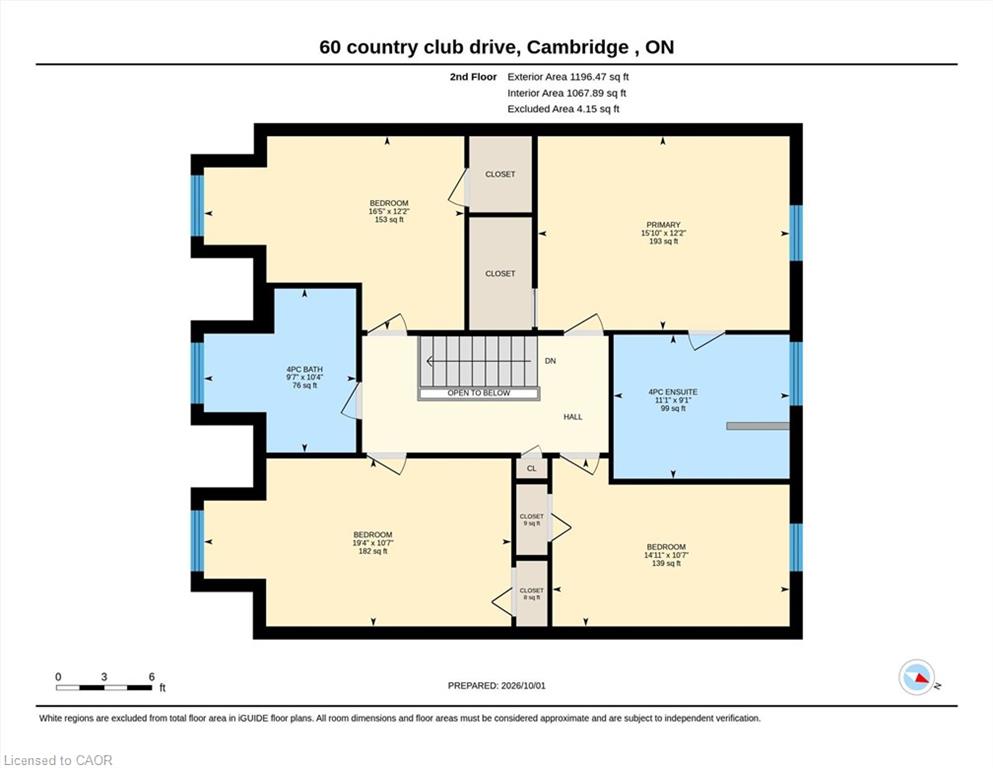
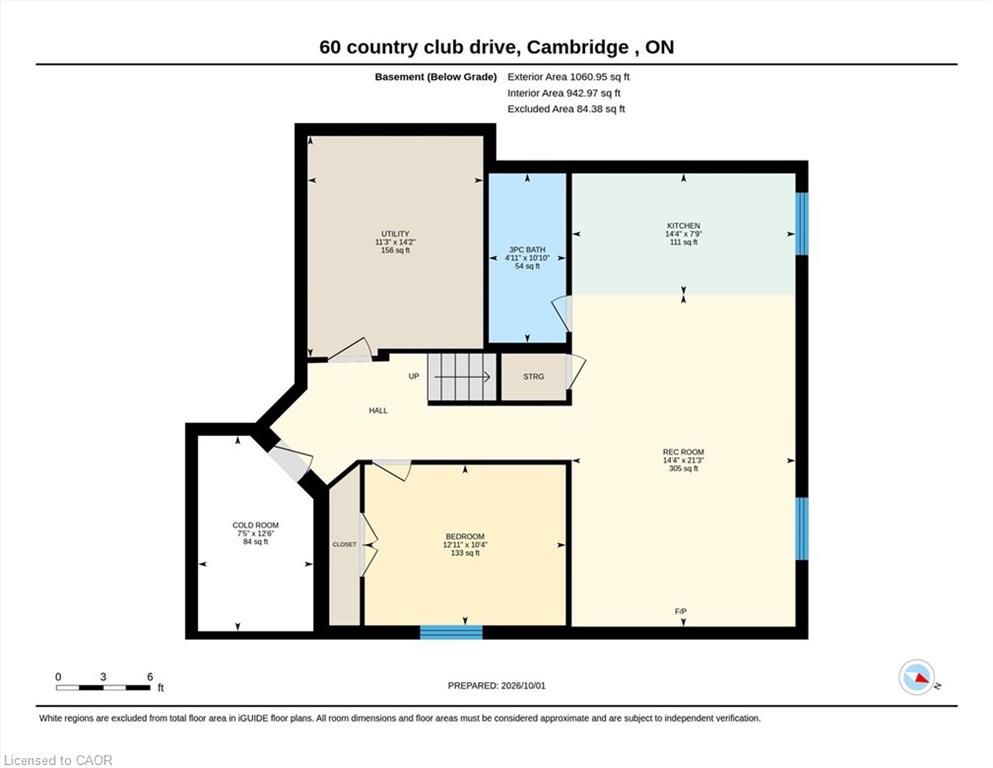
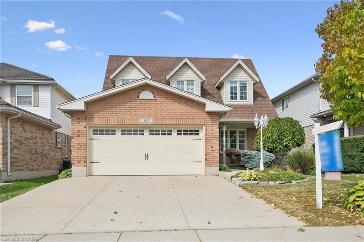
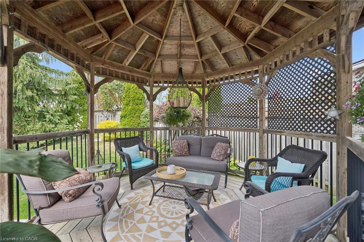
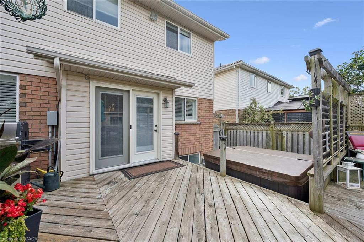
Welcome to 60 Country Club Drive in Cambridge! Proudly offered by its original owner, this home reflects true pride of ownership and offers close to 3,300 sq. ft. of finished living space. Walk through the beautifully landscaped front yard and up to the welcoming front porch before stepping inside to discover inviting spaces and room to spread out. On the main level, the updated kitchen is the heart of the home, featuring granite countertops and a well-appointed island that invites everyone to gather. Open to the family room, complete with a gas fireplace, it’s a welcoming space for preparing a meal or sharing a quick conversation. A separate dining room offers a lovely setting for family dinners and special occasions. A convenient main-floor laundry room with direct access to the garage creates the perfect mudroom entry for everyday comings and goings. Upstairs, four generously sized bedrooms offer plenty of room to unwind, with abundant storage throughout and a spacious primary bedroom with a five-piece ensuite. The finished basement adds even more flexibility and is well suited to extended family or multigenerational living, with an additional bedroom, large kitchen and spacious three-piece bathroom, all updated in 2022. Step out back to enjoy lush landscaping and a gazebo—a lovely spot to unwind or entertain. A natural gas BBQ hookup makes summer gatherings easy. Recent updates include a new heat pump system, installed in March 2026, providing efficient heating and cooling for year-round comfort (12k); some windows (2019), Garage Door (2019); a 200-amp electrical panel; and more! This home is ready to welcome its next owners.

Additional Details

  • Property Age: 2000
  • Property Sub Type: Single Family Residence
  • Zoning: R6
  • Transaction Type: Sale
  • Stories: 2
  • Basement: Full, Finished, Sump Pump
  • Heating: Forced Air
  • Cooling: Private Drive Double Wide
  • Parking Space: 4
  • Fire Places: 2
  • MLS Status: Active

Similar Properties

View Property

15 Farrugie Street, Paris ON N3L 0A8

Welcome to 15 Farrugie Street, a beautifully maintained 4+1 bedroom,…

Bedrooms
5
Bathrooms
4
Area
3502 Square Feet

$1,049,900
View Property

122 Brandon Avenue, Kitchener ON N2M 2J5

Location and lifestyle come together at 122 Brandon Avenue, a…

Bedrooms
3
Bathrooms
2
Area
1494 Square Feet

$629,900
Debolender

Menu

  • Home
  • About
  • Buying Tips
  • Selling Tips
  • Testimonials
  • Contact

Contact Info

238 Speedvale Ave W, Guelph, ON N1L 1C9

+1 519 993 5656

deb@deboraholender.com

Find your new Home

  • All Listings
  • Guelph Listing
  • Kitchener Listing
  • Waterloo Listing
  • Cambridge Listing

Copyright © 2026, Deb Olender RE/MAX Guelph Real Estate Centre

|
183 Sunnyridge Road, Hamilton ON L0R 1R0 100 Balsam Avenue S, Hamilton ON L8M 3B3
Owning a home is a keystone of wealth… both financial affluence and emotional security.

Suze Orman
October 10, 2026 Saturday!
Debolender
  • Login
Forget Password?

OTP Verification

Please enter the 6-digit OTP sent to your email.

Time remaining: 05:00