Debolender
  • Home
  • About
    • Relocating
    • Testimonials
  • Real Estate Listings
    • Guelph
    • Kitchener
    • Waterloo
    • Cambridge
  • News and Advice
    • Deb’s Blog
    • Home Buying Advice
    • Home Selling Advice
    • Get Listings Sent To You
    • Get Your Free Home Evaluation
  • Contact
Debolender
  • Home
  • About
    • Relocating
    • Testimonials
  • Real Estate Listings
    • Guelph
    • Kitchener
    • Waterloo
    • Cambridge
  • News and Advice
    • Deb’s Blog
    • Home Buying Advice
    • Home Selling Advice
    • Get Listings Sent To You
    • Get Your Free Home Evaluation
  • Contact

608 Highvalley Road, Hamilton, ON L9G 3X3

  • Home
  • Hamilton

608 Highvalley Road, Hamilton, ON L9G 3X3

608 Highvalley Road, Hamilton, ON L9G 3X3

$1,629,000
  • 009faf01-01fd-4ccb-a149-cbb4c7191334-l.jpeg
  • 06abb03c-2d89-4cab-9390-98c8b4e2a70a-l.jpeg
  • 0c181cb1-21d7-4159-b67b-42c4bebbf9bc-l.jpeg
  • 0d25f62b-364e-46a4-ab84-a1a5cd15cb64-l.jpeg
  • 0fd53b5d-484c-438e-b25e-65e797d0eaa9-l.jpeg
  • 132b3aaf-3669-4ac2-a2c9-71ad8cf15414-l.jpeg
  • 1727f11f-af46-4947-9f33-980d85187820-l.jpeg
  • 17321909-3d37-4c4b-96c7-dc4e8153e476-l.jpeg
  • 19b5fa92-7421-4289-9b8a-31ef8d3108f3-l.jpeg
  • 1f9bc531-1e19-4e6c-8971-e4cf6ad50d03-l.jpeg
  • 20619afa-242e-47cf-a4fe-47eb356aa83a-l.jpeg
  • 23de8d1f-834c-486b-bcec-3e214105a9eb-l.jpeg
  • 2e214e0d-6bf6-46d4-a3f0-a9b04007e989-l.jpeg
  • 2ffdfa4d-c1a6-41ba-a7e6-2c30e84c5cad-l.jpeg
  • 31b61564-fb54-49fa-911b-cdc47070eecd-l.jpeg
  • 3629870b-9f25-4f13-a2ea-1927f81fad34-l.jpeg
  • 45c2dace-dc3c-4269-9c7f-551e1a4d33a4-l.jpeg
  • 486e8ef2-156a-48b9-bbb4-717664cc9169-l.jpeg
  • 4e5181be-5d7d-4211-a9db-31d819080829-l.jpeg
  • 548e8055-bf4f-45b7-b580-be5df3fa4a85-l.jpeg
  • 5adf87d4-6b13-423a-b8bd-4e8009b08d1e-l.jpeg
  • 5ff4bb5d-1fbc-4e5d-9dbd-e6813bc79007-l.jpeg
  • 6446d772-5c99-45fc-b19c-99a10ca790ca-l.jpeg
  • 669cbf49-2a32-4960-9c4d-3491d1d1aae9-l.jpeg
  • 66d6ccf4-3080-4dc8-9934-499db014c62c-l.jpeg
  • 77a0019f-a6be-462a-b6c5-47cefe2a519a-l.jpeg
  • 79920824-1d51-4978-a4c7-f4748e973a66-l.jpeg
  • 8625a849-37fb-4dd1-a083-e69088ce0936-l.jpeg
  • 87f8cc26-5264-4955-b890-55f699668754-l.jpeg
  • 97959679-3d6a-4b03-bc7e-62cd129d0693-l.jpeg
  • 97f6ef33-813c-4336-b9f0-ee0db2002a4f-l.jpeg
  • a3b4204f-82fa-4ccd-87b8-7fff37c1e92c-l.jpeg
  • ac0cd5ff-7a05-4554-a945-a82a612483ae-l.jpeg
  • b61af173-eae5-4f7a-9e55-b39da0aa5afa-l.jpeg
  • c1d41030-c9da-48e5-a58e-03e96b87cab8-l.jpeg
  • c817a5e2-6148-4ae2-86a3-02ed71acb517-l.jpeg
  • d4e03ba2-72ef-4475-94c9-54cdec5210db-l.jpeg
  • d6e5859e-975d-4c1a-9c87-ed1f86b18ad1-l.jpeg
  • d989dc2e-ee52-4b55-992c-81f7fb54725e-l.jpeg
  • e1c2bafd-bf36-4bfa-9663-25df5fd8e259-l.jpeg
  • ee197135-c87b-4dce-afe3-a5ce6144435f-l.jpeg
  • fa4c0c60-633f-4240-acb7-252121cfddbf-l.jpeg
  • fcff7aca-51a6-4d1a-92cf-153f344150ad-l.jpeg

Property ID:

 RH-1984853-property

Bedrooms
5
Bathrooms
3
Garage
No

Description

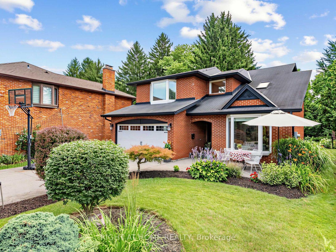
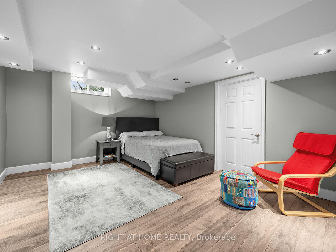
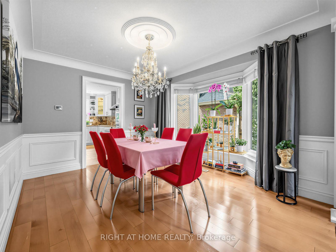
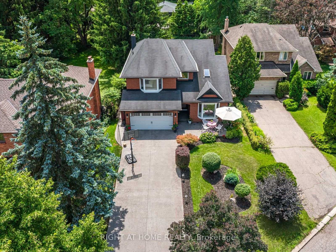
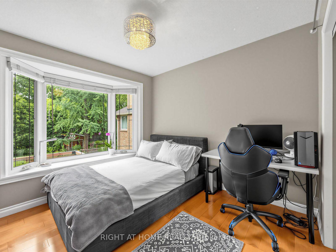
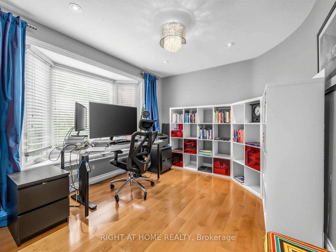
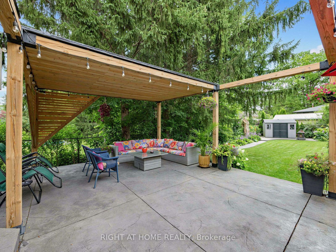
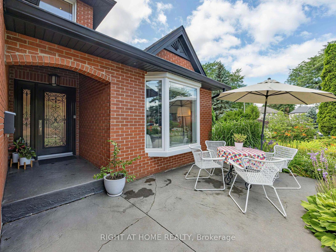
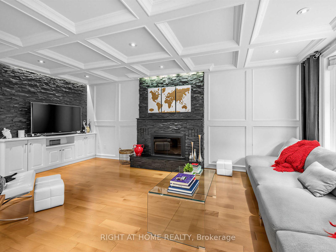
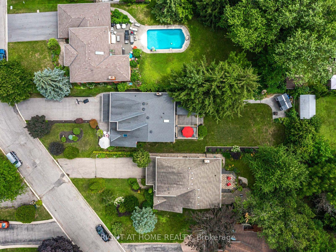
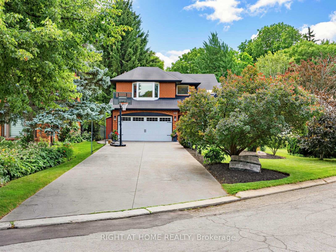
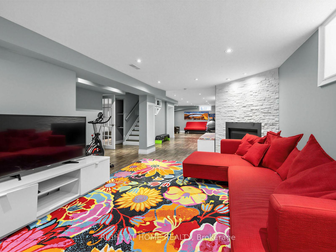
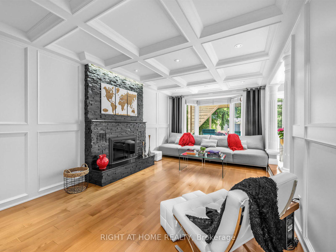
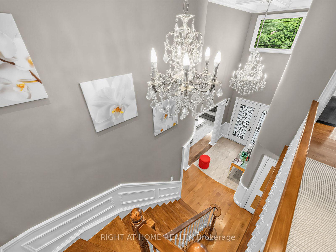
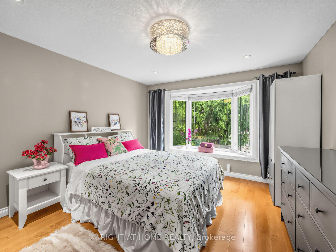
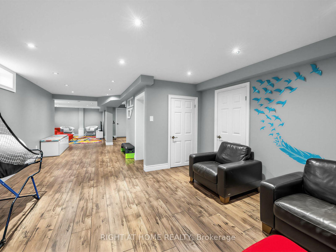
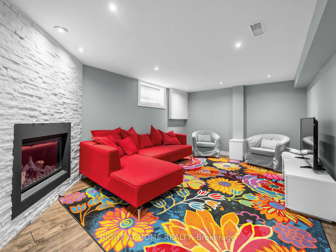
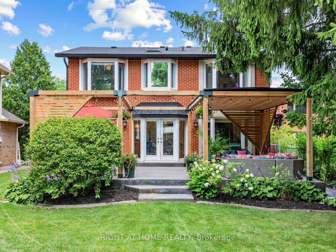
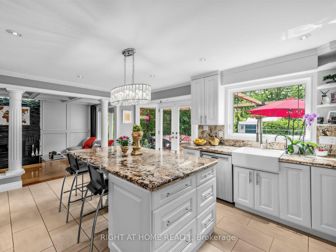
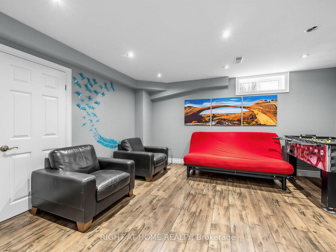
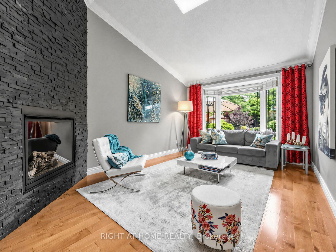
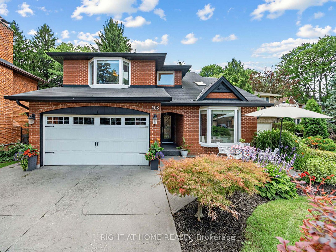
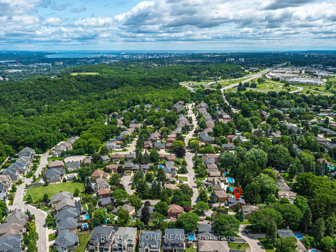
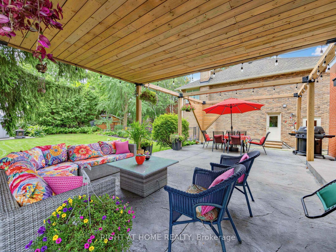
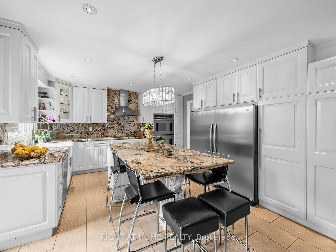
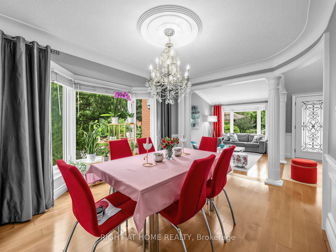
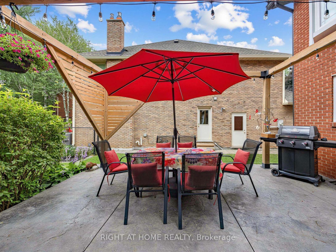
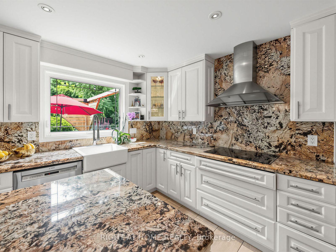
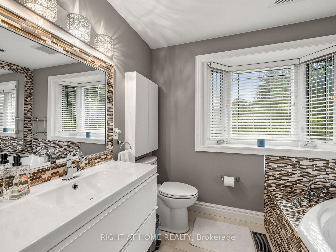
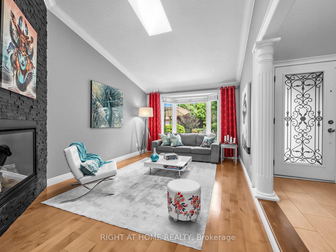
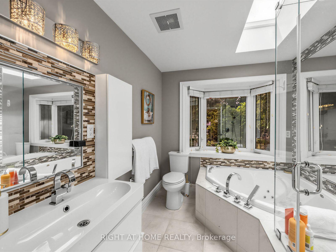
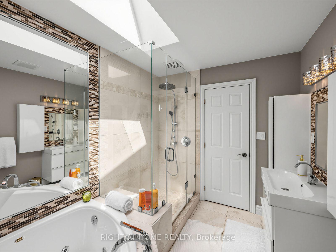
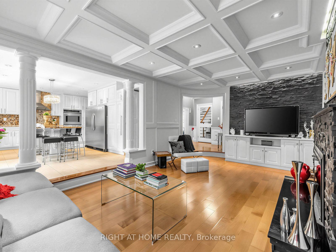
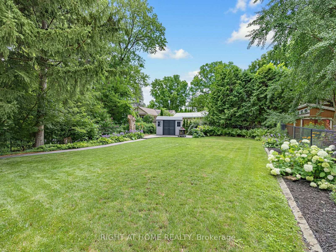
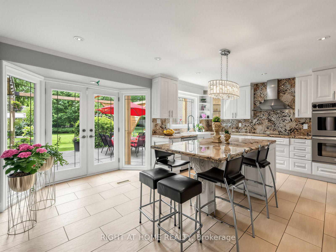
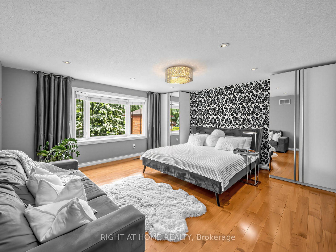
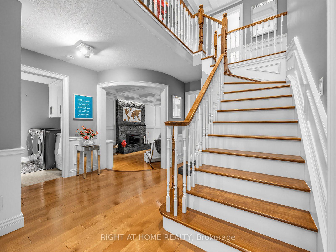
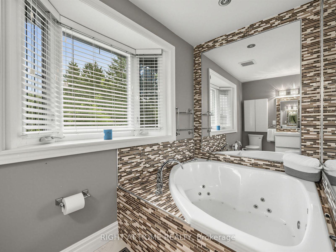
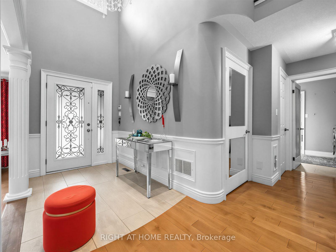
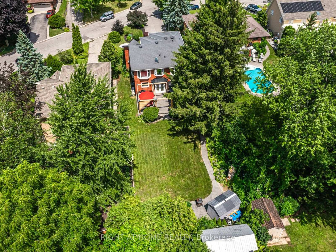
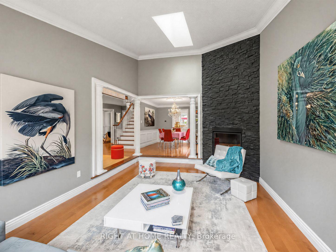
Tucked away in prestigious Old Ancaster, 608 Highvalley Road is a 4-bedroom, 3-bathroom home offering 2,469 sq ft above grade plus a finished 1,284 sq ft basement – privacy, timeless elegance, and everyday convenience just minutes from historic Ancaster Village. Set on an extraordinary lot with approximately 207 feet of backyard depth and framed by mature greenery, this is a rare, secluded retreat where morning coffee and quiet evenings feel a world away. Inside, a dramatic two-storey foyer with soaring ceilings and hardwood floors sets the tone. Coffered ceilings, a skylight, and bay windows fill the main level with light, a main floor powder room adds convenience, and the chef’s kitchen – granite counters, stainless steel appliances, farmhouse sink, and an oversized island – overlooks the backyard with walkout patio access. Upstairs, four generously sized bedrooms include a primary retreat with private ensuite, plus a second full bathroom. Three fireplaces add warmth throughout, and the finished basement offers a guest room plus flexible space for a home office or recreation. A double car garage – wired for EV charging – and an extended driveway with parking for up to 4 additional vehicles complete the package. Steps to Rousseau Elementary, minutes to the Bruce Trail, waterfalls, golf, shopping, and Highway 403 for an easy GTA commute – this is established Old Ancaster living at its best.

Additional Details

  • Property Sub Type: Detached
  • Transaction Type: For Sale
  • Basement: Finished
  • Heating Source: Gas
  • Heating Type: Forced Air
  • Cooling: Central Air
  • Parking Space: 4
  • Fire Places:
  • Virtual Tour: https://www.houssmax.ca/vtournb/c2363514
  • MLS Status: New

Similar Properties

View Property

340 Golf Club Road, Hamilton, ON L0R 1P0

Exceptional, luxurious grand estate with 26.474 acres land and a…

Bedrooms
5
Bathrooms
5

$3,899,000
View Property

299 West 5th Street, Hamilton, ON L9C 3P2

Welcome to this brick detached bungalow in a prime Hamilton…

Bedrooms
6
Bathrooms
3

$679,900
Debolender

Menu

  • Home
  • About
  • Buying Tips
  • Selling Tips
  • Testimonials
  • Contact

Contact Info

238 Speedvale Ave W, Guelph, ON N1L 1C9

+1 519 993 5656

deb@deboraholender.com

Find your new Home

  • All Listings
  • Guelph Listing
  • Kitchener Listing
  • Waterloo Listing
  • Cambridge Listing

Copyright © 2026, Deb Olender RE/MAX Guelph Real Estate Centre

|
41 Steadman Street, Cambridge, ON N1S 0C7 45 Activa Avenue, Kitchener, ON N2E 3R3

Owning a home is a keystone of wealth… both financial affluence and emotional security.

Suze Orman
November 9, 2026 Monday!
Debolender
  • Login
Forget Password?

OTP Verification

Please enter the 6-digit OTP sent to your email.

Time remaining: 05:00