Debolender
  • Home
  • About
    • Relocating
    • Testimonials
  • Real Estate Listings
    • Guelph
    • Kitchener
    • Waterloo
    • Cambridge
  • News and Advice
    • Deb’s Blog
    • Home Buying Advice
    • Home Selling Advice
    • Get Listings Sent To You
    • Get Your Free Home Evaluation
  • Contact
Debolender
  • Home
  • About
    • Relocating
    • Testimonials
  • Real Estate Listings
    • Guelph
    • Kitchener
    • Waterloo
    • Cambridge
  • News and Advice
    • Deb’s Blog
    • Home Buying Advice
    • Home Selling Advice
    • Get Listings Sent To You
    • Get Your Free Home Evaluation
  • Contact

41 Steadman Street, Cambridge, ON N1S 0C7

  • Home
  • Cambridge

41 Steadman Street, Cambridge, ON N1S 0C7

41 Steadman Street, Cambridge, ON N1S 0C7

$1,099,000
  • 0b1c4bd4-ae4c-49c2-a8e1-b4ce07c5888b-l.jpeg
  • 0c212bf9-532c-44c0-aefe-8a4c96de28ea-l.jpeg
  • 0c6ad183-83d4-4e56-8298-1b49ded70f43-l.jpeg
  • 118afc72-57a2-4caf-bf69-a6b45eb6e52a-l.jpeg
  • 14019c8b-6b4b-4d73-bd14-660273f8486f-l.jpeg
  • 19e5309c-17be-4dd5-ad46-02841918cb95-l.jpeg
  • 1b2ea7ae-5c11-4f4e-b429-6b784945f515-l.jpeg
  • 38a7d076-c9ea-4e31-9eca-a6d84a3ea1b3-l.jpeg
  • 3b4623fd-3759-42fc-a87a-088c45a86915-l.jpeg
  • 415b23b4-e40b-46fc-9e8a-0c95449f2415-l.jpeg
  • 42124950-e08d-4150-97e3-c2984fa4f917-l.jpeg
  • 48595b41-2f5c-4986-b84e-645ab0acb862-l.jpeg
  • 59a4b754-2f82-4c6d-867c-dd7efc828f24-l.jpeg
  • 59ddfe4d-4593-406b-9779-f68637ff3c62-l.jpeg
  • 5b2693a3-edac-42b6-bc98-ef9044c4805d-l.jpeg
  • 61b965a6-688f-418b-b9be-95064b1db968-l.jpeg
  • 64287c1e-f34e-4347-a12b-5791be5b2423-l.jpeg
  • 65f71f23-0848-4de9-b70a-15d5b5b3ba1a-l.jpeg
  • 6b9152a1-937a-42cb-9509-468ab7c9ec91-l.jpeg
  • 6d033aad-8a6f-4a7c-b673-96abf84b8573-l.jpeg
  • 72f3a81b-643f-4b0f-b538-47ab9a8d8c5e-l.jpeg
  • 87e21ece-afd8-4d86-a7a9-a503c52e4abc-l.jpeg
  • 8e79fc32-df3d-4dac-af6d-c28c6a4c465d-l.jpeg
  • 991c9114-2cf2-429f-a93f-bf4b63c4e59e-l.jpeg
  • 9c8ceb75-b25e-44b7-9d10-1a0e00cb6381-l.jpeg
  • 9ca0f72d-1bad-437d-b00a-db696981595f-l.jpeg
  • c3b946b8-14ca-4dbf-97db-dc5446ff2716-l.jpeg
  • debd4ca4-532a-45c4-bdfb-30f148dfbd39-l.jpeg
  • ef48ec3d-1b00-4426-a2b0-8b09b2e94d35-l.jpeg
  • f3089ab9-5a94-4ade-98f9-90adfa512b8d-l.jpeg
  • fd4a1417-2386-464f-b1e9-881778ba55db-l.jpeg
  • fd6e79e8-08cb-49ae-ae5f-dc190fb83814-l.jpeg

Property ID:

 RH-1984820-property

Featured
Bedrooms
4
Bathrooms
4
Garage
No

Description

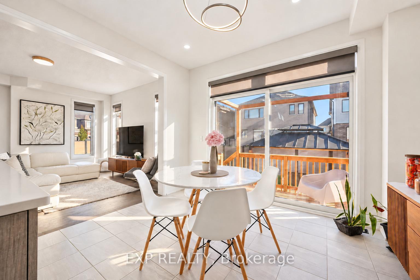
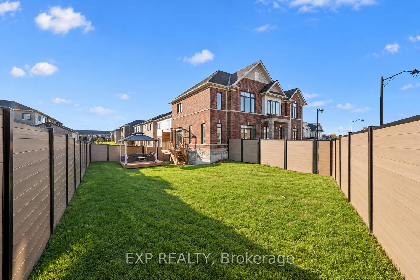
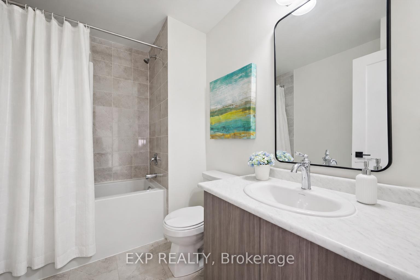
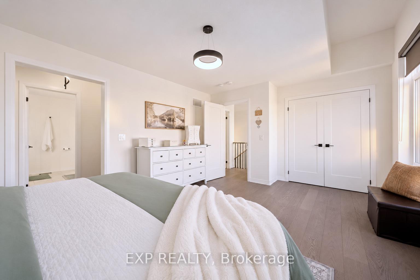
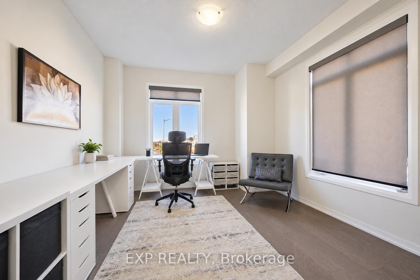
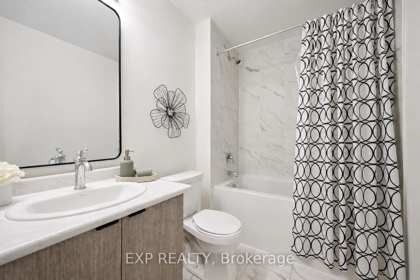
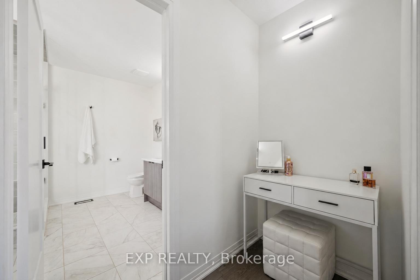
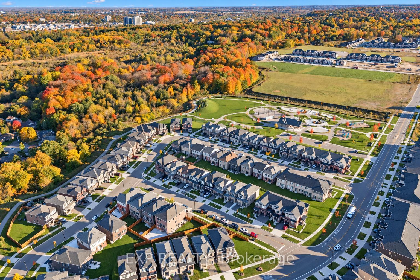
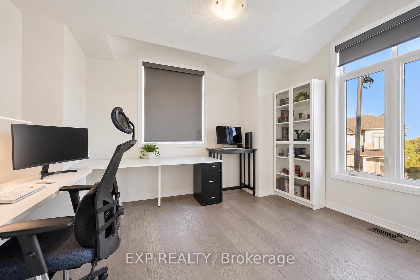
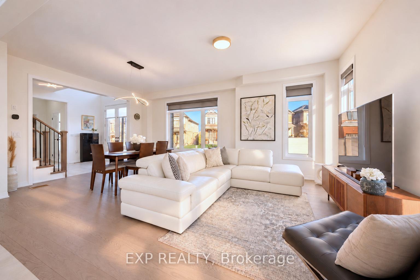
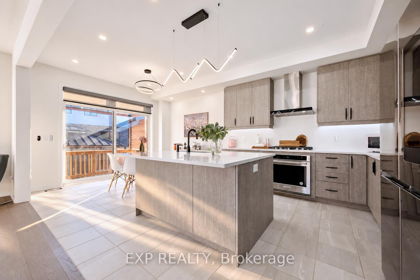
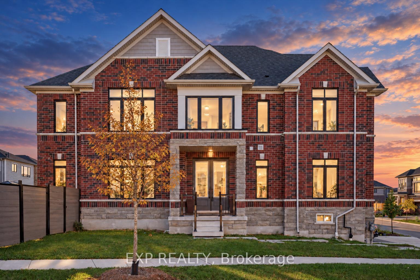
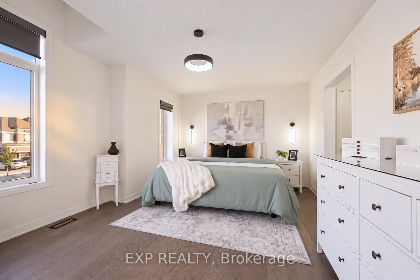
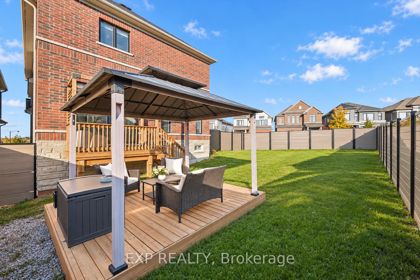
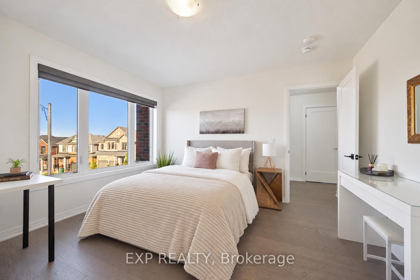
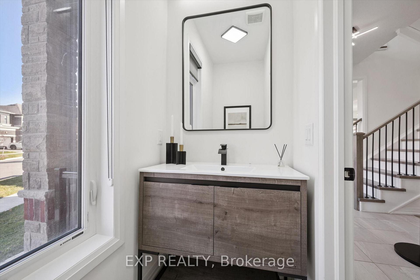
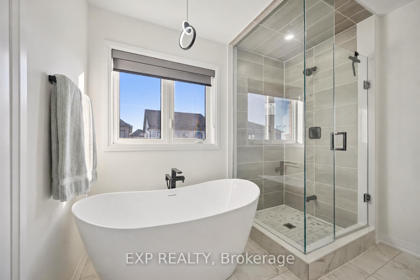
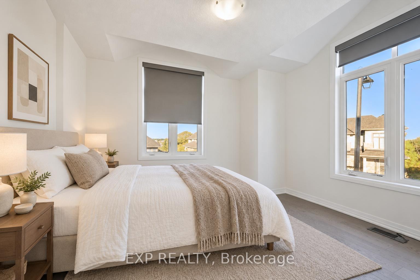
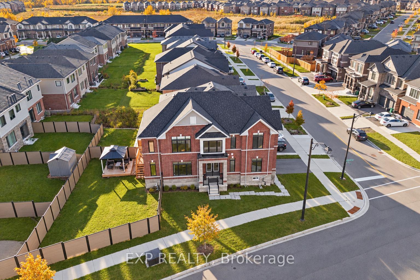
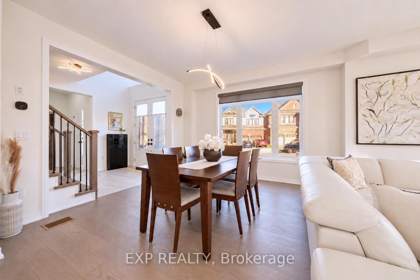
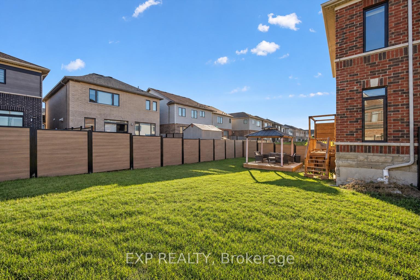
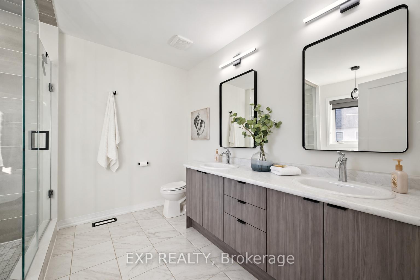
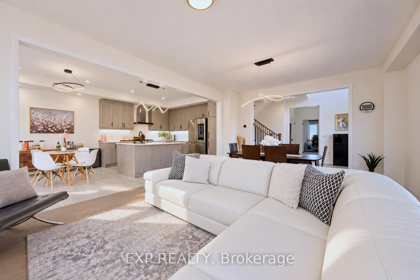
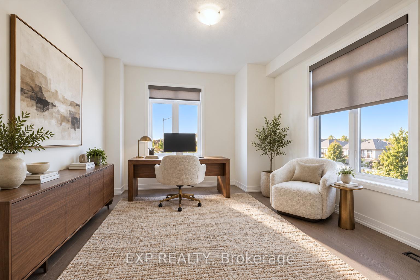
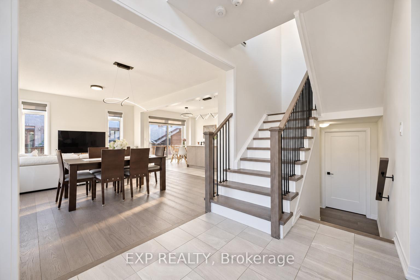
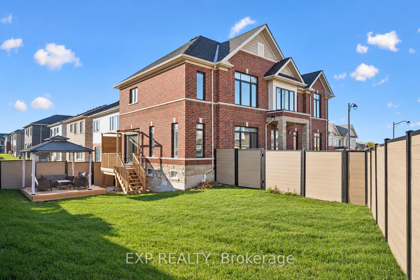
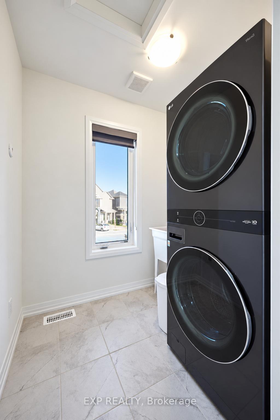
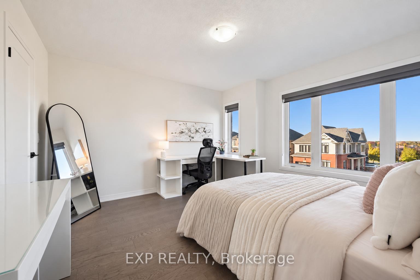
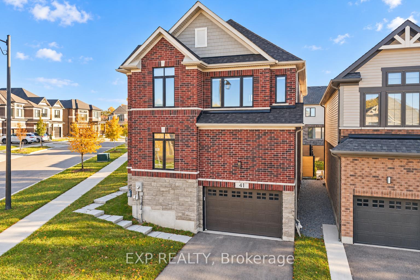
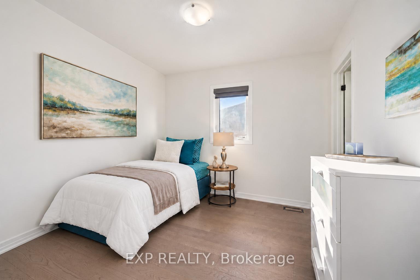
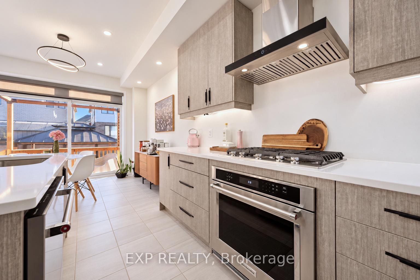
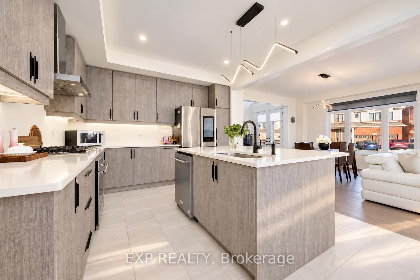
An impressive 4-bdrm, 3.5-bath family home offering 2,340 sqft above grade & over $130,000 in upgrades, situated on a premium pie-shaped corner lot in desirable West Galt! A stately brick & stone exterior with 8-ft double entry doors sets the tone. Step inside to sun-drenched, open-concept living and dining featuring oversized windows & 9-ft main-floor ceilings, with engineered hardwood throughout. The stunning kitchen showcases modern cabinetry, quartz countertops, premium KitchenAid S/S appliances, including a gas stove & a centre island perfect for casual dining. The adjoining breakfast nook offers sliding doors to the back deck, creating an effortless indoor-outdoor flow. A chic powder room and a versatile room with two large windows ideal for a sitting room or home office complete this level. Modern oak stairs lead to the spacious primary retreat, featuring two large windows, a double closet, walk-in closet & a makeup nook. Its luxurious ensuite offers a double vanity, a soaker tub and a glass shower. A second primary suite enjoys a private 4-pc ensuite, while two additional bedrooms share another 4-pc bathroom. Convenient 2nd-floor laundry room with two laundry sinks. The unfinished basement offers access to the garage through a separate entrance, a 3-pc bathroom rough-in and a laundry sink. Explore the potential for an in-law or income suite, or finish the space to suit your family’s needs with a games room or home theatre. Outside, the beautiful two-tier deck includes a covered area for dining or lounging, overlooking a generous yard enclosed by composite fencing with plenty of room for children to play or summer entertaining. An EV charger adds further convenience. Just around the corner, Bismark Park offers a playground, splash pad, tennis & basketball courts and a skate park. Enjoy easy access to Hwy 401 and Downtown Galt, with its boutique shops, restaurants and scenic river walks.

Additional Details

  • Property Age: 0-5
  • Property Sub Type: Detached
  • Transaction Type: For Sale
  • Basement: Separate Entrance, Full, Unfinished
  • Heating Source: Gas
  • Heating Type: Forced Air
  • Cooling: Central Air
  • Parking Space: 3
  • MLS Status: New

Similar Properties

View Property

71 Linda Drive, Cambridge, ON N3C 3W6

Welcome to 71 Linda Dr, a beautifully maintained home in…

Bedrooms
4
Bathrooms
4

$899,900

View Property

176 Samuelson Street, Cambridge, ON N1R 1K3

DUPLEX PROPERTY – OR A GREAT BUNGALOW WITH AN INLAW…

Bedrooms
4
Bathrooms
3

$599,999

Debolender

Menu

  • Home
  • About
  • Buying Tips
  • Selling Tips
  • Testimonials
  • Contact

Contact Info

238 Speedvale Ave W, Guelph, ON N1L 1C9

+1 519 993 5656

deb@deboraholender.com

Find your new Home

  • All Listings
  • Guelph Listing
  • Kitchener Listing
  • Waterloo Listing
  • Cambridge Listing

Copyright © 2026, Deb Olender RE/MAX Guelph Real Estate Centre

|
185 Bedrock Drive 32, Hamilton, ON L8J 0M5 608 Highvalley Road, Hamilton, ON L9G 3X3

Owning a home is a keystone of wealth… both financial affluence and emotional security.

Suze Orman
November 9, 2026 Monday!
Debolender
  • Login
Forget Password?

OTP Verification

Please enter the 6-digit OTP sent to your email.

Time remaining: 05:00