Debolender
  • Home
  • About
    • Relocating
    • Testimonials
  • Real Estate Listings
    • Guelph
    • Kitchener
    • Waterloo
    • Cambridge
  • News and Advice
    • Deb’s Blog
    • Home Buying Advice
    • Home Selling Advice
    • Get Listings Sent To You
    • Get Your Free Home Evaluation
  • Contact
Debolender
  • Home
  • About
    • Relocating
    • Testimonials
  • Real Estate Listings
    • Guelph
    • Kitchener
    • Waterloo
    • Cambridge
  • News and Advice
    • Deb’s Blog
    • Home Buying Advice
    • Home Selling Advice
    • Get Listings Sent To You
    • Get Your Free Home Evaluation
  • Contact

61 Fairlawn Road, Kitchener, ON N2C 1X8

  • Home
  • Kitchener

61 Fairlawn Road, Kitchener, ON N2C 1X8

61 Fairlawn Road, Kitchener, ON N2C 1X8

$675,000
  • 0b32aa26-2a48-4443-9791-6ab73e90132a-l.jpeg
  • 170fa018-fe5e-4845-a4c5-206b5f15d54c-l.jpeg
  • 1cd7ea79-b454-425e-9dfd-a4430977115b-l.jpeg
  • 1ee7fcc2-a9ae-4077-a41e-82db9e5ba1f4-l.jpeg
  • 23718ff4-7bf5-4c28-bc65-16d85af18540-l.jpeg
  • 241c4c45-b5a1-4a73-9157-85e168e80c20-l.jpeg
  • 290eb2c7-a1ae-43a7-b53e-6abf6d3c5a25-l.jpeg
  • 31e961c8-5334-4974-9879-6ae2e94d13e2-l.jpeg
  • 32b835a3-ddf4-4774-9de2-5a9419dc8b00-l.jpeg
  • 358b213e-1ed4-4120-b632-8e2646f3e46a-l.jpeg
  • 3a857dbb-a2bd-4d28-bedb-81def7b5c0bc-l.jpeg
  • 46e85d72-13b4-4531-80eb-1a8316e61f5e-l.jpeg
  • 564510c9-a4a0-43a0-b498-e51c040f4bd1-l.jpeg
  • 585be1c8-bda0-4a76-a229-ded53b0ed285-l.jpeg
  • 5cdba598-d605-49c6-9140-847eeeac6074-l.jpeg
  • 66f022ef-4097-4559-94cb-74debb6b5f5f-l.jpeg
  • 685ca543-5d7f-438d-8384-90adc2fc2226-l.jpeg
  • 6b6973be-6a95-44f4-bdb8-4affc80f3bcc-l.jpeg
  • 73693cc9-f2aa-431b-ad8b-4ed2aa5b0550-l.jpeg
  • 7b68443b-b887-4a91-b94b-b5e8cb087405-l.jpeg
  • 823125db-1bc4-4083-9491-646184077b08-l.jpeg
  • 91e1cd67-cc6a-4bb1-b555-82db1f87098a-l.jpeg
  • 9844525c-b539-4a38-97da-6a15f791b189-l.jpeg
  • 9ba86bab-ed60-4f5f-83cc-e0dc7547258d-l.jpeg
  • aa9124d6-909a-4595-8e62-14614e0a6e49-l.jpeg
  • af09bb45-fd46-4296-bc37-82d01ddba5d4-l.jpeg
  • af7bc87a-d314-44af-b3f6-ab5630e88dbe-l.jpeg
  • baa04c61-e8b1-4f2e-b36c-a4d57181e907-l.jpeg
  • be70ba04-ae19-4d7d-9c87-963c27210521-l.jpeg
  • c05b1c7f-d11b-4316-9c26-d53e1cd5fcd7-l.jpeg
  • c8d549d3-45c7-4eb4-8349-39c4a5155a28-l.jpeg
  • cf618f1b-8767-42cd-9c03-59e37da2fc38-l.jpeg
  • cf7c672c-bcc7-4ff6-9c89-7d102bea1a69-l.jpeg
  • d026bbbe-4052-4e6b-b65f-bb0434ca3e5f-l.jpeg
  • daf50663-5788-4b25-b641-f5e94cdefe2e-l.jpeg
  • e0e758df-3034-4522-a0ca-829256e70bc9-l.jpeg
  • e56014d6-050b-4507-9b51-9234cb6a5ffa-l.jpeg
  • ea37e76c-b3c3-4846-8ef0-d24fe89a6b6f-l.jpeg
  • f1d085a4-f4cd-4603-b971-4cb068b20472-l.jpeg
  • f4c6e48d-1bde-4bc6-9220-91458b32793a-l.jpeg
  • f5f8e606-c460-4f46-9206-ded88c08a405-l.jpeg
  • fcc47532-03f9-4983-9ecd-ee4426cd971e-l.jpeg

Property ID:

 RH-1863530-property

Bedrooms
6
Bathrooms
2
Garage
No
Year Built
2025

Description

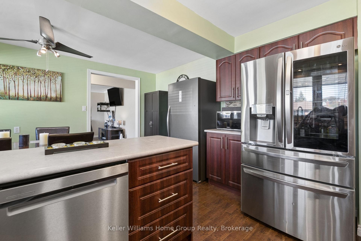
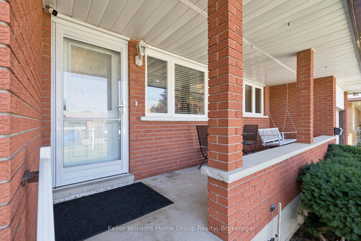
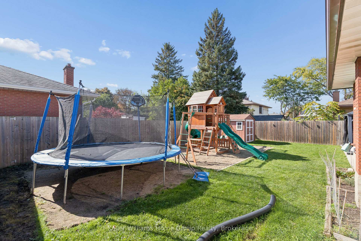
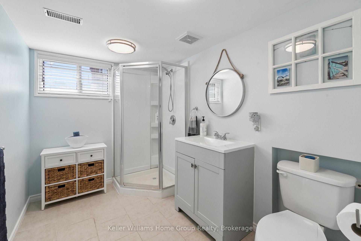
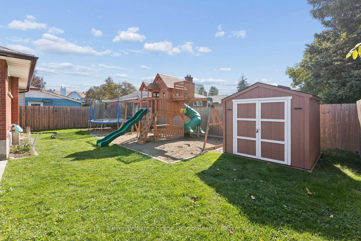
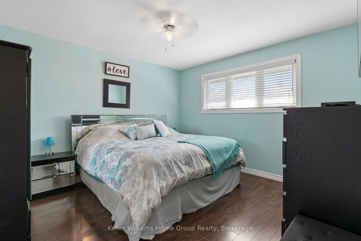
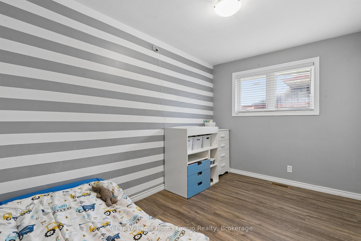
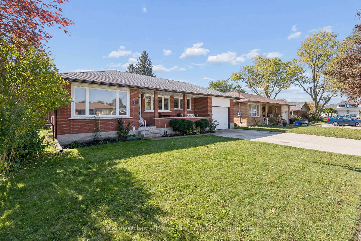
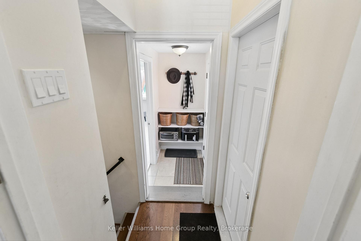
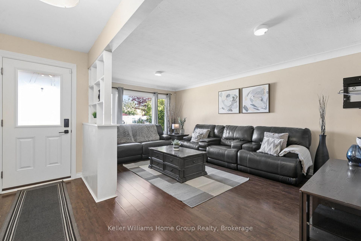
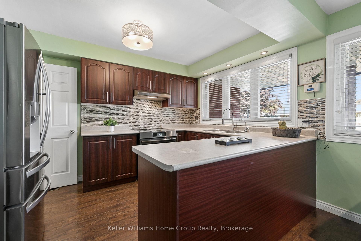
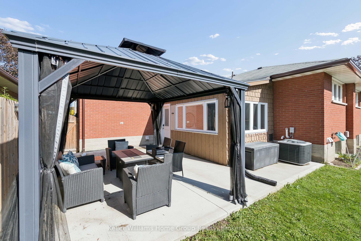
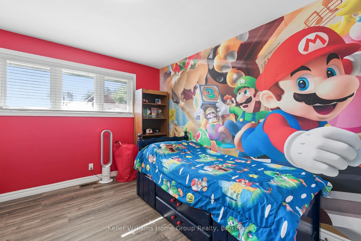
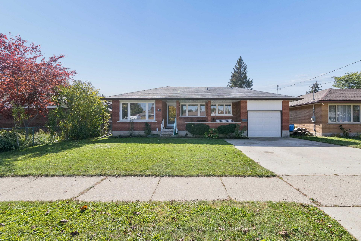
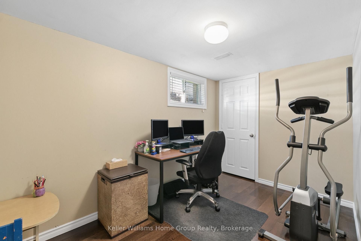
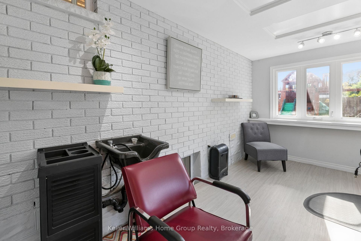
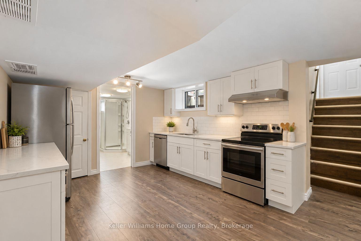
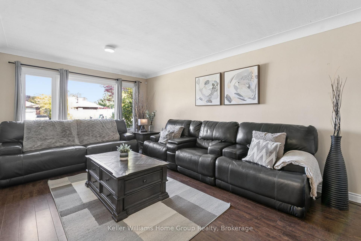
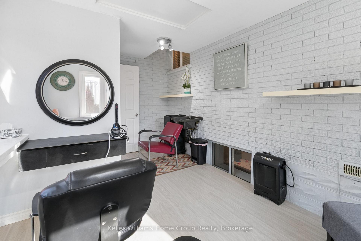
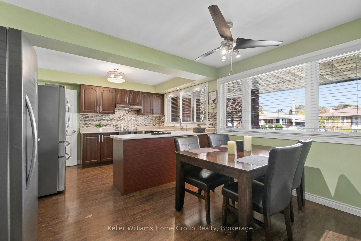
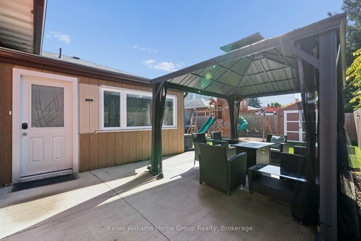
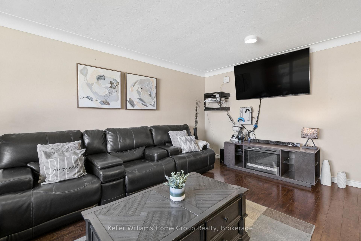
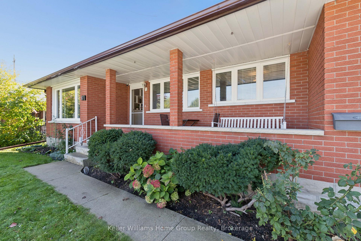
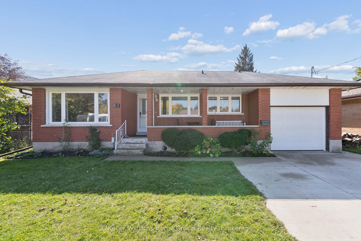
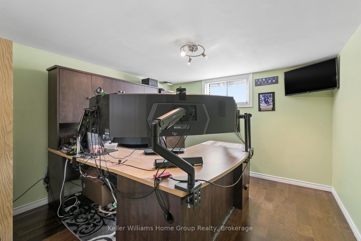
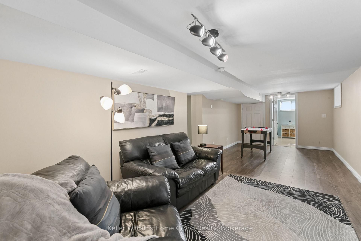
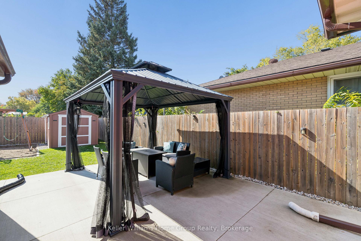
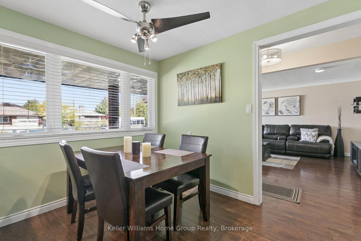
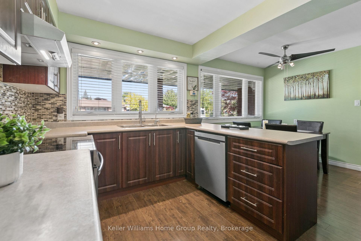
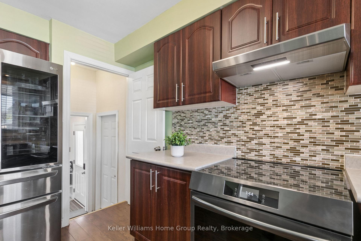
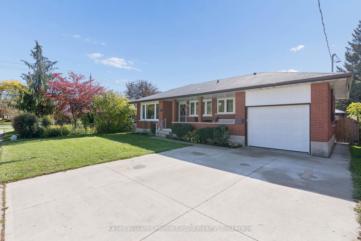
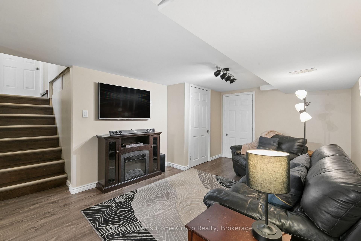
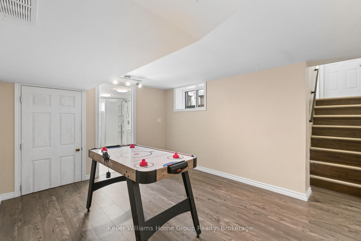
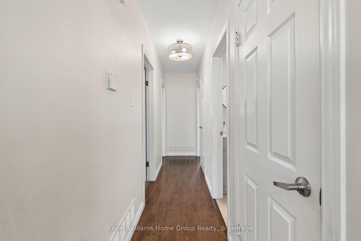
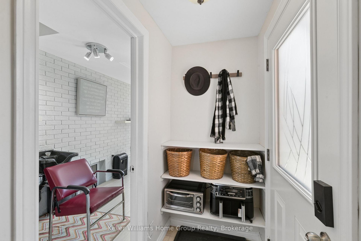
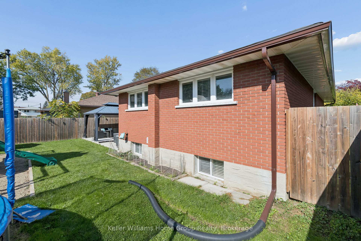
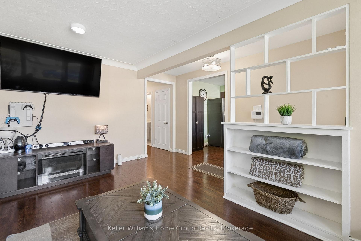
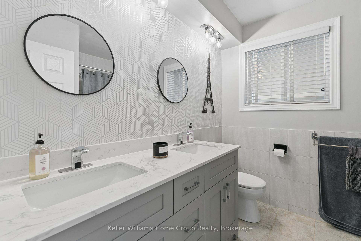
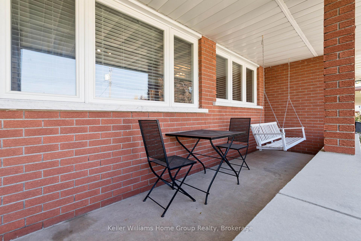
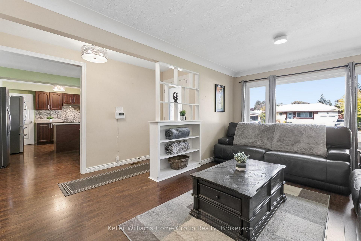
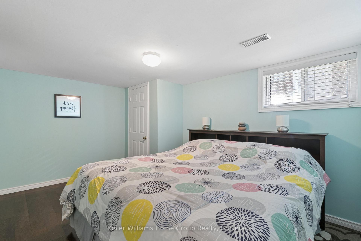
Welcome to 61 Fairlawn Rd, a brick bungalow with a covered front porch, an attached garage and much more room than it shows from the street. With 6 bedrooms, 2 full bathrooms, and a lower level with its own separate entrance and a rough-in for a second kitchen, this former duplex gives you space now and real flexibility later.The main floor opens with a bright living room, a large picture window and built-in shelving. The eat-in kitchen has a peninsula, mosaic tile backsplash and stainless steel appliances, and the dining area is wrapped in windows. Three bedrooms share an updated main bath. Off the back, a sunroom addition with its own entrance to the yard is set up as a home studio and works just as well as an office or hobby space.The finished lower level adds a rec room, a 3-piece bath with glass shower, 3 more bedrooms (2 currently used as offices), laundry, a cold cellar and a kitchen rough-in ready for your plans.The backyard was redone in 2024 with a concrete patio, hard-top gazebo, wood privacy fence, shed and a custom-built play structure. Other updates include energy-efficient doors with a lifetime transferable warranty (2024), new eavestroughs (2024), added attic insulation, a poured concrete double driveway (2019), and windows and furnace (approx. 2018).All on a quiet street, within walking distance of shopping, parks and schools, and minutes to Fairview Park Mall, the Fairway ION station and Highway 7/8.

Additional Details

  • Property Age: 51-99
  • Property Sub Type: Detached
  • Transaction Type: For Sale
  • Basement: Finished, Separate Entrance, Full
  • Heating Source: Gas
  • Heating Type: Forced Air
  • Cooling: Central Air
  • Parking Space: 2
  • Virtual Tour: https://my.matterport.com/show/?m=2kNGDL7B2PH&brand=0
  • MLS Status: New

Similar Properties

View Property

508 VERONICA Drive, Kitchener, ON N2A 4E8

Welcome to 508 Veronica Drive, a beautifully maintained 2-storey detached…

Bedrooms
3
Bathrooms
4

$769,900
View Property

137 PINEHILL Drive, Hamilton, ON L0R 1P0
Welcome to this elegant, sprawling bungalow, once a former model…

Bedrooms
4
Bathrooms
3

$1,099,900

Debolender

Menu

  • Home
  • About
  • Buying Tips
  • Selling Tips
  • Testimonials
  • Contact

Contact Info

238 Speedvale Ave W, Guelph, ON N1L 1C9

+1 519 993 5656

deb@deboraholender.com

Find your new Home

  • All Listings
  • Guelph Listing
  • Kitchener Listing
  • Waterloo Listing
  • Cambridge Listing

Copyright © 2026, Deb Olender RE/MAX Guelph Real Estate Centre

|
15 Prince Albert Boulevard 305, Kitchener, ON N2H 0C2 242 Chestnut Street S, Cambridge, ON N3H 2J7

Owning a home is a keystone of wealth… both financial affluence and emotional security.

Suze Orman
October 16, 2026 Friday!
Debolender
  • Login
Forget Password?

OTP Verification

Please enter the 6-digit OTP sent to your email.

Time remaining: 05:00