Debolender
  • Home
  • About
    • Relocating
    • Testimonials
  • Real Estate Listings
    • Guelph
    • Kitchener
    • Waterloo
    • Cambridge
  • News and Advice
    • Deb’s Blog
    • Home Buying Advice
    • Home Selling Advice
    • Get Listings Sent To You
    • Get Your Free Home Evaluation
  • Contact
Debolender
  • Home
  • About
    • Relocating
    • Testimonials
  • Real Estate Listings
    • Guelph
    • Kitchener
    • Waterloo
    • Cambridge
  • News and Advice
    • Deb’s Blog
    • Home Buying Advice
    • Home Selling Advice
    • Get Listings Sent To You
    • Get Your Free Home Evaluation
  • Contact

61 MOFFATT Lane, Guelph, ON N1G 5E8

  • Home
  • Guelph

61 MOFFATT Lane, Guelph, ON N1G 5E8

61 MOFFATT Lane, Guelph, ON N1G 5E8

$849,900
  • 00b90ffb-87cd-4507-b45d-655396f80a69-l.jpeg
  • 077f8361-07f7-4c42-93ba-35575012a31d-l.jpeg
  • 0beb0a72-6a97-45b8-8906-b834e107b456-l.jpeg
  • 0d4d24b2-d7ff-4046-9789-607d70776b66-l.jpeg
  • 0f2c04fe-2f91-4de6-9c32-726e837cf651-l.jpeg
  • 10c72f86-acef-4d84-8f4e-687aa87041ce-l.jpeg
  • 1c46a09c-309f-4ec3-9e6c-a4a9b9b8b639-l.jpeg
  • 1d86b4d4-d26c-44ed-8903-97266d82bb07-l.jpeg
  • 2e28fafc-4b71-482e-900b-a113c75f14c7-l.jpeg
  • 3e62ed92-1fb7-4500-b51e-5ca6c22baaa1-l.jpeg
  • 3f808561-b55a-4594-9694-bcabd37780a6-l.jpeg
  • 46c7337b-e282-4bec-bb34-f9b3513d2c78-l.jpeg
  • 4c2f284e-2876-443c-b555-49cd6a308db9-l.jpeg
  • 4e06ecd3-9fc5-4a51-93a7-8f74437bef23-l.jpeg
  • 53f13767-b098-41bb-8379-035cbf780364-l.jpeg
  • 640f30ae-266a-471e-927a-3e0a17cbfb21-l.jpeg
  • 786d8936-308b-4430-b64c-2aeddbf9c935-l.jpeg
  • 7d6323e8-071b-4e53-b5fc-2a05ef7ffe7e-l.jpeg
  • 7fe41463-ef72-4508-a829-8798f55a3338-l.jpeg
  • 85dd031c-ea1d-4ba0-9da2-0b076fffb75f-l.jpeg
  • 877e8477-eb6d-49cc-95f6-e94ca4972bdc-l.jpeg
  • 9249dff2-d8d0-4535-862e-16e179036980-l.jpeg
  • 97fdad6b-3ae7-4d05-96d8-e99d1580279f-l.jpeg
  • 9f1894a8-3e26-467f-ab3b-a86f5687ca18-l.jpeg
  • a86d89f9-a5bf-426f-a892-6fbb48e8a91b-l.jpeg
  • a873e2e5-0da6-4512-b8a2-01e39dc524f1-l.jpeg
  • a8e4a620-c7b6-40a9-9fe1-da45ab252c87-l.jpeg
  • abcea7f1-a878-4d20-afa4-cf400f7a1488-l.jpeg
  • ad3cf02e-d25b-4e85-acc5-b4f755473361-l.jpeg
  • aea8e3a3-f098-4128-a5ca-b2f0f2c32567-l.jpeg
  • b16b28e9-5ffc-4705-8274-193ae06c726e-l.jpeg
  • ba30cdbf-bc8d-4232-a014-b25214f617e2-l.jpeg
  • bd2cc494-a3d5-4ccf-bed1-c7d3f92c4c5e-l.jpeg
  • cb5ad04c-a9ab-4f3d-bd9f-e11a05095ccc-l.jpeg
  • d388aed8-138f-41ef-b62f-37fff60e4128-l.jpeg
  • dcacea98-e65c-4bf4-8b66-92fc734e8b49-l.jpeg
  • e7140647-9d27-4a28-a368-707f7ec6a842-l.jpeg
  • e7b8ffda-03ff-40e9-ba23-a2b7d21e0740-l.jpeg
  • e8f2cd94-a53e-494b-8026-caf1622d98c6-l.jpeg
  • eb25ce6e-6f74-4c09-8ba5-3c9b1b685c57-l.jpeg
  • f1c5ebb3-4a47-4aa2-9041-e9786ec01eaa-l.jpeg
  • f721d100-e103-4fce-add4-f21feb872254-l.jpeg
  • f7a5fdda-1695-4c34-902a-d0d7c38a08a9-l.jpeg
  • fcf7aa21-62bc-4124-9146-185c4392c436-l.jpeg

Property ID:

 RH-1800657-property

Bedrooms
6
Bathrooms
4
Garage
No
Year Built
2026

Description

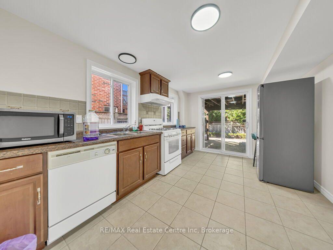
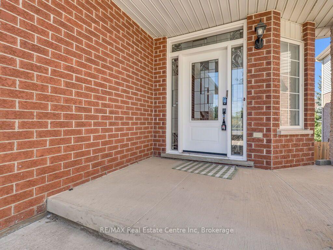
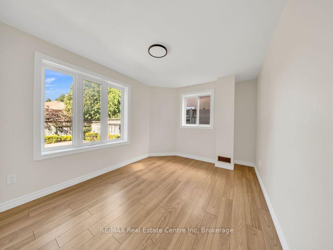
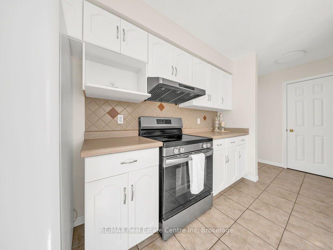
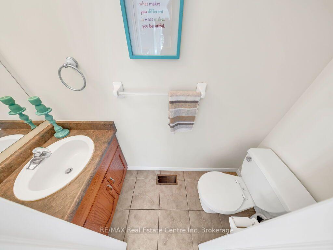
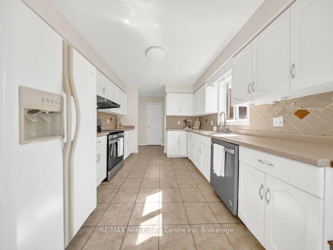
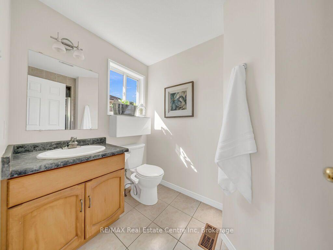
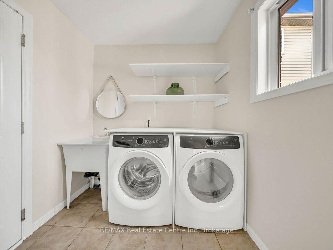
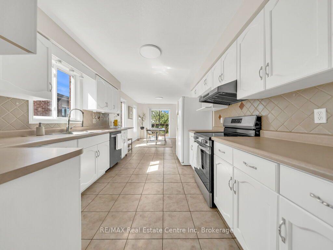
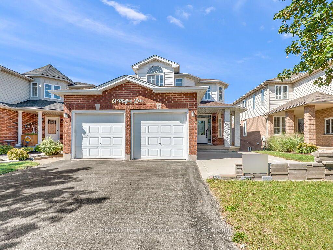
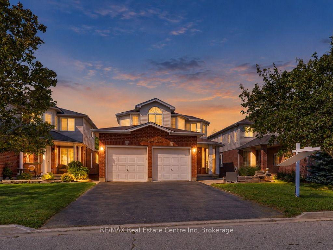
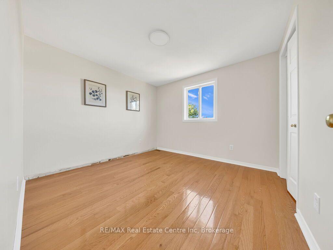
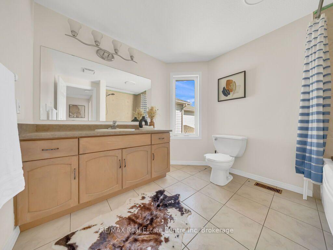
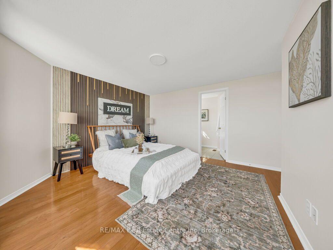
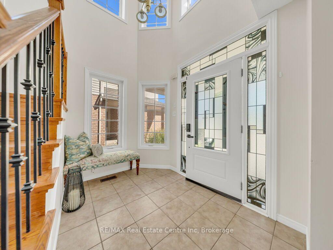
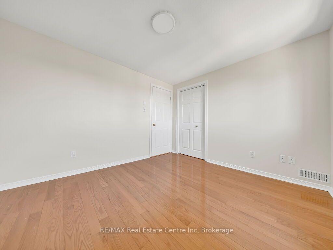
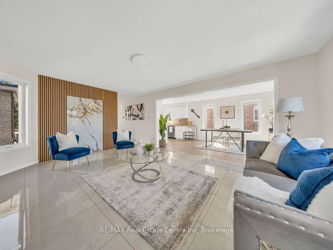
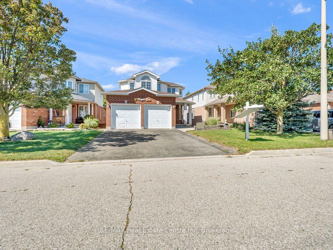
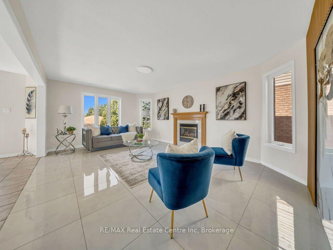
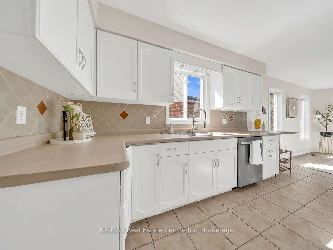
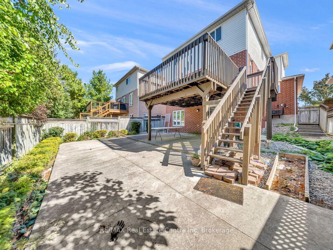
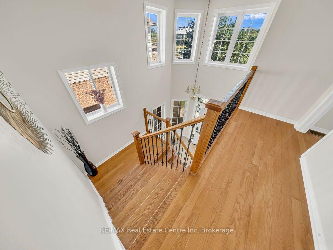
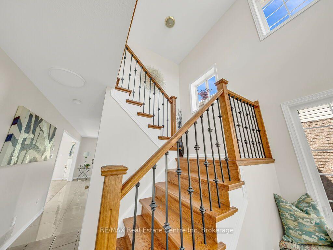
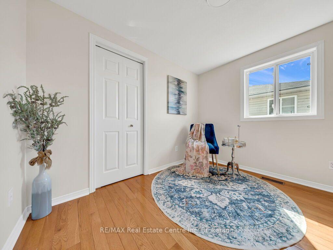
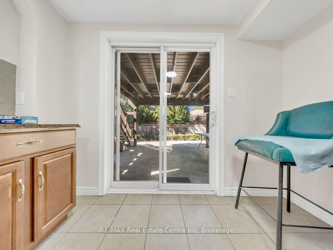
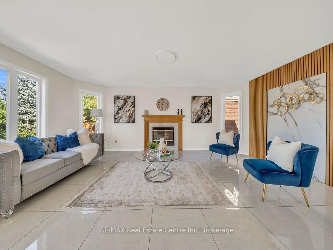
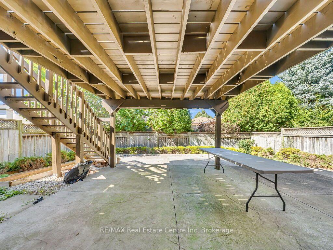
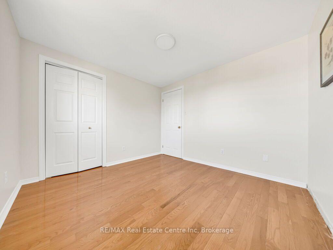
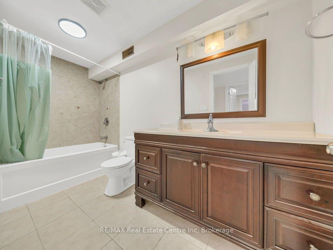
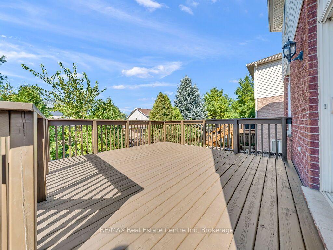
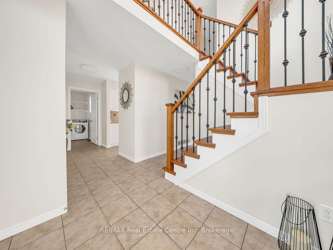
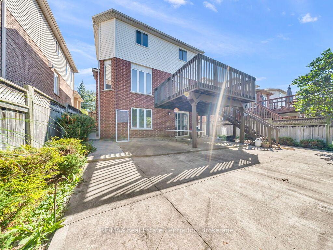
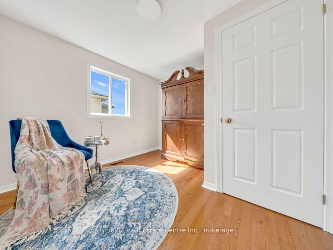
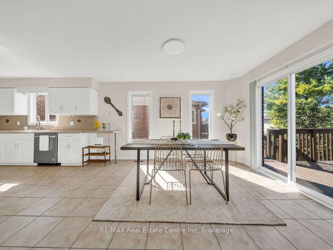
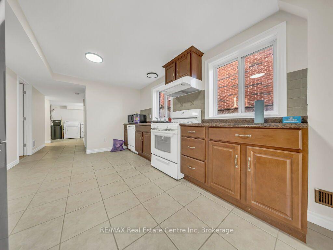
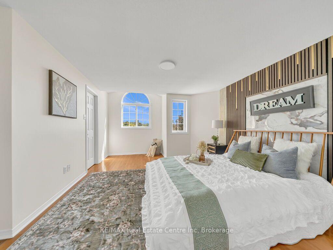
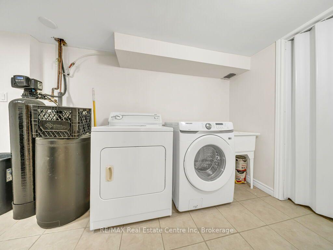
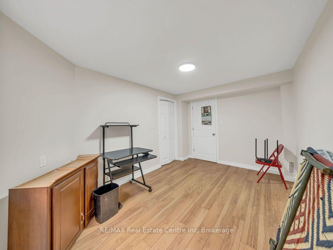
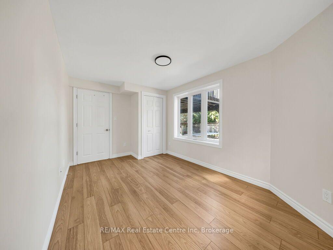
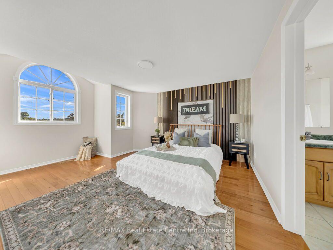
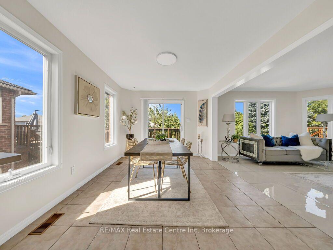
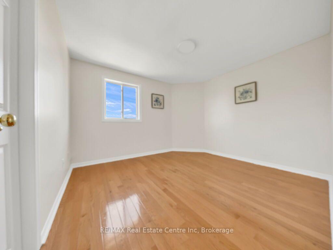
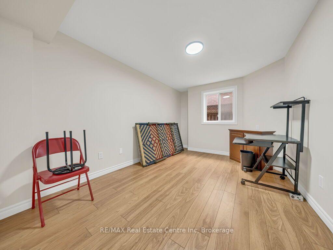
Welcome to this beautiful, all-brick, meticulously maintained 4+2 bedroom home located in the highly desirable Clairfield Commons neighborhood in the south end of Guelph. Offering approximately 2,600 sq. ft. of finished living space, this bright and spacious home has been thoughtfully designed and is truly move-in ready. The main level features hardwood flooring throughout, complemented by ceramic tile, a spacious family room, and a beautiful den. The home has undergone numerous renovations and has been exceptionally well cared for. A gas fireplace adds warmth and character to the inviting living space. This home offers 4+2 bedrooms and 4.5 bathrooms, including a convenient 3-piece ensuite. The fully finished, walkout basement features two bedrooms, a separate entrance, and direct access to the rear yard. Bright and well maintained, the basement provides an excellent opportunity for extended family or in-laws and could potentially be converted into a legal basement apartment, subject to the necessary approvals. Ideally situated close to everything the south end of Guelph has to offer, you’ll be within easy reach of elementary and secondary schools, parks, banks, restaurants, grocery and liquor stores, health clubs, cinemas, and major commuter routes. Highway 401 is just approximately five minutes away. A wonderful family home in an outstanding location-don’t miss this opportunity to make it your own!
Additional Details

  • Property Age: 16-30
  • Property Sub Type: Detached
  • Transaction Type: For Sale
  • Basement: Walk-Out, Finished
  • Heating Source: Gas
  • Heating Type: Forced Air
  • Cooling: Central Air
  • Parking Space: 2
  • Fire Places:
  • Virtual Tour: https://virtualtours.jarts360view.com/61-moffatt-lane-guelph-n1g-5e8/nb/
  • MLS Status: New

Similar Properties

View Property

128 Montreal Circle, Hamilton, ON L8E 0C8

Welcome to this spacious 2-storey detached home nestled in a…

Bedrooms
4
Bathrooms
3

$999,999

View Property

17 Wendakee Drive, Hamilton, ON L8E 5T3

Experience exceptional waterfront living in this beautifully renovated bungalow backing…

Bedrooms
2
Bathrooms
2

$1,699,000

Debolender

Menu

  • Home
  • About
  • Buying Tips
  • Selling Tips
  • Testimonials
  • Contact

Contact Info

238 Speedvale Ave W, Guelph, ON N1L 1C9

+1 519 993 5656

deb@deboraholender.com

Find your new Home

  • All Listings
  • Guelph Listing
  • Kitchener Listing
  • Waterloo Listing
  • Cambridge Listing

Copyright © 2026, Deb Olender RE/MAX Guelph Real Estate Centre

|
63 Boulder Crescent, Guelph, ON N1G 5A2 27 Cambridge Avenue, Hamilton, ON L8H 1T4

Owning a home is a keystone of wealth… both financial affluence and emotional security.

Suze Orman
October 16, 2026 Friday!
Debolender
  • Login
Forget Password?

OTP Verification

Please enter the 6-digit OTP sent to your email.

Time remaining: 05:00