Debolender
  • Home
  • About
    • Relocating
    • Testimonials
  • Real Estate Listings
    • Guelph
    • Kitchener
    • Waterloo
    • Cambridge
  • News and Advice
    • Deb’s Blog
    • Home Buying Advice
    • Home Selling Advice
    • Get Listings Sent To You
    • Get Your Free Home Evaluation
  • Contact
Debolender
  • Home
  • About
    • Relocating
    • Testimonials
  • Real Estate Listings
    • Guelph
    • Kitchener
    • Waterloo
    • Cambridge
  • News and Advice
    • Deb’s Blog
    • Home Buying Advice
    • Home Selling Advice
    • Get Listings Sent To You
    • Get Your Free Home Evaluation
  • Contact

616 Westheights Drive, Kitchener, ON N2N 2Z2

  • Home
  • Kitchener

616 Westheights Drive, Kitchener, ON N2N 2Z2

616 Westheights Drive, Kitchener, ON N2N 2Z2

$599,000

  • 0216f923-3b2d-41c7-93d1-c832ad34e225-l.jpeg
  • 11c3bbeb-2fca-46fd-aa50-e871d7c277da-l.jpeg
  • 1b4660d3-0553-4149-a6f3-718743411f5c-l.jpeg
  • 1c19b12b-7d50-49fb-8b26-52b7d5cf82e2-l.jpeg
  • 2700b8be-dc8b-4b1f-90bd-495deee8ed02-l.jpeg
  • 3217860b-35cc-4e61-8199-154129e88a91-l.jpeg
  • 3a46d5e6-4c41-4db4-aa12-38ce4a01ddf9-l.jpeg
  • 3f293a36-8186-4dd4-957e-3a0d50d9a6cd-l.jpeg
  • 41d018bc-4ffb-407f-91d0-f212afb56066-l.jpeg
  • 42d1117e-d3cd-425c-a311-68319313a054-l.jpeg
  • 4909117f-7c7f-4e3b-9cd1-a82067179c07-l.jpeg
  • 499929f8-5b57-4560-bf4a-fe3085271d77-l.jpeg
  • 53f23e0f-bf50-443a-9430-377b3b114ca4-l.jpeg
  • 58369d2e-9fe8-48dd-97c4-1882888e046a-l.jpeg
  • 595e327e-ff44-4a09-bfa7-450f94b0fe39-l.jpeg
  • 5af5d07b-d7d7-4e9f-8155-a5933b6862db-l.jpeg
  • 643b291c-2987-4ed8-9df9-ba9e3fb7d76e-l.jpeg
  • 6566b766-f8ff-45b9-a8b1-a59d86a0c768-l.jpeg
  • 66f5d7a5-1362-4b9c-ad2c-1930b004b842-l.jpeg
  • 6cebf519-73f5-47af-83cc-39a0fde3d0f4-l.jpeg
  • 70ce9c24-0a75-4d98-9dbb-e8405b45381e-l.jpeg
  • 727fc3d3-2a61-4f25-8fd5-999e34fb9855-l.jpeg
  • 77d31167-1117-409f-8af6-1d20499954c3-l.jpeg
  • 7dcb588f-86ae-4310-93c6-c10e52d4bf42-l.jpeg
  • 915d3b0a-977d-4d61-8567-47507b7c937f-l.jpeg
  • 91f8fb26-f7a1-4758-9b6a-d917b99348a0-l.jpeg
  • 930a41c7-fe46-4f44-94be-fc672a8519e2-l.jpeg
  • a7f2ffa1-bac1-4f28-a0b3-420138ef9d7c-l.jpeg
  • ac82370e-4432-4a1e-83af-3498a374b453-l.jpeg
  • b03f902d-f4da-4472-8654-aa48b3072341-l.jpeg
  • bbc171f0-223e-42fd-92ab-04bd21e938df-l.jpeg
  • bc917512-075c-4f02-bbe7-eb07af1db6c9-l.jpeg
  • cd411747-1fe5-46d0-bcf6-5fe8a0d9a218-l.jpeg
  • ce383714-b614-48e8-87fd-d8c9f77fe936-l.jpeg
  • d30c849c-6f40-416f-81d2-a703e3c21140-l.jpeg
  • d55ab5c7-590f-48bd-a428-b3269e8953b1-l.jpeg
  • dde2ae68-a86b-406a-bbdc-17385c18d703-l.jpeg
  • f195d1a9-eef4-44fb-8b58-55c75b7804d8-l.jpeg
  • f3296231-bb38-4b73-a3e7-21e5f21a5f0c-l.jpeg
  • f3a4ba2b-4ab8-4f0f-a55a-5edbc66f83b5-l.jpeg
  • f56f334d-d6b9-43e4-8fd2-3b5941b6591d-l.jpeg
  • f78aac88-44df-42a1-b543-87ac6fd72a59-l.jpeg
  • fadcd5ec-1358-48cd-b48d-76fc33c93c5c-l.jpeg

Property ID:

 RH-1498566-property

Bedrooms
3
Bathrooms
3
Garage
No
Year Built
2025

Description

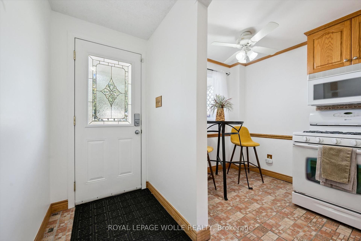
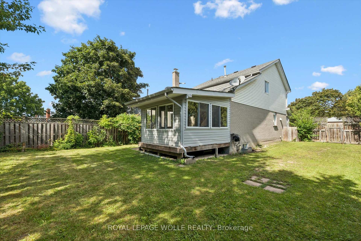
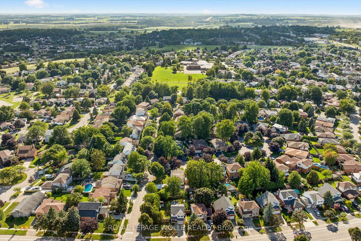
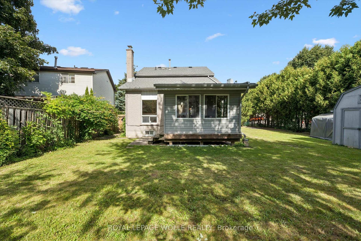
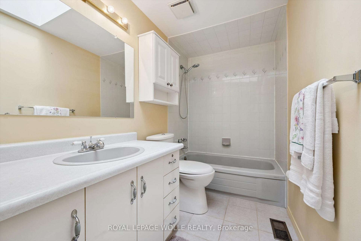
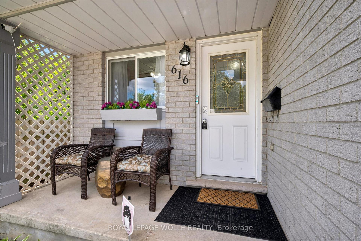
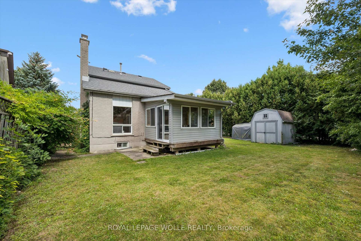
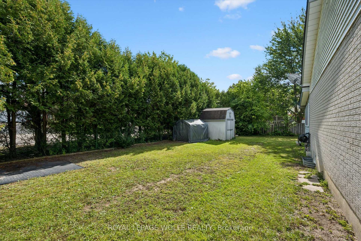
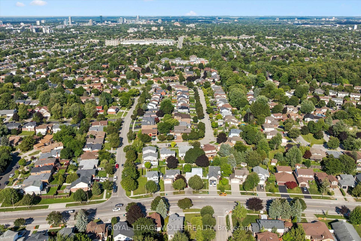
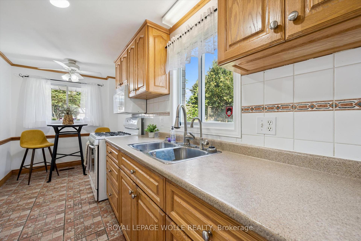
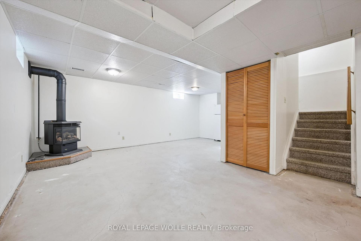
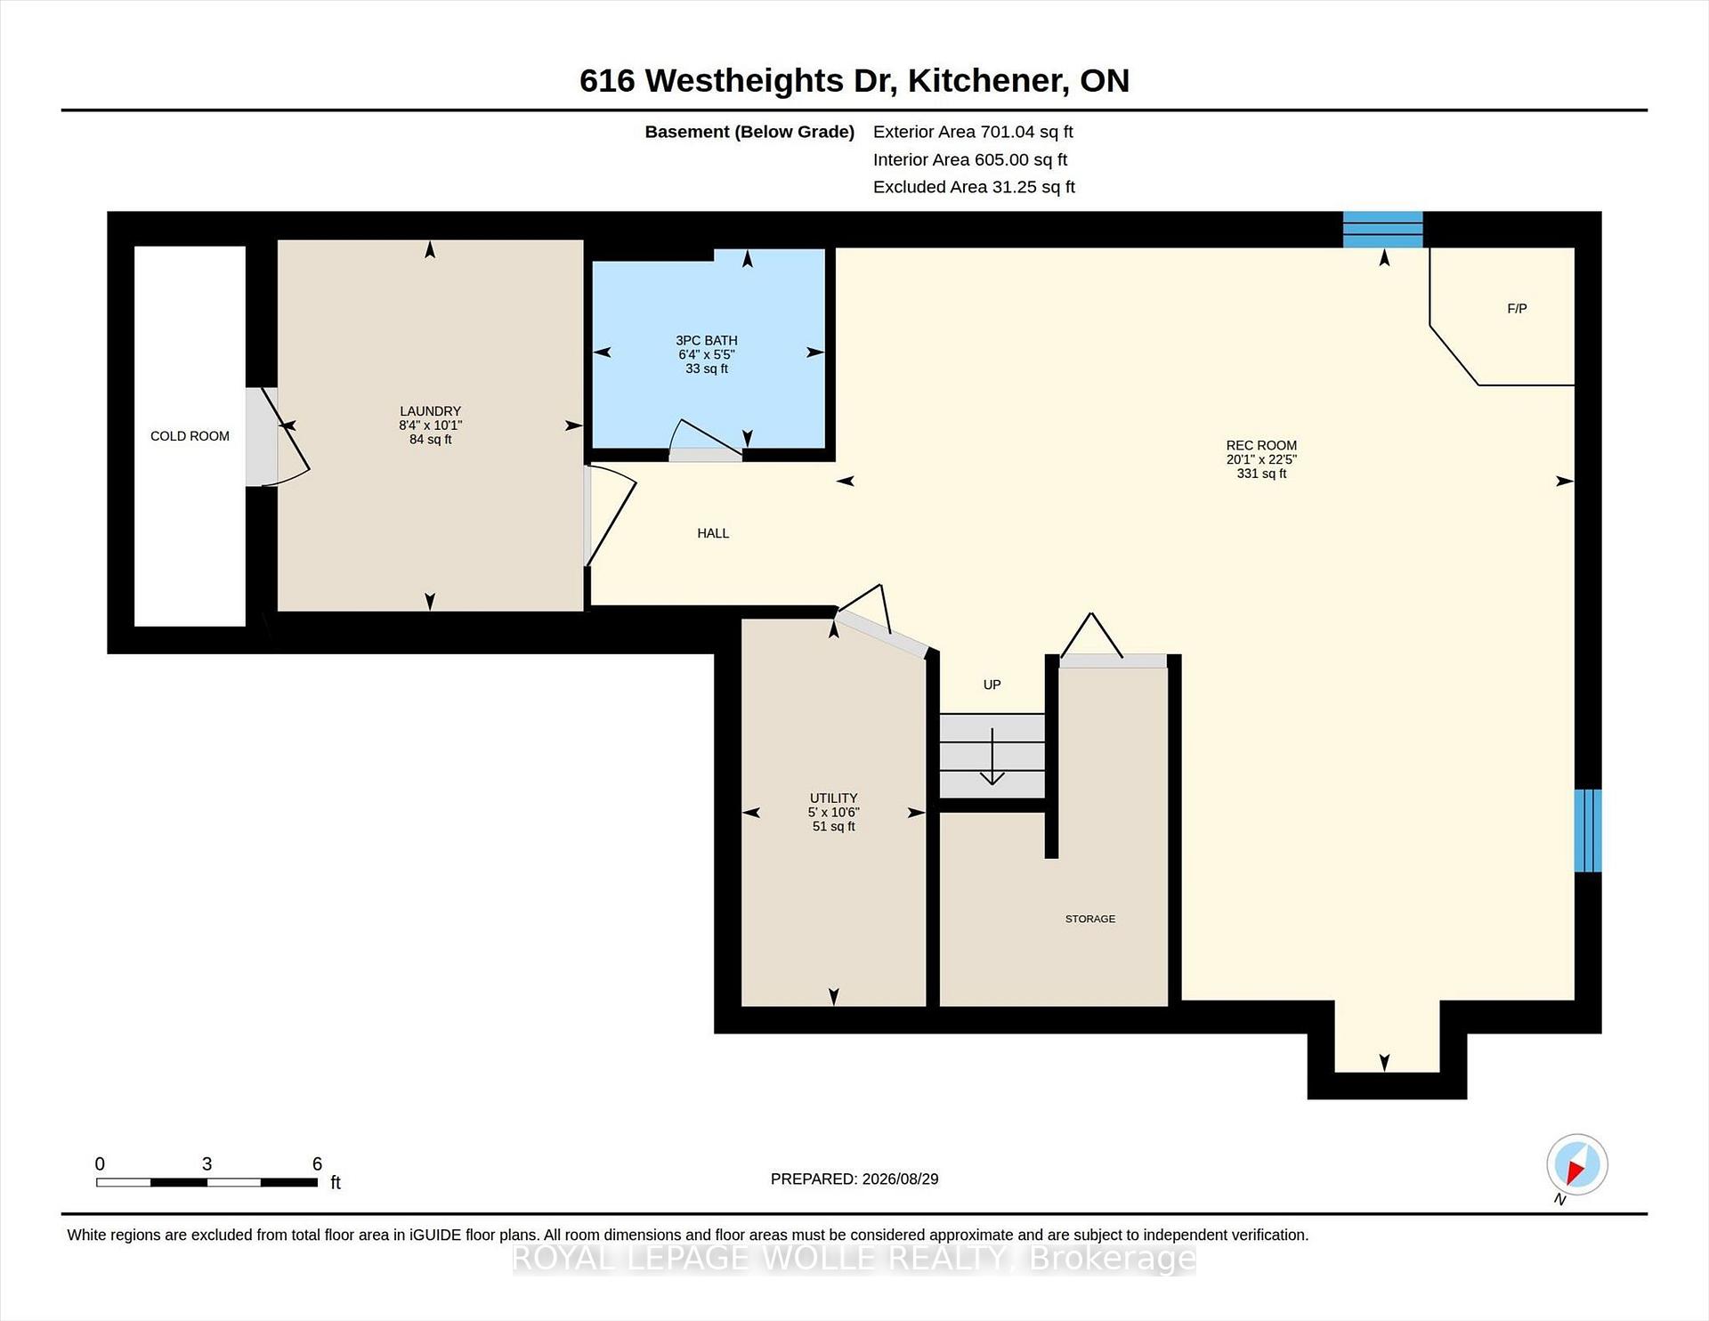
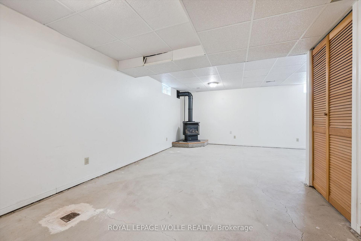
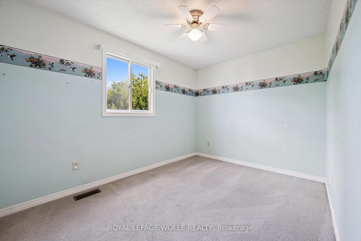
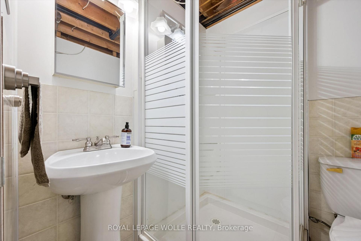
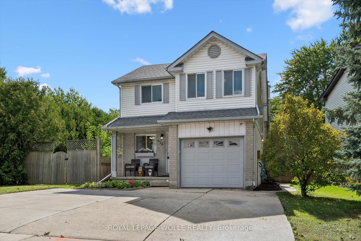
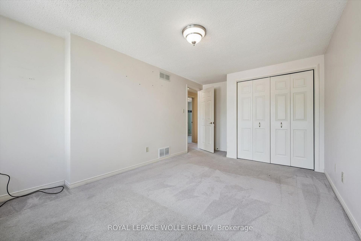
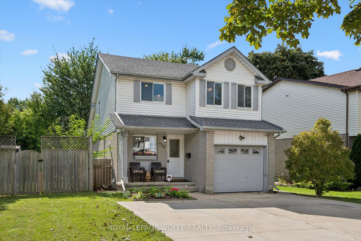
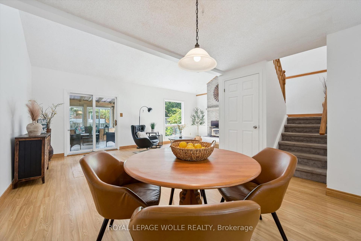
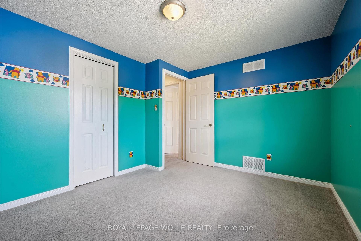
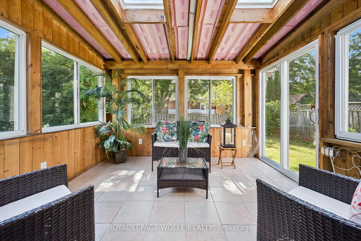
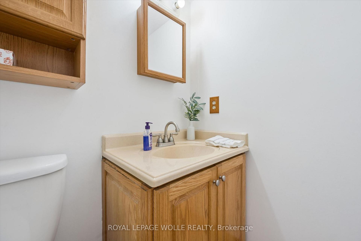
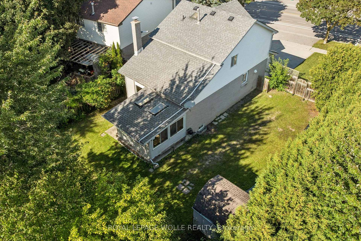
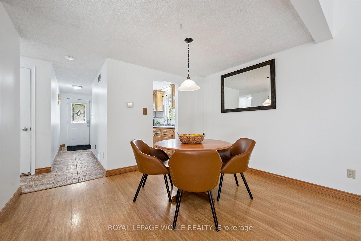
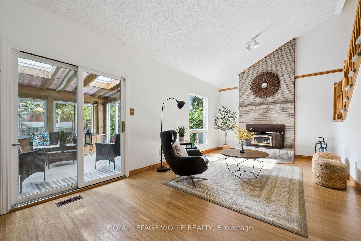
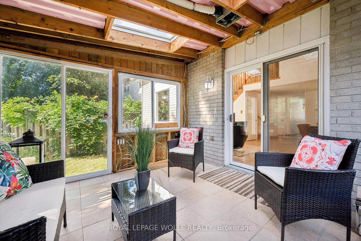
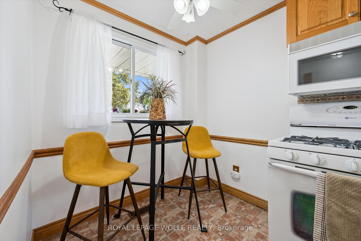
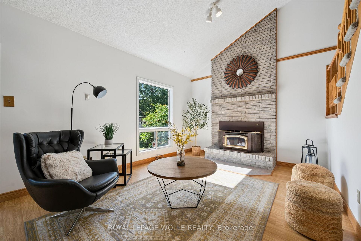
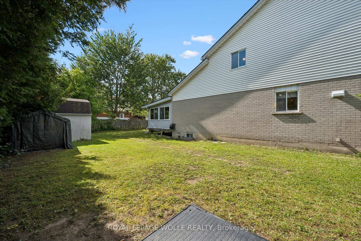
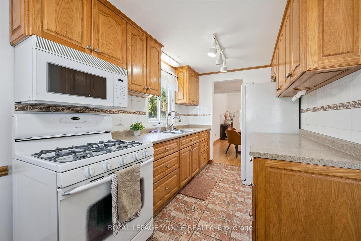
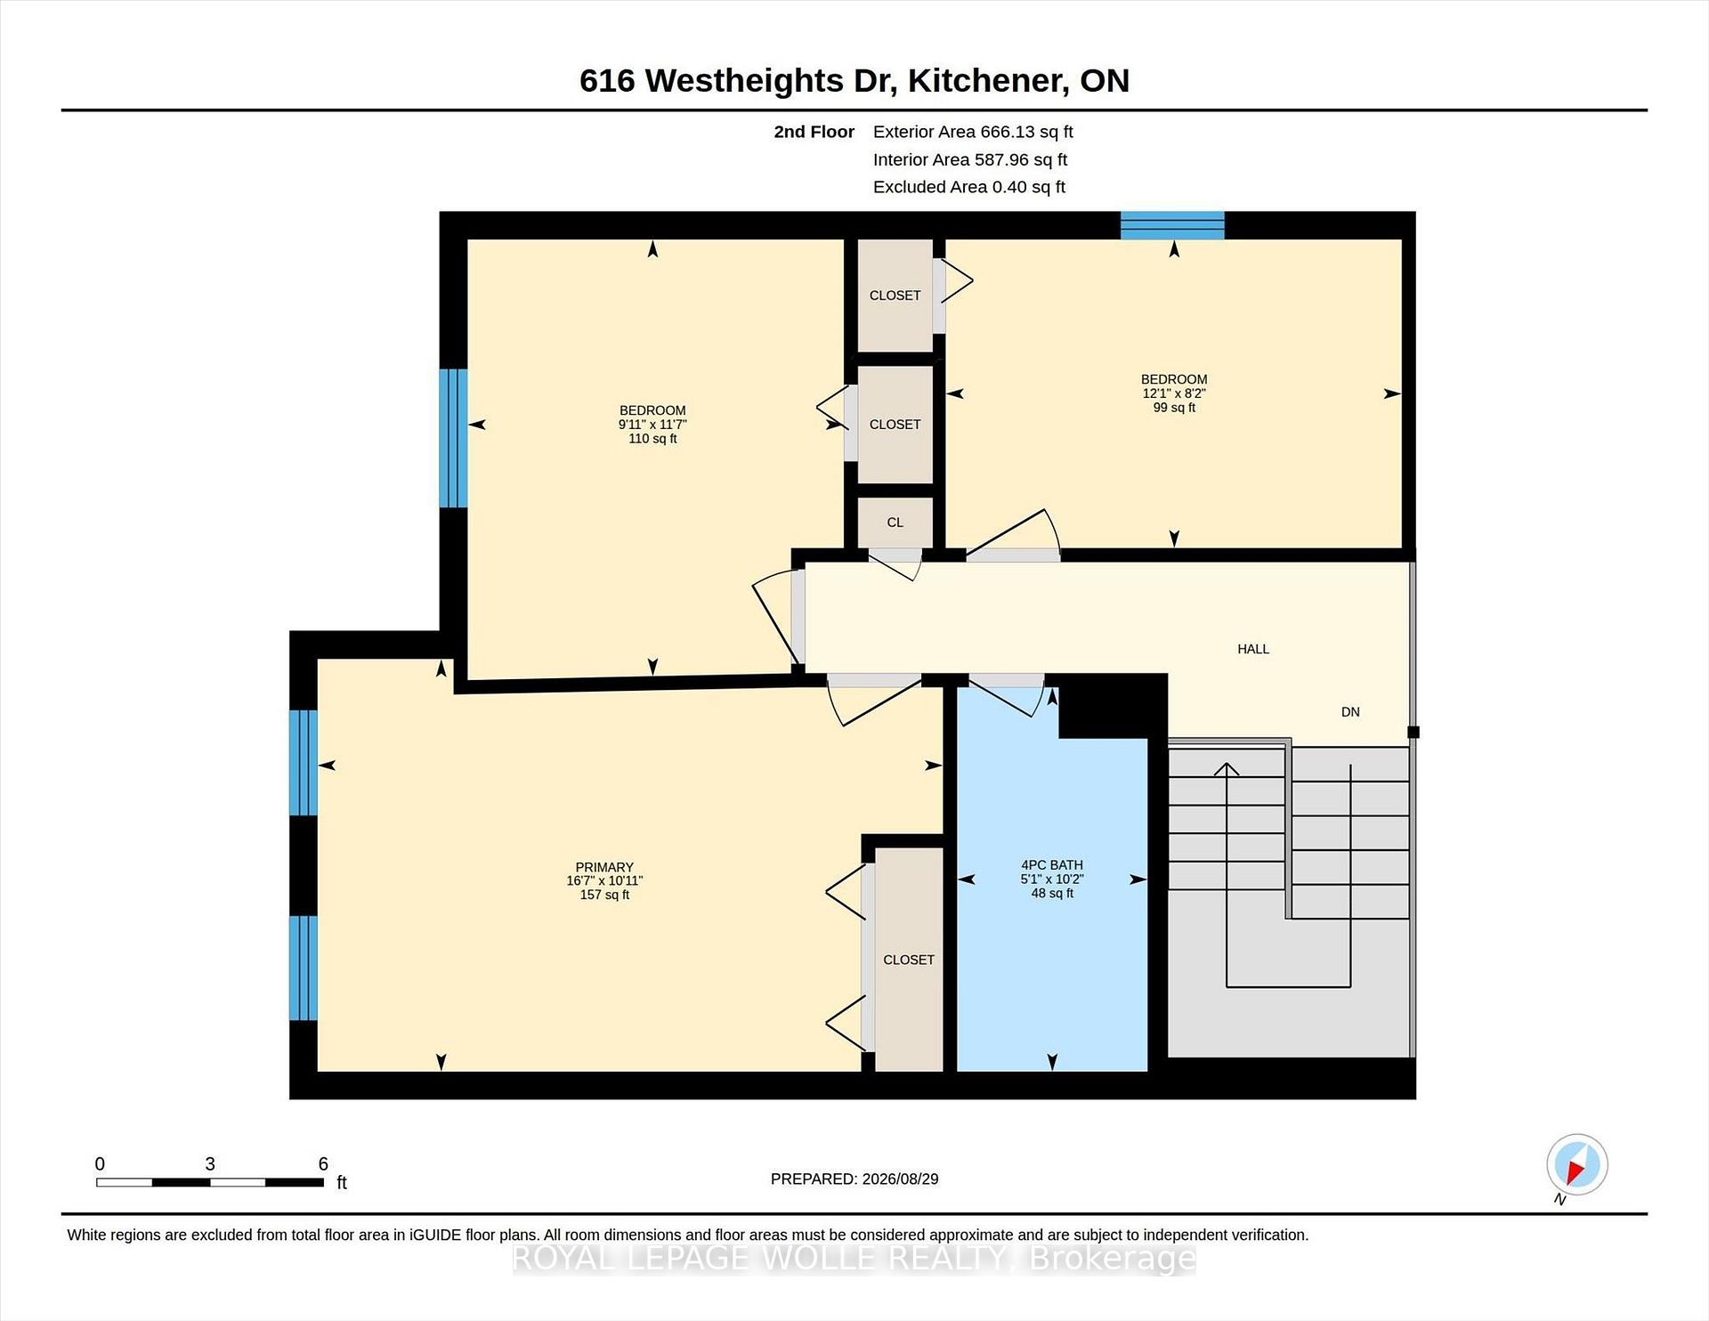
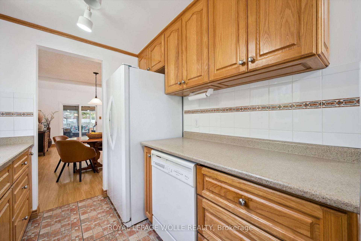
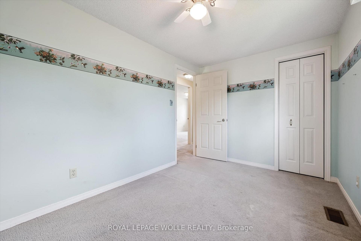
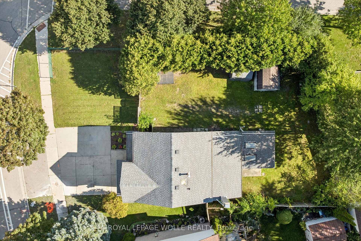
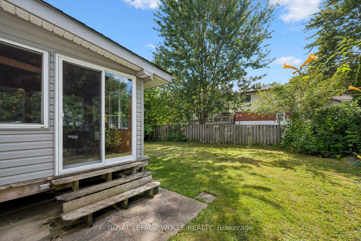
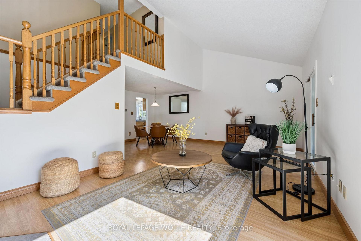
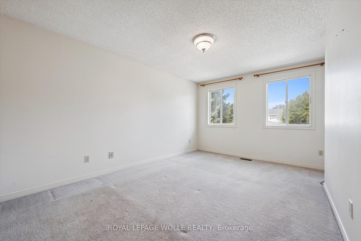
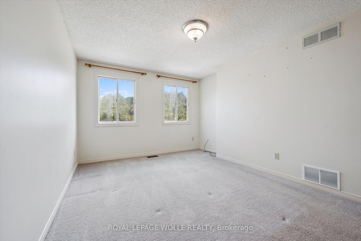
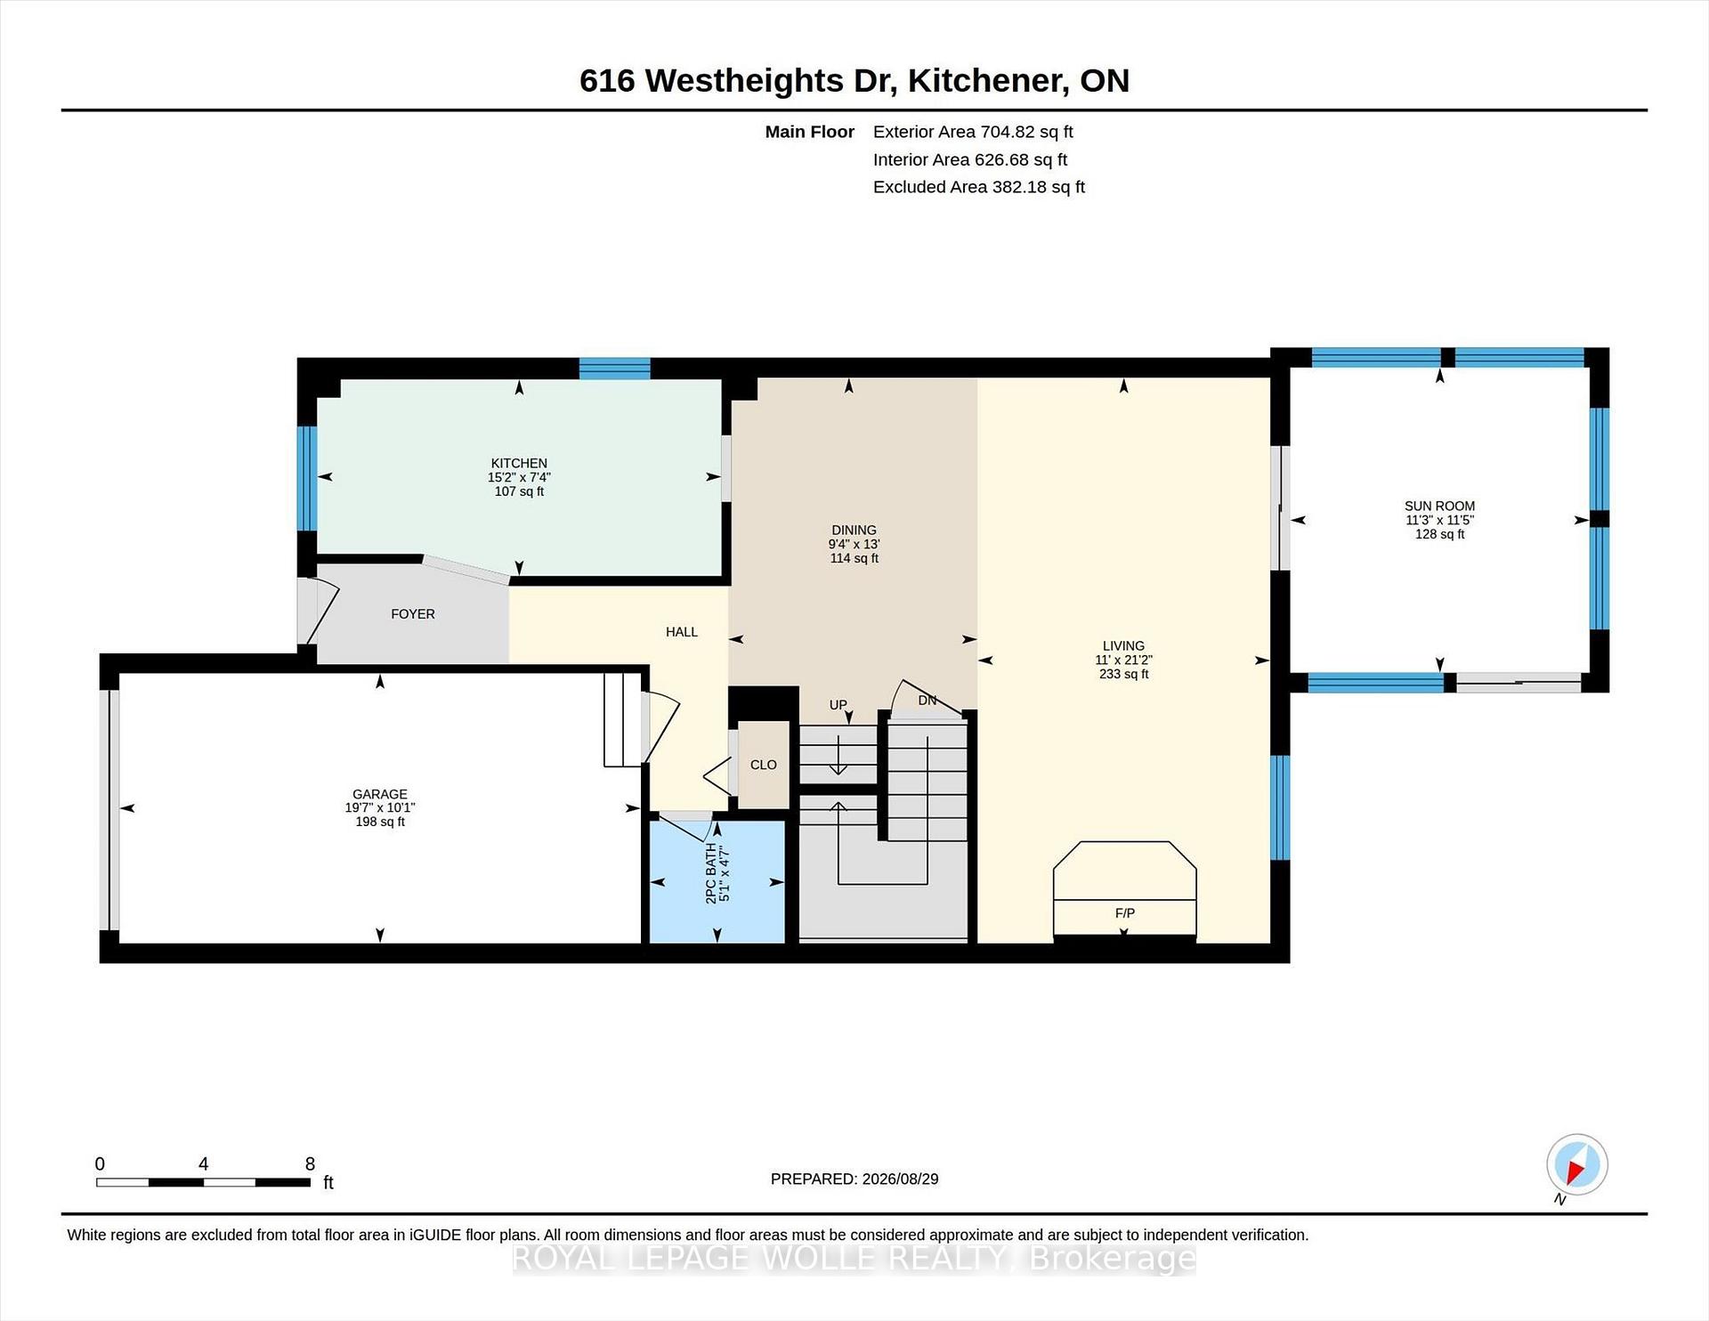
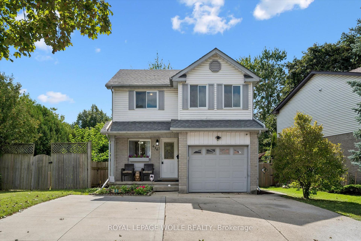
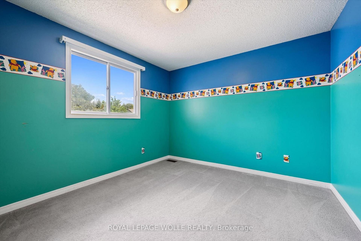
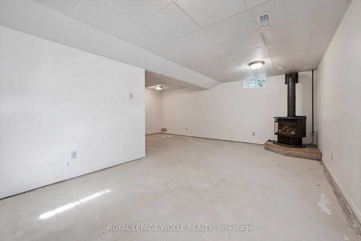
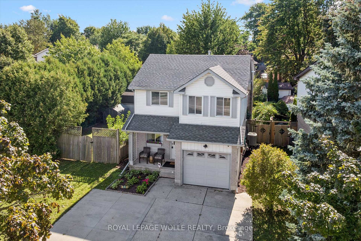
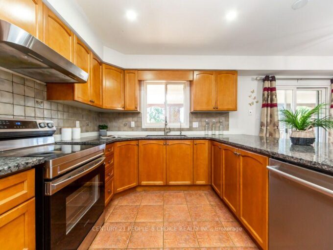
Welcome to 616 Westheights Drive in Kitchener! This wonderful family home is nestled in the heart of Forest Heights, a highly desirable, family-friendly neighbourhood close to schools, public transit, shopping, parks, highway access and everyday amenities. A true highlight of this property is the spacious, fully fenced yard that beautifully wraps around the home. Offering an abundance of outdoor space, it’s ideal for entertaining, gardening, relaxing or creating your own backyard oasis. Inside, you’ll find a bright and functional layout designed for comfortable family living. The main floor features a generous living room with vaulted ceilings and a cozy gas fireplace, plus a charming sunroom with direct access to the backyard. The dining area flows naturally into the practical galley kitchen, complete with a breakfast nook. A convenient powder room completes the main level. Upstairs offers three well-sized bedrooms and a four-piece bathroom. The finished basement provides even more living space with a large family room and its own gas fireplace-perfect for movie nights, family gatherings or a comfortable retreat. Laundry is also conveniently located on this level. Completing the home is a single-car garage and concrete driveway with parking for at least four vehicles. With its sought-after location, generous yard, inviting living spaces and highly functional floor plan, 616 Westheights Drive is a home worth seeing! Book your private showing today and come experience all this home has to offer.

Additional Details

  • Property Age: 31-50
  • Property Sub Type: Detached
  • Transaction Type: For Sale
  • Basement: Finished
  • Heating Source: Gas
  • Heating Type: Forced Air
  • Cooling: Central Air
  • Parking Space: 4
  • Fire Places: Natural Gas

Similar Properties

Featured
View Property

64 Milson Crescent, Guelph, ON N1C 1G7

Legal 2 BR Basement, Location Location Location your New Dream…

Bedrooms
6
Bathrooms
4

$999,000

View Property

6711 Wellington Road 34, Puslinch, ON N0B 2J0

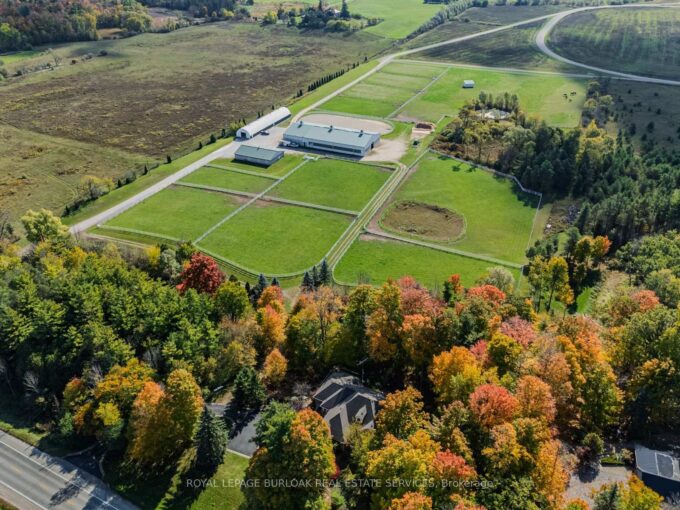
Set on over 70 acres, this well-established equestrian property offers…

Bedrooms
4
Bathrooms
4

$3,999,500

Debolender

Menu

  • Home
  • About
  • Buying Tips
  • Selling Tips
  • Testimonials
  • Contact

Contact Info

238 Speedvale Ave W, Guelph, ON N1L 1C9

+1 519 993 5656

deb@deboraholender.com

Find your new Home

  • All Listings
  • Guelph Listing
  • Kitchener Listing
  • Waterloo Listing
  • Cambridge Listing

Copyright © 2026, Deb Olender RE/MAX Guelph Real Estate Centre

|
24 McCullogh Drive, Erin, ON N0B 1T0 11 CHERRYWOOD Lane, Centre Wellington, ON N1M 2W3

Owning a home is a keystone of wealth… both financial affluence and emotional security.

Suze Orman
September 5, 2026 Saturday!
Debolender
  • Login
Forget Password?