Debolender
  • Home
  • About
    • Relocating
    • Testimonials
  • Real Estate Listings
    • Guelph
    • Kitchener
    • Waterloo
    • Cambridge
  • News and Advice
    • Deb’s Blog
    • Home Buying Advice
    • Home Selling Advice
    • Get Listings Sent To You
    • Get Your Free Home Evaluation
  • Contact
Debolender
  • Home
  • About
    • Relocating
    • Testimonials
  • Real Estate Listings
    • Guelph
    • Kitchener
    • Waterloo
    • Cambridge
  • News and Advice
    • Deb’s Blog
    • Home Buying Advice
    • Home Selling Advice
    • Get Listings Sent To You
    • Get Your Free Home Evaluation
  • Contact

62 Glenburnie Drive, Guelph, ON N1E 4C5

  • Home
  • Guelph

62 Glenburnie Drive, Guelph, ON N1E 4C5

62 Glenburnie Drive, Guelph, ON N1E 4C5

$799,900
  • 0caafda7-c5fd-42fe-9927-3e6cb822c048-l.jpeg
  • 0d220960-2b4a-4936-9153-d9f29abd9890-l.jpeg
  • 11b81ad3-8dc6-4fe0-822f-17416b184f59-l.jpeg
  • 1474c836-0f2c-4687-8a50-c2f70f7b42bd-l.jpeg
  • 203bf36e-c69a-4326-9138-9a8282103c9c-l.jpeg
  • 27405c8e-4ce7-4679-bca6-be06e944b556-l.jpeg
  • 31c707cf-8b47-42f9-98b4-a830db522d96-l.jpeg
  • 32264edb-96b7-49bb-a28c-b0717ec379a4-l.jpeg
  • 5fb6b423-bba2-4e85-b67e-82a474ddb018-l.jpeg
  • 627a4ba5-e3eb-4c8e-b43d-81fe63eb2716-l.jpeg
  • 69d06a3c-bfea-4058-8109-24599a76158d-l.jpeg
  • 69e6f336-9faf-41a9-a4c5-6e070d5440f6-l.jpeg
  • 6f9bf908-cc38-4974-bae4-cfc89bdaf9c4-l.jpeg
  • 730c7694-f843-46b5-a1bc-e31c9e2dddc7-l.jpeg
  • 76db4e21-ccf2-4a7e-9dd4-d89477a3d1fe-l.jpeg
  • 7b47e637-9e48-4c8d-a4b5-4172507e0a5d-l.jpeg
  • 7dffa51a-005e-4540-afff-581620ca02d6-l.jpeg
  • 80a9e968-2332-4062-aa80-60590684a523-l.jpeg
  • 8204eefd-3486-41b1-9ede-f83093be94da-l.jpeg
  • 8a0839a6-bcef-428c-8152-d14dab7eb482-l.jpeg
  • 9077a803-bf7e-4134-a449-6afeea04a9c7-l.jpeg
  • 917f86d8-5d8e-4236-a5cb-f75d396a8fd4-l.jpeg
  • 92faa74c-97a9-4826-8610-4460683f5e6f-l.jpeg
  • 9cd7e8b2-6cc9-4e58-8b44-288da15e5034-l.jpeg
  • aa946692-aeee-490f-87d8-bc27798ad310-l.jpeg
  • b2f3a4a5-c7fd-47d0-aa14-f126909a7f17-l.jpeg
  • b7c96c68-8bbf-41d3-a539-2e7150cbbe38-l.jpeg
  • cc3a1a34-a190-4fc8-a5a4-888713f640af-l.jpeg
  • d6bafacd-d9d8-4ed6-9c5f-ce64e5524c7a-l.jpeg
  • dbf403ca-e4e1-4cec-bd71-aaa861db38cb-l.jpeg
  • dd4476f4-ae9d-4848-b3bb-bd7994973e40-l.jpeg
  • e2867bb1-f9fc-49a7-bbb3-0545e8ef2cd6-l.jpeg
  • e2977a0b-6f7e-4731-abdd-42b137797f07-l.jpeg
  • e7ea3445-df12-45f2-a8b3-4178ab467126-l.jpeg
  • f07a5f27-7c53-4d3c-bea6-f1c2cbd00966-l.jpeg
  • fe66b45e-3a4d-4ef8-bcf5-737480404f79-l.jpeg

Property ID:

 RH-1438187-property

Featured
Bedrooms
3
Bathrooms
2
Garage
No
Year Built
2025

Description

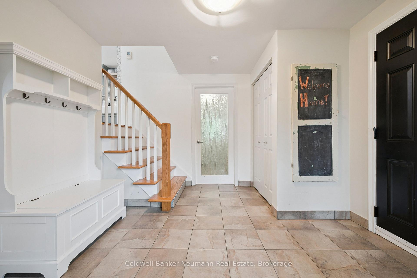
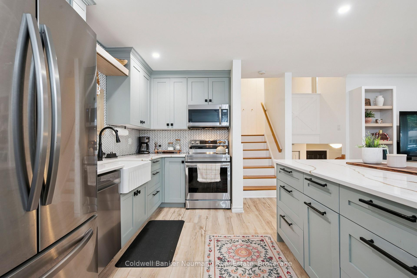
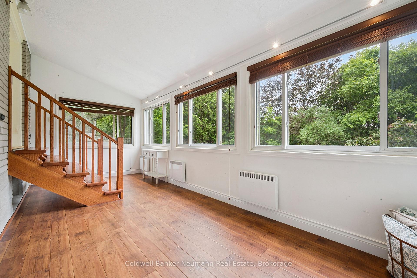
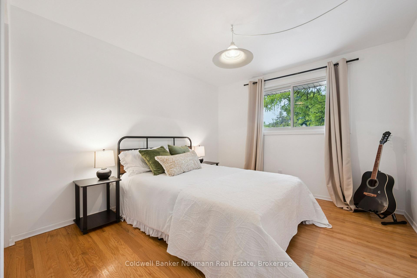
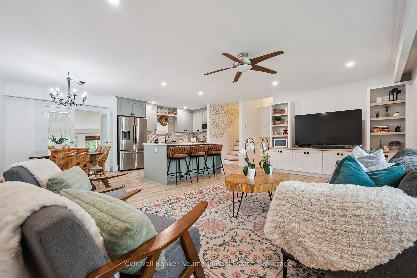
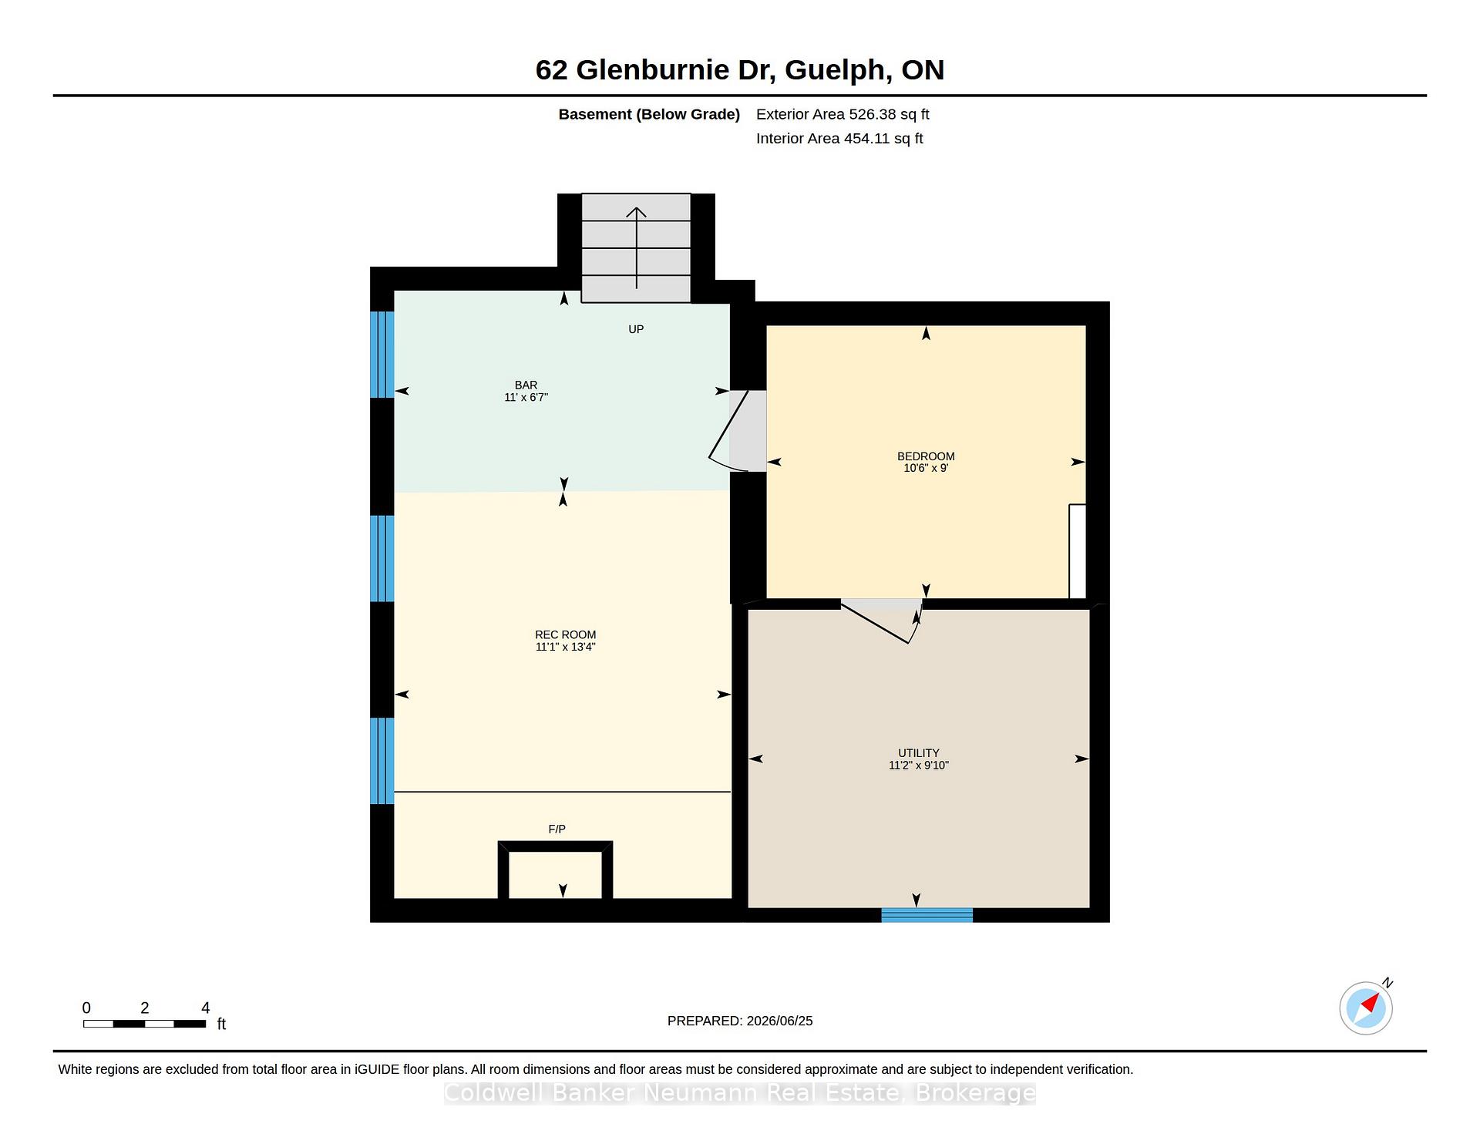
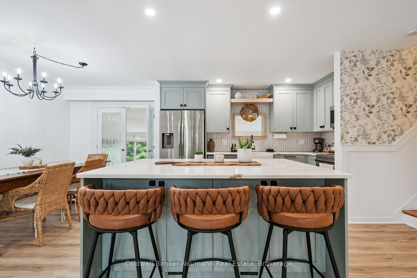
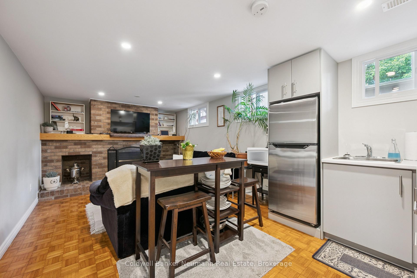
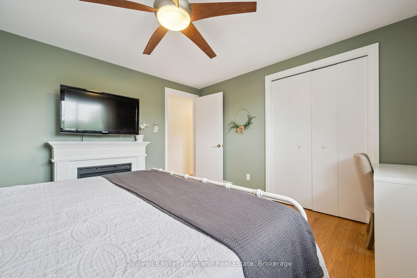
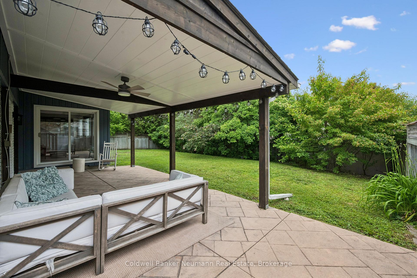
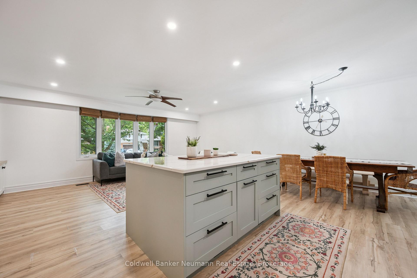
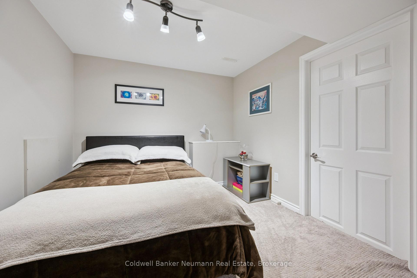
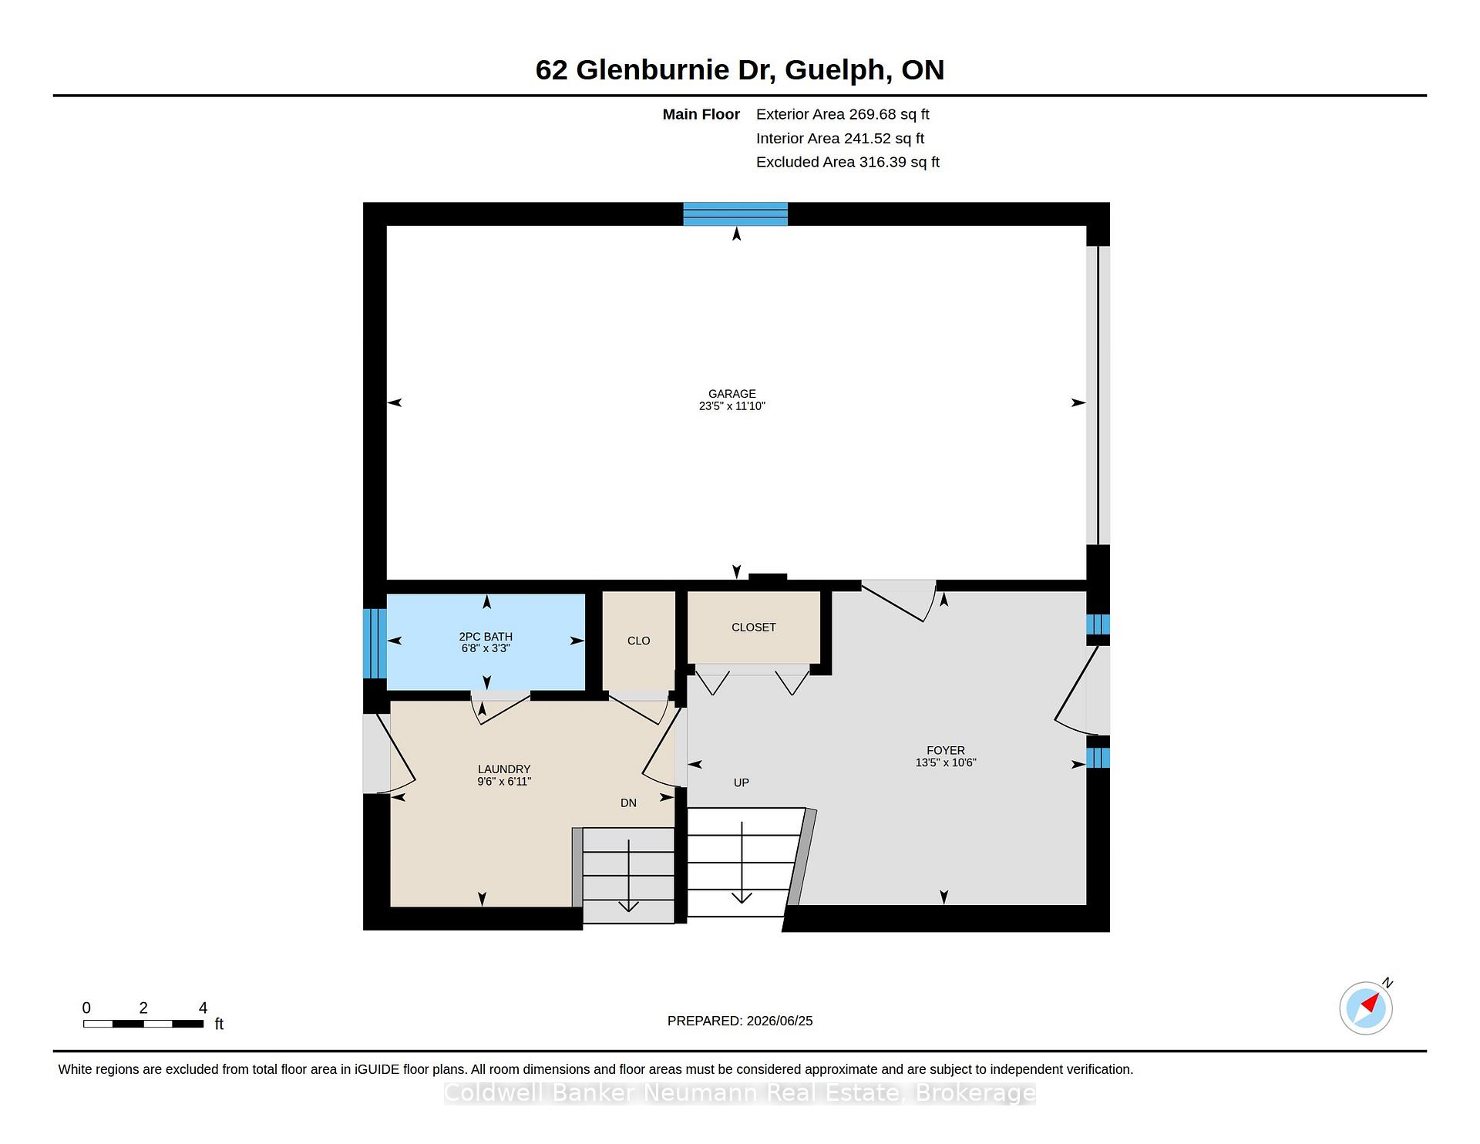
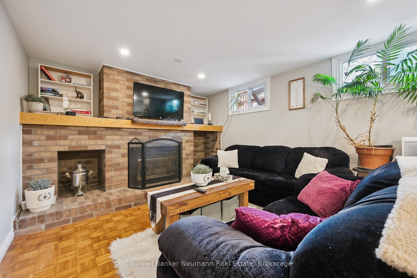
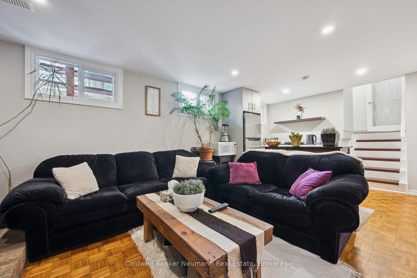
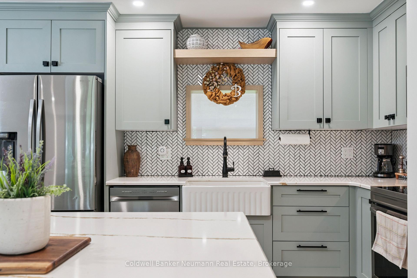
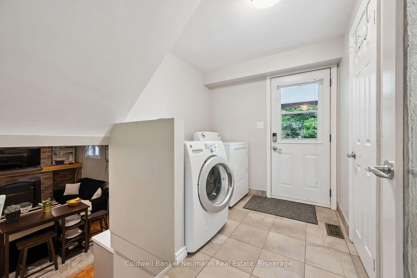
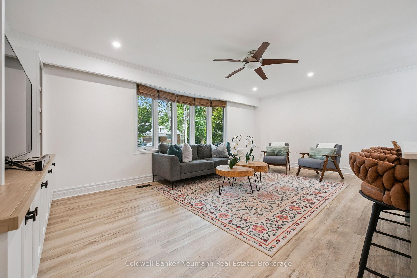
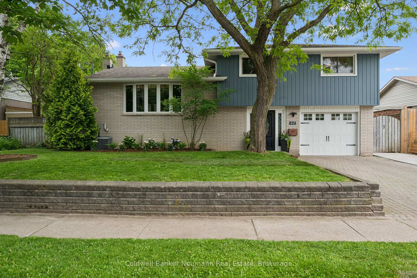
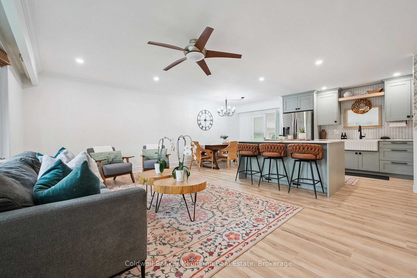
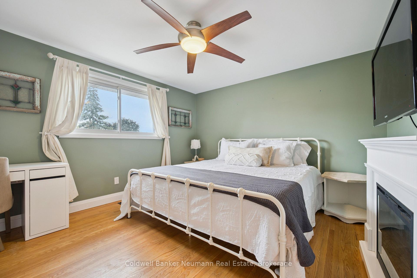
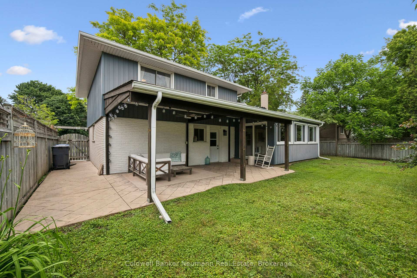
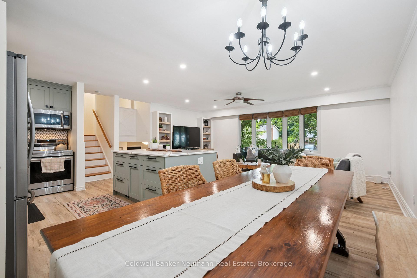
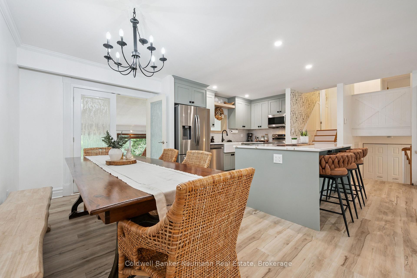
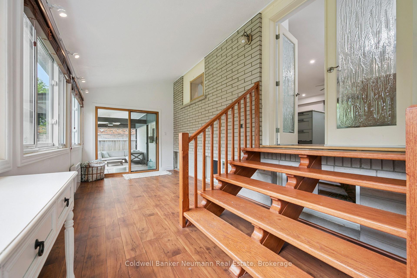
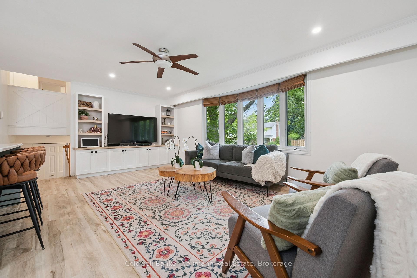
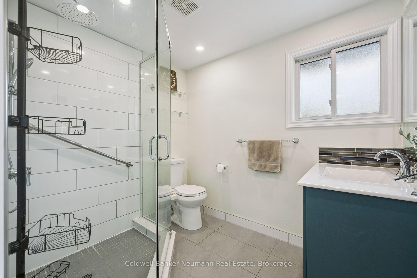
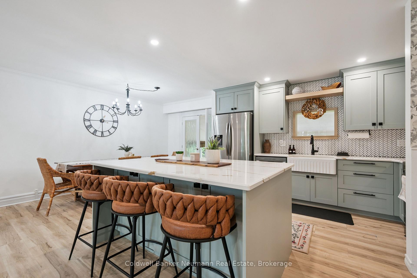
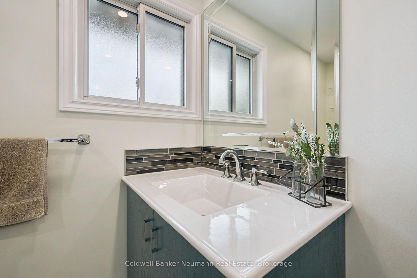
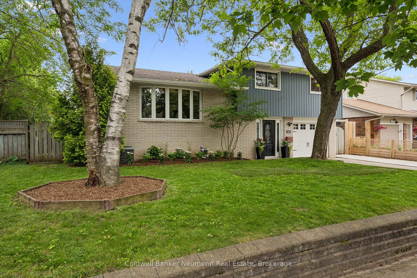
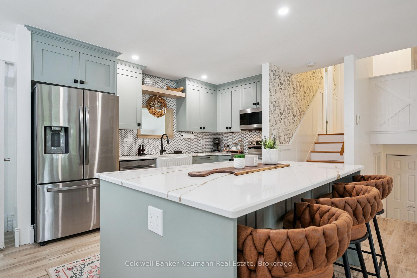
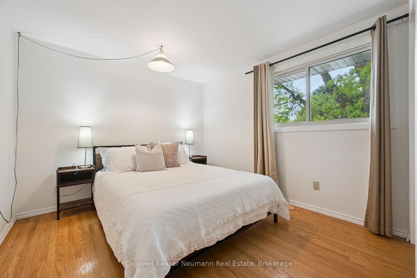
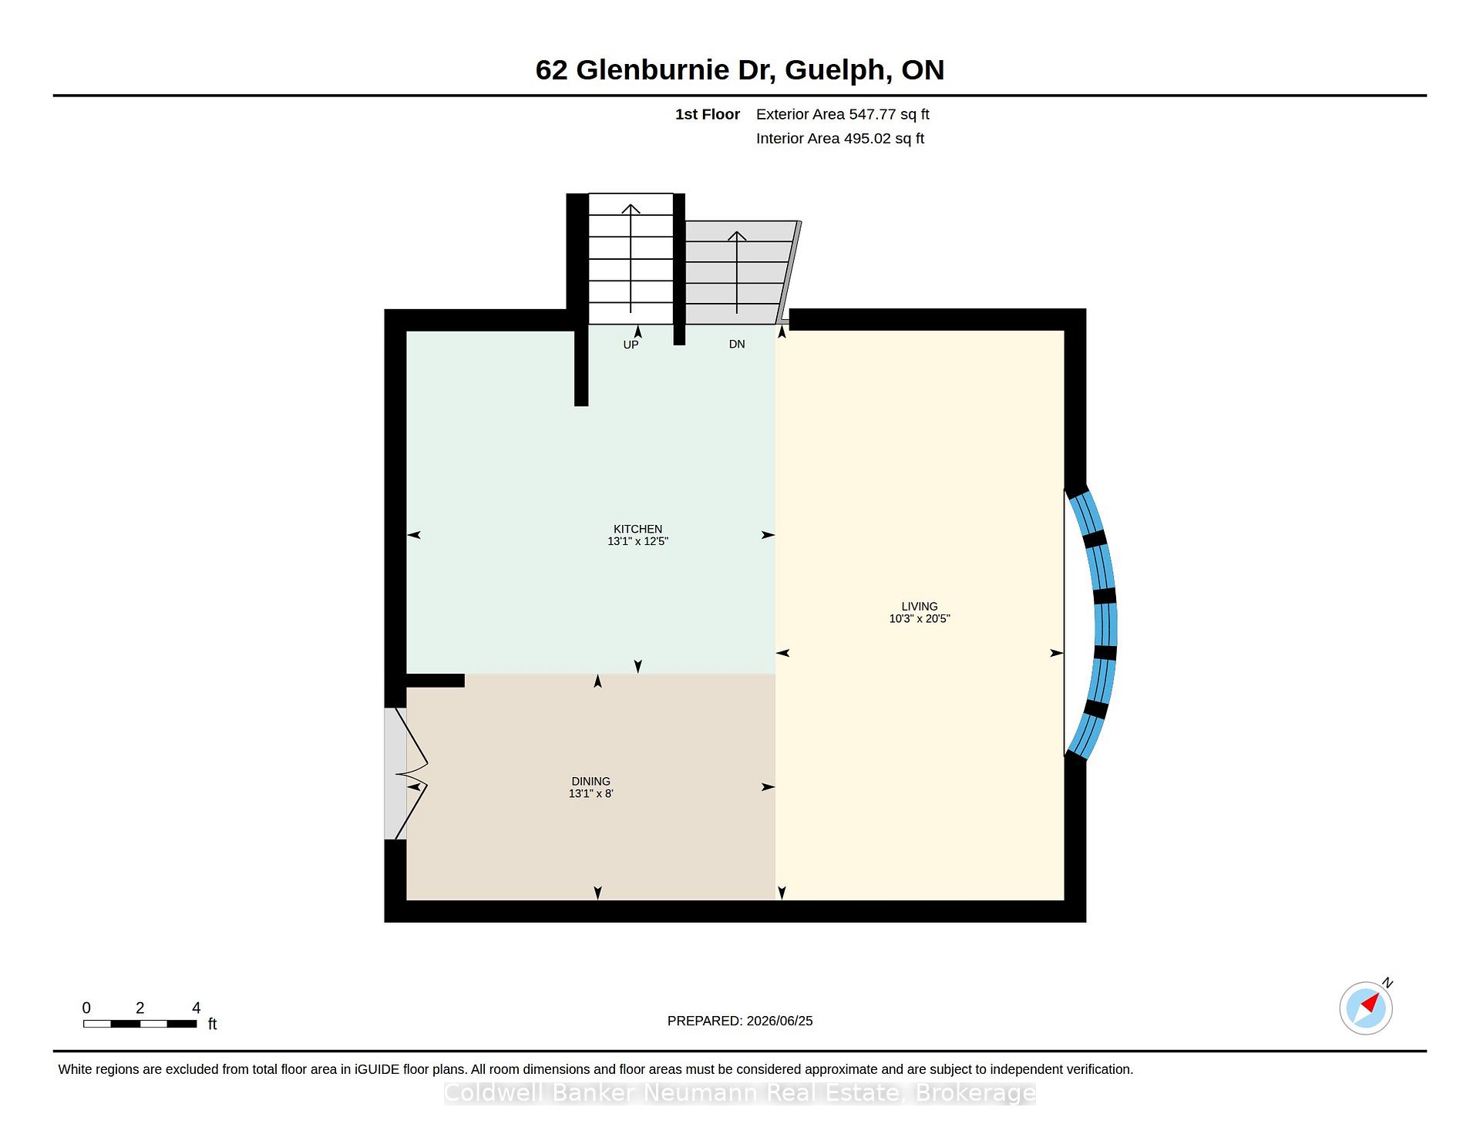
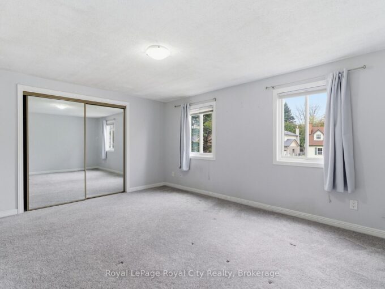
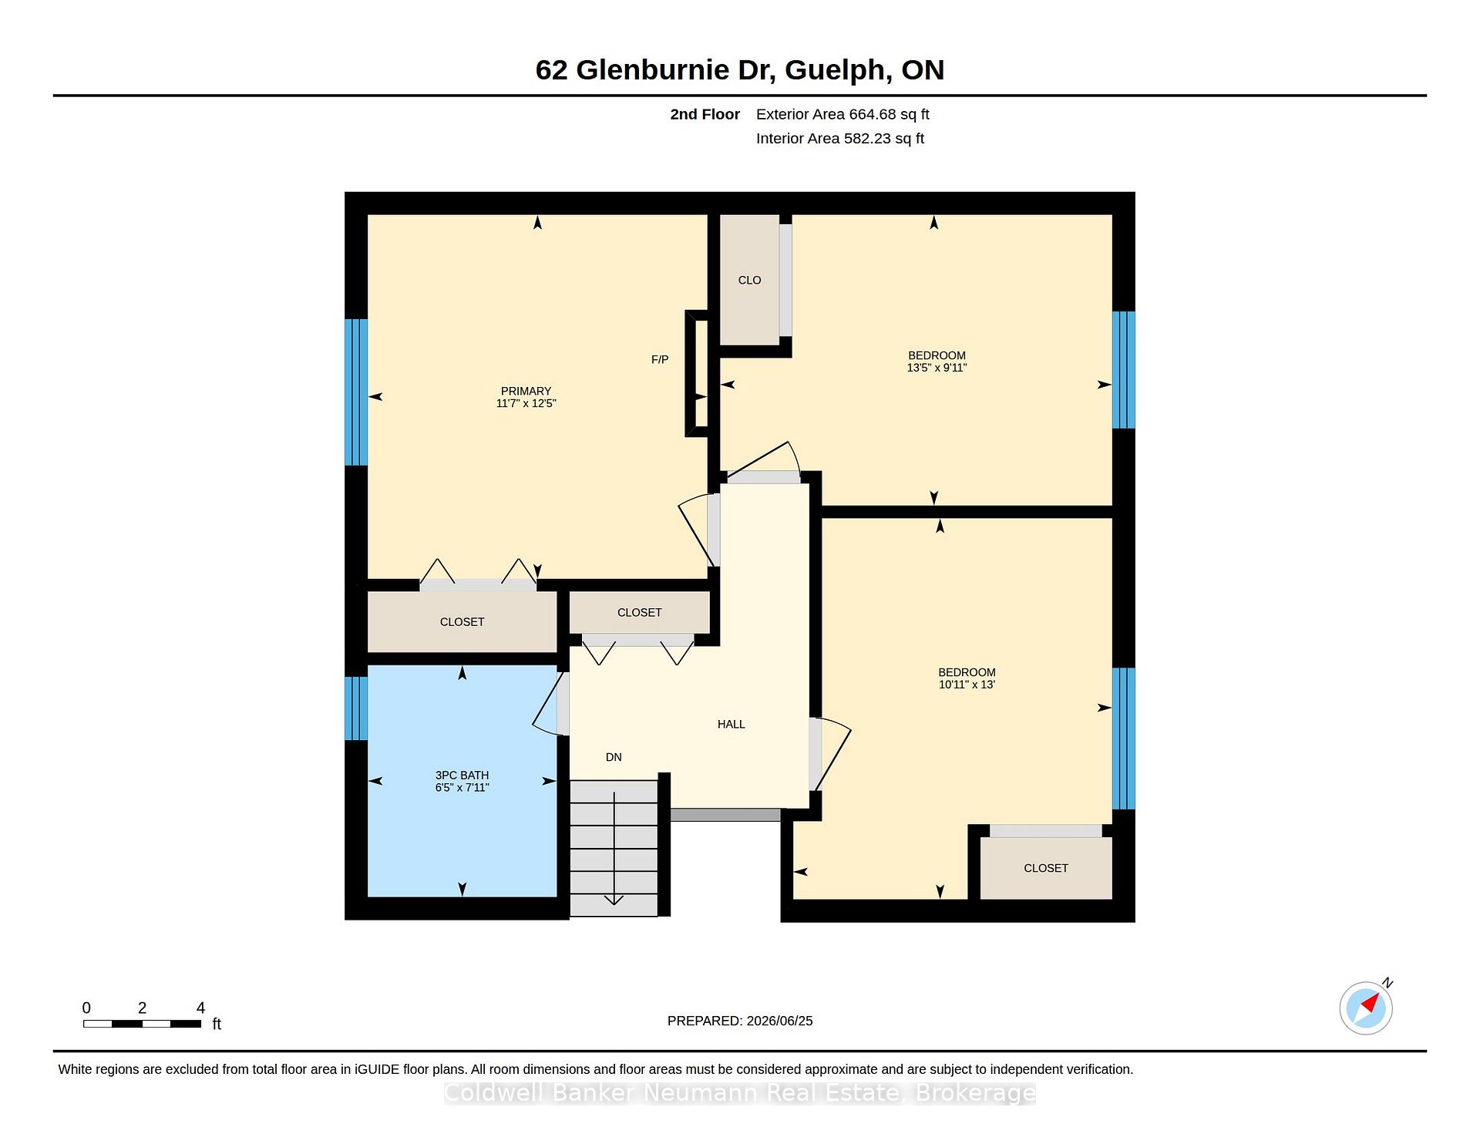
Welcome to 62 Glenburnie Drive! This beautiful side-split has it all, offering 1,795 sq ft of fresh, bright living space and exceptional pride of ownership throughout. Upstairs, you’ll find three sizeable bedrooms and a stylishly updated 3-piece bathroom.The beautifully renovated Kitchen and main floor provides plenty of space for everyday living and entertaining. Downstairs, the cozy rec room invites you to relax by the gas fireplace and enjoy the warmth of the parquet flooring. Complete with a convenient kitchenette, the lower level offers added flexibility for extended family, guests, entertaining, or potential multi-generational living arrangements.Step outside to enjoy the covered back porch, an ideal extension of the living space that provides the perfect spot for morning coffee, outdoor dining, or relaxing with family and friends.Nestled in a quiet, family-friendly neighbourhood, this home is conveniently located close to schools, parks, and everyday amenities, offering the perfect balance of comfort and convenience. This is a home you won’t want to miss.

Additional Details

  • Property Sub Type: Detached
  • Transaction Type: For Sale
  • Basement: Finished
  • Heating Source: Gas
  • Heating Type: Forced Air
  • Cooling: Central Air
  • Parking Space: 2
  • Virtual Tour: https://unbranded.youriguide.com/62_glenburnie_dr_guelph_on/

Similar Properties

View Property

165 Courtney Crescent, Orangeville, ON L9W 4S4

Welcome to 165 Courtney Crescent, a beautifully appointed detached residence…

Bedrooms
4
Bathrooms
3

$839,900
View Property

11 Sagewood Place, Guelph, ON N1G 3M8

Welcome to 11 Sagewood Place! Nestled on a quiet street…

Bedrooms
5
Bathrooms
2

$809,000

Debolender

Menu

  • Home
  • About
  • Buying Tips
  • Selling Tips
  • Testimonials
  • Contact

Contact Info

238 Speedvale Ave W, Guelph, ON N1L 1C9

+1 519 993 5656

deb@deboraholender.com

Find your new Home

  • All Listings
  • Guelph Listing
  • Kitchener Listing
  • Waterloo Listing
  • Cambridge Listing

Copyright © 2026, Deb Olender RE/MAX Guelph Real Estate Centre

|
37 Ferman Drive, Guelph, ON N1H 7C9 291 Villa Place, Waterloo, ON N2J 3X6

Owning a home is a keystone of wealth… both financial affluence and emotional security.

Suze Orman
August 6, 2026 Thursday!
Debolender
  • Login
Forget Password?